
36 Platform Crescent Brampton (Northwest Brampton), Ontario L7A 0W4


$939,900
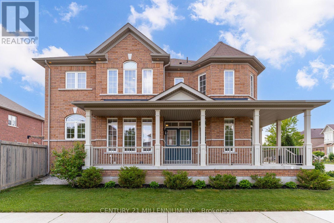
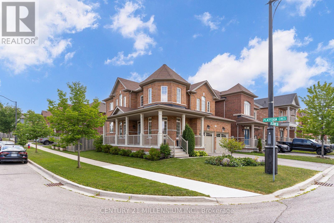
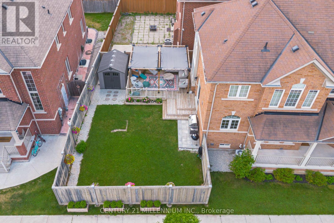
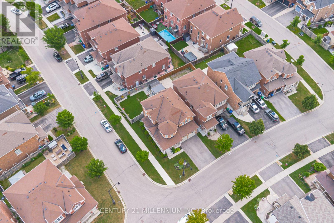
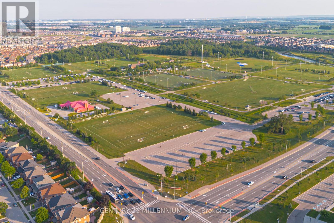
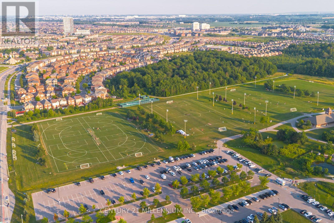
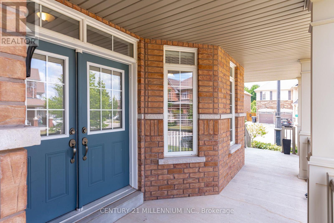
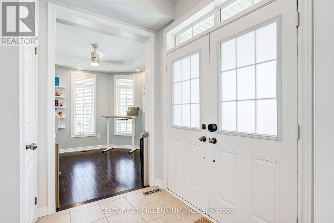
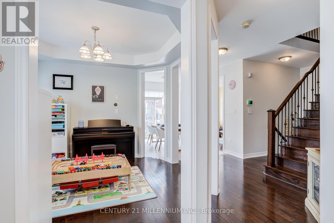
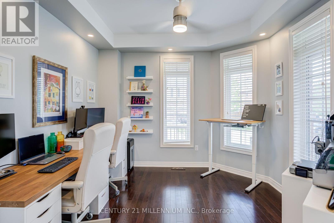
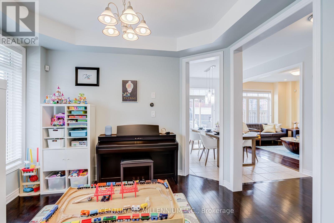
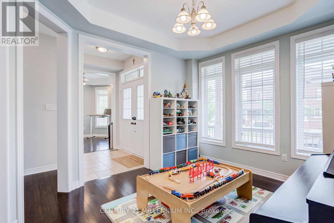
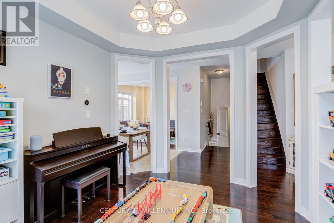
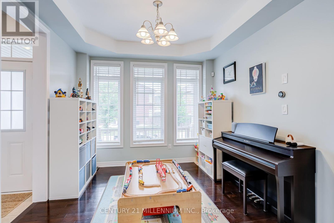
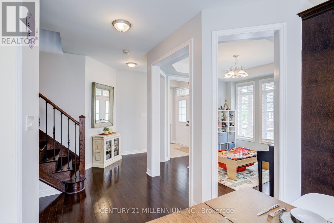
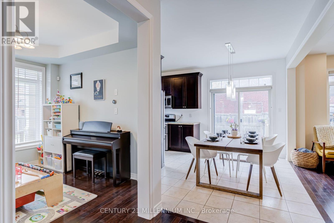
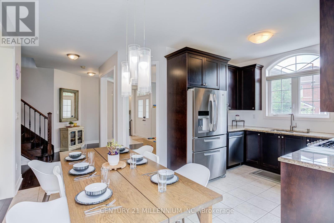
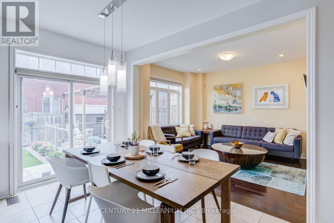
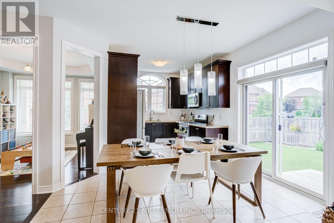
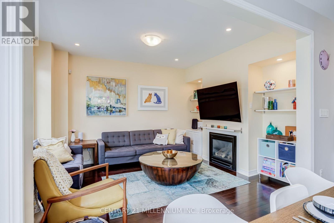
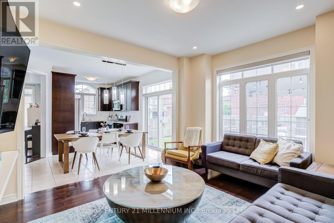
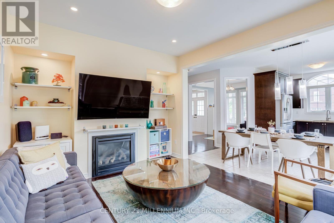
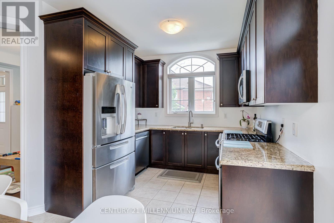
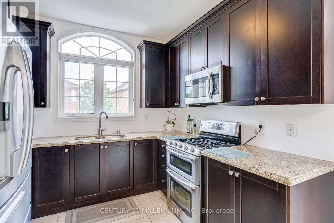
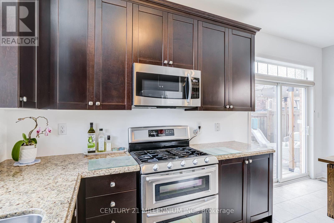
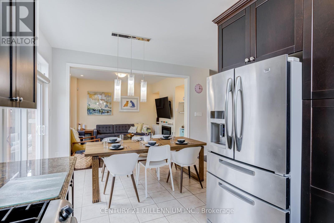
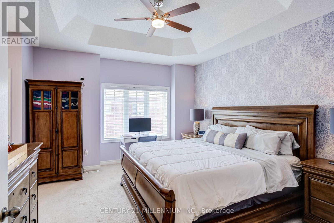
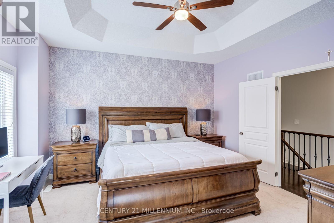
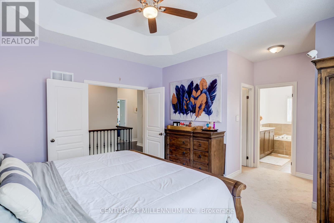
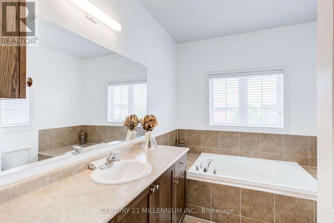
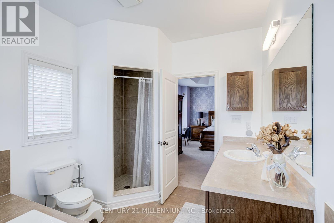
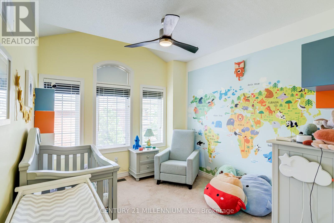
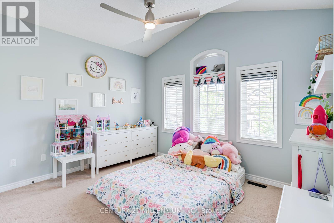
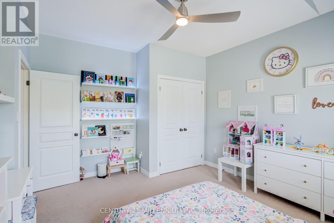
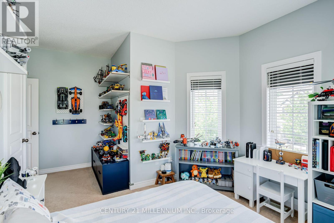
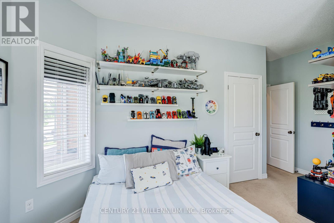
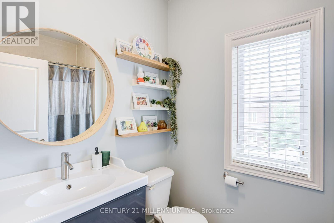
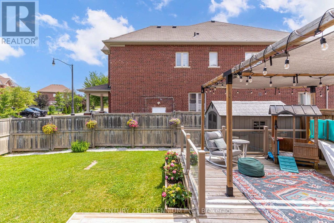
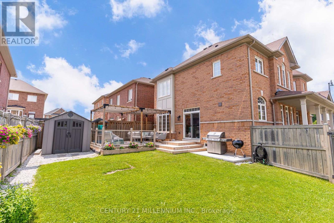
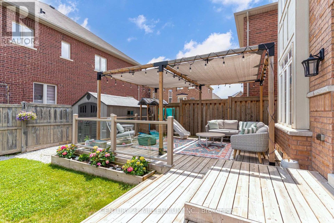
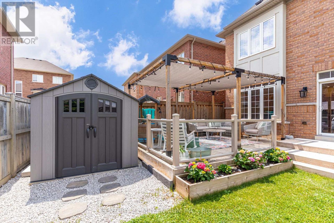
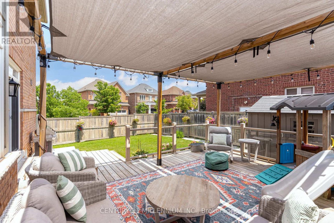
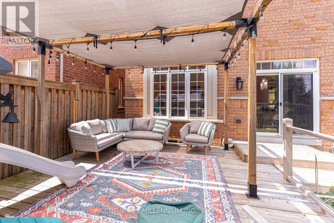
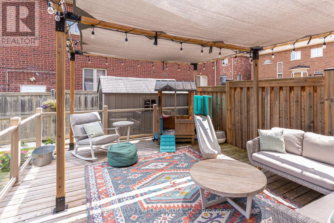
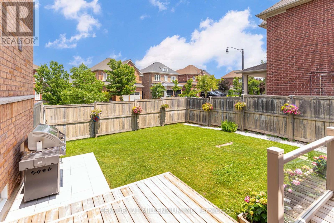
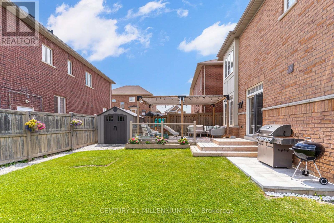
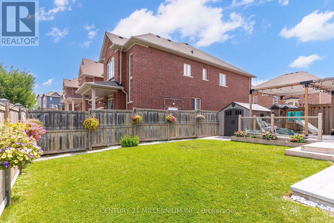
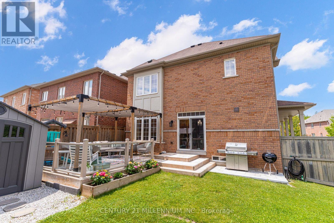
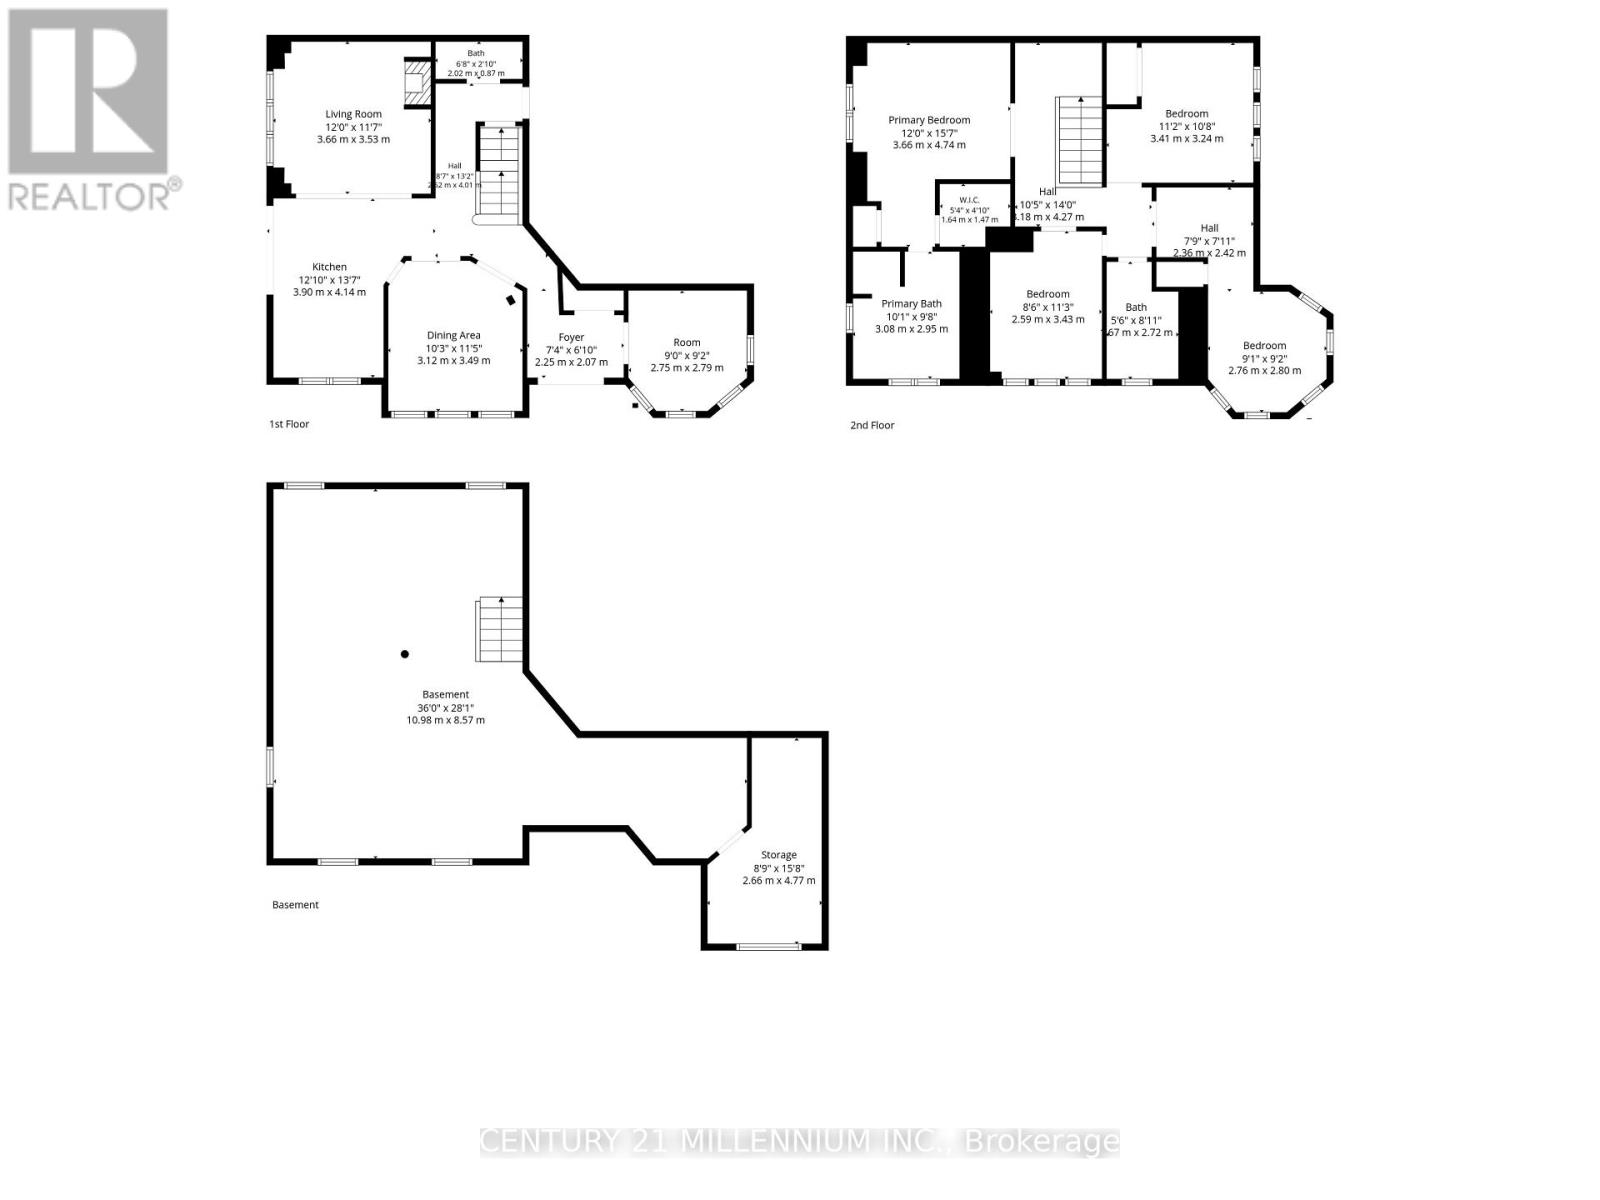
Welcome to 36 Platform Crescent, nestled in Brampton's highly desirable Mount Pleasant community! This beautifully maintained detached 4-bedroom, 2.5-bathroom home sits on a premium private corner lot with a wraparound front porch, double garage & exceptional curb appeal. Designed for family living, the home features 9-ft ceilings on the main/second floors, hardwood and ceramic flooring, a main floor office, formal dining room, spacious living room, and a renovated kitchen with granite countertops, stainless steel appliances & walkout to an incredible backyard. Entertain all summer on the custom 400 sq. ft. deck with pergola, interlock patio, BBQ area and large storage shed, all surrounded by exceptional privacy. Upstairs offers 4 spacious bedrooms, w/ vaulted/ coffered ceilings, XL windows, A king-sized primary retreat with walk-in closet and spa-inspired ensuite. An unfinished basement with garage access provides outstanding potential for a future separate entrance and in-law or income suite. Unbeatable location minutes to Mount Pleasant GO Station, Creditview Sandalwood Park, Cassie Campbell Community Centre, excellent schools, parks, shopping, restaurants and everyday amenities. (id:43681)
房源概要
| MLS® Number | W13573208 |
| 房源类型 | 民宅 |
| 社区名字 | Northwest Brampton |
| 总车位 | 4 |
| 结构 | 棚 |
详 情
| 浴室 | 3 |
| 地上卧房 | 4 |
| 总卧房 | 4 |
| Age | 6 To 15 Years |
| 家电类 | Garage Door Opener, 窗帘 |
| 地下室进展 | 已完成 |
| 地下室类型 | Full (unfinished) |
| 施工种类 | 独立屋 |
| 空调 | 中央空调 |
| 外墙 | 砖 |
| 壁炉 | 有 |
| Flooring Type | Hardwood, Ceramic, Carpeted |
| 地基类型 | 混凝土 |
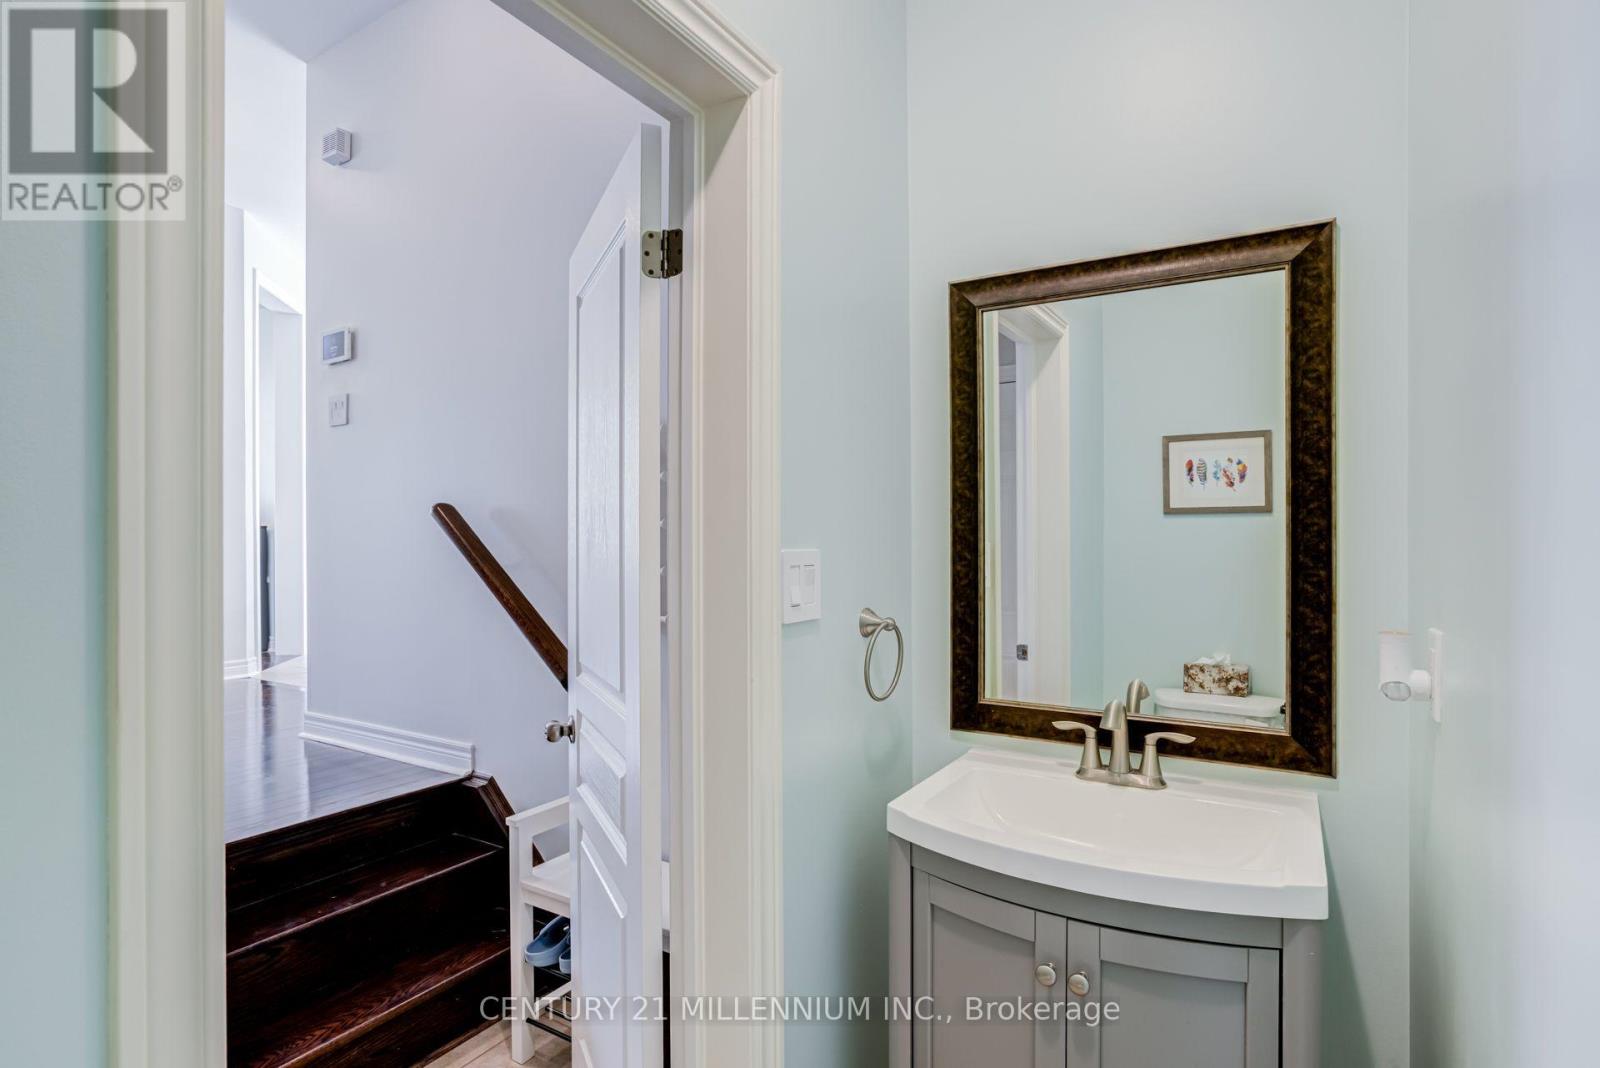
| 客人卫生间(不包含洗浴) | 1 |
| 供暖方式 | 天然气 |
| 供暖类型 | 压力热风 |
| 储存空间 | 2 |
| 内部尺寸 | 1100 - 1500 Sqft |
| 类型 | 独立屋 |
| 设备间 | 市政供水 |
车 位
| Garage |
土地
| 英亩数 | 无 |
| 污水道 | Sanitary Sewer |
| 土地深度 | 90 Ft ,10 In |
| 土地宽度 | 48 Ft ,2 In |
| 不规则大小 | 48.2 X 90.9 Ft |
| 规划描述 | A1 |
房 间
| 楼 层 | 类 型 | 长 度 | 宽 度 | 面 积 |
|---|---|---|---|---|
| 一楼 | 客厅 | 3.56 m | 4.36 m | 3.56 m x 4.36 m |
| 一楼 | 餐厅 | 3.07 m | 3.47 m | 3.07 m x 3.47 m |
| 一楼 | Office | 3.27 m | 3.21 m | 3.27 m x 3.21 m |
| 一楼 | Eating Area | 3.64 m | 2.62 m | 3.64 m x 2.62 m |
| 一楼 | 厨房 | 2.89 m | 3.14 m | 2.89 m x 3.14 m |
| Upper Level | 主卧 | 4.43 m | 4.08 m | 4.43 m x 4.08 m |
| Upper Level | 第二卧房 | 3.09 m | 4.05 m | 3.09 m x 4.05 m |
| Upper Level | 第三卧房 | 3.36 m | 4.91 m | 3.36 m x 4.91 m |
| Upper Level | Bedroom 4 | 3.85 m | 4.04 m | 3.85 m x 4.04 m |

The trademarks REALTOR®, REALTORS®, and the REALTOR® logo are controlled by The Canadian Real Estate Association (CREA) and identify real estate professionals who are members of CREA. The trademarks MLS®, Multiple Listing Service® and the associated logos are owned by The Canadian Real Estate Association (CREA) and identify the quality of services provided by real estate professionals who are members of CREA. The trademark DDF® is owned by The Canadian Real Estate Association (CREA) and identifies CREA's Data Distribution Facility (DDF®)
Toronto Real Estate Board
Century 21 Millennium Inc.
July 16 2026 07:37:23
