
413 Westmoreland Avenue N Toronto (Dovercourt-Wallace Emerson-Junction), Ontario M6H 3A6


$1,099,999
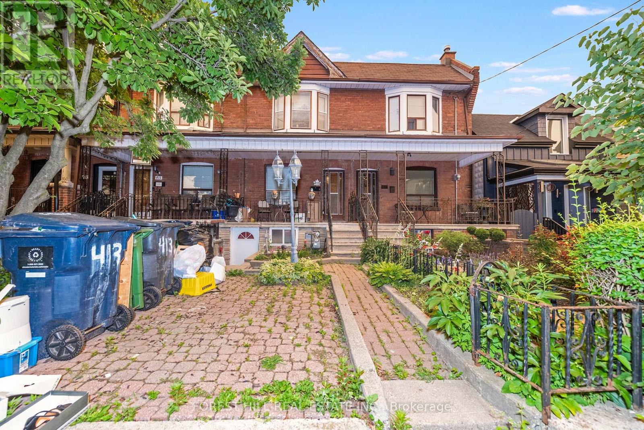
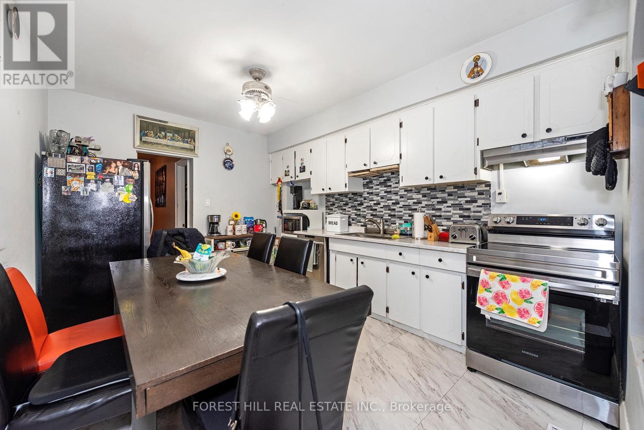
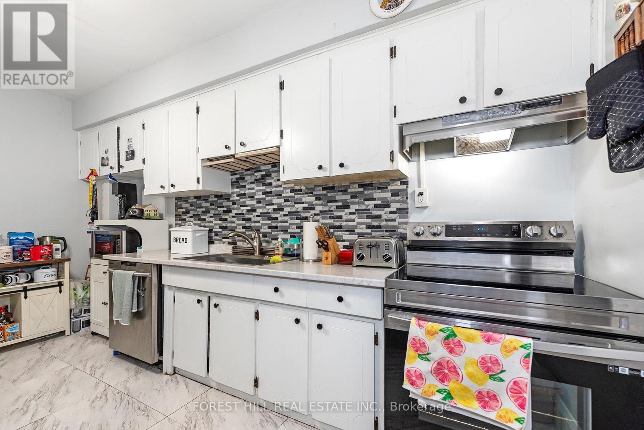
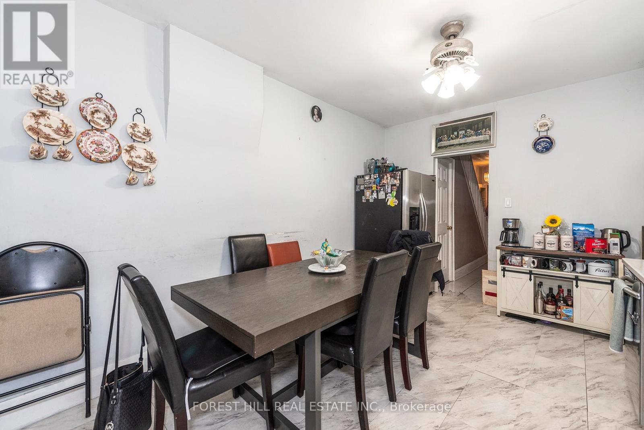
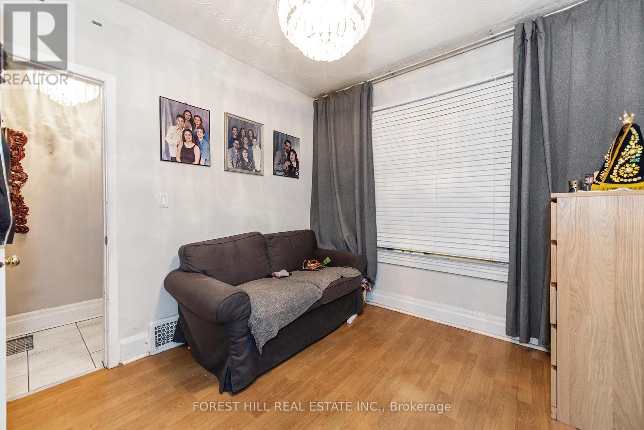
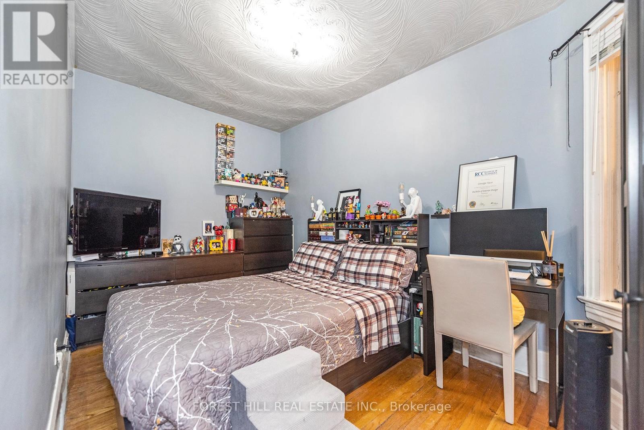
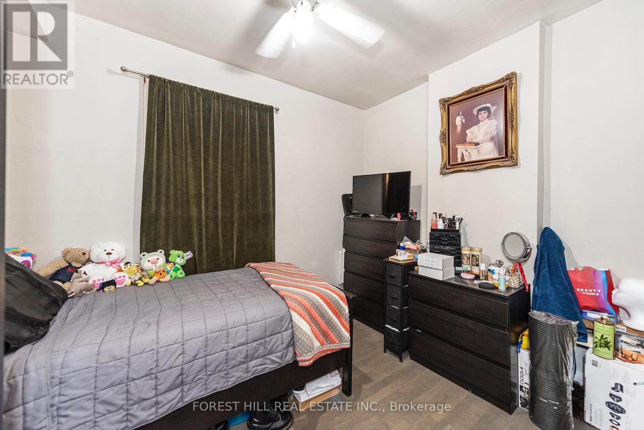
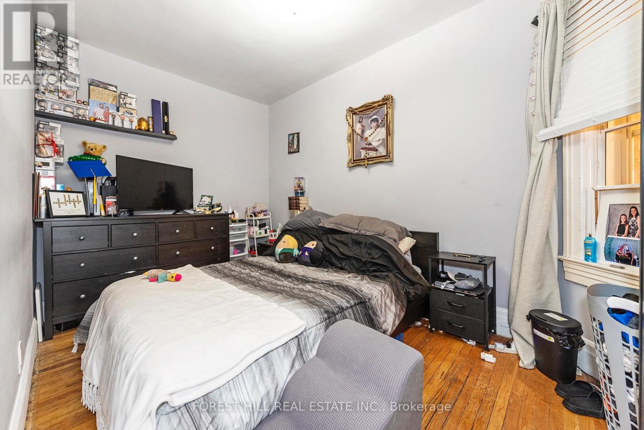
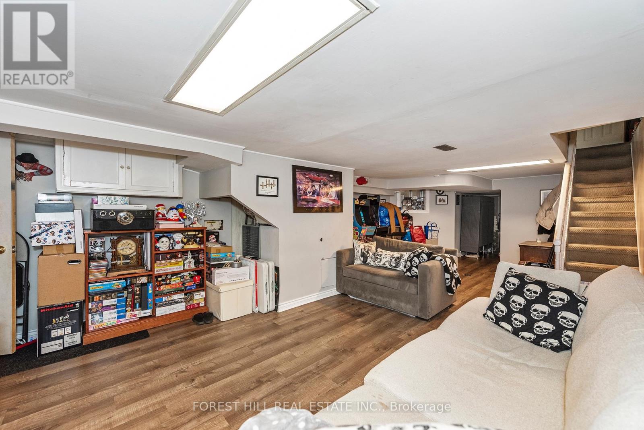
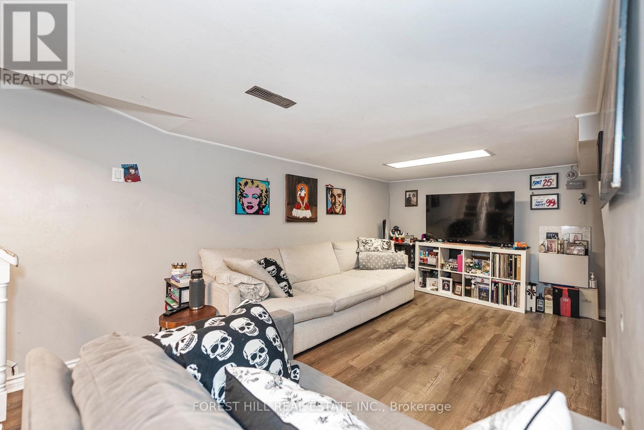
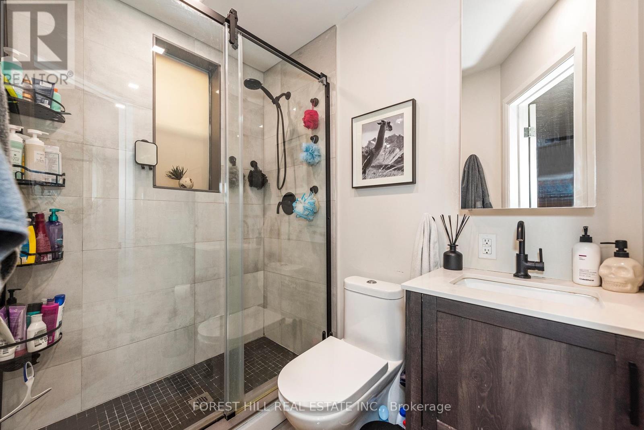
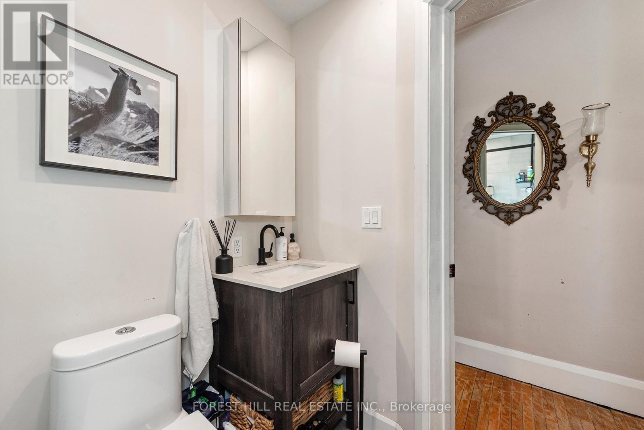
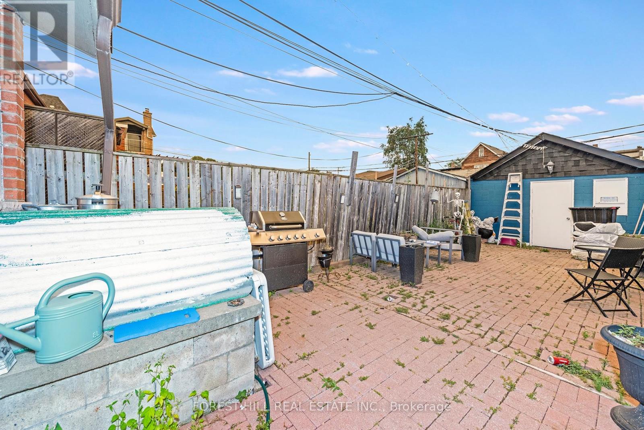
Welcome to 413 Westmoreland Ave - a rare freehold 2-storey townhouse registered with the City of Toronto as a duplex, offering exceptional flexibility and future potential in a highly sought-after west Toronto neighbourhood. This well-located home features a functional main floor layout with a kitchen, living room, and dining room currently used as a bedroom not to mention a multi purpose mudroom/pantry or office space off the kitchen. The second floor offers a spacious primary bedroom, two additional bedrooms, and a renovated 3-piece bathroom. Rough-ins for a future second-floor kitchen are located behind the wall in the rear east bedroom, providing added flexibility for future use.The basement is currently used as additional living space and features a large recreation room, 3-piece bathroom, separate laundry area, ample storage, and two separate entrances from the front and rear of the home. The property also includes a single detached garage - a rare and valuable feature in the city. Located in the vibrant Dovercourt-Wallace Emerson-Junction area, enjoy easy access to TTC, the Bloor subway line, UP Express, parks, schools, cafes, restaurants, shopping, and the popular Geary Avenue, Bloorcourt, and Bloordale neighbourhood amenities.A fantastic opportunity for buyers looking to customize a home, investors seeking future potential, or those wanting the flexibility of a property registered with the City of Toronto as a duplex. Property is being sold as-is, where-is. (id:43681)
房源概要
| MLS® Number | W13573250 |
| 房源类型 | 民宅 |
| 社区名字 | Dovercourt-Wallace Emerson-Junction |
| 特征 | 无地毯 |
| 总车位 | 1 |
详 情
| 浴室 | 2 |
| 地上卧房 | 3 |
| 总卧房 | 3 |
| Age | 100+ Years |
| 家电类 | 洗碗机, 烘干机, 炉子, 洗衣机, 窗帘, 冰箱 |
| 地下室进展 | 已装修 |
| 地下室功能 | Separate Entrance |
| 地下室类型 | N/a (finished), N/a |
| 施工种类 | 附加的 |
| 空调 | 中央空调 |
| 外墙 | 砖 |
| 地基类型 | 水泥 |
| 供暖方式 | 天然气 |
| 供暖类型 | 压力热风 |
| 储存空间 | 2 |
| 内部尺寸 | 1100 - 1500 Sqft |
| 类型 | 联排别墅 |
| 设备间 | 市政供水 |
车 位
| Detached Garage | |
| Garage |
土地
| 英亩数 | 无 |
| 污水道 | Sanitary Sewer |
| 土地深度 | 126 Ft |
| 土地宽度 | 14 Ft ,6 In |
| 不规则大小 | 14.5 X 126 Ft |
房 间
| 楼 层 | 类 型 | 长 度 | 宽 度 | 面 积 |
|---|---|---|---|---|
| 二楼 | 主卧 | 4.26 m | 3.96 m | 4.26 m x 3.96 m |
| 二楼 | 第二卧房 | 4.42 m | 2.75 m | 4.42 m x 2.75 m |
| 二楼 | 第三卧房 | 3.35 m | 2.75 m | 3.35 m x 2.75 m |
| 地下室 | 娱乐,游戏房 | 7.14 m | 3.2 m | 7.14 m x 3.2 m |
| 地下室 | 门厅 | 3.96 m | 1.68 m | 3.96 m x 1.68 m |
| 一楼 | 厨房 | 4.26 m | 3.35 m | 4.26 m x 3.35 m |
| 一楼 | 客厅 | 2.75 m | 3.2 m | 2.75 m x 3.2 m |
| 一楼 | 餐厅 | 4.26 m | 2.44 m | 4.26 m x 2.44 m |
| 一楼 | 其它 | 3.35 m | 2.13 m | 3.35 m x 2.13 m |

The trademarks REALTOR®, REALTORS®, and the REALTOR® logo are controlled by The Canadian Real Estate Association (CREA) and identify real estate professionals who are members of CREA. The trademarks MLS®, Multiple Listing Service® and the associated logos are owned by The Canadian Real Estate Association (CREA) and identify the quality of services provided by real estate professionals who are members of CREA. The trademark DDF® is owned by The Canadian Real Estate Association (CREA) and identifies CREA's Data Distribution Facility (DDF®)
Toronto Real Estate Board
Forest Hill Real Estate Inc.
July 16 2026 07:37:24
