
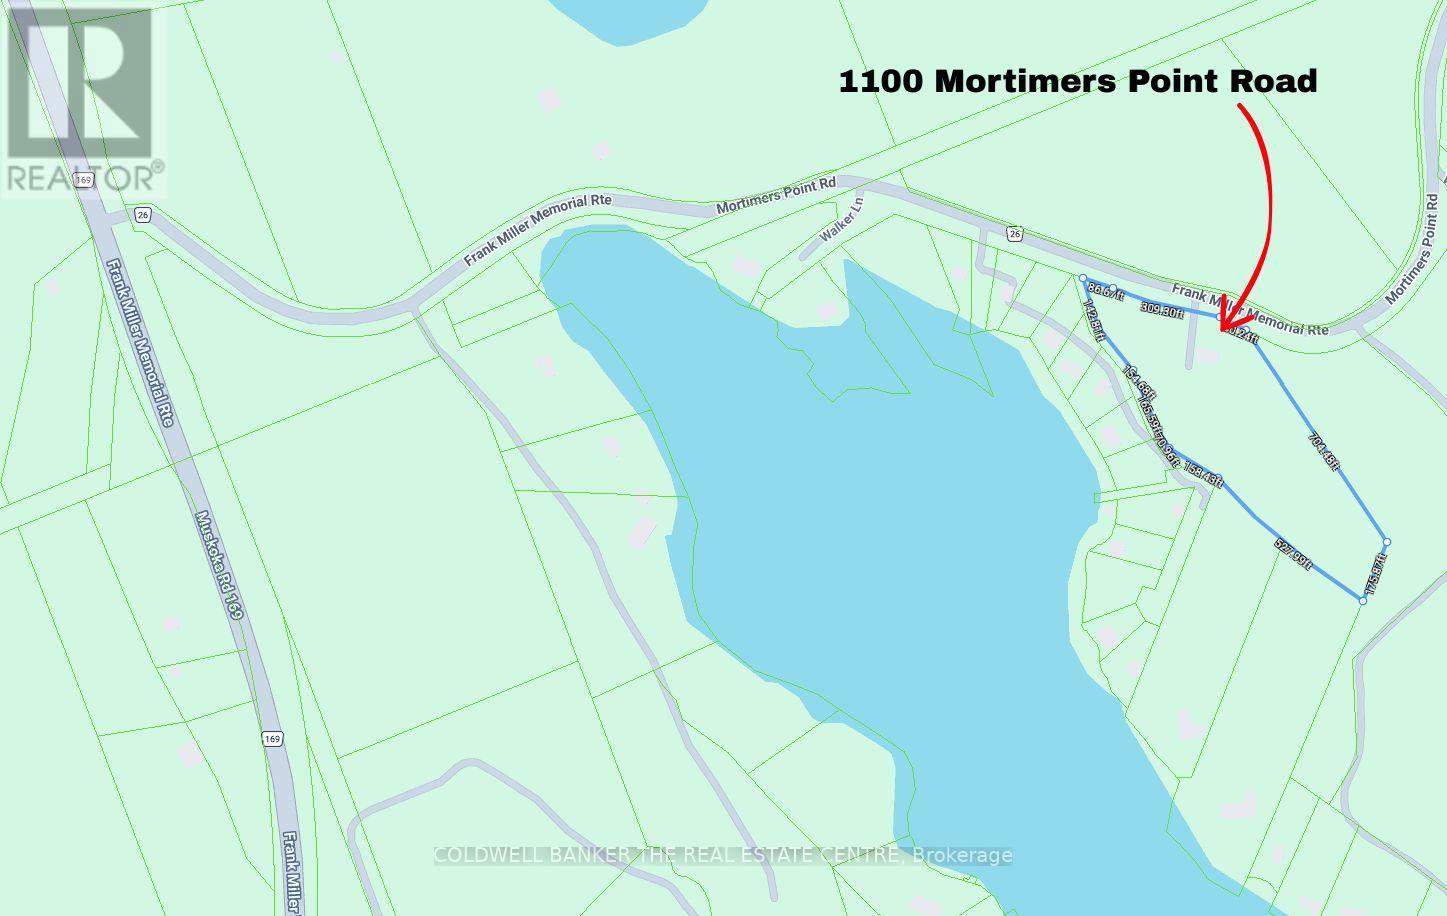
1100 Mortimers Point Road Muskoka Lakes (Medora), Ontario P0B 1J0


$759,900
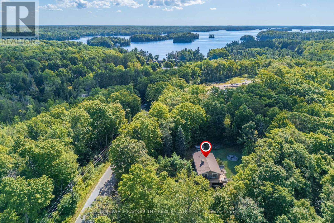
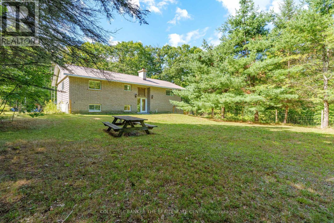
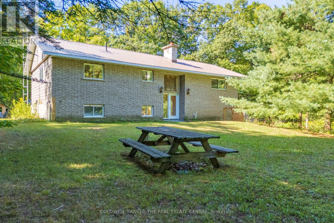
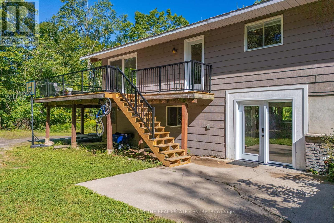
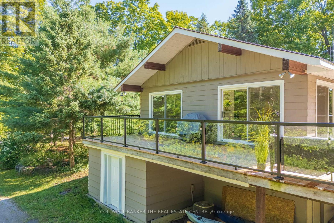
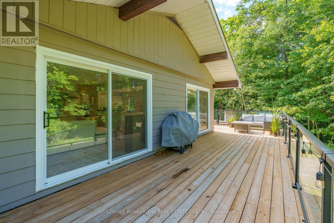
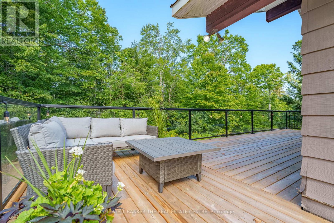
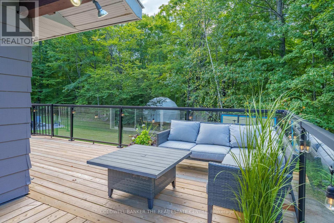
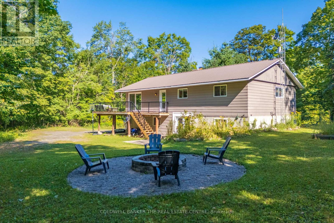
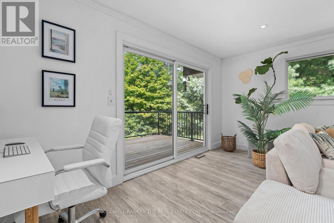
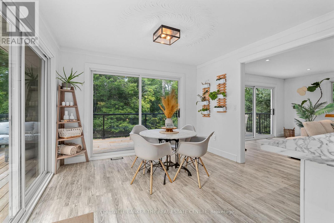
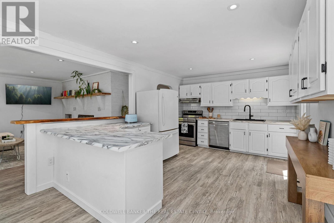
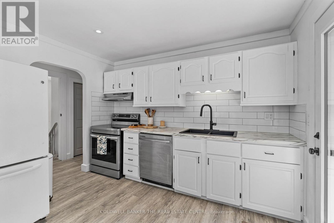
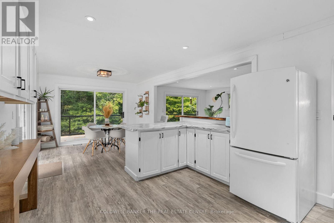
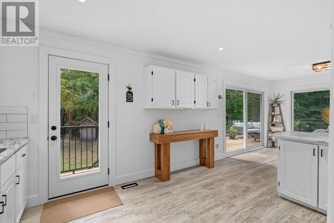
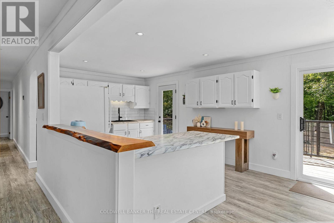
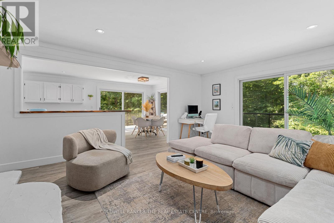
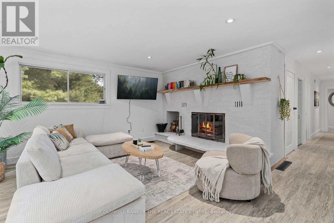
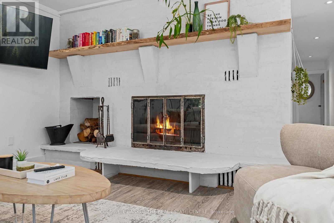
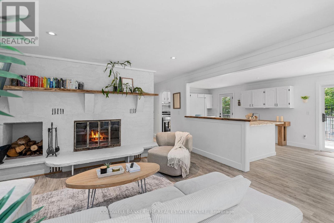
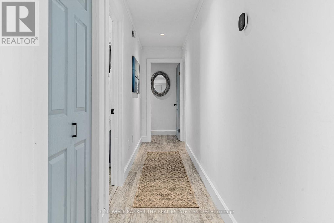
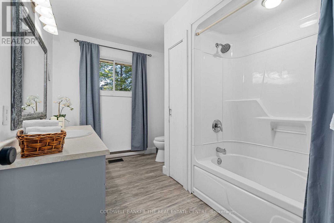
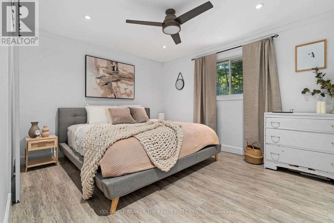
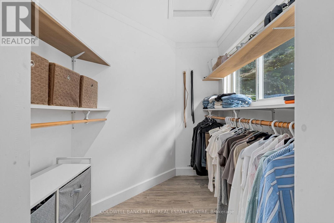
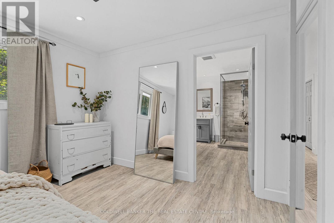
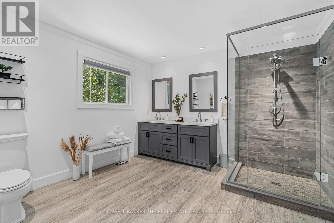
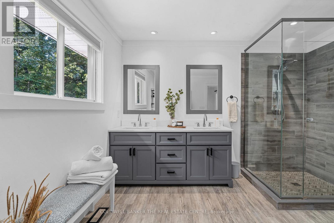
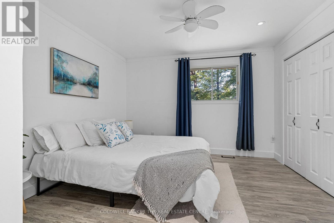
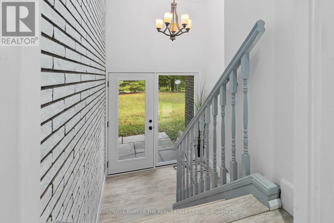
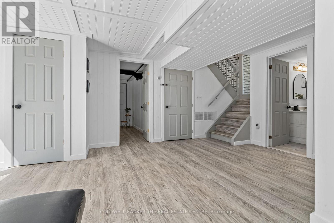
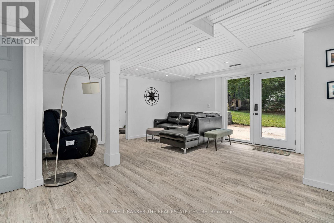
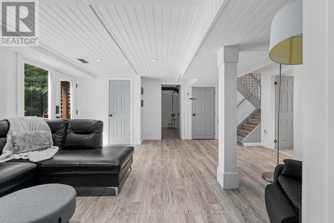
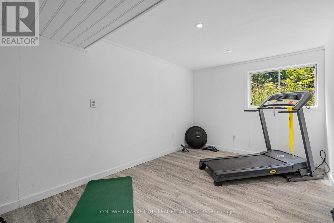
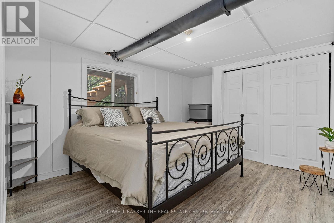
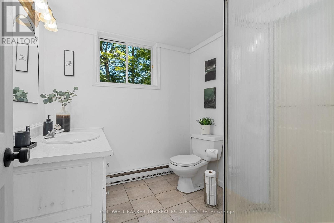
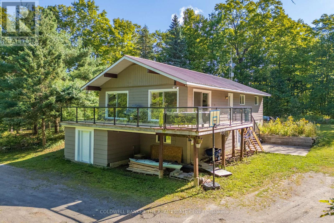
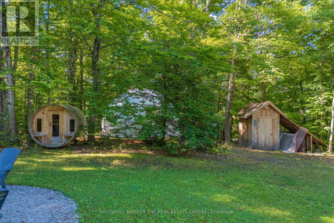
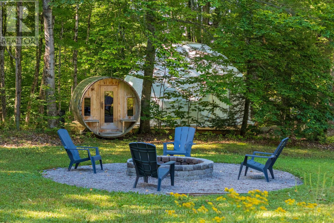
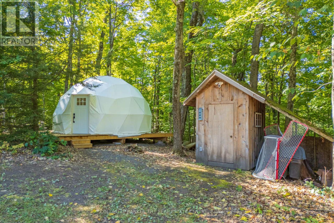
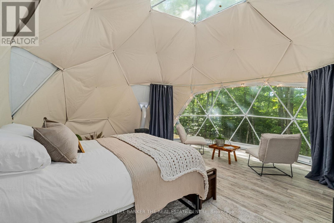
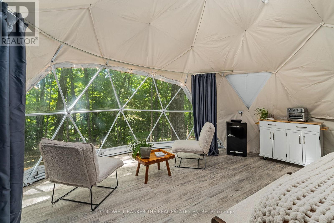
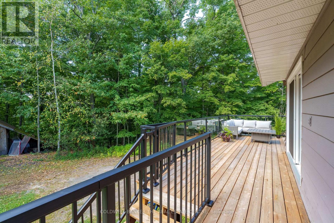
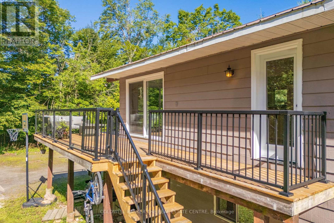
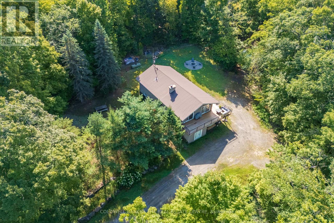
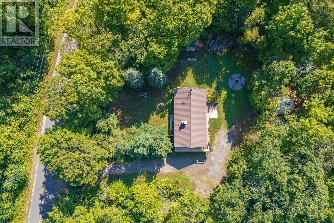
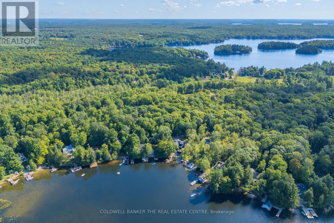
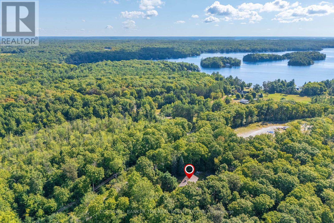
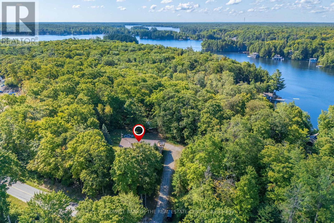
Rarely does over 6 acres become available in Port Carling at this price. Surrounded by prestigious multi-million dollar waterfront homes and situated on a well-maintained, year-round paved road, this property offers exceptional value in one of Muskoka's most sought-after locations. Conveniently located less than 10 minutes to both Port Carling and Bala, and approximately 30 minutes to Bracebridge and Gravenhurst, it offers the perfect balance of privacy, convenience and the Muskoka lifestyle. *** This raised bungalow features 4 bedrooms, 3 full bathrooms and seasonal views of Lake Muskoka through mature hardwoods. The bright open-concept main floor offers an updated kitchen, dining area and living room centred around a cozy wood-burning fireplace. The spacious primary suite includes a walk-in closet and 4-piece ensuite, while the walkout lower level provides flexible living space ideal for family, guests, a home office or recreation. *** Step outside to enjoy a resurfaced wraparound deck with modern glass railings, a custom fire pit, and a beautifully positioned geodesic dome retreat on its own elevated platform. Complete with a nearby composting outhouse, the dome offers proven income potential or exceptional flexibility as a guest retreat, creative studio, wellness space or home office. Convenient large fenced area to safely contain all your small family members that like to run and play. *** Additional features include WR2 zoning, Bell high-speed internet, a steel roof, newer propane furnace, central air conditioning, owned water heater and water softener, and included appliances. Whether you're searching for a year-round residence, weekend escape or investment opportunity, this is a rare opportunity to own a private Muskoka retreat offering space, versatility and outstanding value in one of Ontario's most desirable recreational destinations. (id:43681)
房源概要
| MLS® Number | X13573180 |
| 房源类型 | 民宅 |
| 社区名字 | Medora |
| Easement | Right Of Way, Easement |
| 特征 | 树木繁茂的地区, Irregular Lot Size, Sauna |
| 总车位 | 10 |
| 结构 | Deck |
详 情
| 浴室 | 3 |
| 地上卧房 | 2 |
| 地下卧室 | 2 |
| 总卧房 | 4 |
| 家电类 | Water Heater, Water Softener, Sauna |
| 建筑风格 | Raised Bungalow |
| 地下室进展 | 已装修 |
| 地下室功能 | Walk Out, Separate Entrance |
| 地下室类型 | N/a (finished), N/a, Full |
| 施工种类 | 独立屋 |
| 空调 | 中央空调 |
| 外墙 | 砖 |
| 壁炉 | 有 |
| Flooring Type | 乙烯基塑料 |
| 地基类型 | 水泥 |
| 供暖方式 | Propane |
| 供暖类型 | 压力热风 |
| 储存空间 | 1 |
| 内部尺寸 | 1100 - 1500 Sqft |
| 类型 | 独立屋 |
车 位
| 没有车库 |
土地
| 英亩数 | 有 |
| 污水道 | Septic System |
| 土地宽度 | 452 Ft |
| 不规则大小 | 452 Ft |
| 规划描述 | Wr2 |
房 间
| 楼 层 | 类 型 | 长 度 | 宽 度 | 面 积 |
|---|---|---|---|---|
| Lower Level | 设备间 | Measurements not available | ||
| Lower Level | 第三卧房 | 4.42 m | 3.43 m | 4.42 m x 3.43 m |
| Lower Level | 家庭房 | 5.16 m | 5.54 m | 5.16 m x 5.54 m |
| Lower Level | 第三卧房 | 2.72 m | 4.5 m | 2.72 m x 4.5 m |
| Lower Level | 洗衣房 | 4.6 m | 3.25 m | 4.6 m x 3.25 m |
| 一楼 | 餐厅 | 3.4 m | 3.33 m | 3.4 m x 3.33 m |
| 一楼 | 厨房 | 4.65 m | 3.38 m | 4.65 m x 3.38 m |
| 一楼 | 主卧 | 4.01 m | 3.4 m | 4.01 m x 3.4 m |
| 一楼 | 第二卧房 | 3.33 m | 3.56 m | 3.33 m x 3.56 m |
设备间
| Wireless | 可用 |
https://www.realtor.ca/real-estate/30043992/1100-mortimers-point-road-muskoka-lakes-medora-medora

The trademarks REALTOR®, REALTORS®, and the REALTOR® logo are controlled by The Canadian Real Estate Association (CREA) and identify real estate professionals who are members of CREA. The trademarks MLS®, Multiple Listing Service® and the associated logos are owned by The Canadian Real Estate Association (CREA) and identify the quality of services provided by real estate professionals who are members of CREA. The trademark DDF® is owned by The Canadian Real Estate Association (CREA) and identifies CREA's Data Distribution Facility (DDF®)
Toronto Real Estate Board
Coldwell Banker The Real Estate Centre
July 16 2026 07:40:10
