
6063 Fausta Boulevard Niagara Falls (Forestview), Ontario L2H 0J1



$799,900
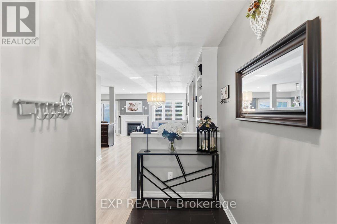
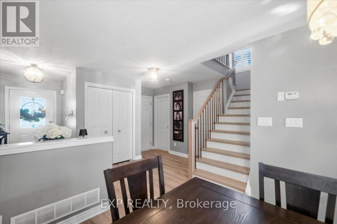
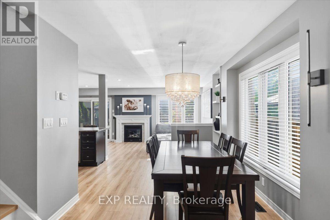
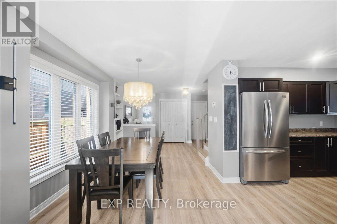
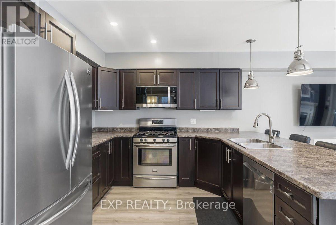
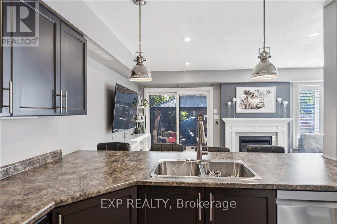
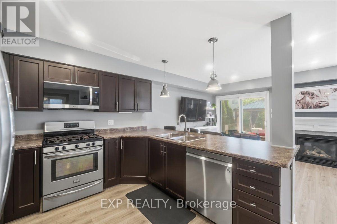
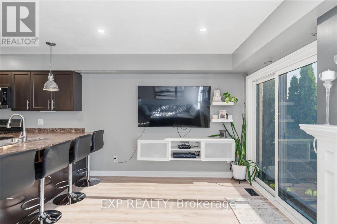
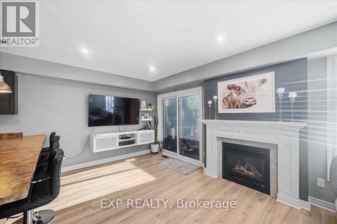
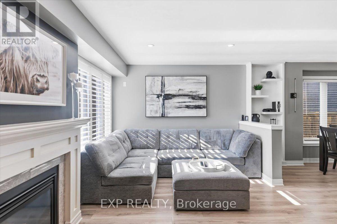
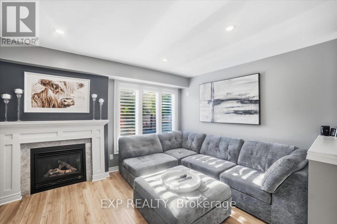
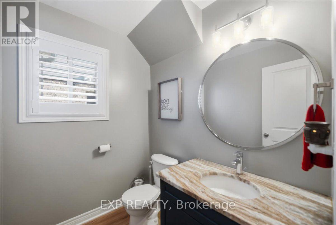
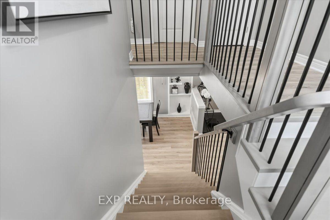
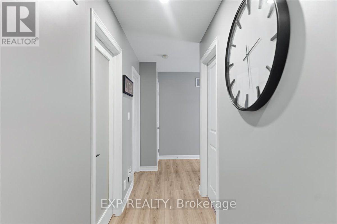
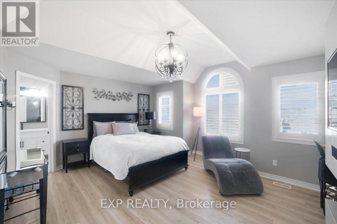
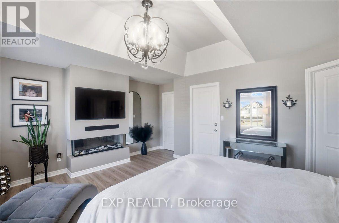
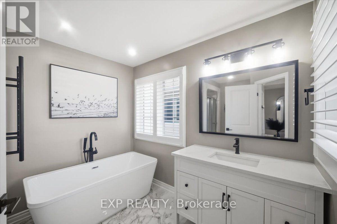
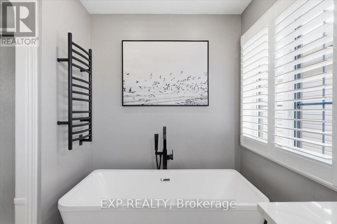
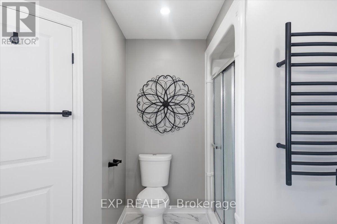
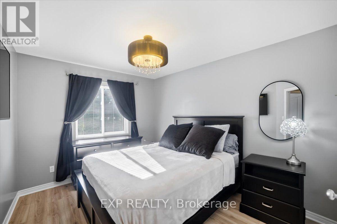
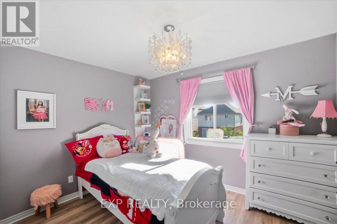
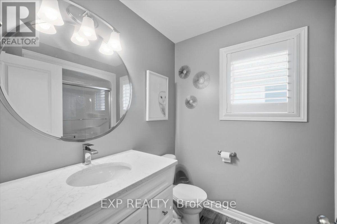
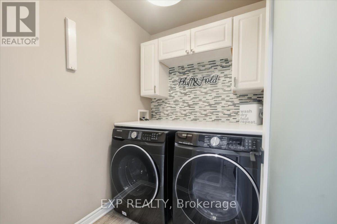
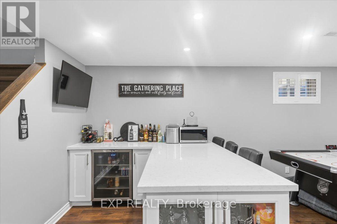
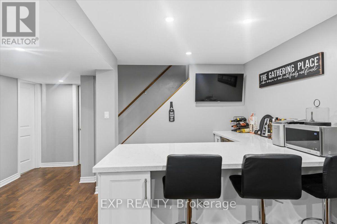
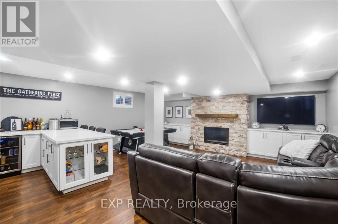
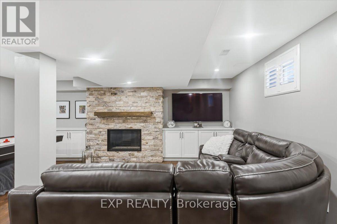
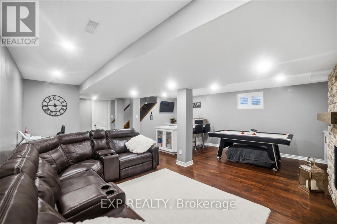
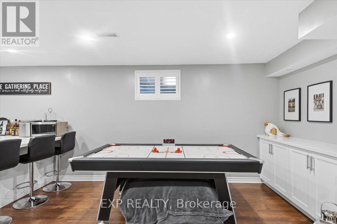
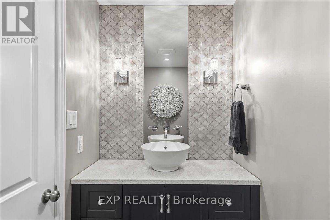
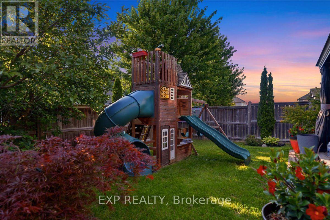
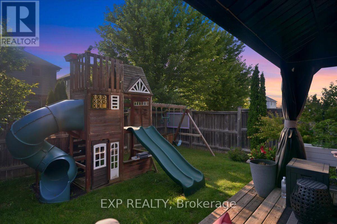
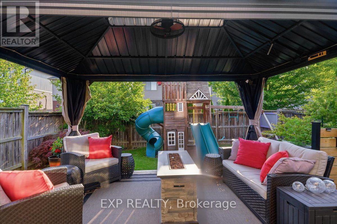
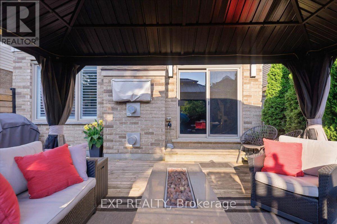
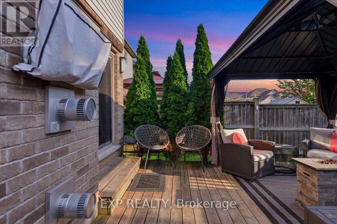
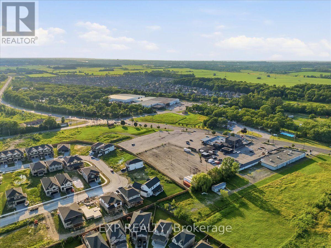
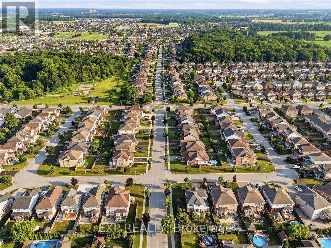
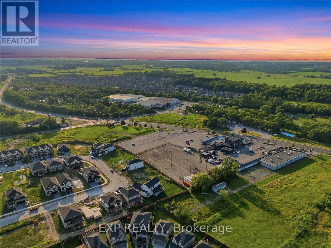
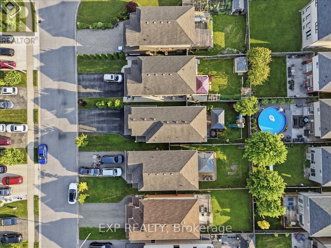
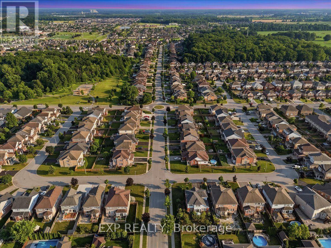
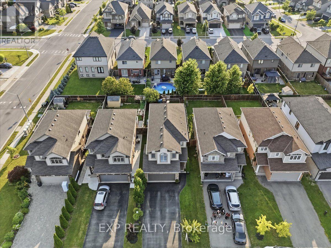
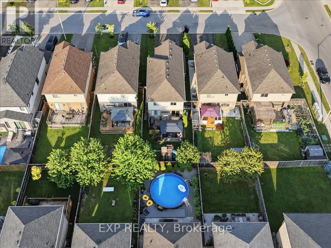
Welcome to 6063 Fausta Boulevard, a beautifully finished two-storey family home nestled in one of Niagara Falls' most desirable neighbourhoods. Offering 4 spacious bedrooms, 2 full bathrooms and 2 convenient powder rooms, this home has been thoughtfully designed for comfortable everyday living and effortless entertaining. The bright and functional main level features stylish finishes throughout, creating a warm and inviting atmosphere. Upstairs, you'll appreciate the convenience of upper-level laundry and a thoughtfully designed layout. The private primary suite is tucked away in its own separate area, offering a peaceful retreat complete with a spacious walk-in closet and a well-appointed ensuite bathroom. Three additional bedrooms provide plenty of space for family, guests, or a home office. The fully finished basement expands your living space with a fantastic recreation area featuring a built-in bar and an additional powder room-perfect for hosting friends, movie nights, or game days. Step outside to enjoy the fully fenced backyard, where a charming gazebo provides the perfect place to relax while the included children's play structure offers endless outdoor fun for the little ones. Parking is never an issue with room for up to 6 vehicles, including a double garage and a 4-car driveway. Ideally located close to schools, parks, shopping, and highway access, this exceptional home offers the perfect blend of style, function, and convenience for today's growing family. Don't miss your opportunity to make this incredible property your next home! (id:43681)
房源概要
| MLS® Number | X13573258 |
| 房源类型 | 民宅 |
| 社区名字 | 219 - Forestview |
| 附近的便利设施 | 医院, 公共交通, 学校 |
| 社区特征 | 社区活动中心, School Bus |
| 设备类型 | 热水器, 热水器 - Tankless |
| 特征 | Gazebo |
| 总车位 | 6 |
| 租赁设备类型 | 热水器, 热水器 - Tankless |
| 结构 | Porch |
详 情
| 浴室 | 4 |
| 地上卧房 | 4 |
| 总卧房 | 4 |
| 家电类 | Central Vacuum, 洗碗机, Play Structure, Hood 电扇, 炉子, 窗帘, 冰箱 |
| 地下室进展 | 已装修 |
| 地下室类型 | 全完工 |
| 施工种类 | 独立屋 |
| 空调 | 中央空调 |
| 外墙 | 砖, 乙烯基壁板 |
| 壁炉 | 有 |
| 地基类型 | 混凝土浇筑 |
| 客人卫生间(不包含洗浴) | 2 |
| 供暖方式 | 天然气 |
| 供暖类型 | 压力热风 |
| 储存空间 | 2 |
| 内部尺寸 | 1500 - 2000 Sqft |
| 类型 | 独立屋 |
| 设备间 | 市政供水 |
车 位
| 附加车库 | |
| Garage |
土地
| 英亩数 | 无 |
| 土地便利设施 | 医院, 公共交通, 学校 |
| Landscape Features | Landscaped |
| 污水道 | Sanitary Sewer |
| 土地深度 | 111 Ft ,7 In |
| 土地宽度 | 32 Ft ,9 In |
| 不规则大小 | 32.8 X 111.6 Ft |
| 规划描述 | R1e |
房 间
| 楼 层 | 类 型 | 长 度 | 宽 度 | 面 积 |
|---|---|---|---|---|
| 二楼 | 浴室 | 1.75 m | 2.44 m | 1.75 m x 2.44 m |
| 二楼 | 洗衣房 | 1.75 m | 1.52 m | 1.75 m x 1.52 m |
| 二楼 | 主卧 | 4.9 m | 4.44 m | 4.9 m x 4.44 m |
| 二楼 | 浴室 | 3.28 m | 2.84 m | 3.28 m x 2.84 m |
| 二楼 | 第二卧房 | 3.2 m | 2.79 m | 3.2 m x 2.79 m |
| 二楼 | 第三卧房 | 2.79 m | 3.51 m | 2.79 m x 3.51 m |
| 二楼 | Bedroom 4 | 3.3 m | 3.17 m | 3.3 m x 3.17 m |
| 地下室 | 家庭房 | 5.94 m | 7.3 m | 5.94 m x 7.3 m |
| 地下室 | 浴室 | 2.34 m | 2.36 m | 2.34 m x 2.36 m |
| 一楼 | 门厅 | 2.95 m | 3.45 m | 2.95 m x 3.45 m |
| 一楼 | 浴室 | 2.08 m | 1.45 m | 2.08 m x 1.45 m |
| 一楼 | 餐厅 | 2.92 m | 4.72 m | 2.92 m x 4.72 m |
| 一楼 | 厨房 | 3.25 m | 3.1 m | 3.25 m x 3.1 m |
| 一楼 | 客厅 | 6.17 m | 3.15 m | 6.17 m x 3.15 m |

The trademarks REALTOR®, REALTORS®, and the REALTOR® logo are controlled by The Canadian Real Estate Association (CREA) and identify real estate professionals who are members of CREA. The trademarks MLS®, Multiple Listing Service® and the associated logos are owned by The Canadian Real Estate Association (CREA) and identify the quality of services provided by real estate professionals who are members of CREA. The trademark DDF® is owned by The Canadian Real Estate Association (CREA) and identifies CREA's Data Distribution Facility (DDF®)
Toronto Real Estate Board
Exp Realty
July 16 2026 07:40:11
