5 卧室
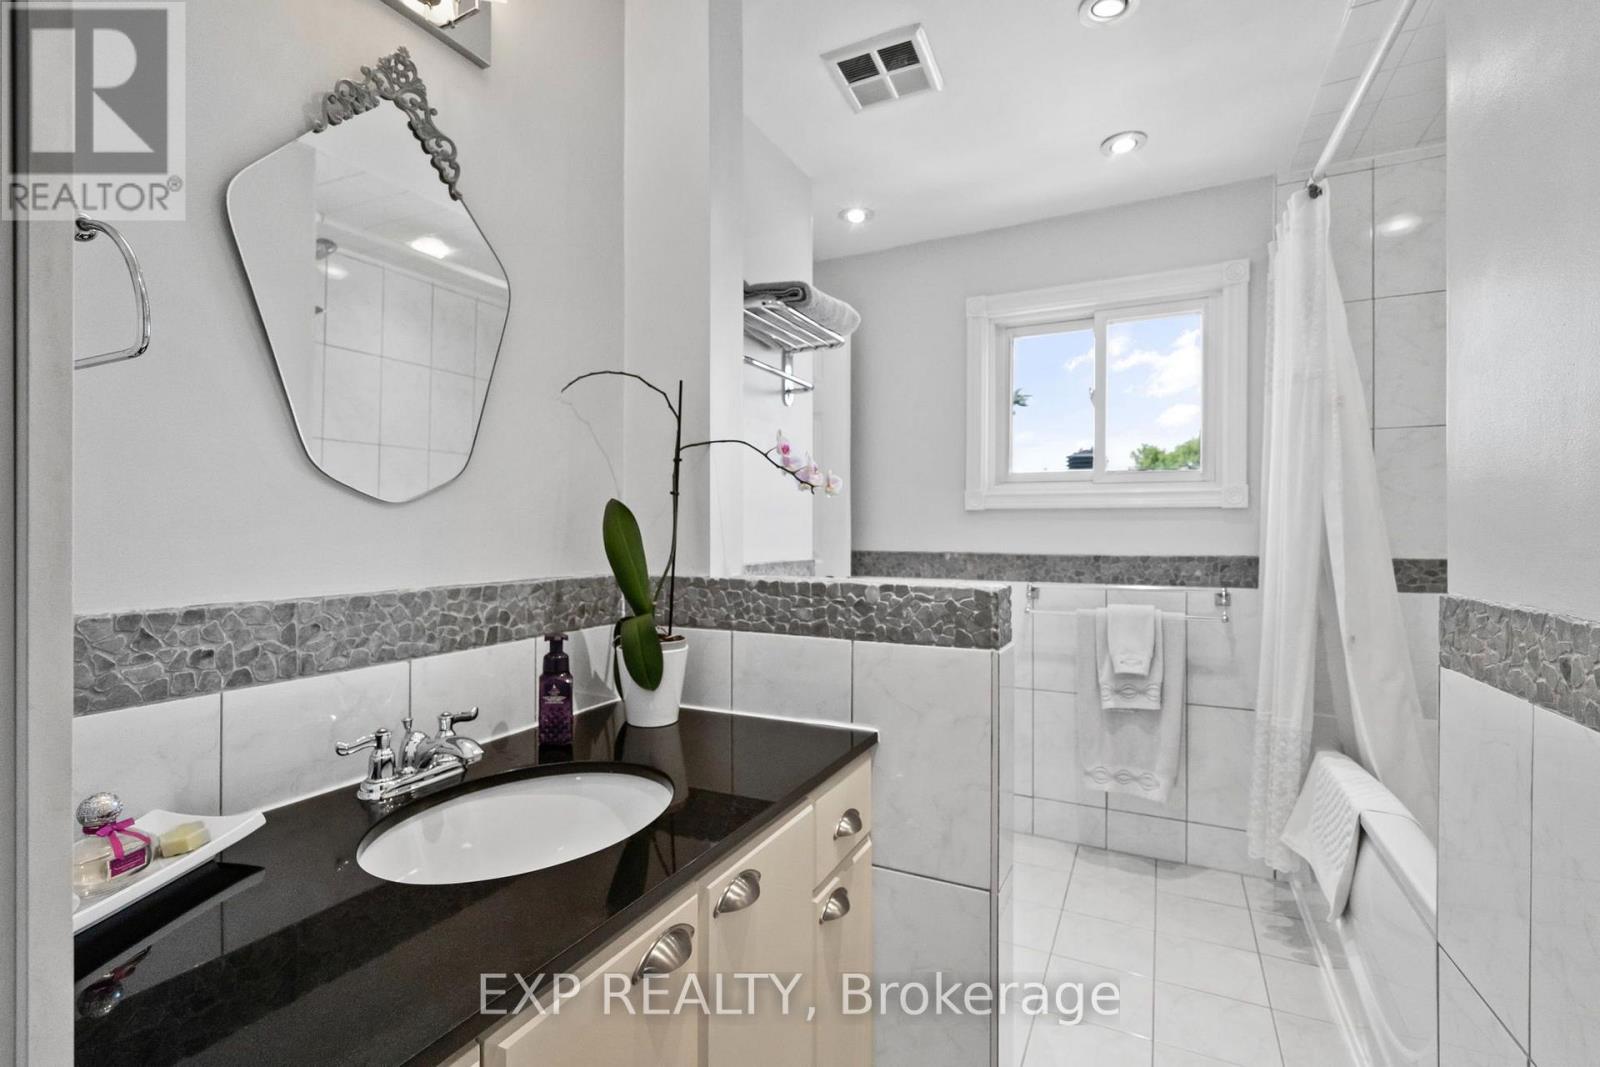
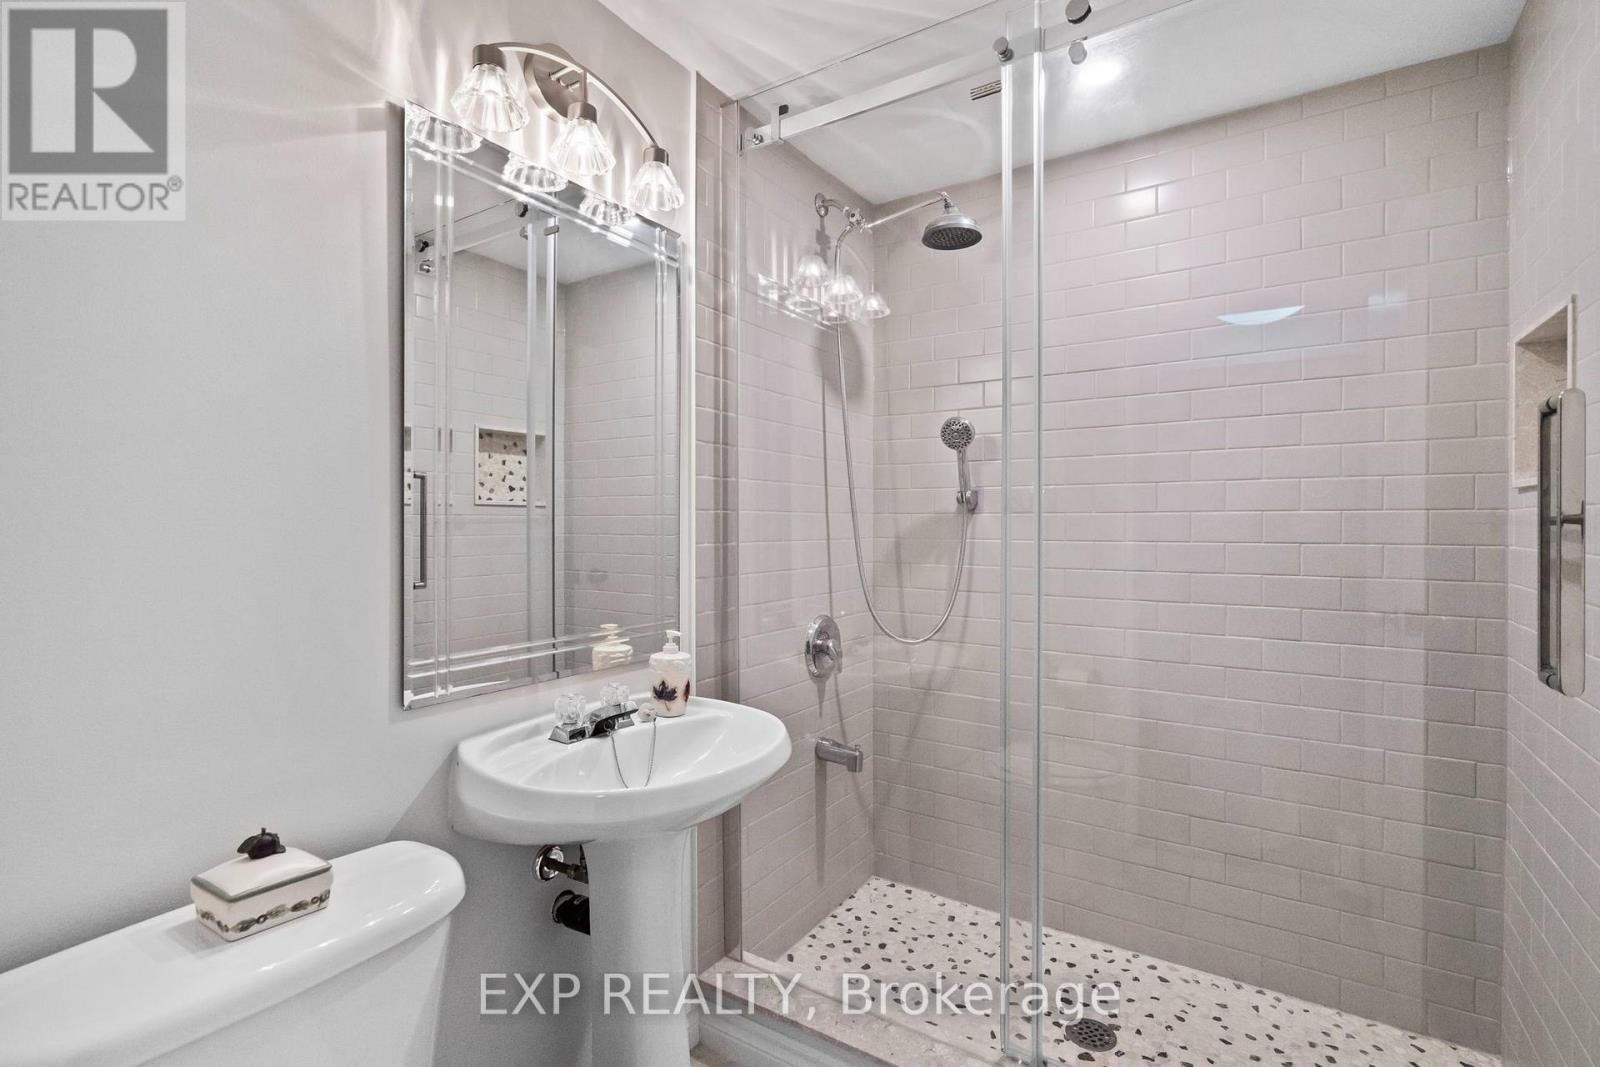
3 浴室
1500 - 2000 sqft
壁炉
中央空调
风热取暖
Landscaped
$1,148,800
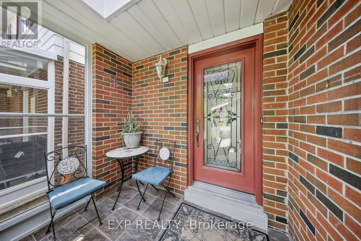
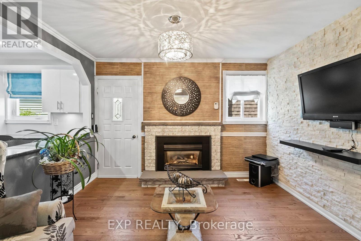
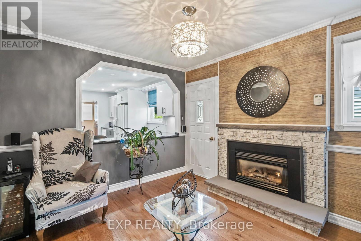
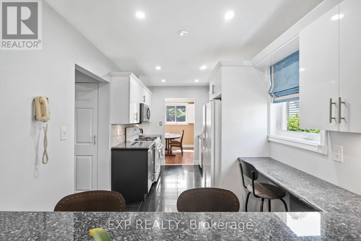
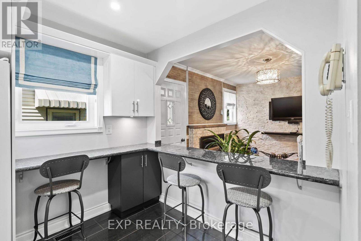
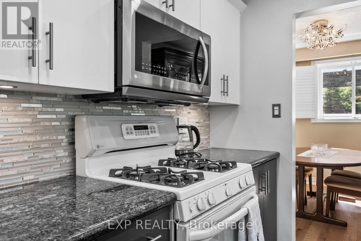
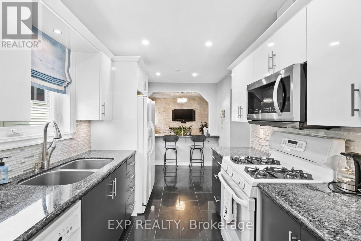
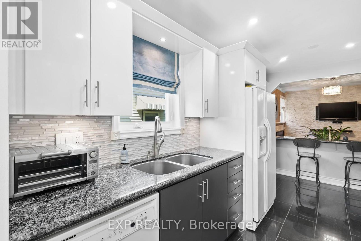
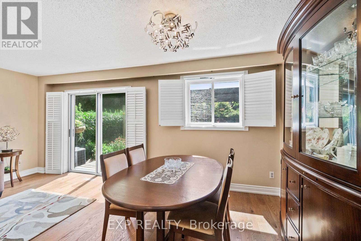
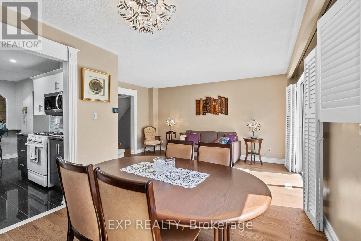
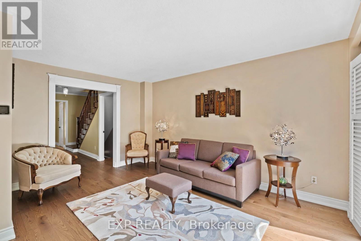
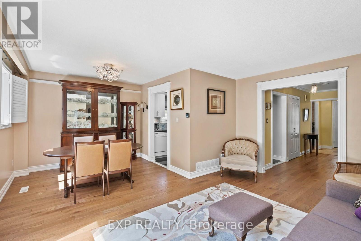
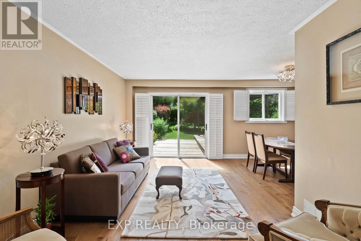
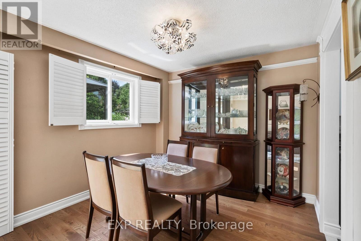
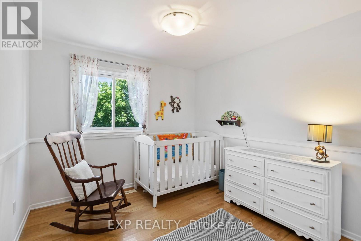
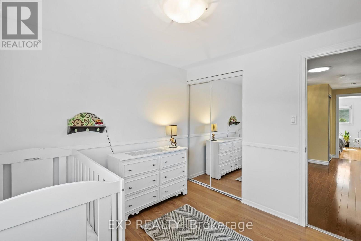
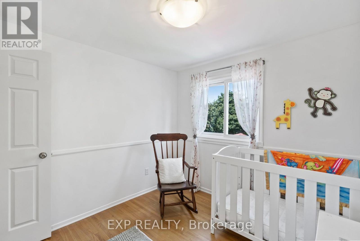
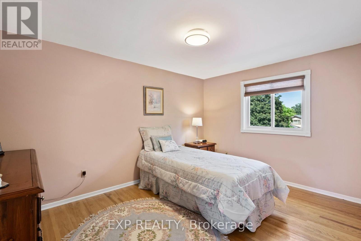
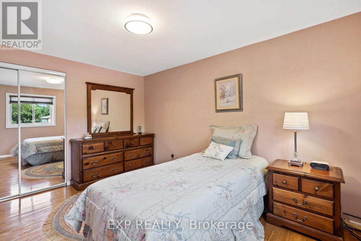
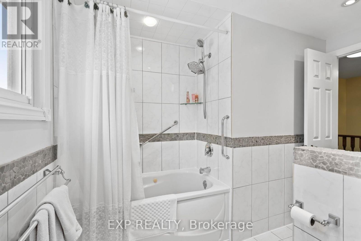
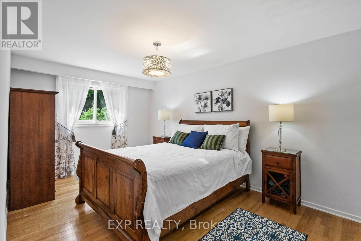
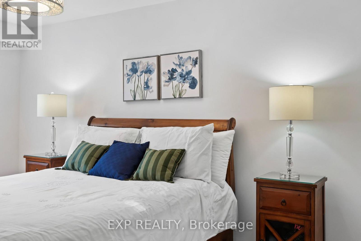
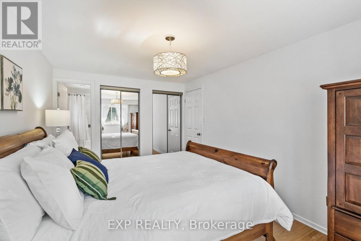
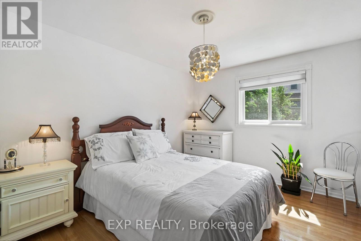
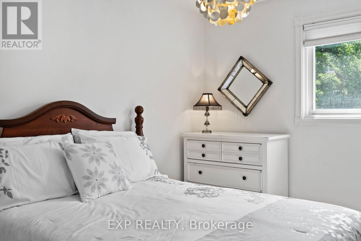
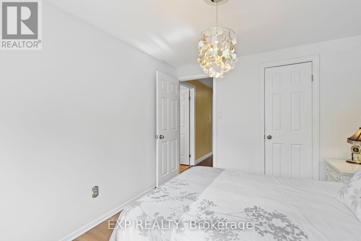
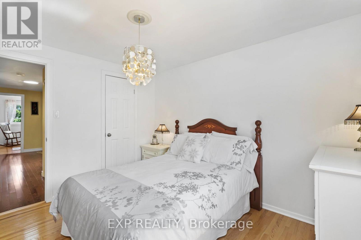
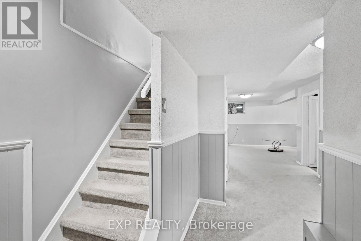
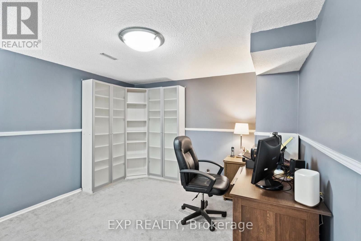
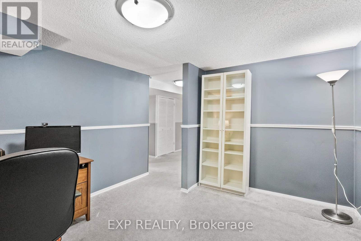
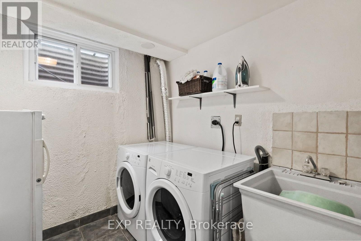
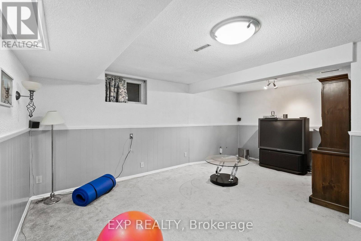
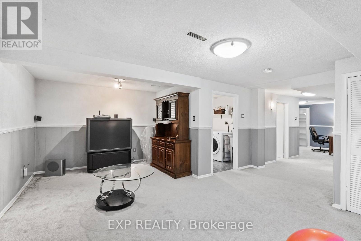
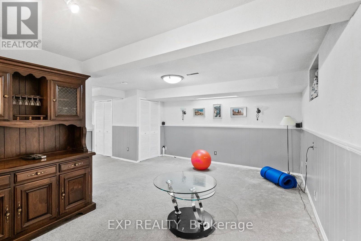
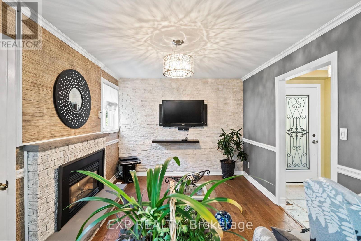
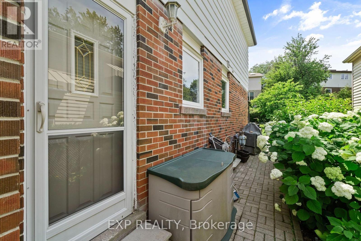
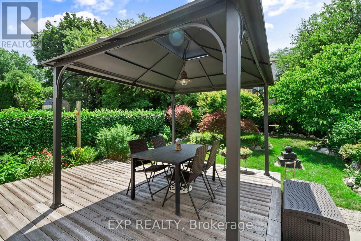
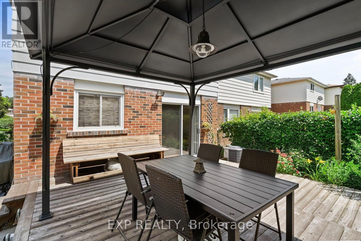
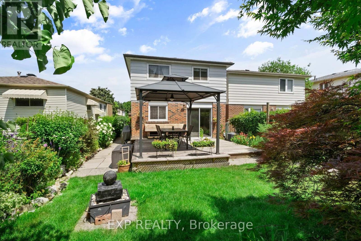
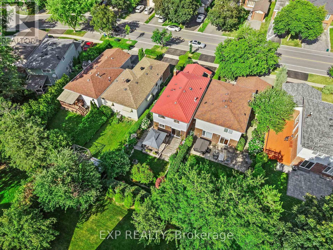
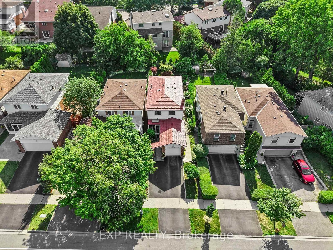
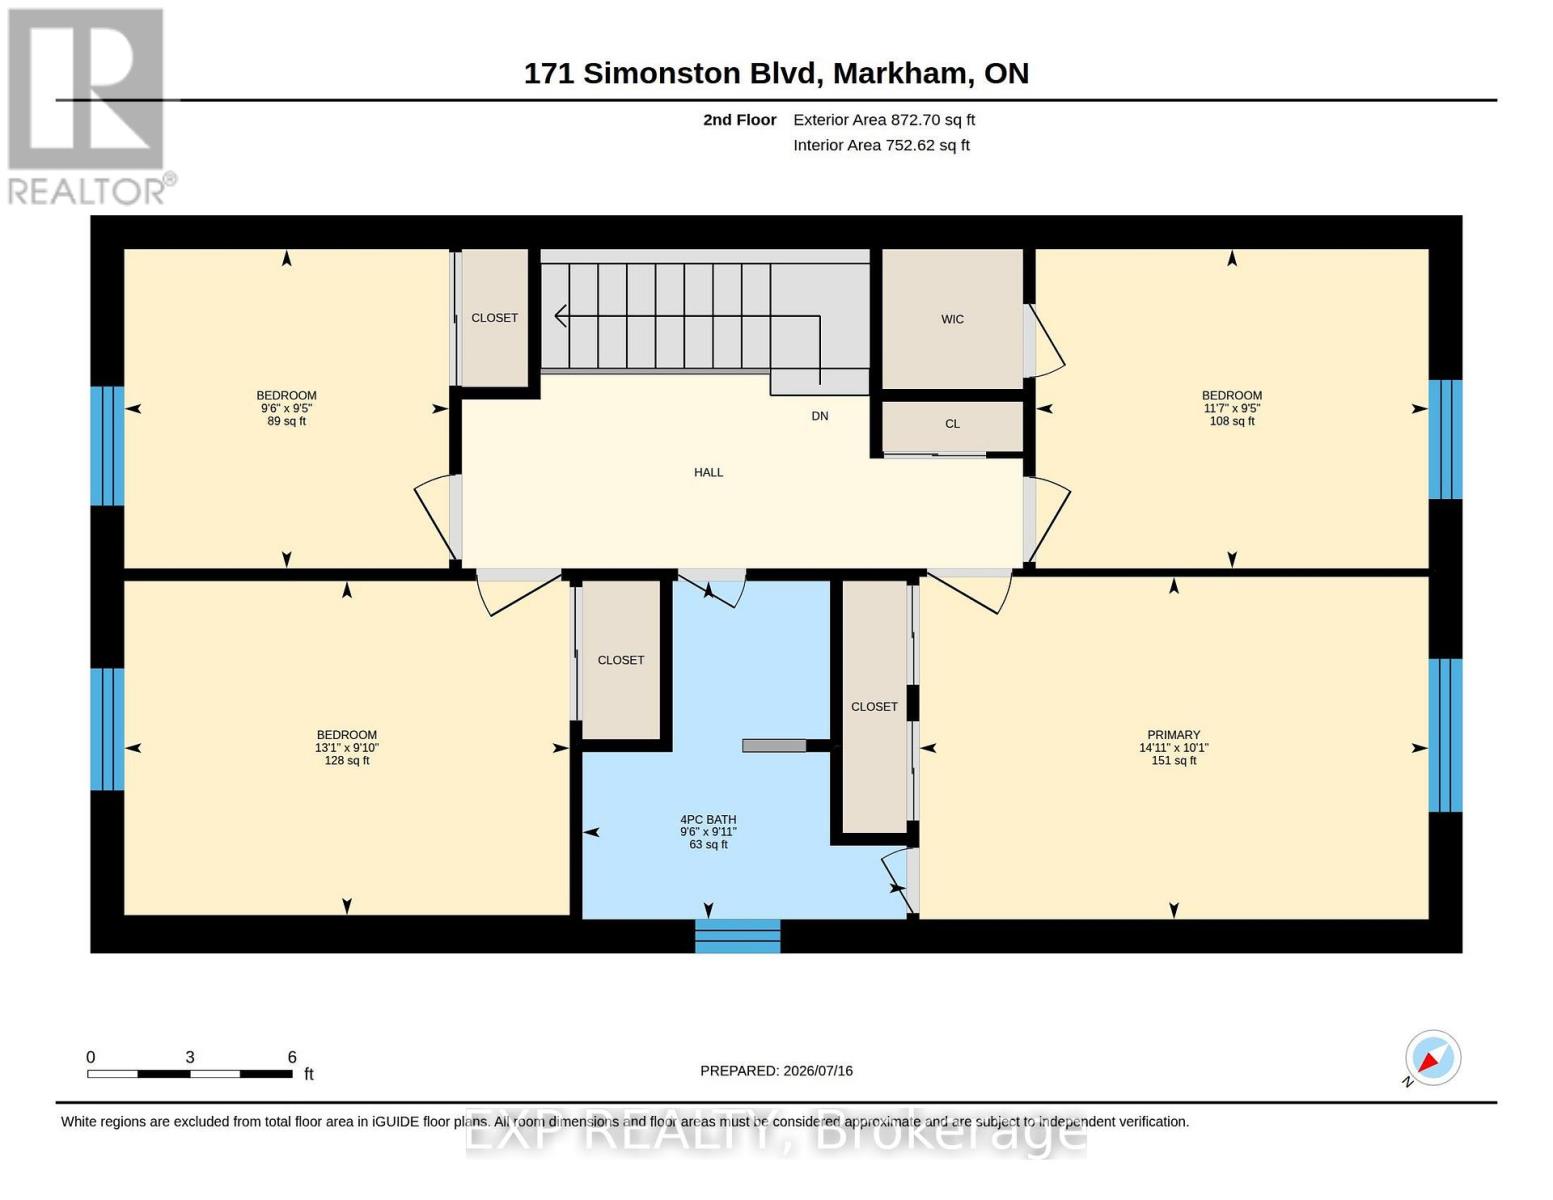
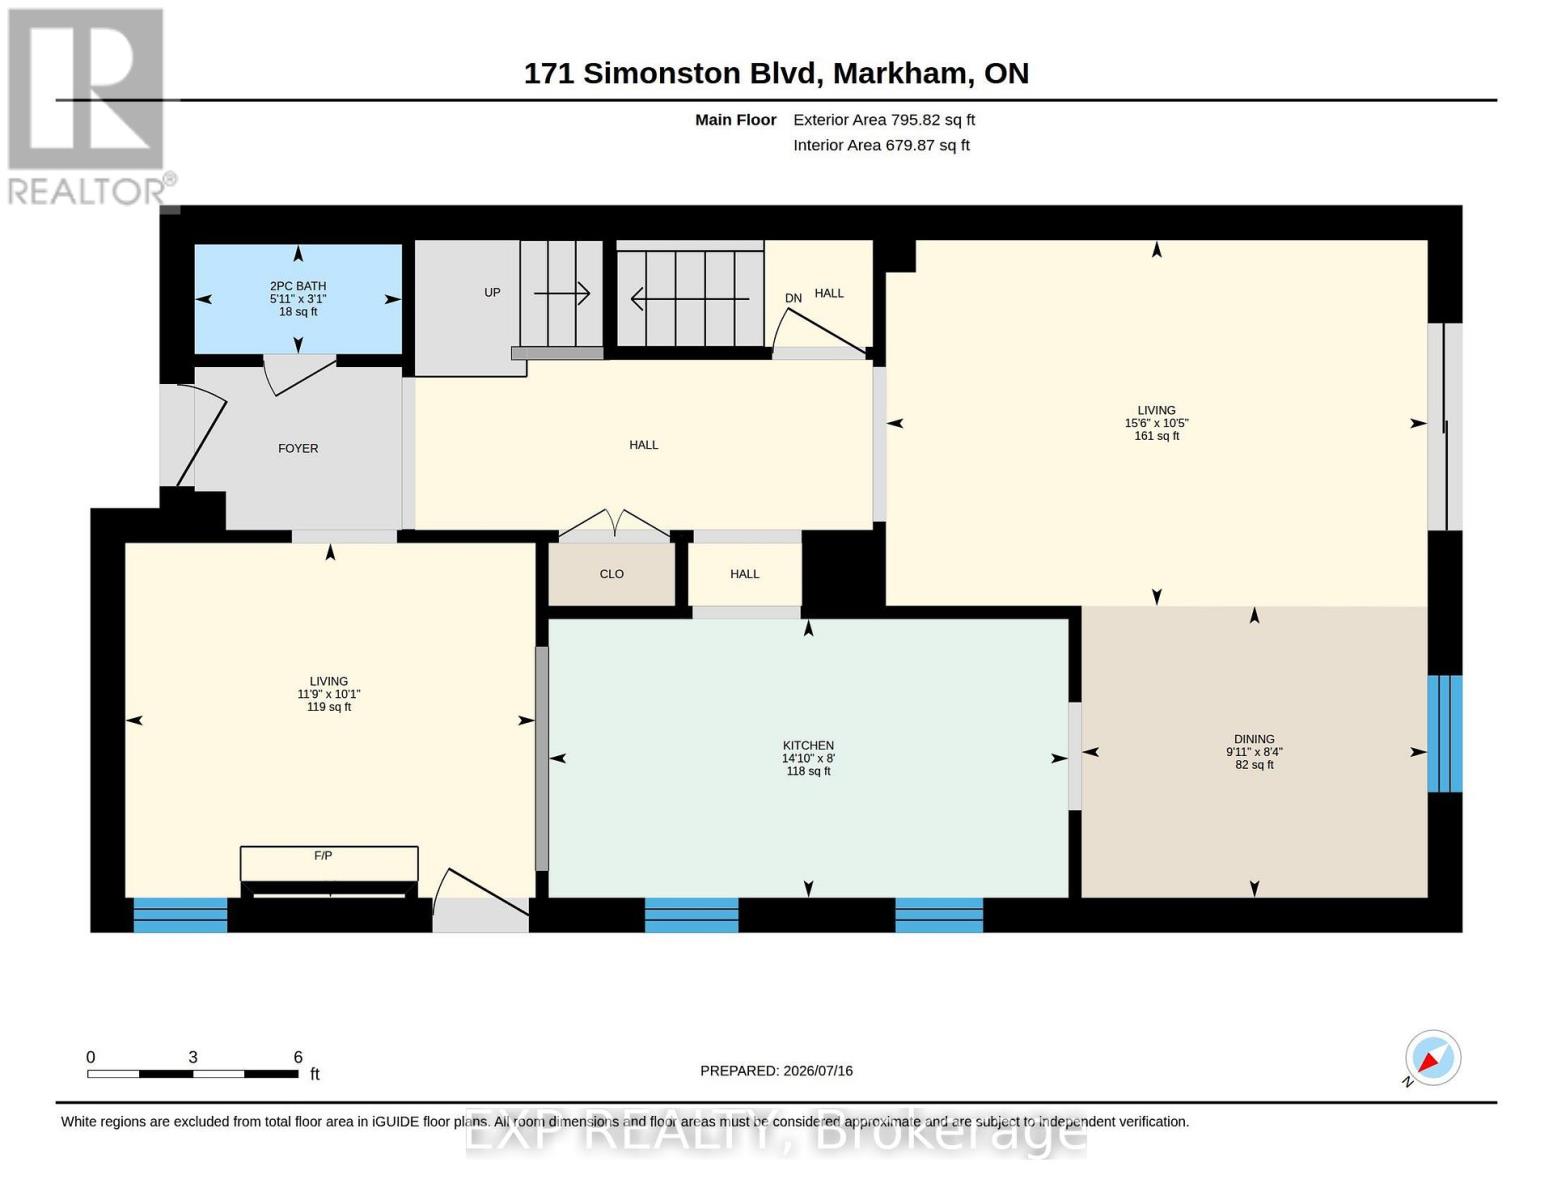
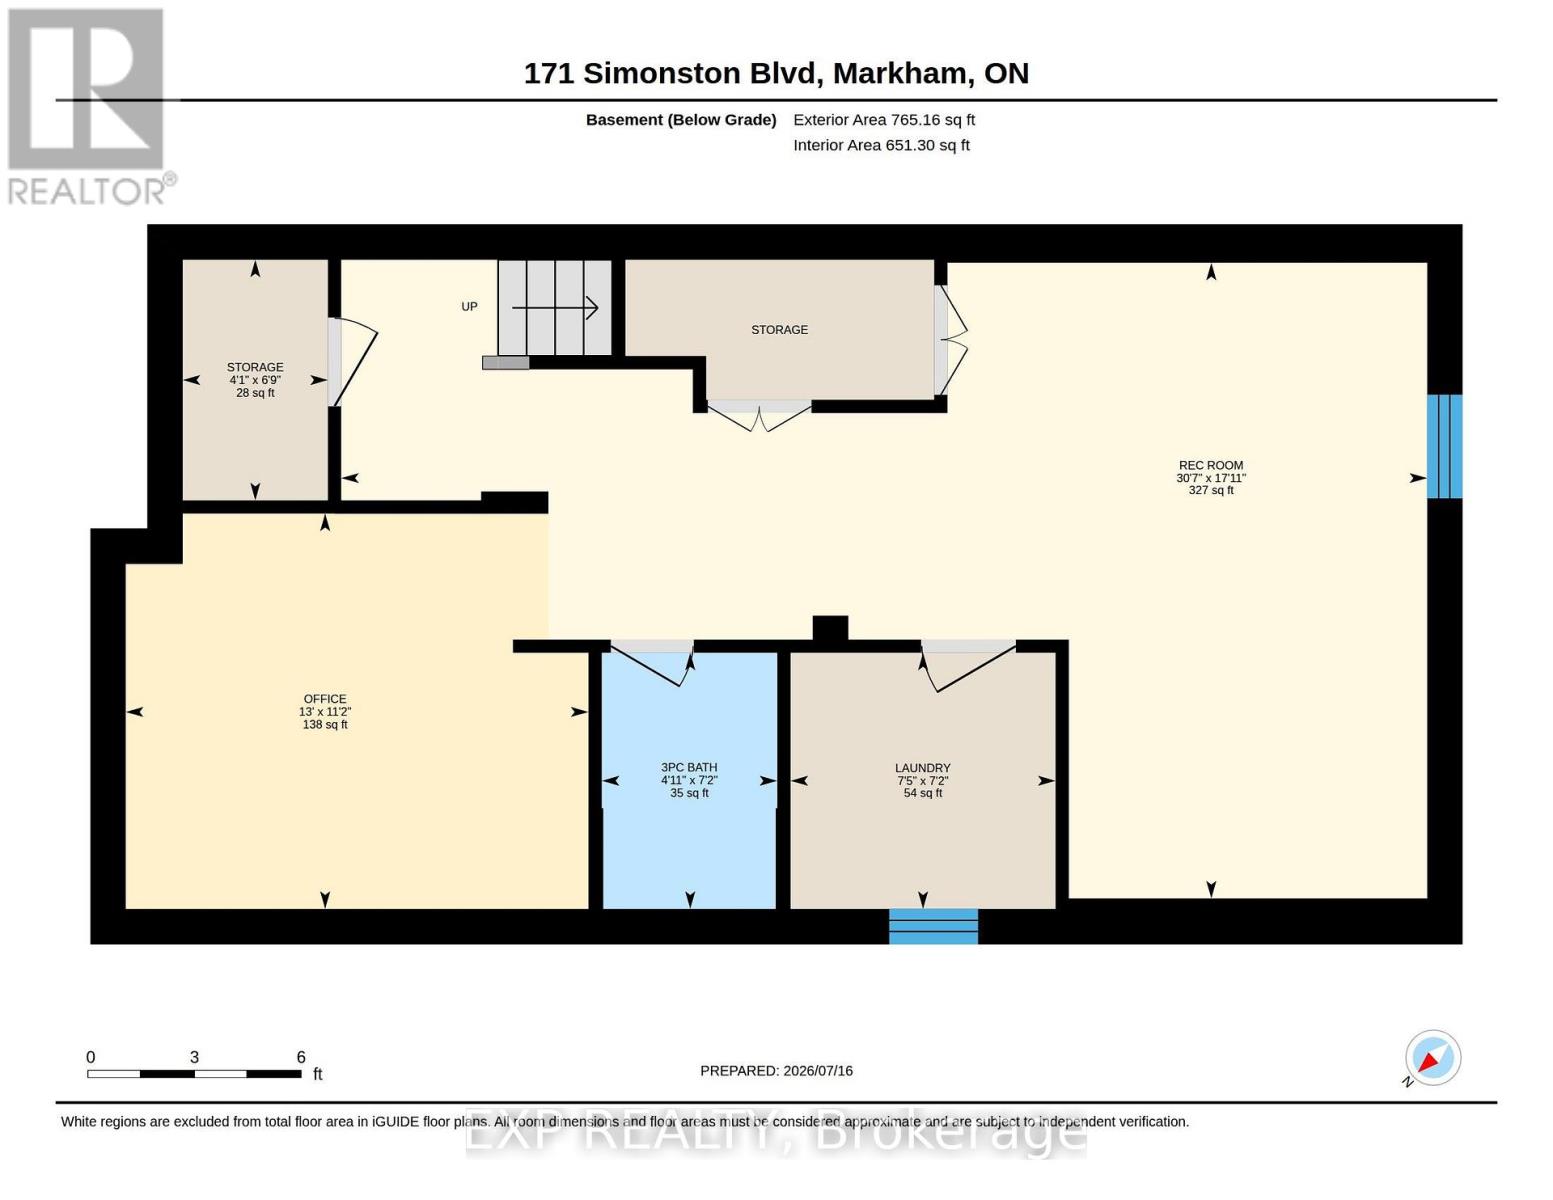
Set in the established German Mills neighbourhood, this 4-bedroom detached home offers functional space across every level. The exterior features a landscaped perennial garden, an enclosed front porch entry and a garage with a private driveway that parks up to three cars. The main level includes a powder room, a family room with a gas fireplace and a modern kitchen with granite counters and a gas stove. The open concept living and dining room walks out to a backyard patio, giving the main floor a connected flow to the outdoor space. A solar tube lights up the second level plus four well-proportioned bedrooms and a solar tube. The primary bedroom offers direct bathroom access. The basement carries a flexible layout suited to a home office, guest bedroom or recreation and gym space, along with a large laundry room and ample storage throughout. The backyard provides a private garden setting for relaxing or entertaining and the home is topped with a durable metal roof backed by a lifetime warranty. Located with quick access to Highways 401, 404 and 407, the home is close to top-ranked schools, public transit, shopping, restaurants, grocery stores and Bayview Golf and Country Club. A move-in ready opportunity in a quiet, well-established community. ** This is a linked property.** (id:43681)
房源概要
|
MLS® Number
|
N13573348 |
|
房源类型
|
民宅 |
|
社区名字
|
German Mills |
|
附近的便利设施
|
公园, 公共交通, 学校 |
|
总车位
|
3 |
|
结构
|
Deck, Porch |
详 情
|
浴室
|
3 |
|
地上卧房
|
4 |
|
地下卧室
|
1 |
|
总卧房
|
5 |
|
Age
|
51 To 99 Years |
|
公寓设施
|
Fireplace(s) |
|
地下室进展
|
已装修 |
|
地下室类型
|
N/a (finished) |
|
施工种类
|
独立屋 |
|
空调
|
中央空调 |
|
外墙
|
砖, 铝壁板 |
|
Fire Protection
|
Smoke Detectors |
|
壁炉
|
有 |
|
Flooring Type
|
Carpeted, Ceramic, Hardwood |
|
地基类型
|
混凝土 |
|
客人卫生间(不包含洗浴)
|
1 |
|
供暖方式
|
天然气 |
|
供暖类型
|
压力热风 |
|
储存空间
|
2 |
|
内部尺寸
|
1500 - 2000 Sqft |
|
类型
|
独立屋 |
车 位
土地
|
英亩数
|
无 |
|
围栏类型
|
Fenced Yard |
|
土地便利设施
|
公园, 公共交通, 学校 |
|
Landscape Features
|
Landscaped |
|
污水道
|
Sanitary Sewer |
|
土地深度
|
125 Ft ,2 In |
|
土地宽度
|
29 Ft ,10 In |
|
不规则大小
|
29.9 X 125.2 Ft ; Regular |
房 间
| 楼 层 |
类 型 |
长 度 |
宽 度 |
面 积 |
|
二楼 |
主卧 |
3.02 m |
4.57 m |
3.02 m x 4.57 m |
|
二楼 |
第二卧房 |
2.83 m |
3.36 m |
2.83 m x 3.36 m |
|
二楼 |
第三卧房 |
2.73 m |
2.82 m |
2.73 m x 2.82 m |
|
二楼 |
Bedroom 4 |
3.2 m |
4.17 m |
3.2 m x 4.17 m |
|
地下室 |
Office |
3.43 m |
4.03 m |
3.43 m x 4.03 m |
|
地下室 |
娱乐,游戏房 |
5.5 m |
9.43 m |
5.5 m x 9.43 m |
|
一楼 |
家庭房 |
2.97 m |
3.62 m |
2.97 m x 3.62 m |
|
一楼 |
厨房 |
2.97 m |
4.45 m |
2.97 m x 4.45 m |
|
一楼 |
餐厅 |
5.5 m |
4.63 m |
5.5 m x 4.63 m |
|
一楼 |
客厅 |
5.5 m |
4.63 m |
5.5 m x 4.63 m |
|
一楼 |
门厅 |
1 m |
1 m |
1 m x 1 m |
设备间
https://www.realtor.ca/real-estate/30044159/171-simonston-boulevard-markham-german-mills-german-mills