
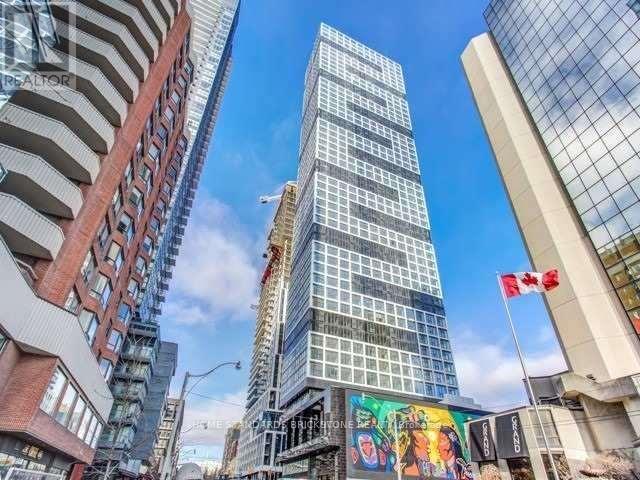
2106 - 181 Dundas Street E Toronto (Church-Yonge Corridor), Ontario M5A 0N5


$2,150 Monthly
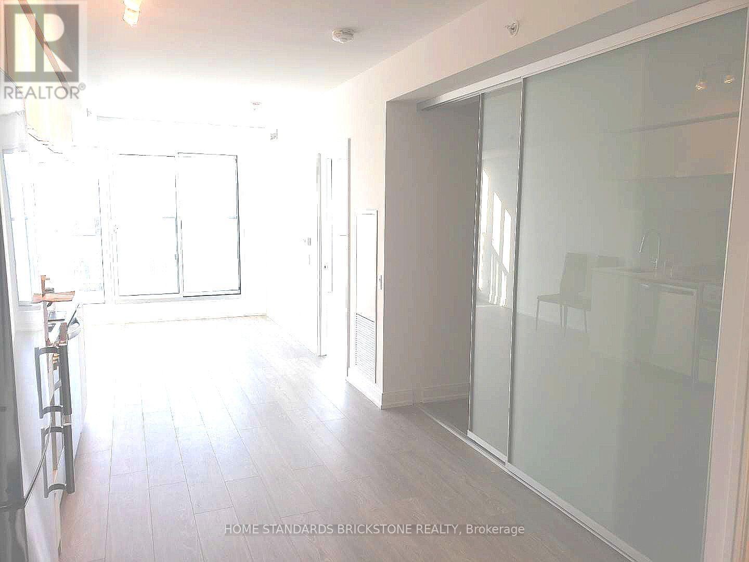
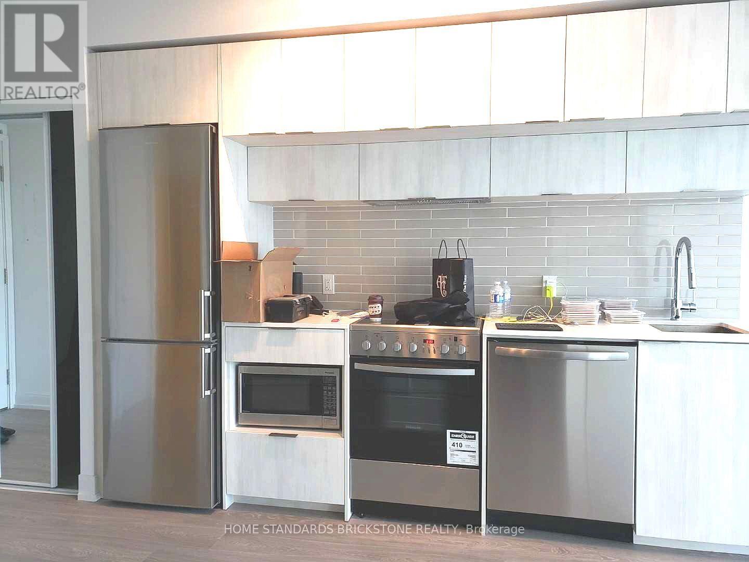
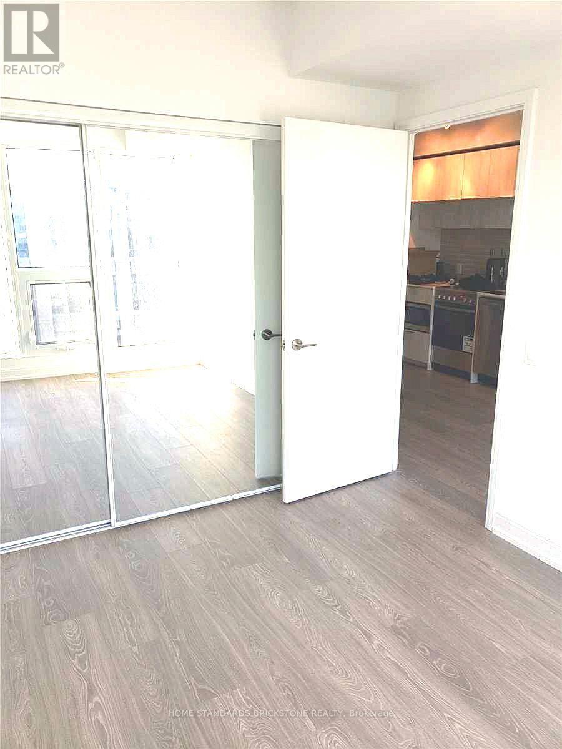
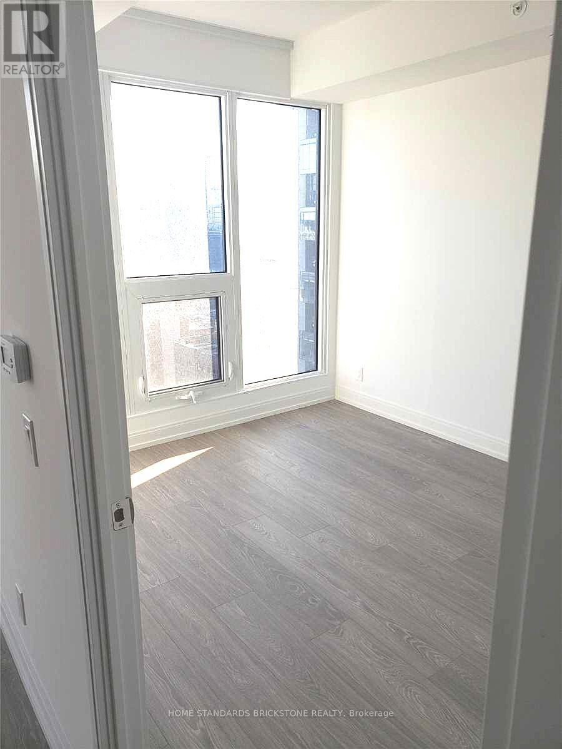
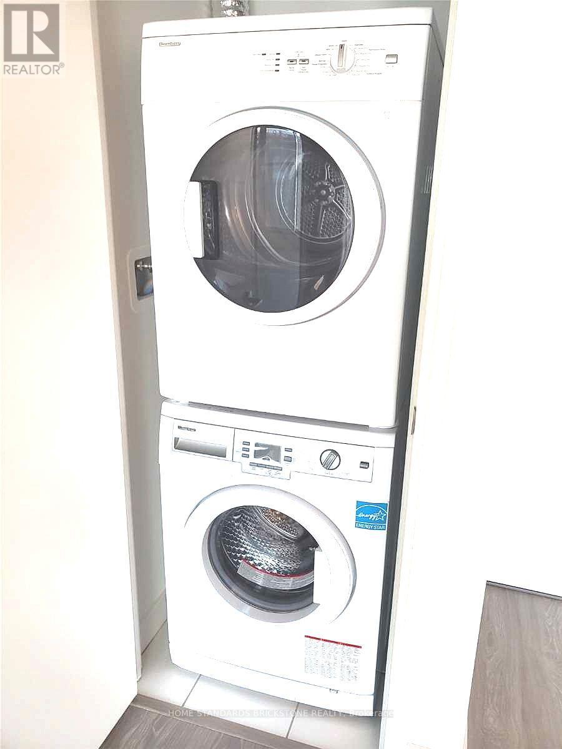
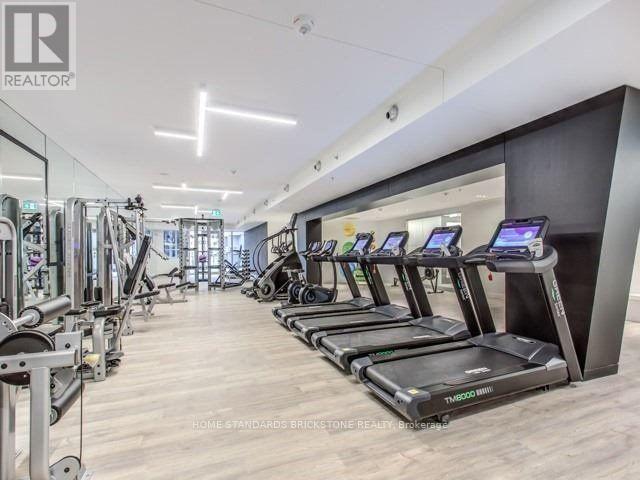
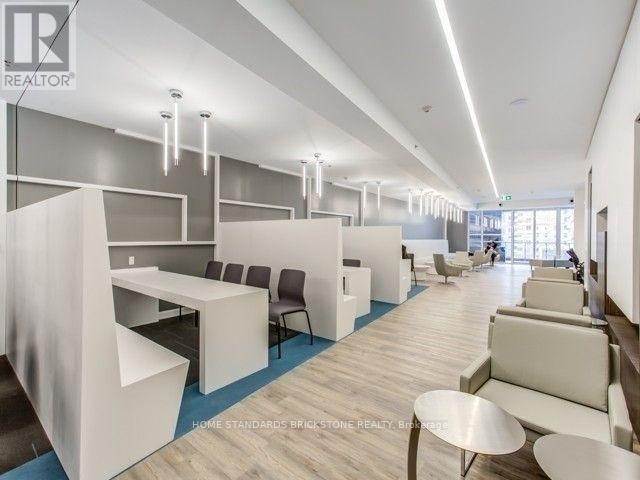
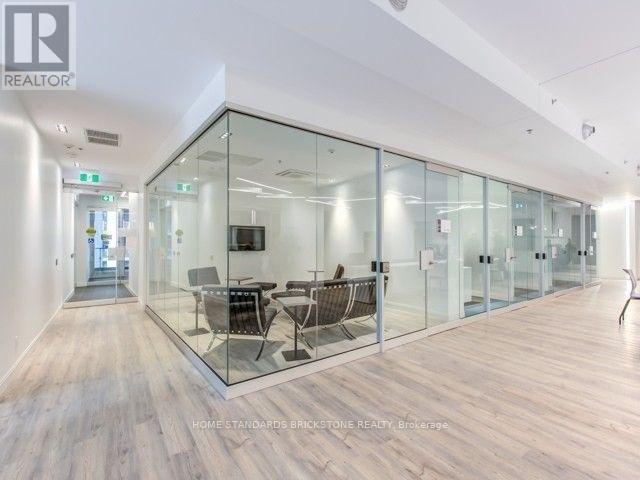
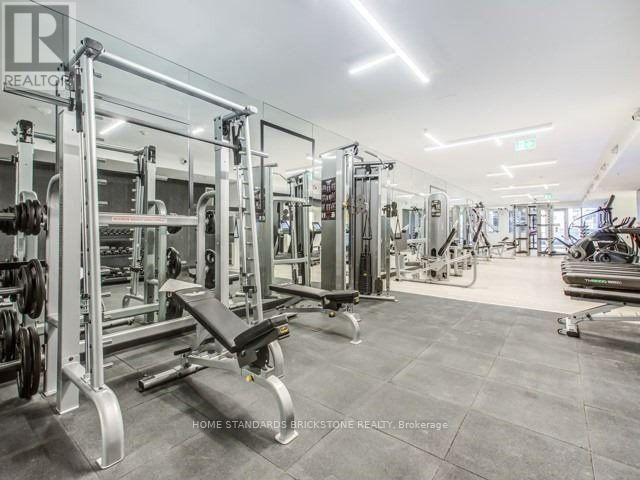
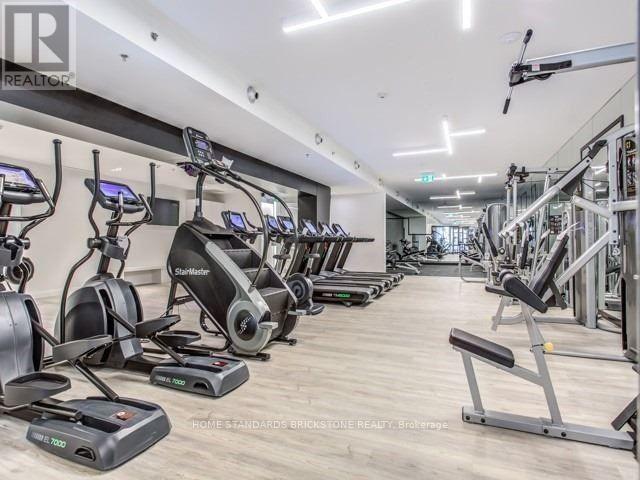
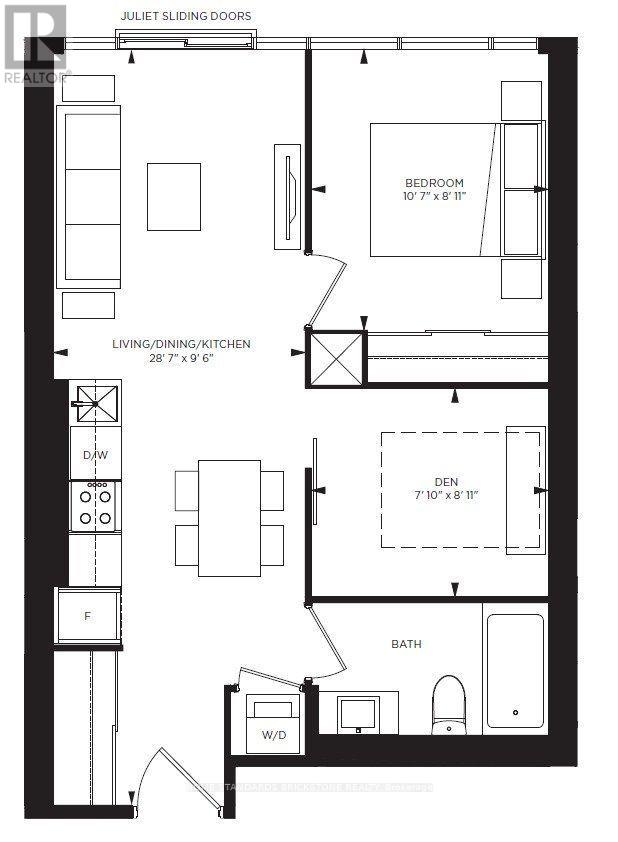
*** BEAUTIFUL SOUTH-FACING 1+DEN UNIT - THE DEN IS LARGE ENOUGH TO BE USED AS A SECOND BEDROOM AND FEATURES A GLASS SLIDING DOOR, OFFERING A TRUE 2 BEDROOM FEEL. *** Bright and sunny layout with laminate flooring and an open-concept kitchen featuring granite countertops. *** Prime downtown location just steps to TTC, streetcar, subway, TMU (formerly Ryerson), George Brown College, Eaton Centre, and restaurants. *** Premium amenities include a rooftop terrace, café, bar lounge, fitness centre, learning centre, media lounge, guest suites, and more. (id:43681)
房源概要
| MLS® Number | C13572578 |
| 房源类型 | 民宅 |
| 社区名字 | Church-Yonge Corridor |
| 附近的便利设施 | 公共交通 |
| 社区特征 | Pets Allowed With Restrictions |
| 特征 | Elevator, 阳台, 无地毯 |
详 情
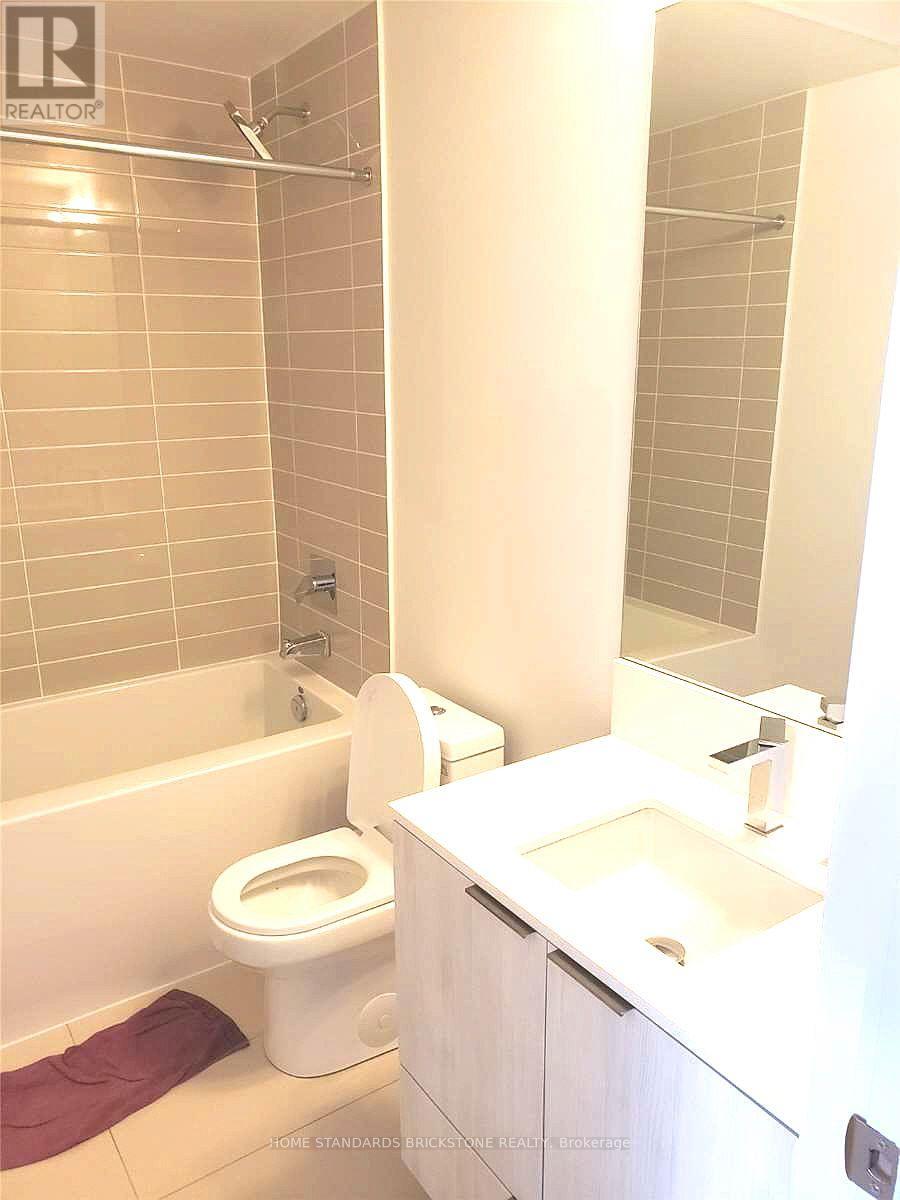
| 浴室 | 1 |
| 地上卧房 | 1 |
| 地下卧室 | 1 |
| 总卧房 | 2 |
| 公寓设施 | Security/concierge, 健身房, 宴会厅 |
| 地下室类型 | 没有 |
| 空调 | 中央空调 |
| 外墙 | 混凝土 |
| Fire Protection | Smoke Detectors |
| Flooring Type | Laminate |
| 供暖方式 | 天然气 |
| 供暖类型 | 压力热风 |
| 内部尺寸 | 500 - 599 Sqft |
| 类型 | 公寓 |
车 位
| 地下 | |
| Garage |
土地
| 英亩数 | 无 |
| 土地便利设施 | 公共交通 |
房 间
| 楼 层 | 类 型 | 长 度 | 宽 度 | 面 积 |
|---|---|---|---|---|
| Flat | 客厅 | 8.5 m | 2.9 m | 8.5 m x 2.9 m |
| Flat | 餐厅 | 8.5 m | 2.9 m | 8.5 m x 2.9 m |
| Flat | 厨房 | 8.5 m | 2.9 m | 8.5 m x 2.9 m |
| Flat | 卧室 | 3.26 m | 2.47 m | 3.26 m x 2.47 m |
| Flat | 衣帽间 | 2.16 m | 2.47 m | 2.16 m x 2.47 m |

The trademarks REALTOR®, REALTORS®, and the REALTOR® logo are controlled by The Canadian Real Estate Association (CREA) and identify real estate professionals who are members of CREA. The trademarks MLS®, Multiple Listing Service® and the associated logos are owned by The Canadian Real Estate Association (CREA) and identify the quality of services provided by real estate professionals who are members of CREA. The trademark DDF® is owned by The Canadian Real Estate Association (CREA) and identifies CREA's Data Distribution Facility (DDF®)
Toronto Real Estate Board
Home Standards Brickstone Realty
July 16 2026 06:01:49
