
7 Wetherby Circle Markham (German Mills), Ontario L3T 7R8


$999,890
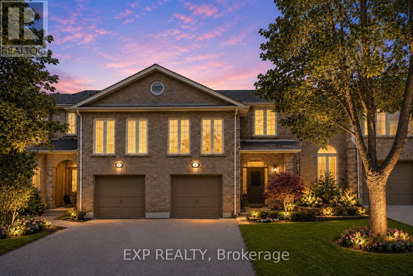
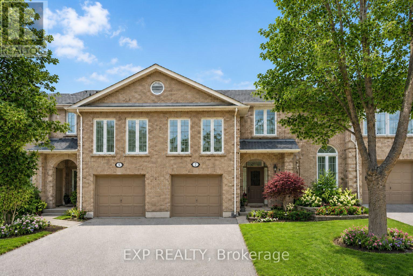
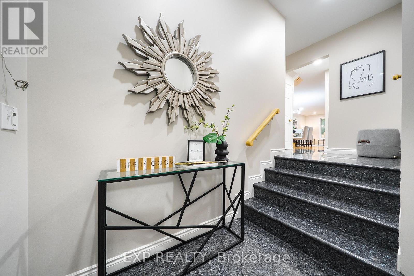
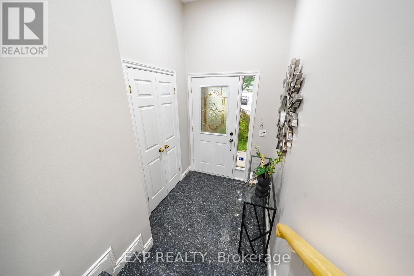
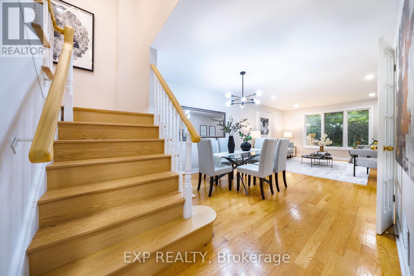
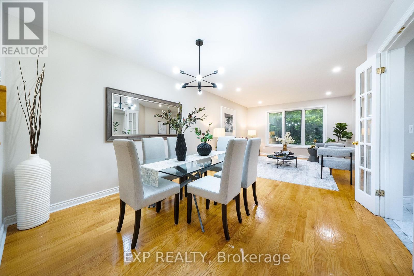
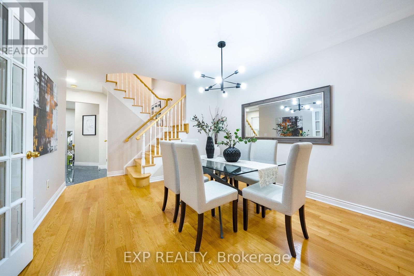
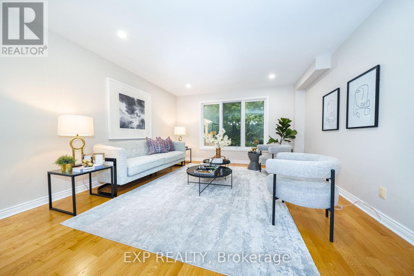
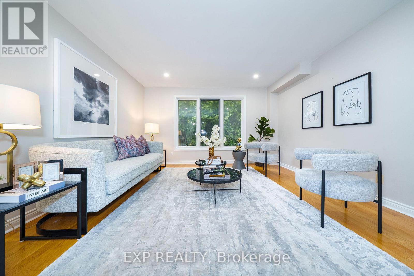
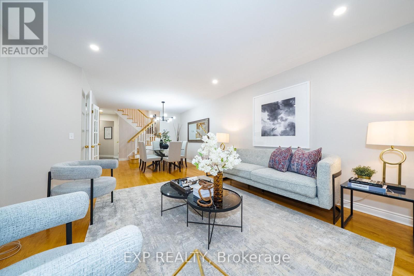
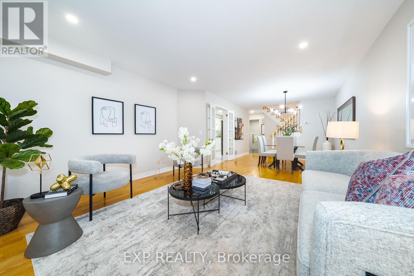
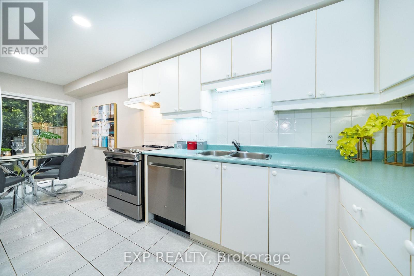
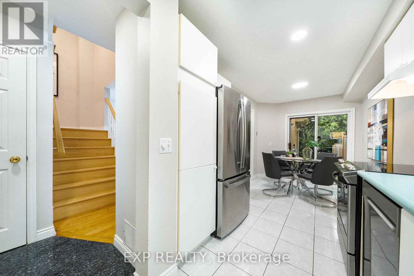
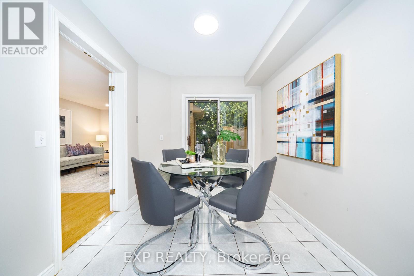
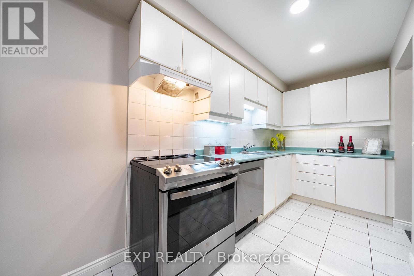
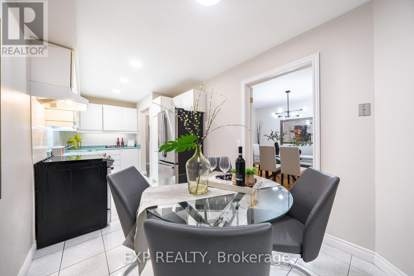
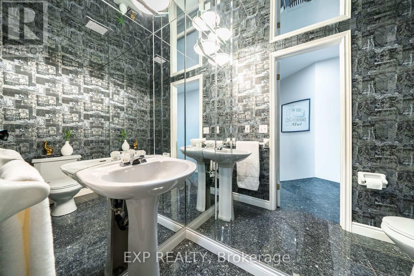
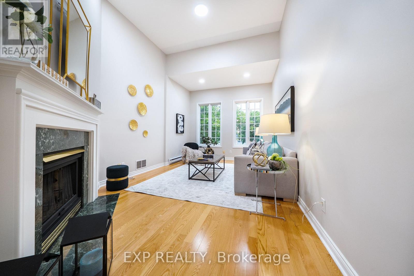
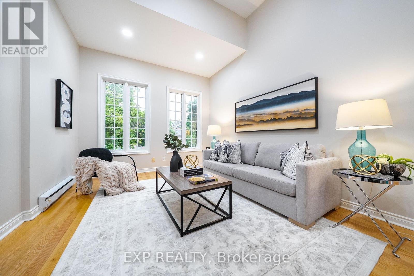
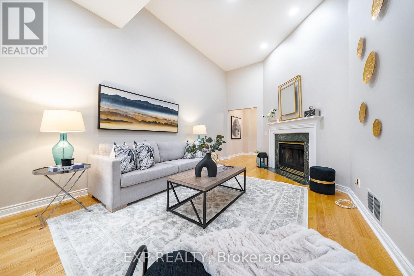
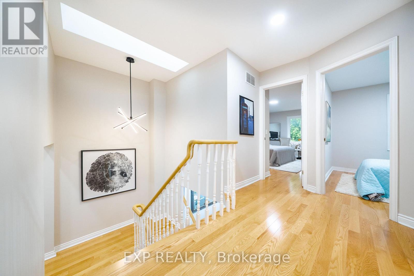
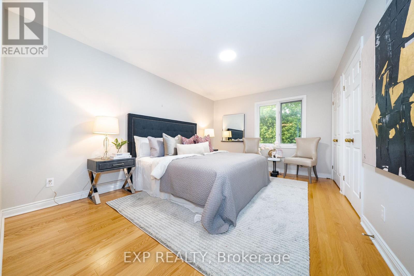
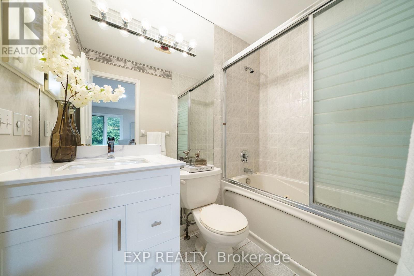
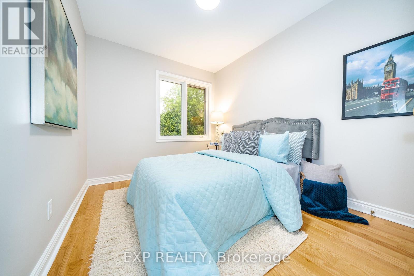
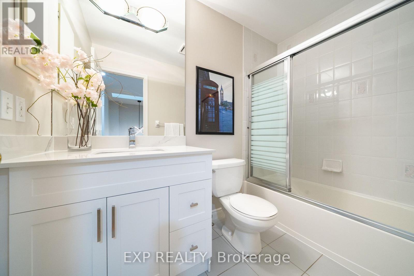
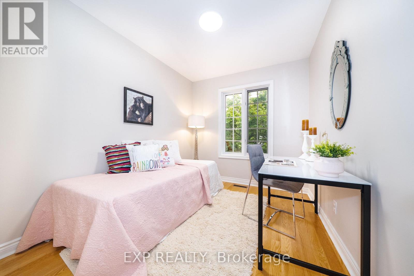
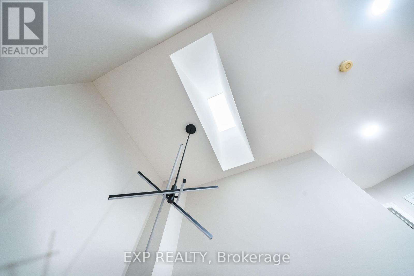
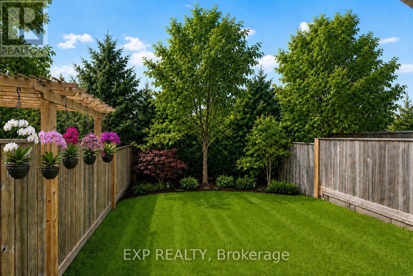
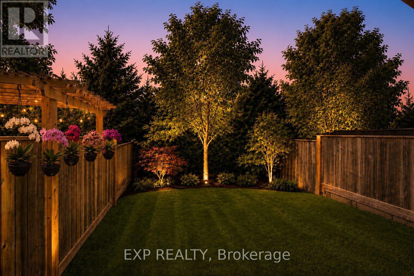
Perfectly positioned in the desirable German Mills community, 7 Wetherby Circle offers a compelling blend of space, comfort and thoughtful updates in a meticulously maintained freehold townhome. A welcoming split level entrance features polished granite flooring and an airy, light filled foyer. Thoughtfully designed for comfortable everyday living and effortless entertaining, this home features hardwood flooring throughout the main and second levels, installed in 2022, and was freshly painted in 2022. The bright, open concept living and dining areas showcase modern lighting, generous proportions and large windows overlooking mature greenery. Recent improvements include new LED pot lights throughout, additional pot lighting in the living room, family room and hallway, updated dining and family room light fixtures, refinished staircase handrails, new vanities in both second floor bathrooms, refreshed wall finishes and new front yard sod. The main level offers spacious principal rooms, including combined living and dining areas, a bright kitchen with laminate countertops, ceramic flooring and backsplash, plus an open concept breakfast area with a walkout to the fenced backyard. The generous family room features a high ceiling, large windows, pot lights and a wood burning fireplace. Upstairs are three bedrooms, including a spacious primary retreat with a four piece ensuite and double closet. Additional highlights include a skylit staircase, rough in central vacuum, rough in alarm system, attached garage, parking for two vehicles and a versatile unfinished basement offering excellent storage and future potential. Move right in and enjoy, or further enhance the home to reflect your personal vision. Ideally situated near parks, schools, public transit, community facilities and major routes, this rare offering combines space, comfort and potential in a premier location, an opportunity not to be missed. (id:43681)
房源概要
| MLS® Number | N13572596 |
| 房源类型 | 民宅 |
| 社区名字 | German Mills |
| 附近的便利设施 | 公园, 学校, 公共交通, 医院 |
| 社区特征 | 社区活动中心 |
| 设备类型 | Air Conditioner, 热水器, Furnace |
| 特征 | 无地毯 |
| 总车位 | 2 |
| 租赁设备类型 | Air Conditioner, 热水器, Furnace |
详 情
| 浴室 | 3 |
| 地上卧房 | 3 |
| 总卧房 | 3 |
| 公寓设施 | Fireplace(s) |
| 家电类 | 洗碗机, 烘干机, Garage Door Opener, Hood 电扇, 炉子, 洗衣机, 窗帘, 冰箱 |
| 地下室进展 | 已完成 |
| 地下室类型 | N/a (unfinished) |
| 施工种类 | 附加的 |
| 空调 | 中央空调 |
| 外墙 | 砖 |
| 壁炉 | 有 |
| Fireplace Total | 1 |
| Flooring Type | Hardwood, Ceramic |
| 地基类型 | 混凝土 |
| 客人卫生间(不包含洗浴) | 1 |
| 供暖方式 | 天然气 |
| 供暖类型 | 压力热风 |
| 储存空间 | 2 |
| 内部尺寸 | 1500 - 2000 Sqft |
| 类型 | 联排别墅 |
| 设备间 | 市政供水 |
车 位
| 附加车库 | |
| Garage |
土地
| 英亩数 | 无 |
| 围栏类型 | Fenced Yard |
| 土地便利设施 | 公园, 学校, 公共交通, 医院 |
| 污水道 | Sanitary Sewer |
| 土地深度 | 100 Ft ,1 In |
| 土地宽度 | 21 Ft |
| 不规则大小 | 21 X 100.1 Ft |
房 间
| 楼 层 | 类 型 | 长 度 | 宽 度 | 面 积 |
|---|---|---|---|---|
| 二楼 | 主卧 | 4.62 m | 3.4 m | 4.62 m x 3.4 m |
| 二楼 | 第二卧房 | 3.12 m | 2.56 m | 3.12 m x 2.56 m |
| 二楼 | 第三卧房 | 3.01 m | 2.48 m | 3.01 m x 2.48 m |
| 一楼 | 客厅 | 7.45 m | 4.1 m | 7.45 m x 4.1 m |
| 一楼 | 餐厅 | 7.45 m | 4.1 m | 7.45 m x 4.1 m |
| 一楼 | 厨房 | 3.27 m | 2.44 m | 3.27 m x 2.44 m |
| 一楼 | Eating Area | 2.74 m | 2.44 m | 2.74 m x 2.44 m |
| In Between | 家庭房 | 5.91 m | 3.46 m | 5.91 m x 3.46 m |
https://www.realtor.ca/real-estate/30043120/7-wetherby-circle-markham-german-mills-german-mills

The trademarks REALTOR®, REALTORS®, and the REALTOR® logo are controlled by The Canadian Real Estate Association (CREA) and identify real estate professionals who are members of CREA. The trademarks MLS®, Multiple Listing Service® and the associated logos are owned by The Canadian Real Estate Association (CREA) and identify the quality of services provided by real estate professionals who are members of CREA. The trademark DDF® is owned by The Canadian Real Estate Association (CREA) and identifies CREA's Data Distribution Facility (DDF®)
Toronto Real Estate Board
Exp Realty
July 16 2026 08:04:03
