
28 Wickham Street Kincardine, Ontario N0G 2T0


$599,900
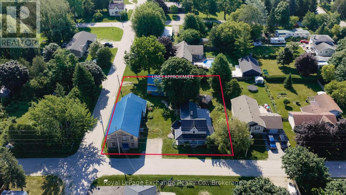
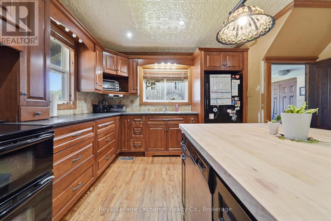
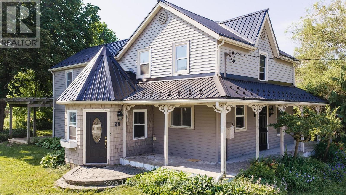
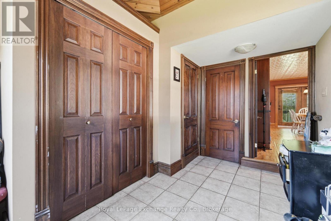
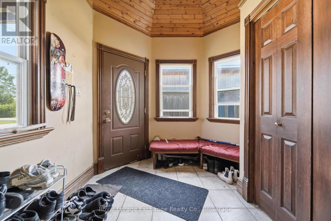
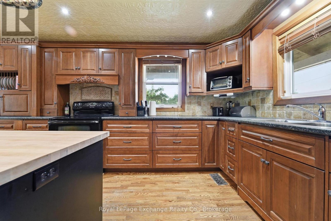
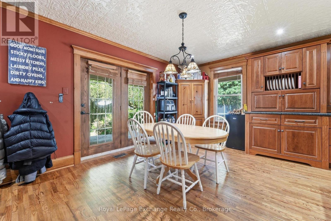
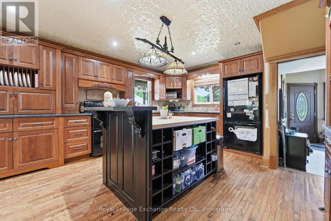
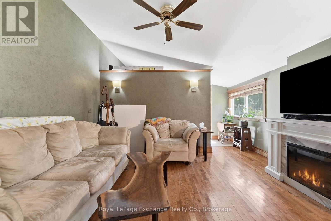
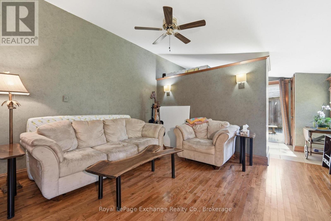
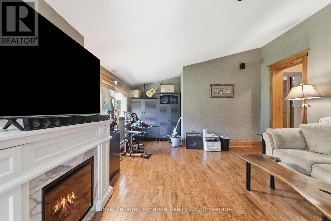
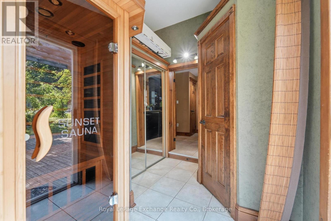
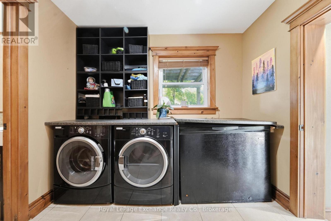
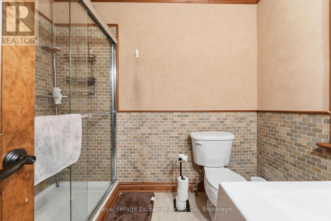
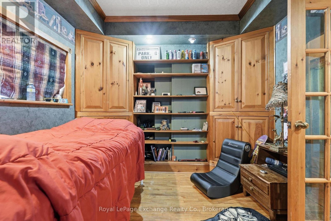
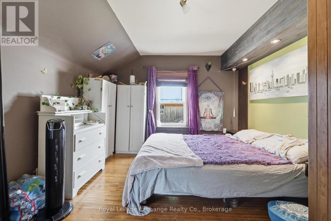
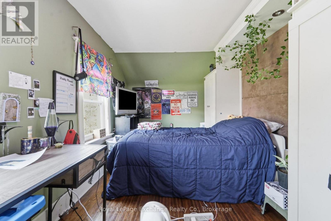
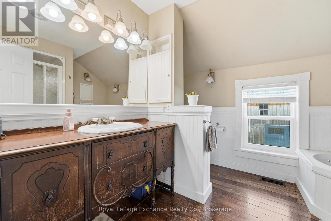
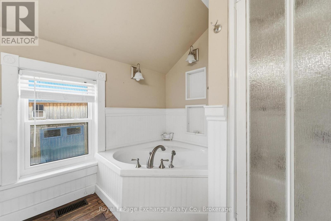
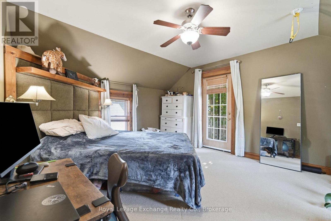
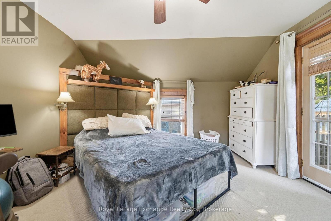
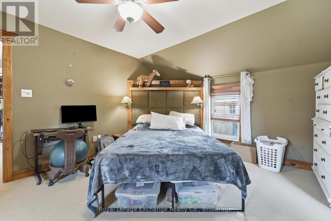
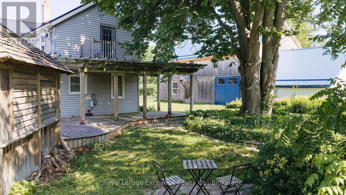
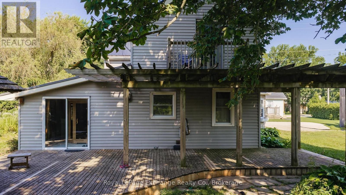
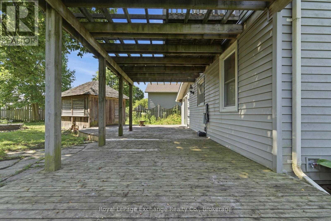
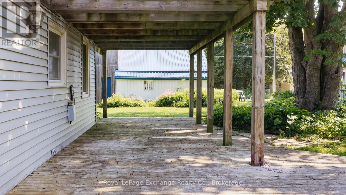
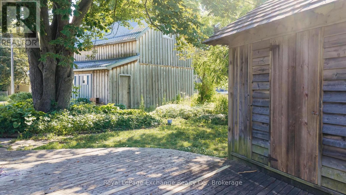
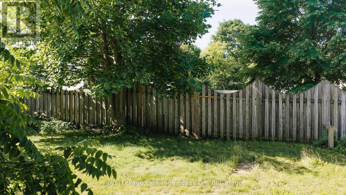
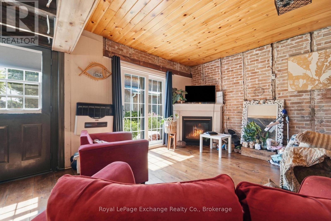
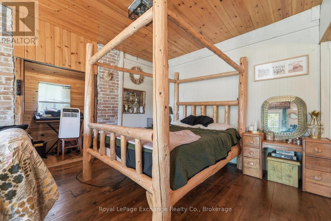
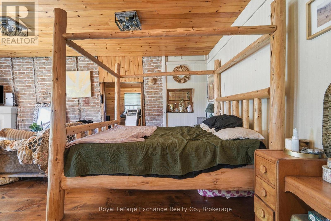
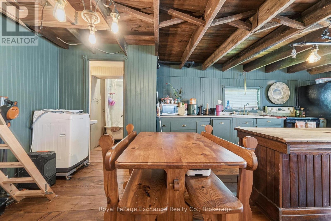
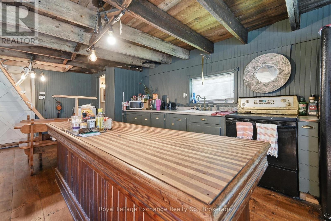
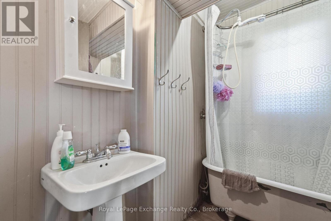
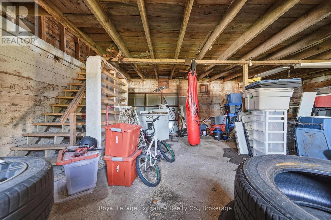
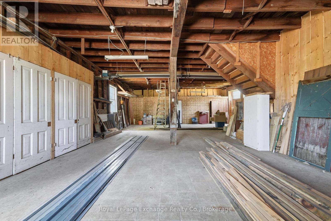
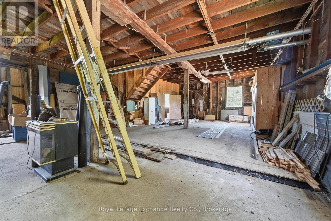
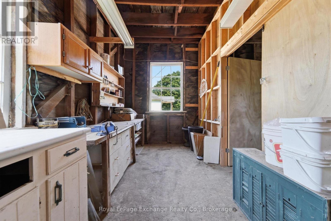
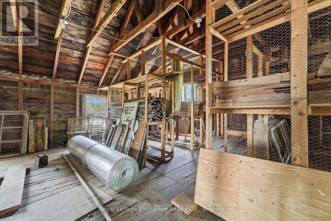
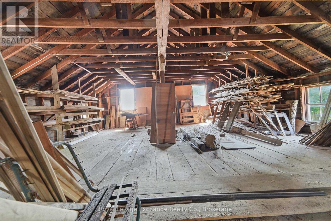
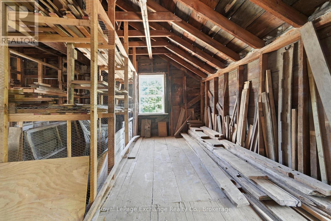
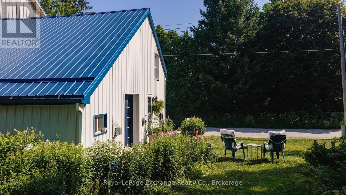
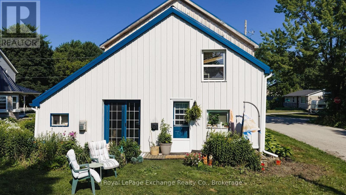
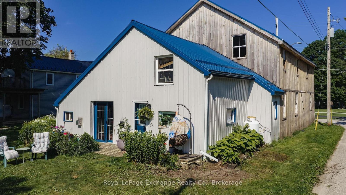
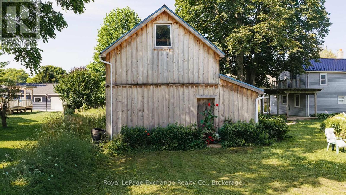
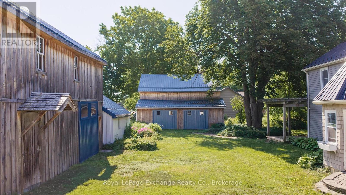
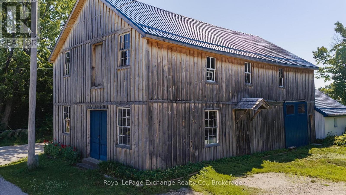
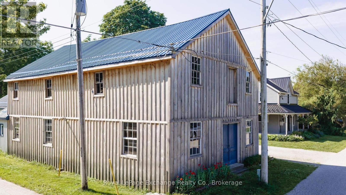
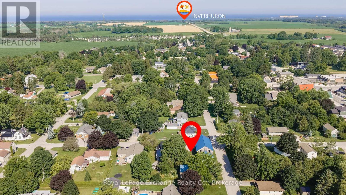
The perfect synergy of new and old - you must see for yourself! Located on a corner lot in the village of Tiverton, this is a step back in history without having to compromise on privacy or the luxuries of modern living. This updated 2,155 sq. ft. century home offers a stunning cherry kitchen designed for comfortable family meals. A main floor den makes a perfect 4th bedroom, library, play room or office. Storage abounds in this home, and there are many custom built-ins and whimsical features that add to the charm of the home. The house offers forced air propane furnace and A/C. The sprawling grounds offer mature trees & perennials, a large deck & hot tub cabana. This double lot in the heart of Tiverton also offers a historic century-old, two story 32'x81' planing mill with a huge workshop and a separate self-contained 800sqft guesthouse, and a separate 32'x28' coachhouse (2-car garage) with loft for even more storage. This property is ideal for a car enthusiast, woodworker, artist or hobbyist, or anyone looking for abundant storage space and a historically significant home. The unique, self-contained studio-style guesthouse has been renovated to enhance its rustic charm. The guesthouse has its own front yard, a small porch and its own parking. The main living area has a full kitchen (Fridge, Stove, Microwave), a furnished living room area with a newer propane fireplace and a 4-poster bed, and charming hardwood floors. There is a walk-in closet for storage, and a 4-piece bath/shower with a claw-foot tub. Upstairs (via a attic ladder) there is a loft that is suitable for additional guests. Long list of recent upgrades and improvements available. Please allow a minimum 48 hours notice for any showings. (id:43681)
房源概要
| MLS® Number | X13572832 |
| 房源类型 | 民宅 |
| 社区名字 | Kincardine |
| 设备类型 | Propane Tank |
| 特征 | Guest Suite, 亲戚套间 |
| 总车位 | 6 |
| 租赁设备类型 | Propane Tank |
详 情
| 浴室 | 2 |
| 地上卧房 | 4 |
| 总卧房 | 4 |
| Age | 100+ Years |
| 公寓设施 | Fireplace(s) |
| 家电类 | Water Heater, 洗碗机, 烘干机, Freezer, Furniture, Sauna, 炉子, 洗衣机, 窗帘, 冰箱 |
| 地下室进展 | 已完成 |
| 地下室类型 | N/a (unfinished) |
| 施工种类 | 独立屋 |
| 空调 | 中央空调 |
| 外墙 | 乙烯基壁板 |
| 壁炉 | 有 |
| Fireplace Total | 1 |
| 地基类型 | 石 |
| 供暖方式 | Propane |
| 供暖类型 | 压力热风 |
| 储存空间 | 2 |
| 内部尺寸 | 2000 - 2500 Sqft |
| 类型 | 独立屋 |
| 设备间 | 市政供水 |
车 位
| Detached Garage | |
| Garage |
土地
| 英亩数 | 无 |
| 污水道 | Sanitary Sewer |
| 土地深度 | 135 Ft |
| 土地宽度 | 124 Ft ,7 In |
| 不规则大小 | 124.6 X 135 Ft |
| 规划描述 | R1 |
房 间
| 楼 层 | 类 型 | 长 度 | 宽 度 | 面 积 |
|---|---|---|---|---|
| 二楼 | 主卧 | 4.7 m | 3.85 m | 4.7 m x 3.85 m |
| 二楼 | 第二卧房 | 4.39 m | 3.25 m | 4.39 m x 3.25 m |
| 二楼 | 第三卧房 | 2.57 m | 4.69 m | 2.57 m x 4.69 m |
| 一楼 | 厨房 | 4.78 m | 5 m | 4.78 m x 5 m |
| 一楼 | 餐厅 | 5.2 m | 2.21 m | 5.2 m x 2.21 m |
| 一楼 | 客厅 | 4.15 m | 7.63 m | 4.15 m x 7.63 m |
| 一楼 | Bedroom 4 | 2.97 m | 4.09 m | 2.97 m x 4.09 m |
| 一楼 | 门厅 | 4.13 m | 2.6 m | 4.13 m x 2.6 m |
https://www.realtor.ca/real-estate/30043352/28-wickham-street-kincardine-kincardine

The trademarks REALTOR®, REALTORS®, and the REALTOR® logo are controlled by The Canadian Real Estate Association (CREA) and identify real estate professionals who are members of CREA. The trademarks MLS®, Multiple Listing Service® and the associated logos are owned by The Canadian Real Estate Association (CREA) and identify the quality of services provided by real estate professionals who are members of CREA. The trademark DDF® is owned by The Canadian Real Estate Association (CREA) and identifies CREA's Data Distribution Facility (DDF®)
Muskoka Haliburton Orillia – The Lakelands Association of REALTORS®
Royal LePage Exchange Realty Co.
July 16 2026 07:30:08
