
3 Norris Place St. Catharines (Downtown), Ontario L2R 2W9


$929,900
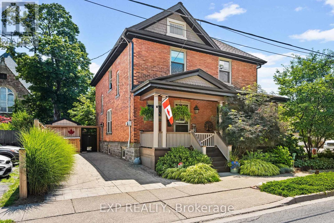
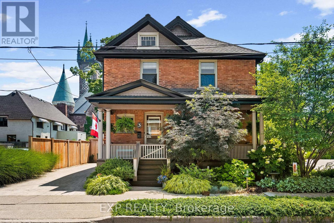
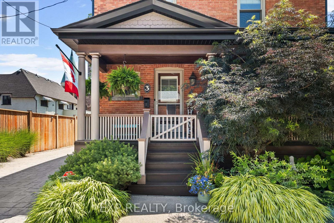
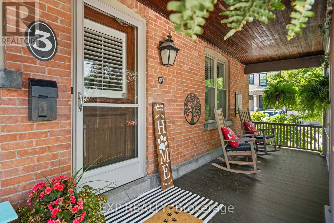
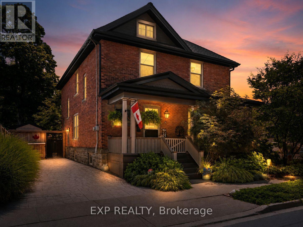
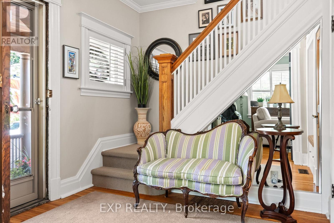
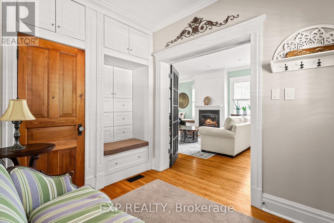
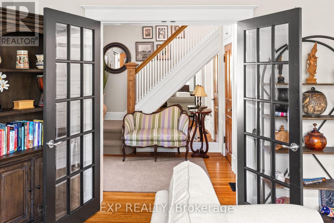
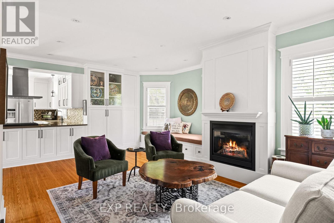
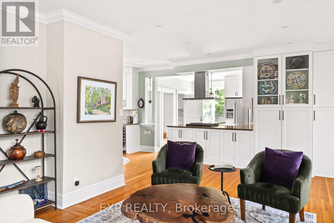
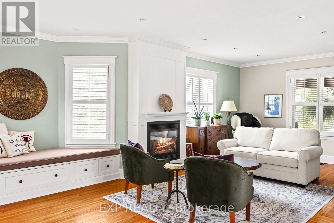
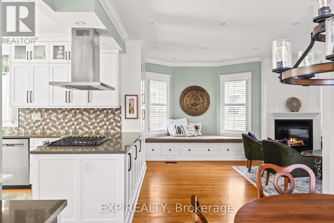
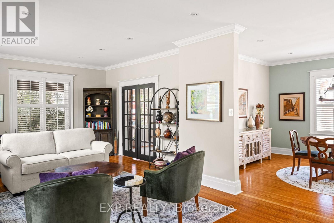
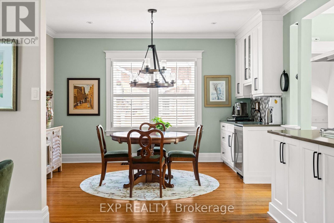
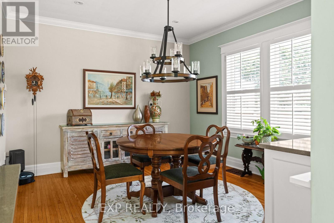
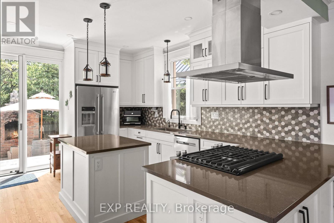
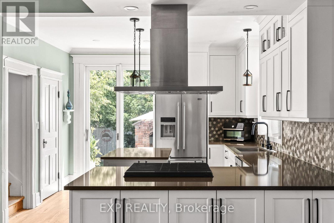
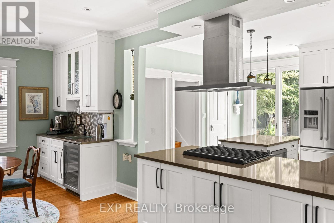
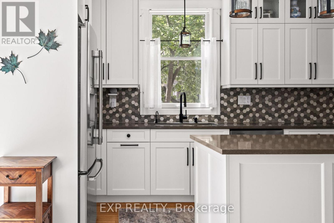
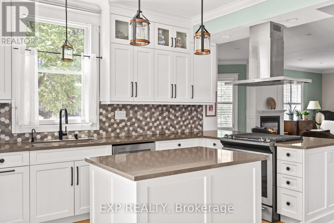
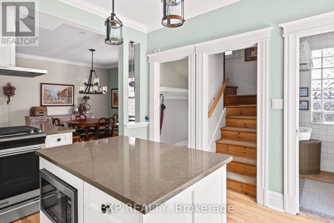
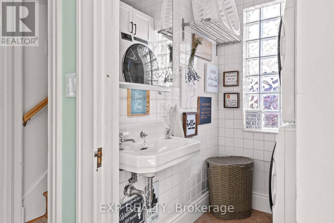
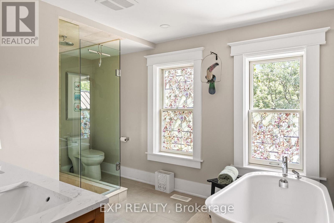
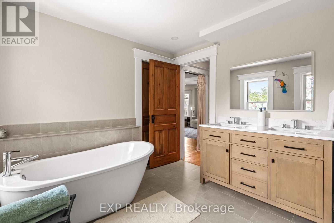
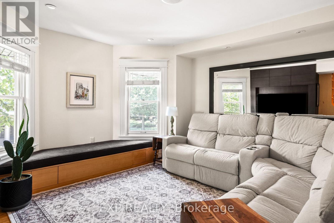
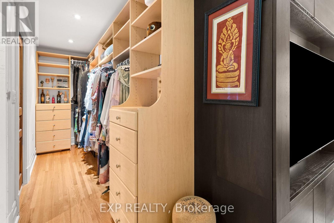
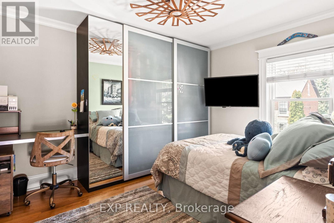
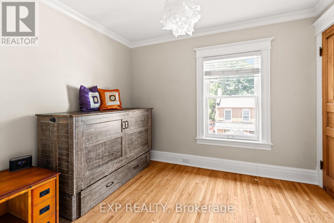
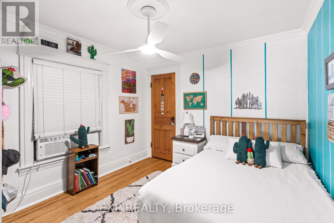
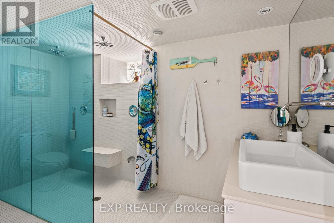
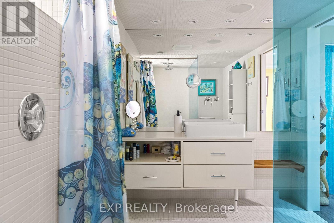
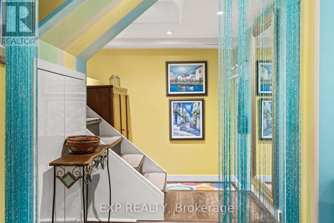
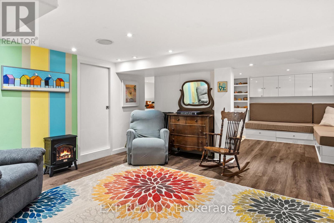
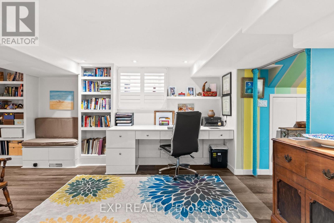
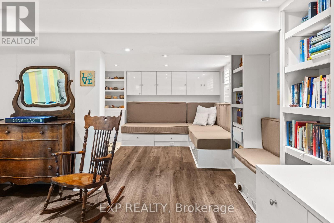
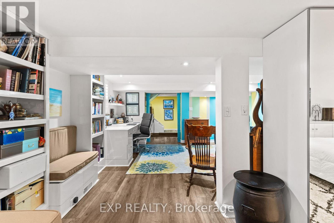
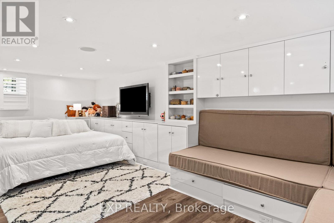
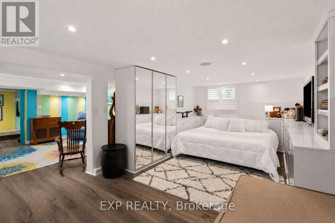
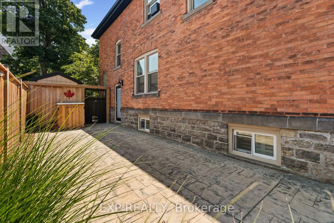
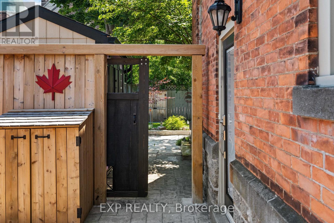
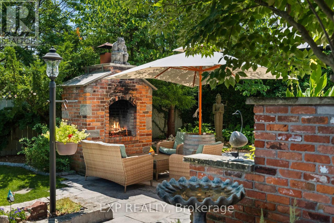
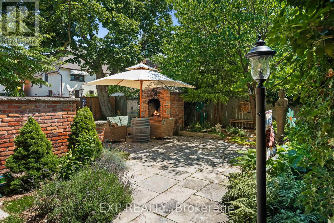
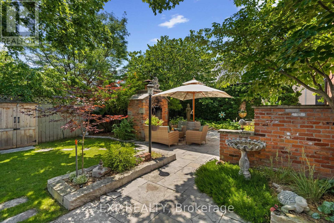
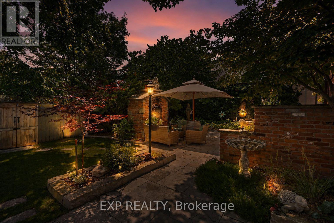
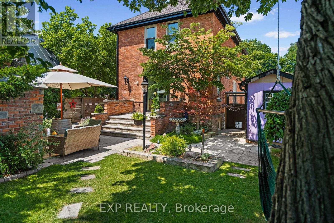
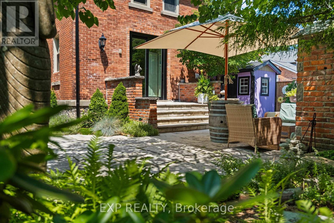
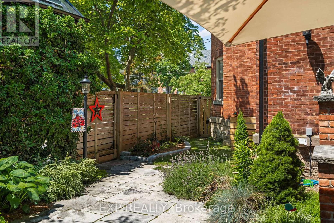
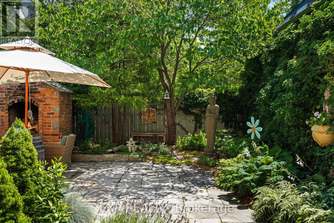
Nestled on a tree lined street in the prestigious Yates Heritage District, this exceptional 1911 all brick character home blends timeless architecture with refined modern living. Offering approximately 2,800 sqft., 4 bedrooms, and 2.5 bathrooms, every detail has been thoughtfully updated while preserving the home's original character. With over $225,000 invested in recent renovations alone, no expense has been spared in quality or craftsmanship. Stunning architectural details, custom built-ins, a gas fireplace, pot lighting, and an exceptional 2023 custom kitchen renovation create a home that is both elegant and functional. The kitchen features premium cabinetry, high-end appliances, and a custom coffee and wine bar. The finished lower level offers additional living space with vinyl plank flooring, custom built-in desk and shelving, and heated floors in the basement bathroom. The luxurious 2026 upper bathroom renovation features a freestanding soaker tub and heated floors. Recent updates include a 2023 Pella patio door, 2019 roof, 2019 central air conditioner, 2023 Lennox furnace, an owned tankless water heater, and underground sprinkler system. Step outside to a beautifully landscaped backyard oasis with flagstone patios, perennial gardens, custom fencing, a garden shed and hutch, creating the perfect space to relax or entertain. A serene covered front porch and stamped concrete driveway complete the exterior. Located within walking distance to the GO Train, Merritt Trail, Twelve Mile Creek Trail, Montebello Park, the Meridian Centre, Performing Arts Centre, and restaurants, with convenient access to Ridley College, Brock University, St. Catharines Golf & Country Club, Highway 406, and the QEW. This is a rare opportunity to own one of St. Catharines' heritage homes, where historic character and exceptional craftsmanship meet modern luxury. An extensive list of upgrades reflects the exceptional care and investment that has gone into this remarkable home. (id:43681)
房源概要
| MLS® Number | X13573036 |
| 房源类型 | 民宅 |
| 社区名字 | 451 - Downtown |
| 附近的便利设施 | 近高尔夫球场, 医院, 公园, 礼拜场所 |
| 总车位 | 3 |
| 结构 | Patio(s), Porch |
详 情
| 浴室 | 3 |
| 地上卧房 | 4 |
| 总卧房 | 4 |
| 公寓设施 | Fireplace(s) |
| 家电类 | Water Heater - Tankless, Water Heater, 洗碗机, 烘干机, 微波炉, 炉子, 洗衣机, 冰箱 |
| 地下室进展 | 已装修 |
| 地下室类型 | 全完工 |
| 施工种类 | 独立屋 |
| 空调 | 中央空调 |
| 外墙 | 砖 |
| 壁炉 | 有 |
| Fireplace Total | 1 |
| 地基类型 | 石 |
| 客人卫生间(不包含洗浴) | 1 |
| 供暖方式 | 天然气 |
| 供暖类型 | 压力热风 |
| 储存空间 | 2 |
| 内部尺寸 | 1500 - 2000 Sqft |
| 类型 | 独立屋 |
| 设备间 | 市政供水 |
车 位
| 没有车库 |
土地
| 英亩数 | 无 |
| 围栏类型 | Fenced Yard |
| 土地便利设施 | 近高尔夫球场, 医院, 公园, 宗教场所 |
| Landscape Features | Landscaped, Lawn Sprinkler |
| 污水道 | Sanitary Sewer |
| 土地深度 | 88 Ft |
| 土地宽度 | 43 Ft |
| 不规则大小 | 43 X 88 Ft |
| 规划描述 | R2 |
房 间
| 楼 层 | 类 型 | 长 度 | 宽 度 | 面 积 |
|---|---|---|---|---|
| 二楼 | 主卧 | 3.63 m | 3.2 m | 3.63 m x 3.2 m |
| 二楼 | 卧室 | 3.43 m | 3.07 m | 3.43 m x 3.07 m |
| 二楼 | 卧室 | 3.68 m | 3.2 m | 3.68 m x 3.2 m |
| 二楼 | 卧室 | 3.07 m | 2.67 m | 3.07 m x 2.67 m |
| 二楼 | 浴室 | 4.11 m | 2.82 m | 4.11 m x 2.82 m |
| 地下室 | 浴室 | Measurements not available | ||
| 地下室 | Office | 4.62 m | 3.94 m | 4.62 m x 3.94 m |
| 地下室 | 娱乐,游戏房 | 6.78 m | 3.35 m | 6.78 m x 3.35 m |
| 一楼 | 门厅 | 2.64 m | 2.13 m | 2.64 m x 2.13 m |
| 一楼 | 客厅 | 7.44 m | 4.06 m | 7.44 m x 4.06 m |
| 一楼 | 餐厅 | 4.29 m | 3.76 m | 4.29 m x 3.76 m |
| 一楼 | 厨房 | 4.42 m | 3.68 m | 4.42 m x 3.68 m |
| 一楼 | 浴室 | Measurements not available |
https://www.realtor.ca/real-estate/30043622/3-norris-place-st-catharines-downtown-451-downtown

The trademarks REALTOR®, REALTORS®, and the REALTOR® logo are controlled by The Canadian Real Estate Association (CREA) and identify real estate professionals who are members of CREA. The trademarks MLS®, Multiple Listing Service® and the associated logos are owned by The Canadian Real Estate Association (CREA) and identify the quality of services provided by real estate professionals who are members of CREA. The trademark DDF® is owned by The Canadian Real Estate Association (CREA) and identifies CREA's Data Distribution Facility (DDF®)
Niagara Association of REALTORS®
Exp Realty
July 16 2026 06:53:46
