
3925 Algoma Avenue Innisfil, Ontario L9S 2M4


$1,600,000
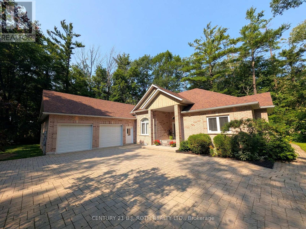
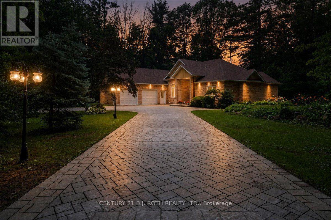
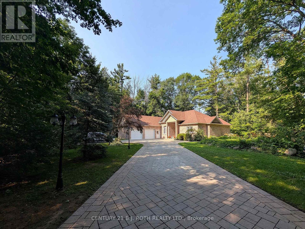
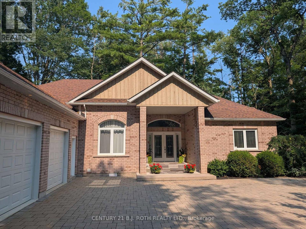
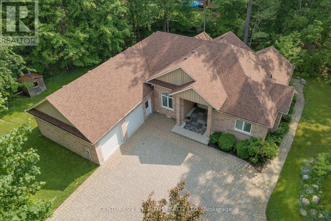
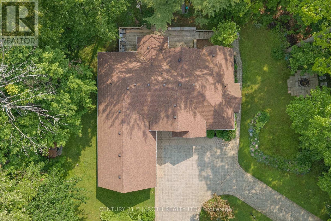
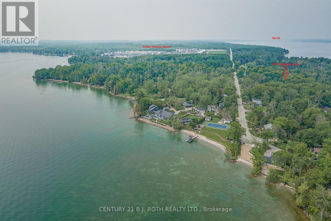
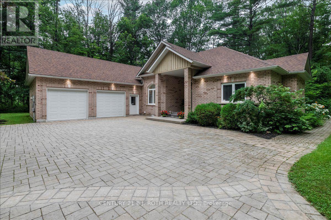
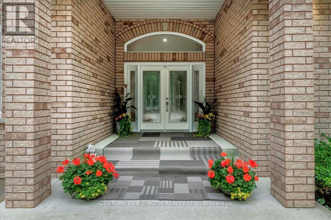
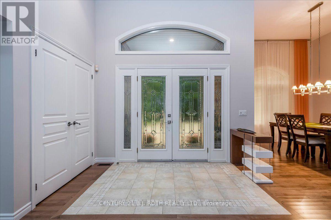
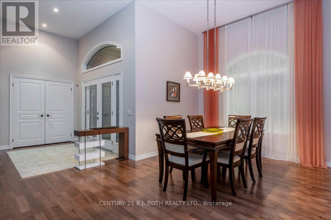
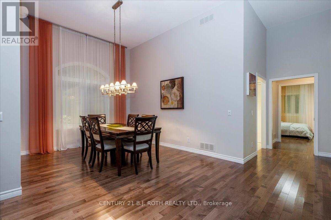
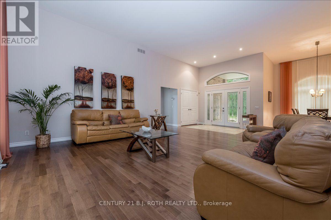
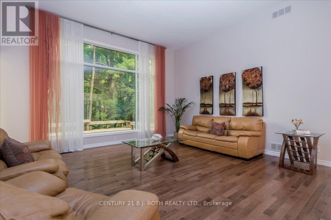
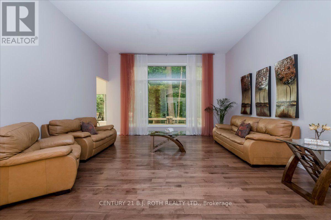
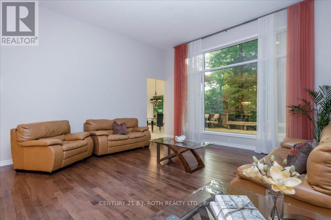
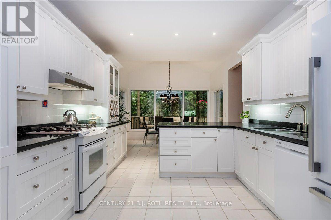
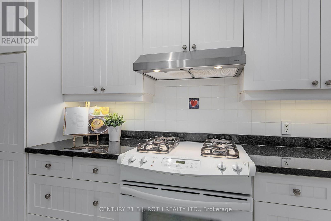
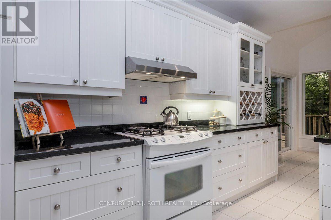
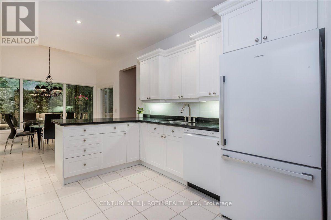
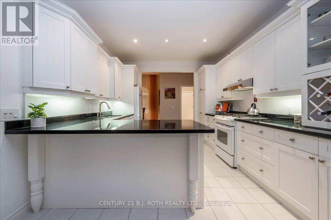
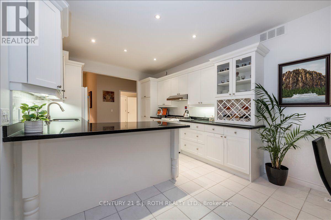
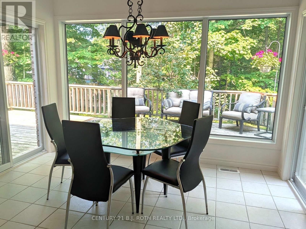
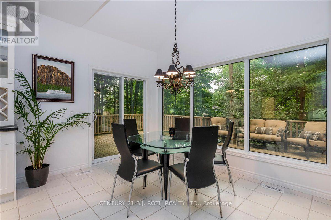
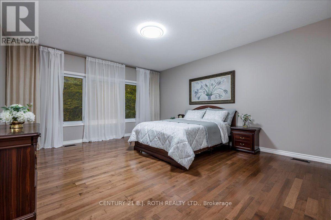
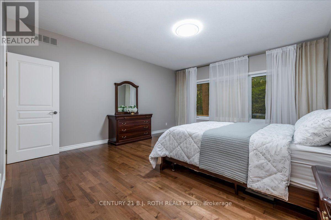
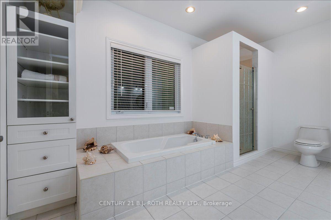
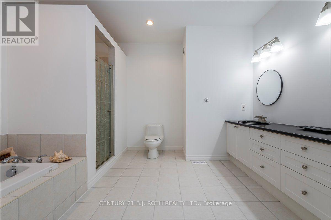
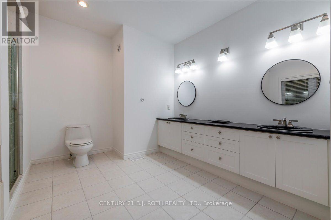
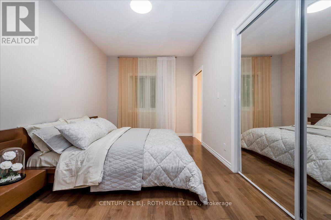
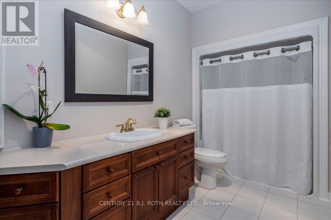
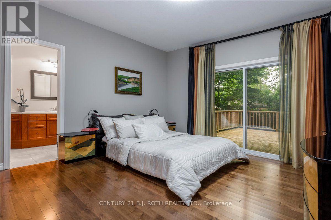
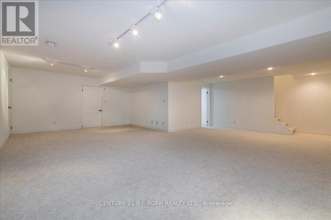
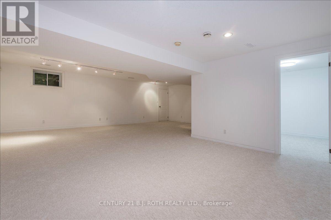
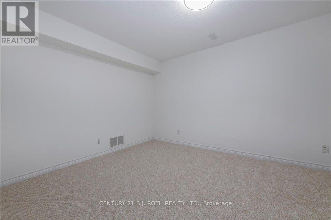
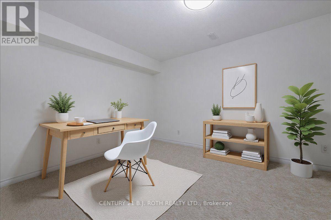
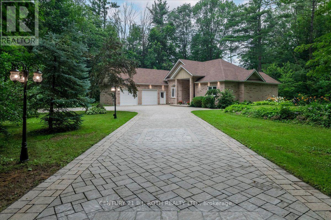
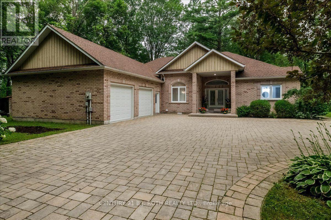
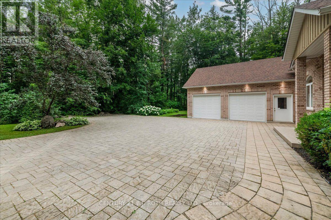
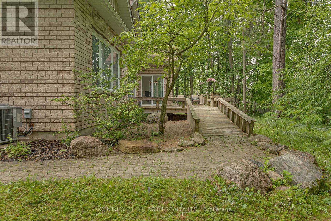
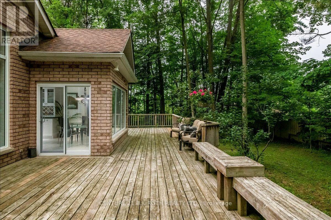
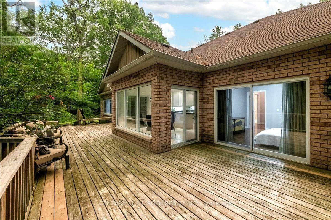
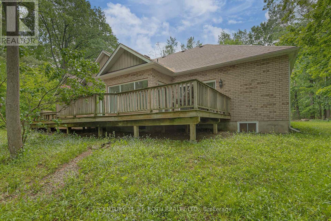
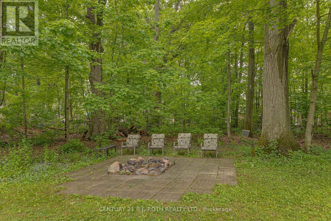
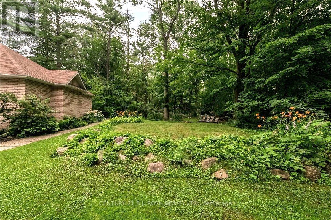
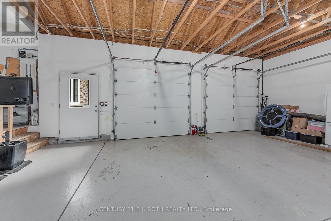
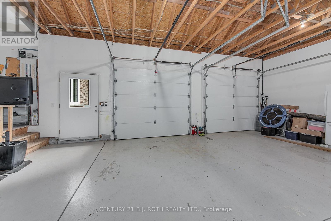
Welcome to prestigious Big Bay Point, where privacy, comfort, and future potential come together on a 0.86-acre, tree-lined lot just minutes from Friday Harbour Resort, Lake Simcoe, beaches, golf courses, trails, and a government dock. Tucked away on a quiet dead-end street, this beautiful brick bungalow offers over 2,500 sq. ft. of bright, accessible main-floor living. Designed for comfort and convenience, this wheelchair-accessible home features four spacious bedrooms, four bathrooms, barrier-free living with a garage wheelchair lift, rear access ramp to the expansive deck, and a roll-in shower-ideal for multi-generational families, aging in place, or anyone seeking one-level living without compromise. Soaring 14-foot ceilings and oversized windows fill the home with natural light while showcasing peaceful views of the mature trees and landscaped yard. The bright white kitchen features a gas stove, updated appliances, a large peninsula, and a walk-out breakfast area. At the same time, the formal dining room is perfect for family gatherings and entertaining. The finished basement provides exceptional flexibility with a spacious recreation room, den, cantina, and utility room, offering plenty of space for guests, hobbies, and a home office. Outside, enjoy beautiful landscaping, exterior lighting, and a large interlock driveway with ample parking for multiple vehicles, RVs, and boats. The oversized double garage provides additional storage and convenient inside entry. Whether you're looking for a family home, a retirement bungalow, an accessible home, a luxury retreat, or an investment opportunity, this property checks every box. This property is a rare opportunity to enjoy an exceptional lifestyle today while securing outstanding future value in one of Innisfil's most sought-after waterfront communities. (id:43681)
房源概要
| MLS® Number | N13572536 |
| 房源类型 | 民宅 |
| 社区名字 | Rural Innisfil |
| 附近的便利设施 | Beach, 近高尔夫球场, 码头 |
| 特征 | Cul-de-sac, 树木繁茂的地区, Flat Site, Dry, Sump Pump |
| 总车位 | 12 |
| 结构 | Deck, 棚 |
详 情
| 浴室 | 3 |
| 地上卧房 | 3 |
| 地下卧室 | 1 |
| 总卧房 | 4 |
| Age | 16 To 30 Years |
| 家电类 | Garage Door Opener Remote(s), Central Vacuum, Water Softener |
| 建筑风格 | 平房 |
| 地下室进展 | 已装修 |
| 地下室类型 | N/a (finished) |
| 施工种类 | 独立屋 |
| 空调 | 中央空调 |
| 外墙 | 砖 |
| Fire Protection | Alarm System |
| Flooring Type | Carpeted, Hardwood |
| 地基类型 | 混凝土浇筑, 水泥 |
| 客人卫生间(不包含洗浴) | 1 |
| 供暖方式 | 天然气 |
| 供暖类型 | 压力热风 |
| 储存空间 | 1 |
| 内部尺寸 | 2500 - 3000 Sqft |
| 类型 | 独立屋 |
| 设备间 | Drilled Well |
车 位
| 附加车库 | |
| Garage | |
| 入内式车位 |
土地
| 英亩数 | 无 |
| 土地便利设施 | Beach, 近高尔夫球场, 码头 |
| Landscape Features | Landscaped |
| 污水道 | Septic System |
| 土地深度 | 150 Ft |
| 土地宽度 | 250 Ft |
| 不规则大小 | 250 X 150 Ft ; 0.861 Acres |
| 规划描述 | R1 |
房 间
| 楼 层 | 类 型 | 长 度 | 宽 度 | 面 积 |
|---|---|---|---|---|
| 地下室 | Bedroom 4 | 3.96 m | 2.98 m | 3.96 m x 2.98 m |
| 地下室 | 设备间 | 4.35 m | 1.58 m | 4.35 m x 1.58 m |
| 地下室 | Cold Room | 2.95 m | 2 m | 2.95 m x 2 m |
| 地下室 | 家庭房 | 8.41 m | 7.57 m | 8.41 m x 7.57 m |
| 一楼 | 门厅 | 4.86 m | 3.28 m | 4.86 m x 3.28 m |
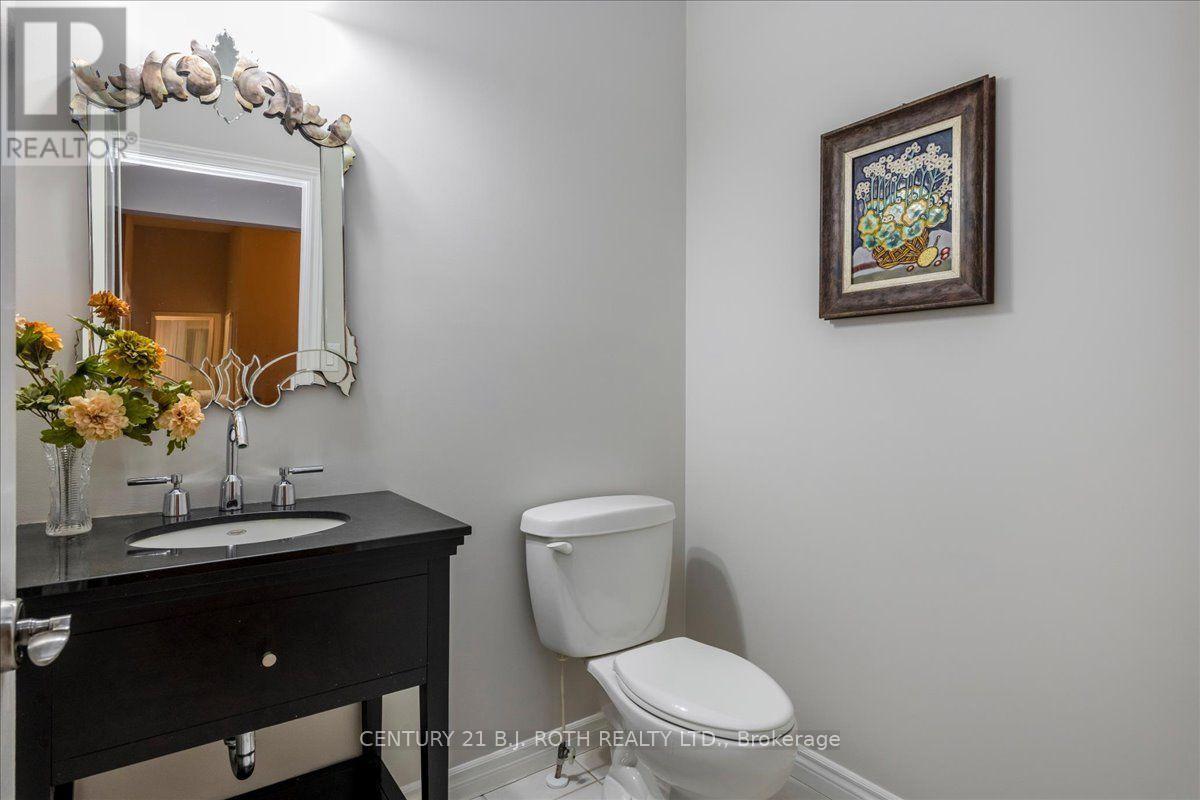
| 一楼 | Partial Bathroom | 1.88 m | 1.55 m | 1.88 m x 1.55 m |
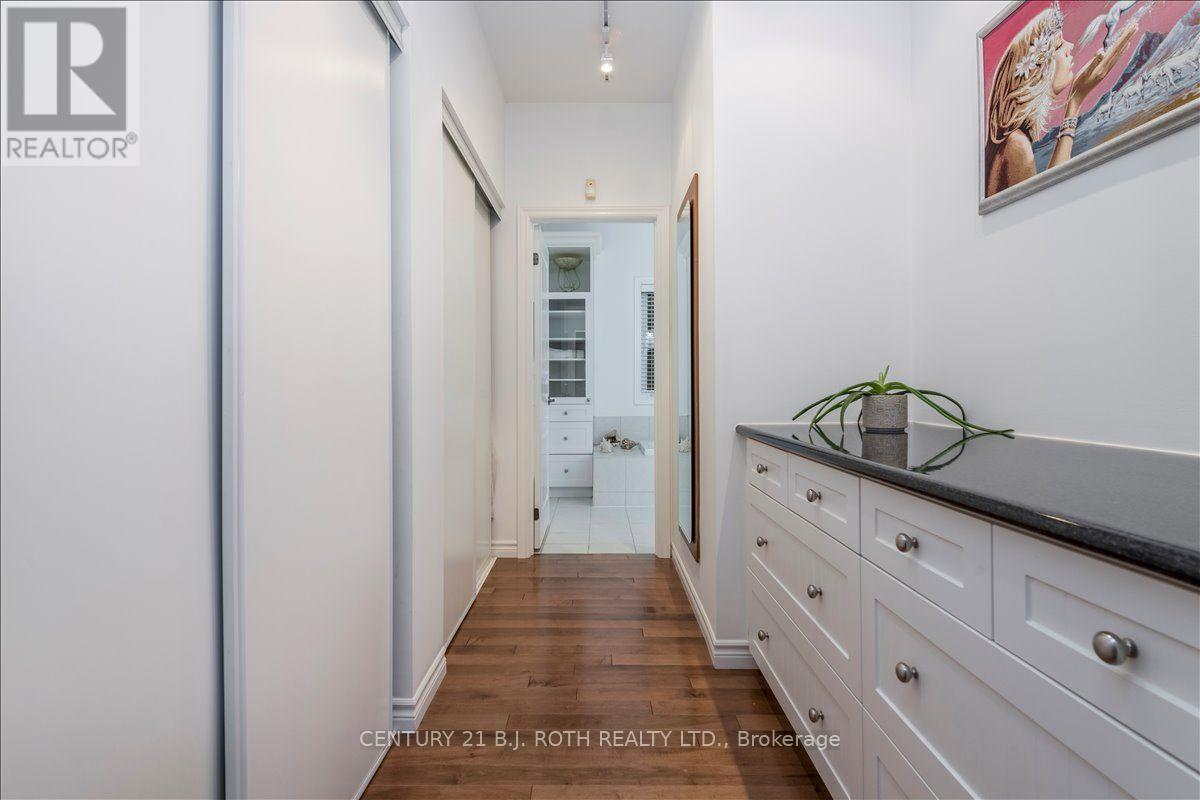
| 一楼 | 浴室 | 4.69 m | 2 m | 4.69 m x 2 m |
| 一楼 | 浴室 | 4.61 m | 3.7 m | 4.61 m x 3.7 m |
| 一楼 | 客厅 | 5.36 m | 4.93 m | 5.36 m x 4.93 m |
| 一楼 | 餐厅 | 4.2 m | 3.2 m | 4.2 m x 3.2 m |
| 一楼 | 厨房 | 4.83 m | 3.42 m | 4.83 m x 3.42 m |
| 一楼 | Eating Area | 3.42 m | 2.1 m | 3.42 m x 2.1 m |
| 一楼 | 主卧 | 5.1 m | 4.6 m | 5.1 m x 4.6 m |
| 一楼 | 第二卧房 | 4.1 m | 3.96 m | 4.1 m x 3.96 m |
| 一楼 | 第三卧房 | 4.53 m | 2.78 m | 4.53 m x 2.78 m |
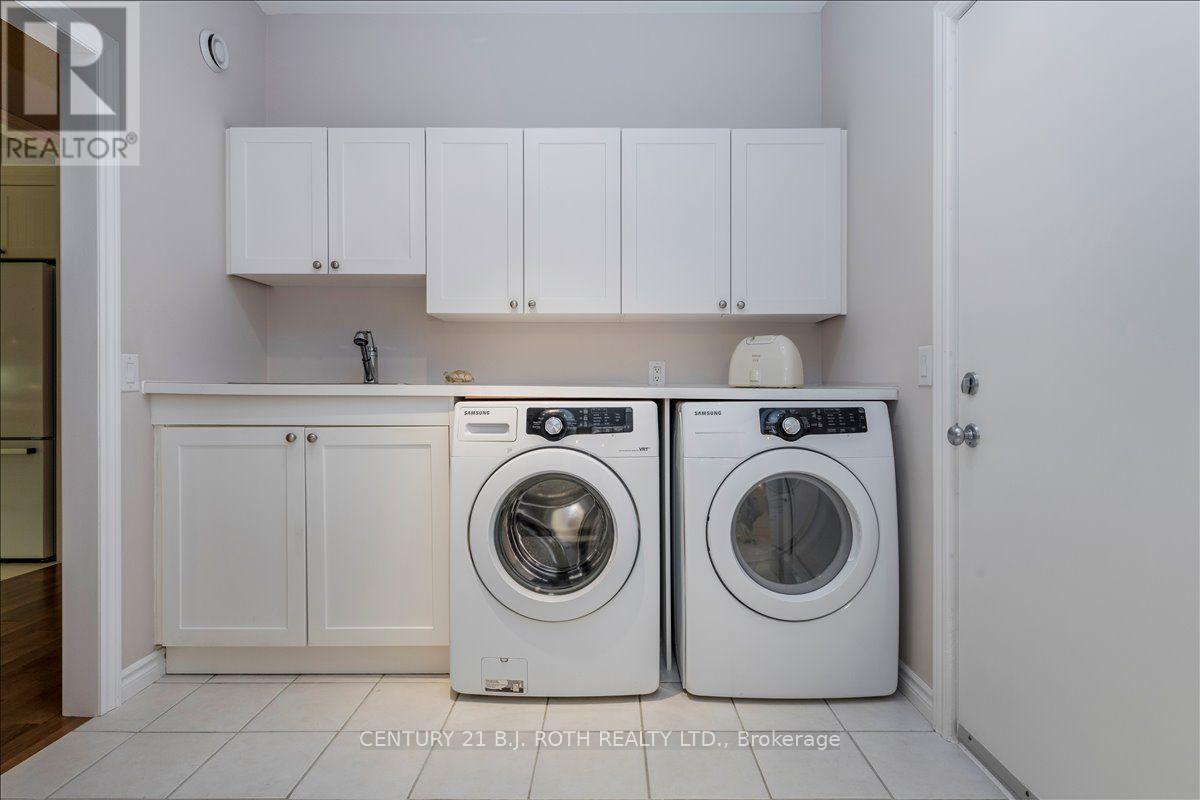
| 一楼 | 洗衣房 | 3.47 m | 2.51 m | 3.47 m x 2.51 m |
设备间
| 有线电视 | 可用 |
| 配电箱 | 已安装 |
https://www.realtor.ca/real-estate/30042900/3925-algoma-avenue-innisfil-rural-innisfil

The trademarks REALTOR®, REALTORS®, and the REALTOR® logo are controlled by The Canadian Real Estate Association (CREA) and identify real estate professionals who are members of CREA. The trademarks MLS®, Multiple Listing Service® and the associated logos are owned by The Canadian Real Estate Association (CREA) and identify the quality of services provided by real estate professionals who are members of CREA. The trademark DDF® is owned by The Canadian Real Estate Association (CREA) and identifies CREA's Data Distribution Facility (DDF®)
Toronto Real Estate Board
Century 21 B.j. Roth Realty Ltd.
July 16 2026 06:34:53
