
421 8th Concession Road E Hamilton, Ontario L0P 1B0



$1,489,900
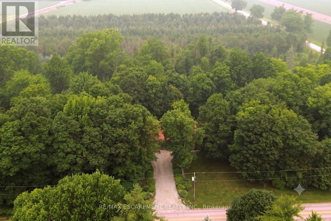
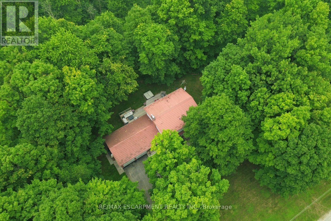
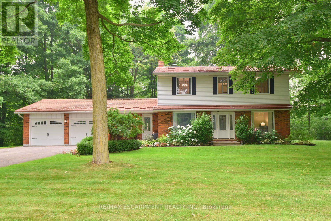
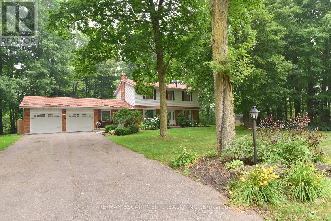
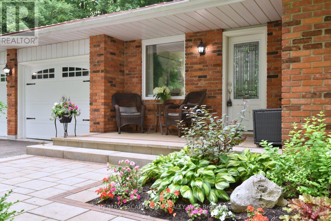
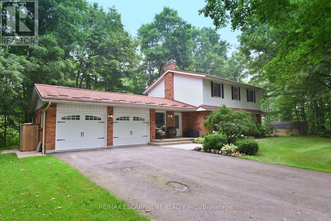
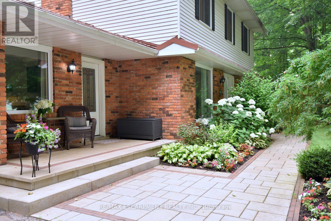
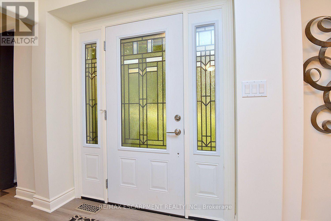
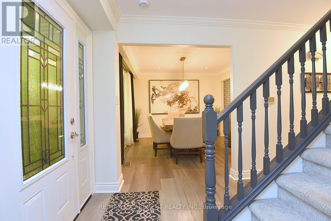
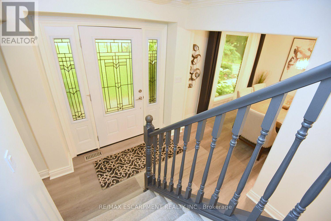
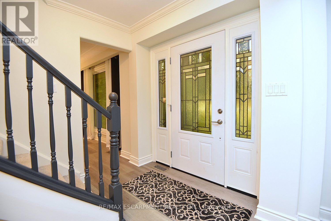
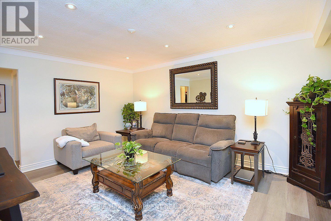
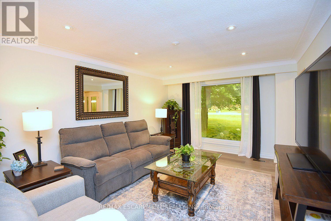
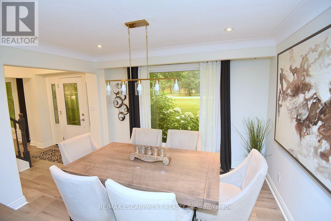
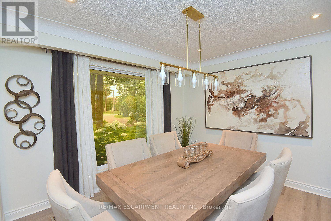
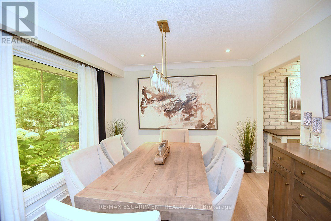
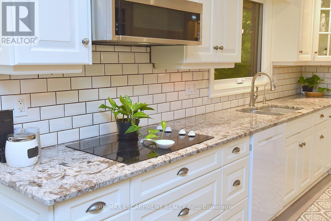
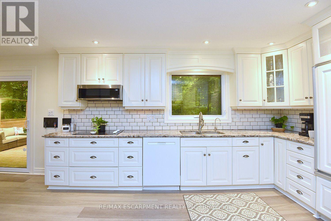
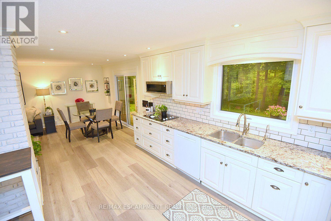
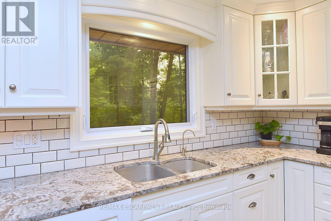
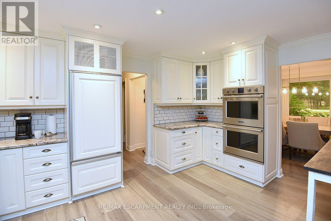
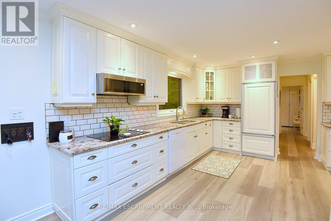
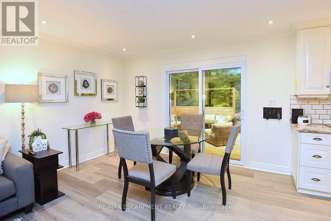
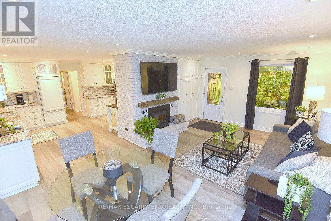
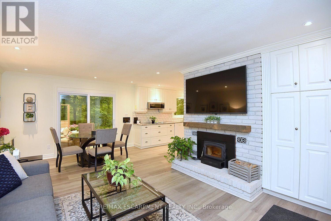
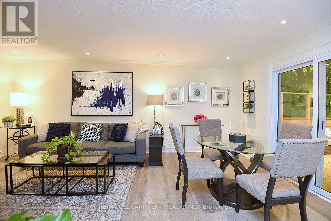
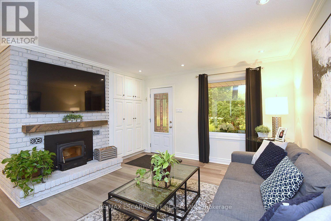
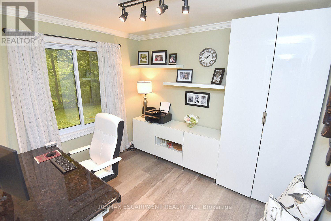
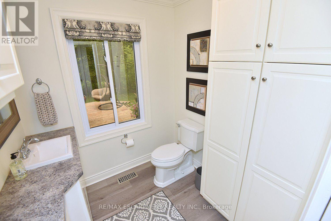
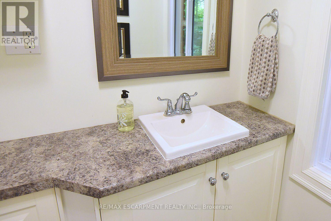
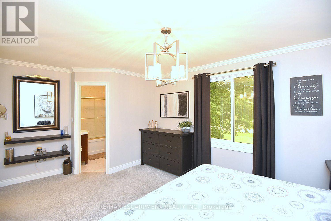
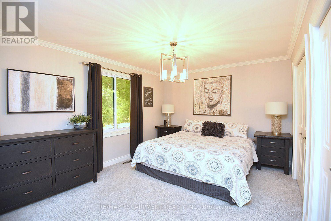
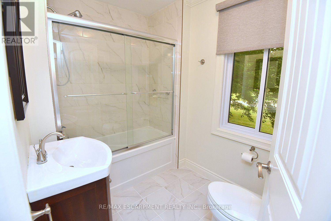
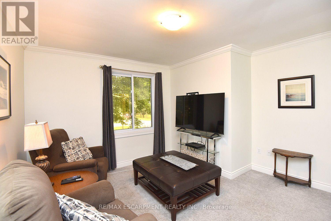
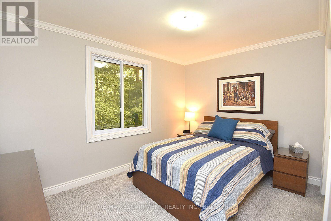
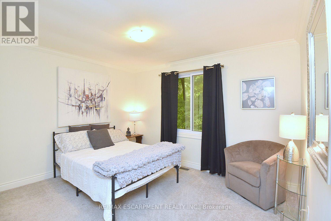
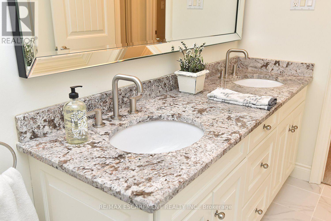
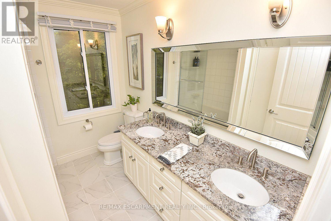
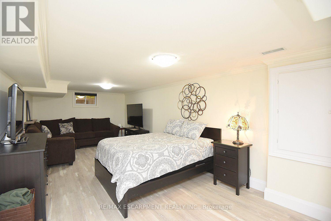
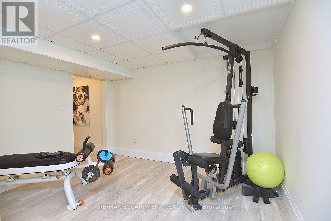
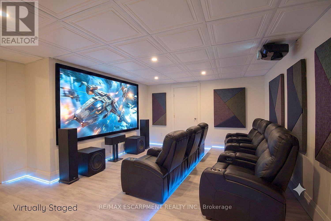
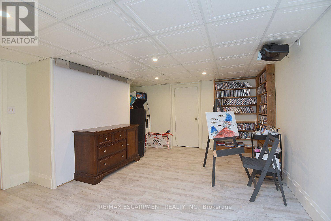
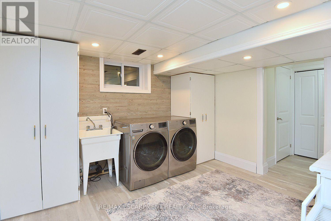
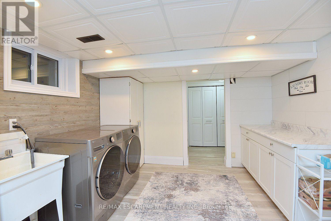
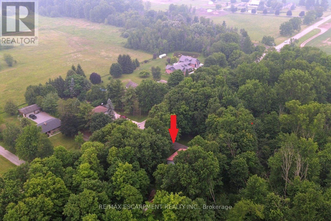
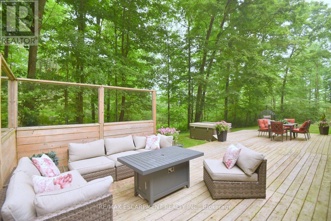
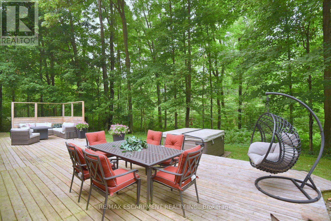
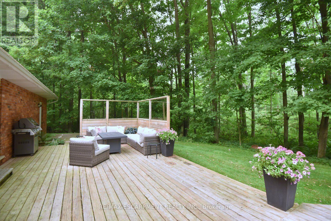
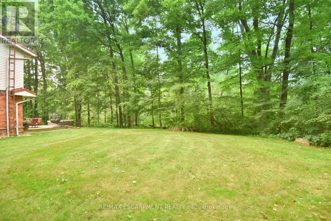
Gorgeous CARLISLE country property. prof updated and remodeled top to bottom, 4 bed center-hall plan, outstanding 1.7acre lot overlooking pond & stream, surrounded by mature trees. Quality finishes, high-end appliances, large gourmet kitchen, Modern hardwood-look flooring throughout the main level. Large master with ensuite + 3 spacious bedrooms, Lovely main floor open concept kitchen/family room, convenient main floor office, family room with wood fireplace. SUPER family home. Tons of parking on south/east edge of Carlisle. Professionally finished lower level in the last year with spacious rec room, workout room, media room and gorgeous laundry room. Other quality upgrades incl: new 2019-$6000 water filtration system, updated septic 2012, 50yr steal shingles 2013, heat pump furnace 2016, a/c 2009, gorgeous Picture Windows 2022, deck 2017. (id:43681)
房源概要
| MLS® Number | X13572374 |
| 房源类型 | 民宅 |
| 社区名字 | Rural Flamborough |
| 附近的便利设施 | 近高尔夫球场 |
| 设备类型 | 热水器 - Electric, 热水器 |
| 特征 | Irregular Lot Size, Flat Site |
| 总车位 | 9 |
| 租赁设备类型 | 热水器 - Electric, 热水器 |
| 结构 | Deck |
详 情
| 浴室 | 3 |
| 地上卧房 | 4 |
| 总卧房 | 4 |
| Age | 31 To 50 Years |
| 公寓设施 | Fireplace(s) |
| 家电类 | Hot Tub, Water Purifier, 烘干机, 洗衣机, 窗帘 |
| 地下室进展 | 已装修 |
| 地下室功能 | Walk Out |
| 地下室类型 | 全完工 |
| 施工种类 | 独立屋 |
| 空调 | 中央空调 |
| 外墙 | 铝壁板, 砖 |
| 壁炉 | 有 |
| Fireplace Total | 1 |
| 地基类型 | 水泥 |
| 客人卫生间(不包含洗浴) | 1 |
| 供暖方式 | 电 |
| 供暖类型 | Forced Air, Heat Pump |
| 储存空间 | 2 |
| 内部尺寸 | 2000 - 2500 Sqft |
| 类型 | 独立屋 |
| 设备间 | Dug Well |
车 位
| 附加车库 | |
| Garage |
土地
| 英亩数 | 无 |
| 土地便利设施 | 近高尔夫球场 |
| 污水道 | Septic System |
| 土地深度 | 184 Ft |
| 土地宽度 | 400 Ft |
| 不规则大小 | 400 X 184 Ft |
| 规划描述 | A1 |
房 间
| 楼 层 | 类 型 | 长 度 | 宽 度 | 面 积 |
|---|---|---|---|---|
| 二楼 | 卧室 | 3.81 m | 2.79 m | 3.81 m x 2.79 m |
| 二楼 | 主卧 | 5.64 m | 3.96 m | 5.64 m x 3.96 m |
| 二楼 | 浴室 | Measurements not available | ||
| 二楼 | 卧室 | 4.27 m | 3.81 m | 4.27 m x 3.81 m |
| 二楼 | 卧室 | 3.96 m | 3.76 m | 3.96 m x 3.76 m |
| 地下室 | 娱乐,游戏房 | 6.25 m | 4.25 m | 6.25 m x 4.25 m |
| 一楼 | 客厅 | 4.88 m | 3.6 m | 4.88 m x 3.6 m |
| 一楼 | 餐厅 | 3.66 m | 3.32 m | 3.66 m x 3.32 m |
| 一楼 | 厨房 | 4.57 m | 4.4 m | 4.57 m x 4.4 m |
| 一楼 | 家庭房 | 5.79 m | 3.9 m | 5.79 m x 3.9 m |
| 一楼 | 衣帽间 | 3.05 m | 2.71 m | 3.05 m x 2.71 m |
| 一楼 | 浴室 | Measurements not available |
https://www.realtor.ca/real-estate/30042932/421-8th-concession-road-e-hamilton-rural-flamborough

The trademarks REALTOR®, REALTORS®, and the REALTOR® logo are controlled by The Canadian Real Estate Association (CREA) and identify real estate professionals who are members of CREA. The trademarks MLS®, Multiple Listing Service® and the associated logos are owned by The Canadian Real Estate Association (CREA) and identify the quality of services provided by real estate professionals who are members of CREA. The trademark DDF® is owned by The Canadian Real Estate Association (CREA) and identifies CREA's Data Distribution Facility (DDF®)
Toronto Real Estate Board
RE/MAX Escarpment Realty Inc.
July 16 2026 05:40:46
