
760 Paris Boulevard Waterloo, Ontario N2T 2Y1


$599,000
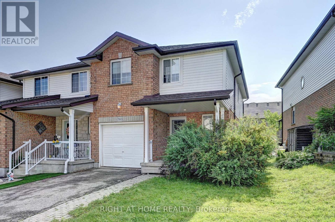
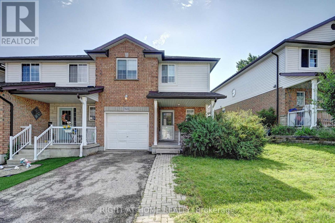
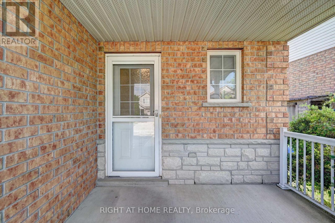
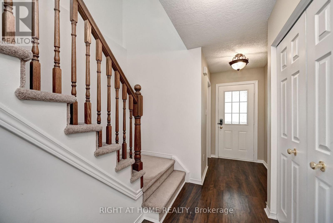
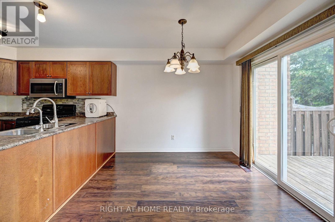
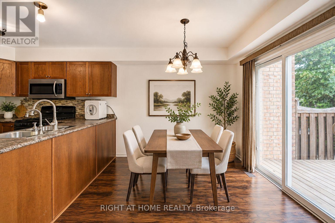
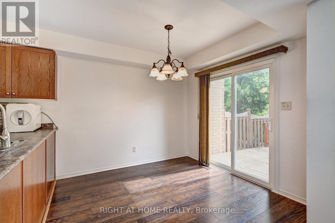
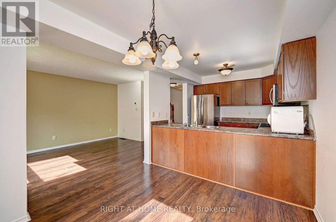
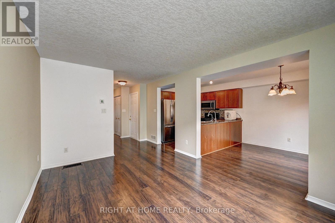
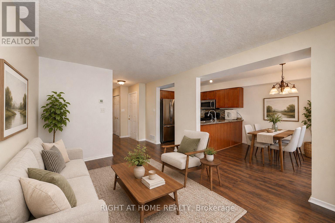
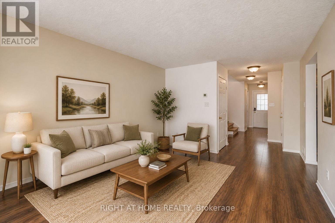
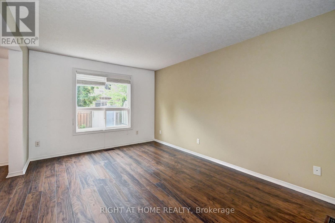
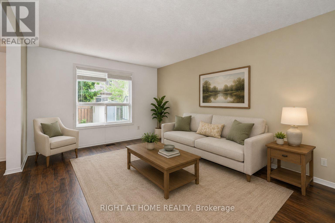
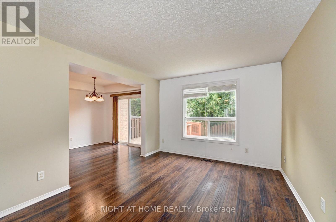
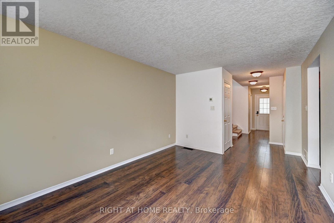
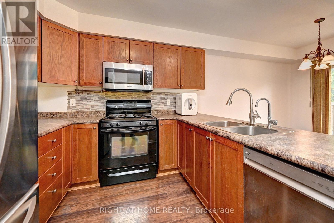
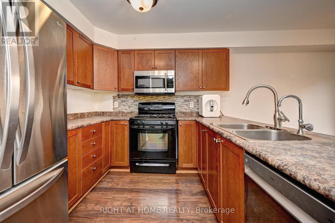
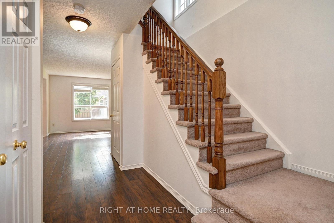
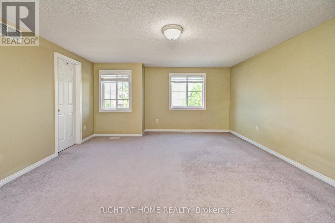
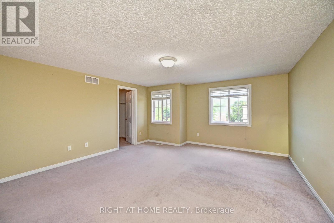
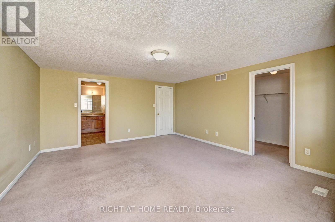
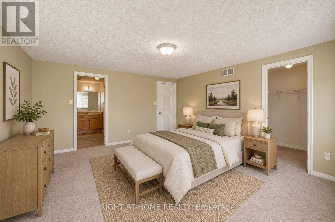
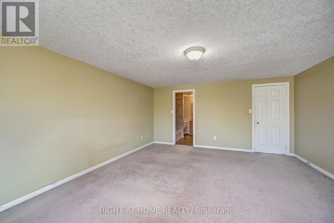
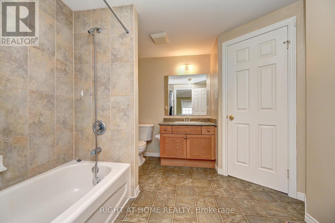
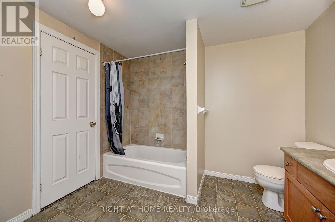
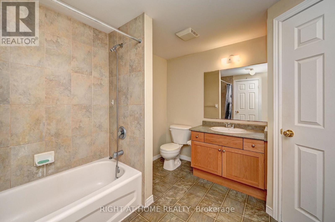
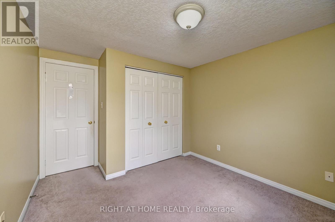
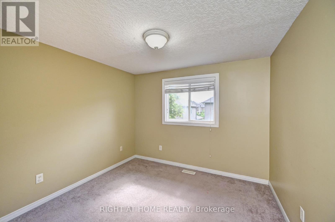
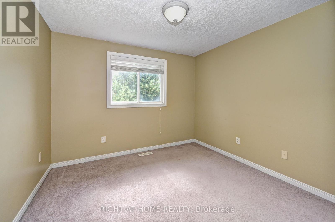
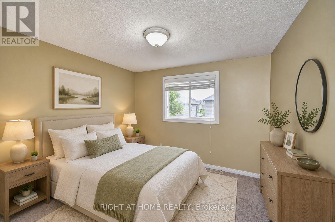
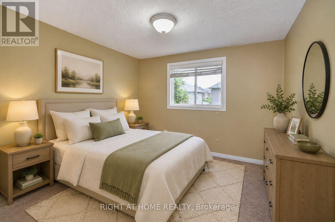
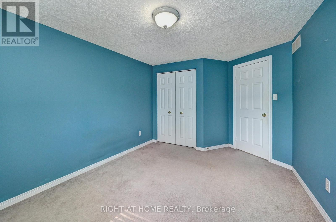
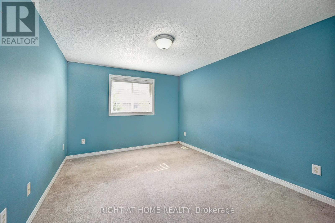
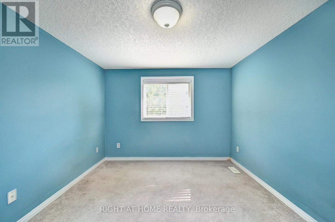
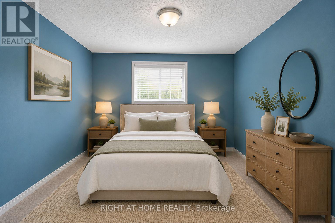
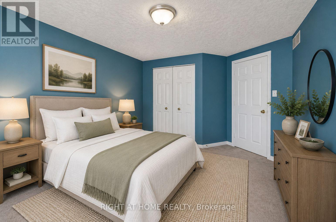
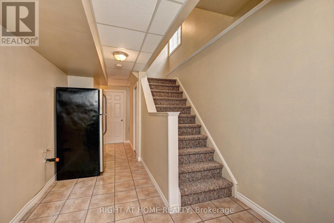
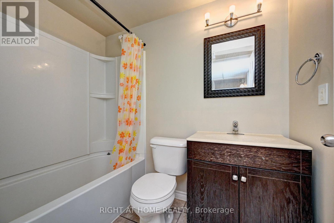
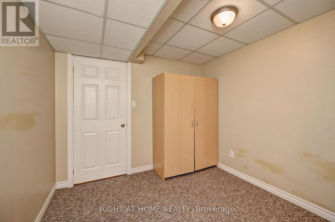
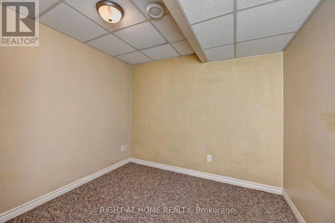
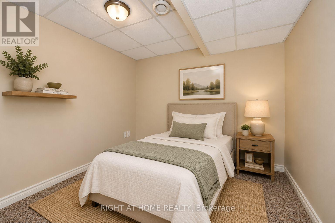
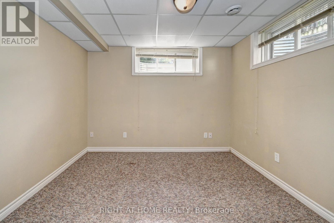
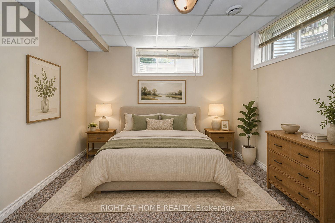
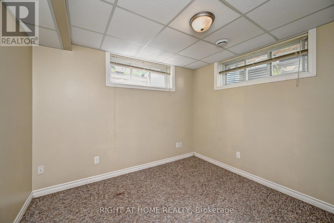
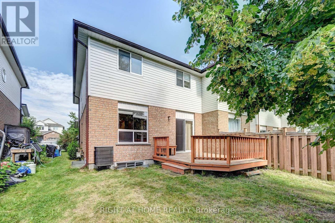
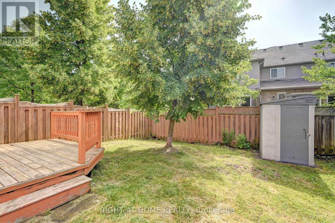
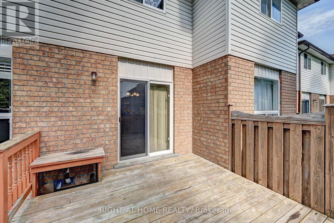
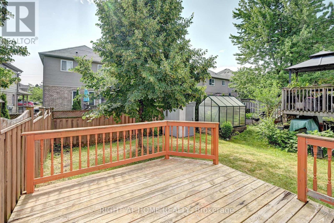
Welcome to this beautifully maintained freehold end-unit townhome in the highly sought-after Clair Hills community of Waterloo. Featuring over 1,400 sq. ft. of above-grade living space plus a fully finished basement, this spacious home offers 3 bedrooms plus 2 additional bedrooms in the finished basement and 3 bathrooms, making it an excellent choice for growing families, multi-generational living, or buyers seeking added flexibility. The bright main floor features a functional open-concept layout with a spacious living room, an eat-in kitchen, and sliding doors leading to a private backyard deck, perfect for relaxing or entertaining. Upstairs, the generous primary bedroom includes a walk-in closet and semi-ensuite bathroom access, complemented by two additional bedrooms. The fully finished basement features two additional bedrooms, a full bathroom, and a rough-in kitchen, offering excellent flexibility for extended family, guests, a home office, or future in-law suite potential. As an end unit, the home enjoys additional windows, abundant natural light, enhanced privacy, and a larger side yard. Additional features include roof shingles replaced in 2022. Families will appreciate being within the highly regarded Laurel Heights Secondary School boundary, along with excellent elementary schools, nearby parks, walking trails, and playgrounds. Convenient public transit provides easy access to the University of Waterloo. The Boardwalk Shopping Centre, with Costco, Walmart, Landmark Cinemas, restaurants, cafés, medical services, and a wide range of retail amenities, is just minutes away.With quick access to Laurel Creek Conservation Area, The Hydrocut, and major commuter routes, this move-in-ready freehold townhome combines space, flexibility, and an outstanding location in one of Waterloo's most desirable communities.(Some photos have been virtually staged for illustrative purposes only.) (id:43681)
房源概要
| MLS® Number | X13572494 |
| 房源类型 | 民宅 |
| 设备类型 | 热水器 |
| 特征 | Sump Pump |
| 总车位 | 2 |
| 租赁设备类型 | 热水器 |
| 结构 | Porch, 棚 |
详 情
| 浴室 | 3 |
| 地上卧房 | 3 |
| 地下卧室 | 2 |
| 总卧房 | 5 |
| Age | 16 To 30 Years |
| 家电类 | Water Softener, Garage Door Opener Remote(s), 洗碗机, 烘干机, Garage Door Opener, 炉子, 窗帘, 冰箱 |
| 地下室进展 | 已装修 |
| 地下室类型 | N/a (finished) |
| 施工种类 | 附加的 |
| 空调 | 中央空调 |
| 外墙 | 乙烯基壁板, 砖 |
| 地基类型 | 混凝土浇筑 |
| 客人卫生间(不包含洗浴) | 1 |
| 供暖方式 | 天然气 |
| 供暖类型 | 压力热风 |
| 储存空间 | 2 |
| 内部尺寸 | 1100 - 1500 Sqft |
| 类型 | 联排别墅 |
| 设备间 | 市政供水 |
车 位
| 附加车库 | |
| Garage |
土地
| 英亩数 | 无 |
| 污水道 | Sanitary Sewer |
| 土地深度 | 99 Ft ,9 In |
| 土地宽度 | 26 Ft ,10 In |
| 不规则大小 | 26.9 X 99.8 Ft |
| 规划描述 | R6 |
房 间
| 楼 层 | 类 型 | 长 度 | 宽 度 | 面 积 |
|---|---|---|---|---|
| 二楼 | 第二卧房 | 3.84 m | 3.15 m | 3.84 m x 3.15 m |
| 二楼 | 浴室 | Measurements not available | ||
| 二楼 | 第三卧房 | 3 m | 2.9 m | 3 m x 2.9 m |
| 二楼 | 主卧 | 4.7 m | 4.5 m | 4.7 m x 4.5 m |
| 地下室 | 卧室 | 2.97 m | 2.74 m | 2.97 m x 2.74 m |
| 地下室 | 卧室 | 3.07 m | 2.97 m | 3.07 m x 2.97 m |
| 地下室 | 浴室 | Measurements not available | ||
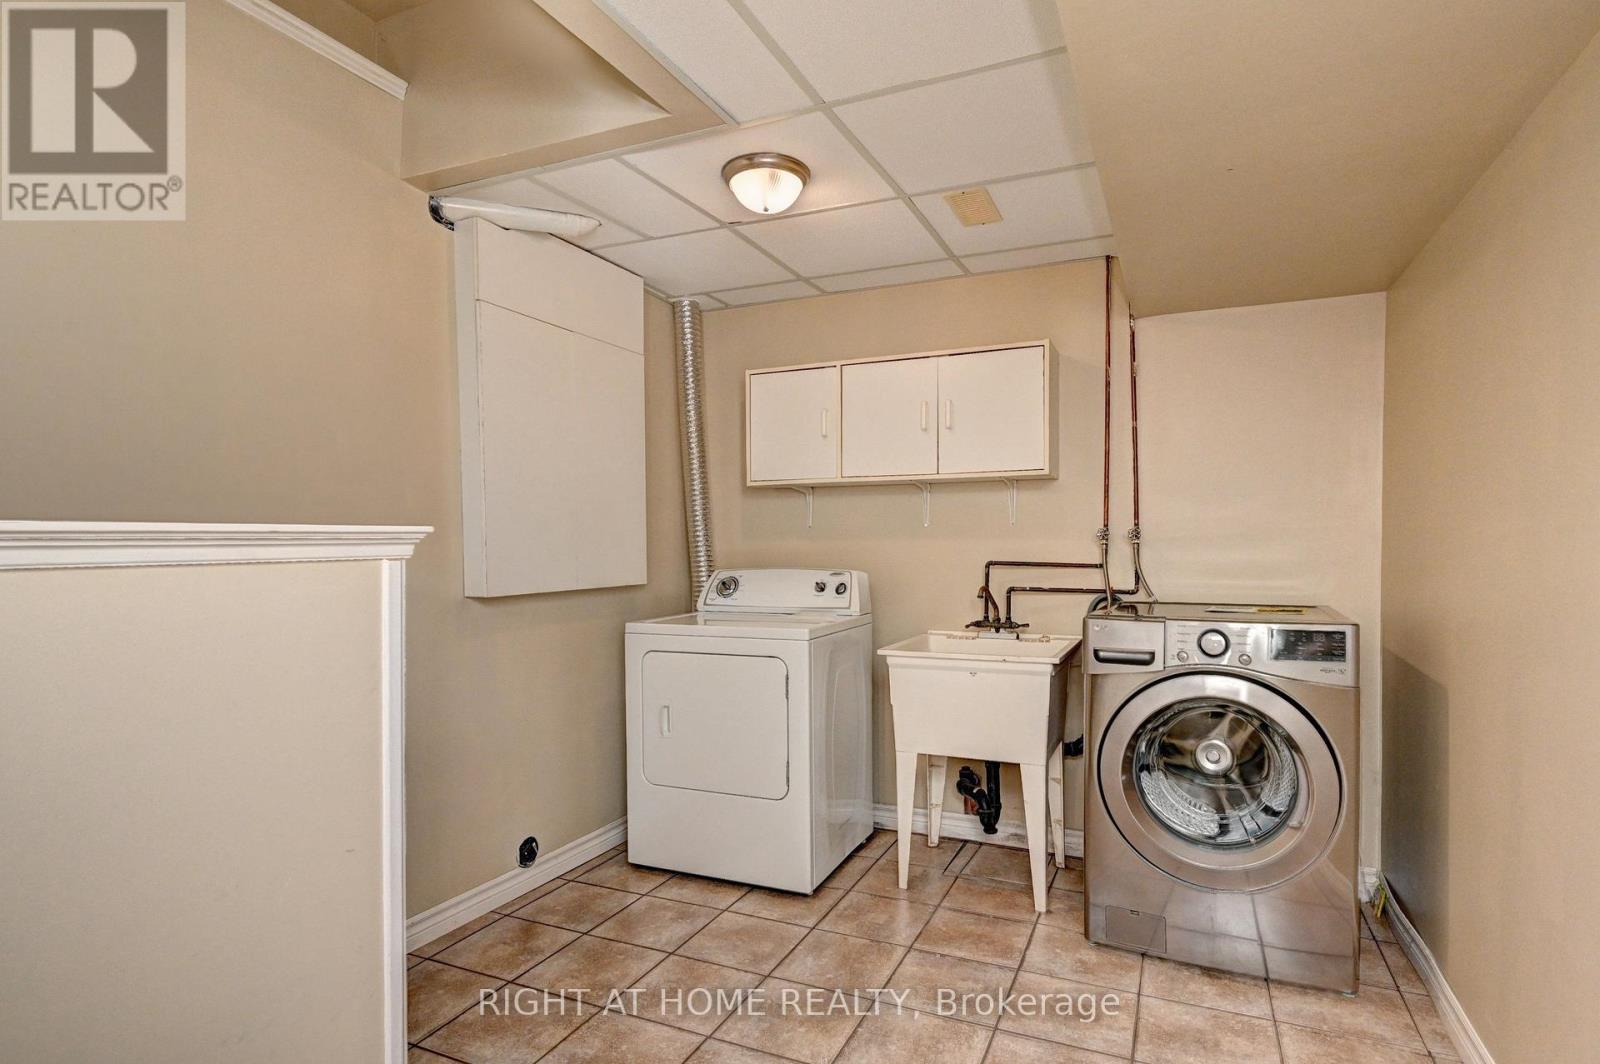
| 地下室 | 洗衣房 | 2.67 m | 2.54 m | 2.67 m x 2.54 m |
| 一楼 | 客厅 | 4.42 m | 3.28 m | 4.42 m x 3.28 m |
| 一楼 | 餐厅 | 3 m | 2.74 m | 3 m x 2.74 m |
| 一楼 | 厨房 | 2.74 m | 2.59 m | 2.74 m x 2.59 m |
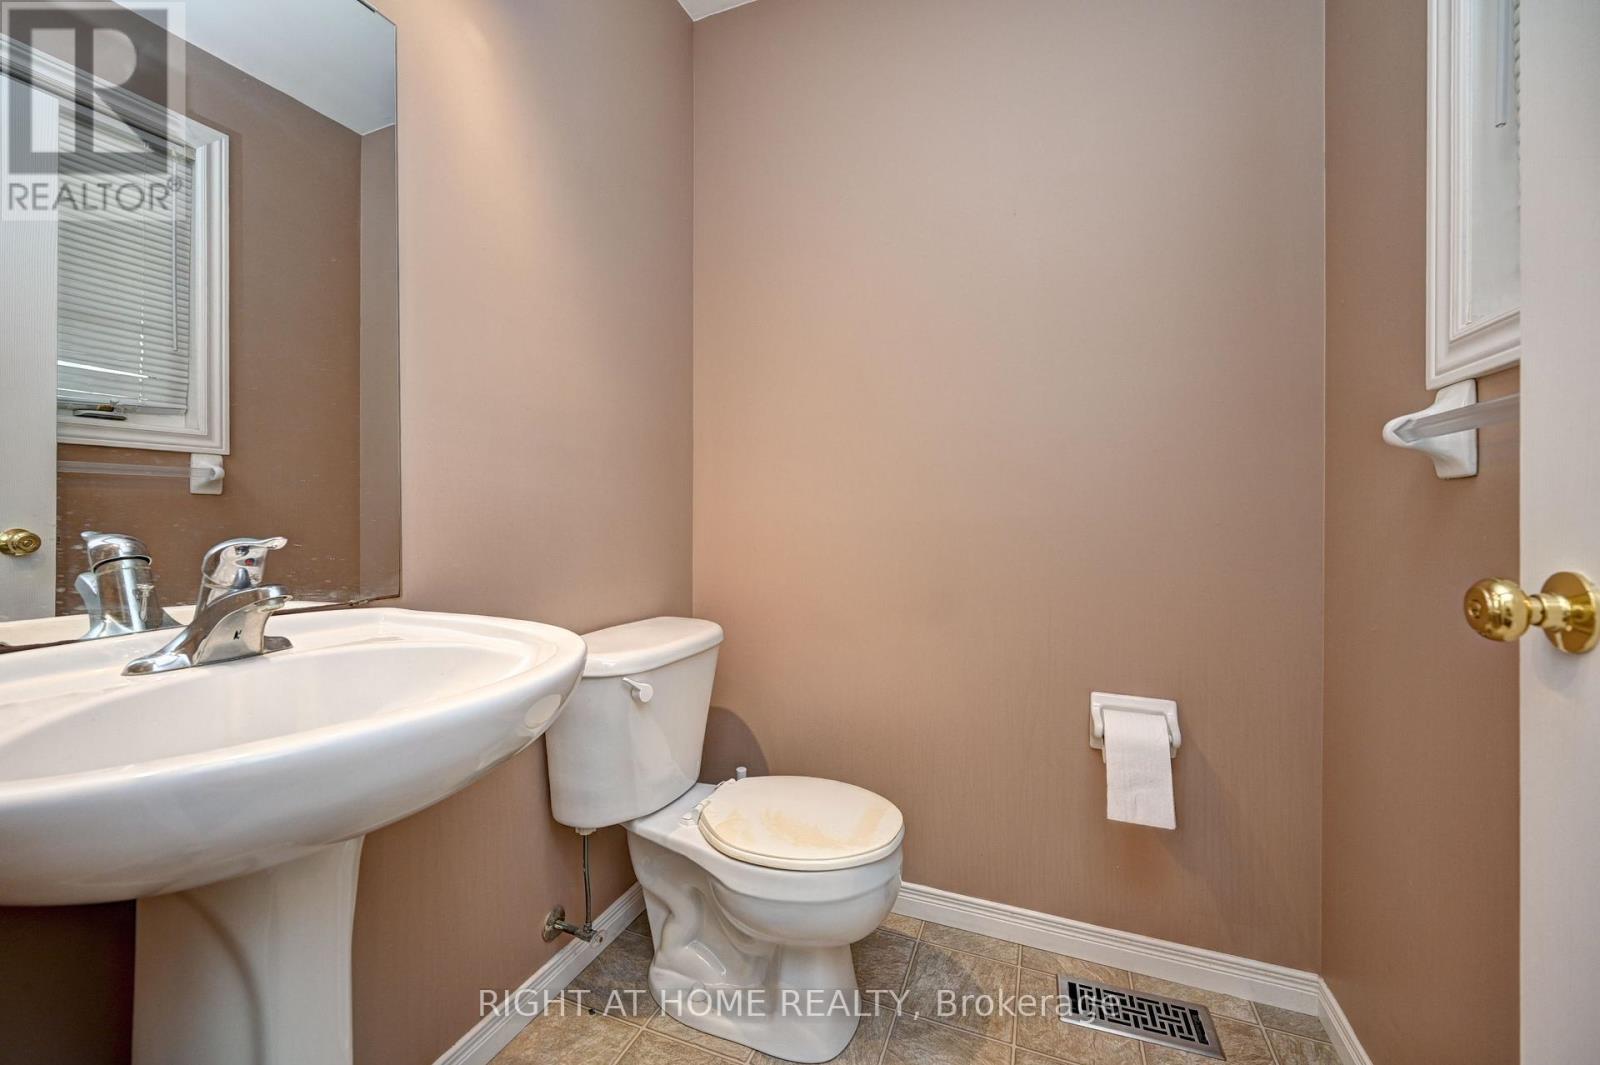
| 一楼 | 浴室 | Measurements not available |
https://www.realtor.ca/real-estate/30042935/760-paris-boulevard-waterloo

The trademarks REALTOR®, REALTORS®, and the REALTOR® logo are controlled by The Canadian Real Estate Association (CREA) and identify real estate professionals who are members of CREA. The trademarks MLS®, Multiple Listing Service® and the associated logos are owned by The Canadian Real Estate Association (CREA) and identify the quality of services provided by real estate professionals who are members of CREA. The trademark DDF® is owned by The Canadian Real Estate Association (CREA) and identifies CREA's Data Distribution Facility (DDF®)
Toronto Real Estate Board
Right At Home Realty
July 16 2026 05:40:46
