
19 Barbara Drive Haldimand, Ontario N0A 1L0


$324,900
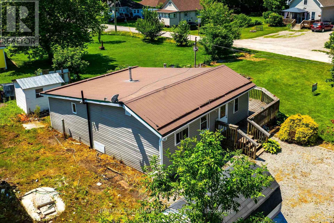
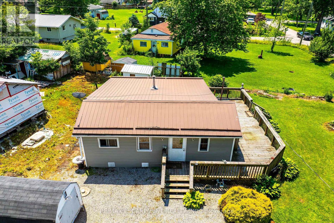
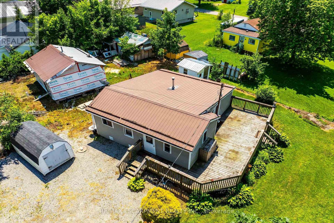
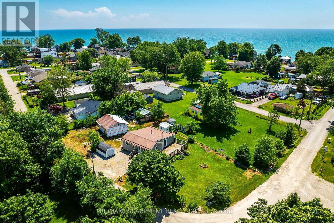
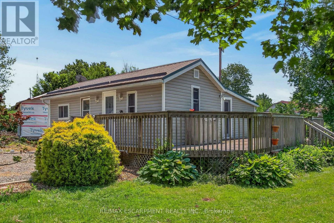
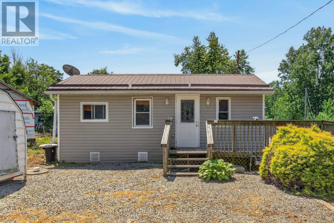
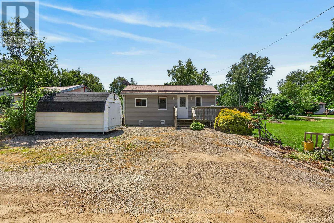
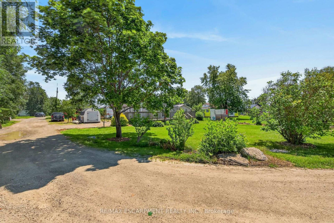
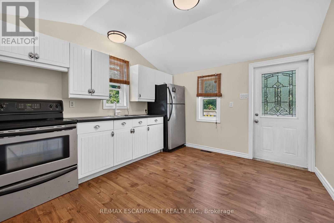
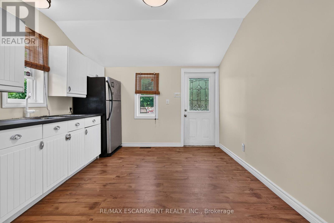
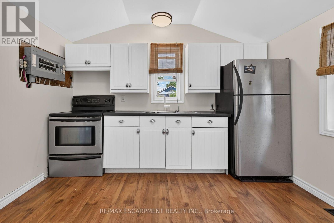
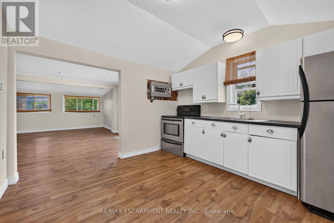
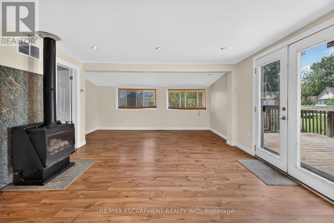
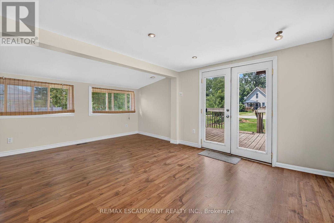
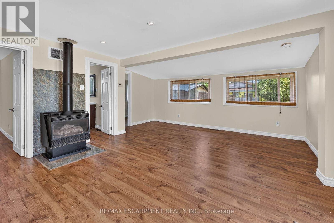
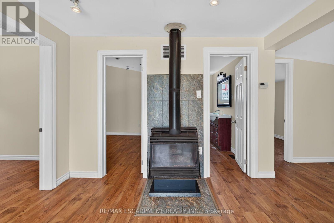
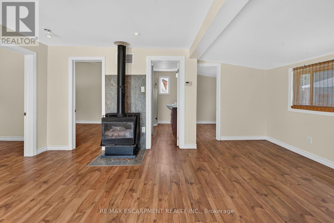
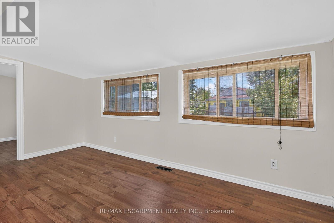
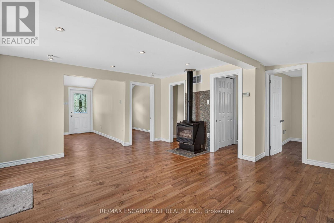
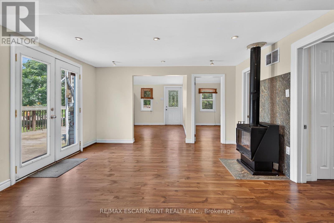
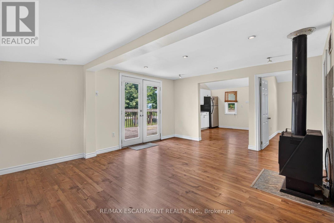
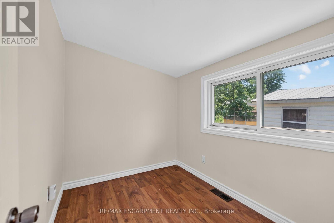
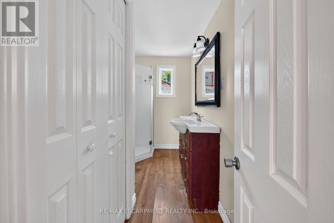
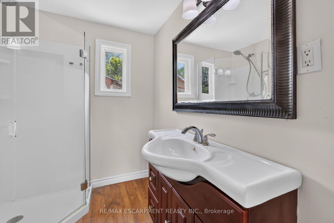
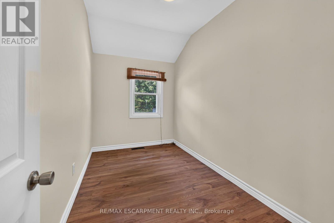
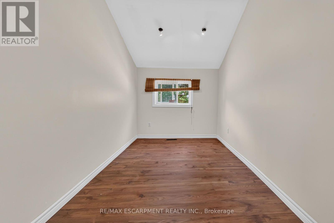
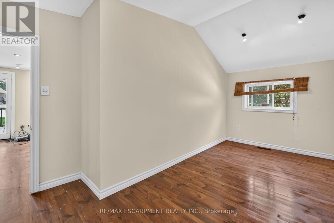
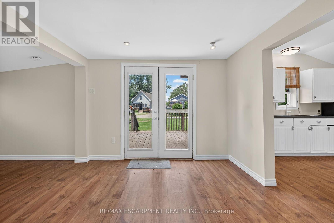
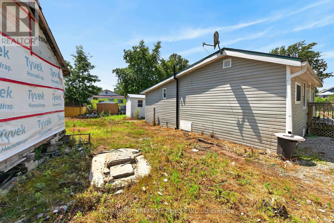
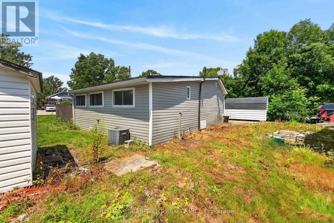
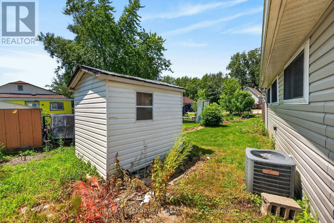
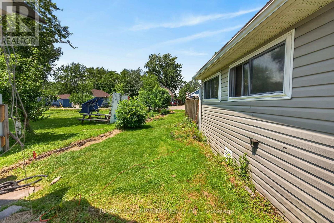
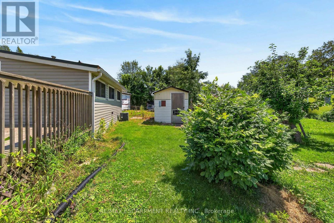
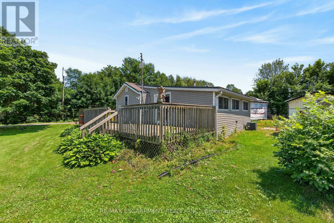
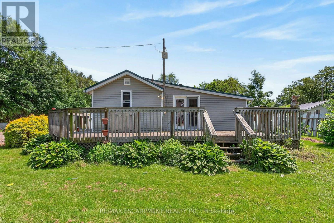
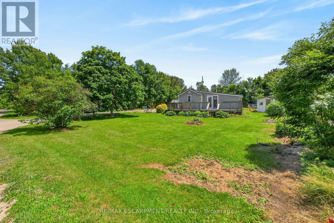
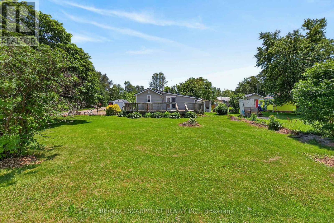
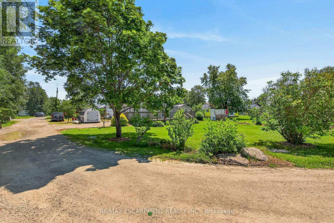
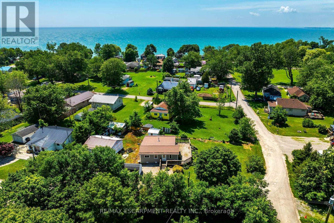
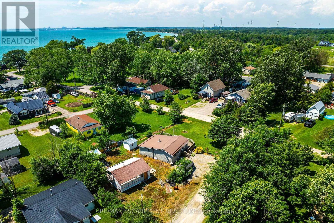
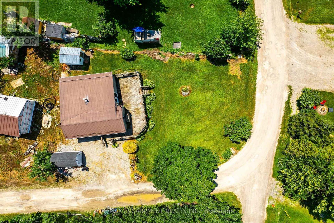
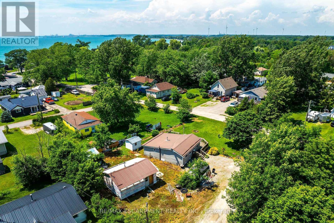
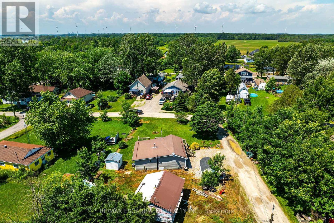
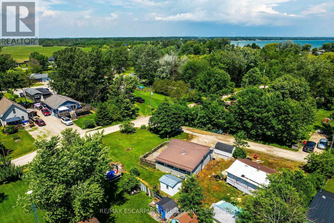
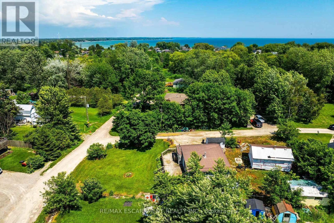
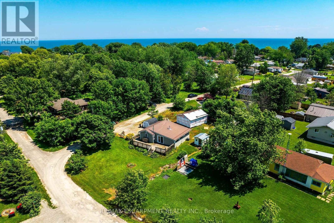
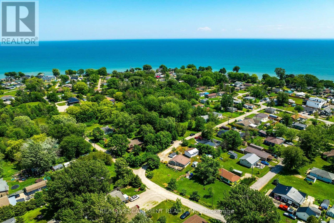
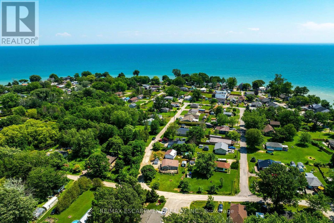
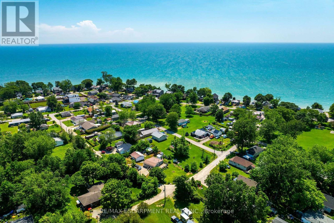
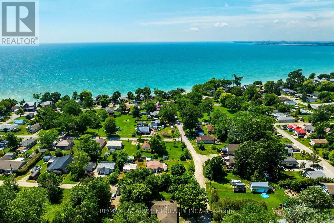
Bright, freshly painted/redecorated year round cottage waiting for you at Peacock Point - a friendly Haldimand County sea-side community bordering Lake Erie's Golden South Coast where affordability and relaxed life-style meet. Easy 50-55 minute commute to Hamilton, Brantford & 403 - 15 mins east of Port Dover's popular amenities - 10 mins to Selkirk & Hoover's Marina, Restaurant & Boat Launch. The functional home is positioned handsomely on large 0.13 acre corner lot fronting on quiet side street offering close proximity to General Store, public park with local sand beaches just a short stroll away. Introduces 741sf of open concept living area highlighted with spacious eat-in kitchen sporting re-faced modern white cabinets, continues to roomy living room/dining room enjoying the warm, cozy ambience of n/g fireplace, complimented with vaulted ceilings, low maintenance laminate flooring & garden door walk-out to 340sf private front/side entertainment deck. Design flows to spacious south-wing primary bedroom - completed with 2 additional bedrooms & 3pc bath includes roomy walk-in shower & utility room closet housing n/g furnace equipped with central air - 2016. Economic Peacock Point 6 month seasonal water is available for a pre-determined fee. Ideal Investor's property looking for solid asset to generate rental income - OR - priced right for the 1st time Home Buyer trying to get into the market. (id:43681)
房源概要
| MLS® Number | X13572534 |
| 房源类型 | 民宅 |
| 社区名字 | Haldimand |
| 总车位 | 3 |
详 情
| 浴室 | 1 |
| 地上卧房 | 3 |
| 总卧房 | 3 |
| 家电类 | Water Heater, Satellite Dish, 炉子, 窗帘, 冰箱 |
| 建筑风格 | 平房 |
| 地下室类型 | 没有 |
| 施工种类 | 独立屋 |
| 空调 | 中央空调 |
| 外墙 | 乙烯基壁板 |
| 壁炉 | 有 |
| 供暖方式 | 天然气 |
| 供暖类型 | 压力热风 |
| 储存空间 | 1 |
| 内部尺寸 | 700 - 1100 Sqft |
| 类型 | 独立屋 |
车 位
| 没有车库 |
土地
| 英亩数 | 无 |
| 污水道 | Holding Tank |
| 土地深度 | 50 Ft |
| 土地宽度 | 90 Ft |
| 不规则大小 | 90 X 50 Ft |
房 间
| 楼 层 | 类 型 | 长 度 | 宽 度 | 面 积 |
|---|---|---|---|---|
| 一楼 | 卧室 | 3.02 m | 4.85 m | 3.02 m x 4.85 m |
| 一楼 | 卧室 | 2.34 m | 1.91 m | 2.34 m x 1.91 m |
| 一楼 | 卧室 | 3.51 m | 1.88 m | 3.51 m x 1.88 m |
| 一楼 | 浴室 | 2.97 m | 1.93 m | 2.97 m x 1.93 m |
| 一楼 | 设备间 | 0.76 m | 1.24 m | 0.76 m x 1.24 m |
| 一楼 | 厨房 | 3.53 m | 3.3 m | 3.53 m x 3.3 m |
| 一楼 | 客厅 | 5.11 m | 4.55 m | 5.11 m x 4.55 m |
https://www.realtor.ca/real-estate/30042937/19-barbara-drive-haldimand-haldimand

The trademarks REALTOR®, REALTORS®, and the REALTOR® logo are controlled by The Canadian Real Estate Association (CREA) and identify real estate professionals who are members of CREA. The trademarks MLS®, Multiple Listing Service® and the associated logos are owned by The Canadian Real Estate Association (CREA) and identify the quality of services provided by real estate professionals who are members of CREA. The trademark DDF® is owned by The Canadian Real Estate Association (CREA) and identifies CREA's Data Distribution Facility (DDF®)
Toronto Real Estate Board
RE/MAX Escarpment Realty Inc.
July 16 2026 05:40:46
