
819 Dundas Street W Toronto (Trinity-Bellwoods), Ontario M6J 1V4

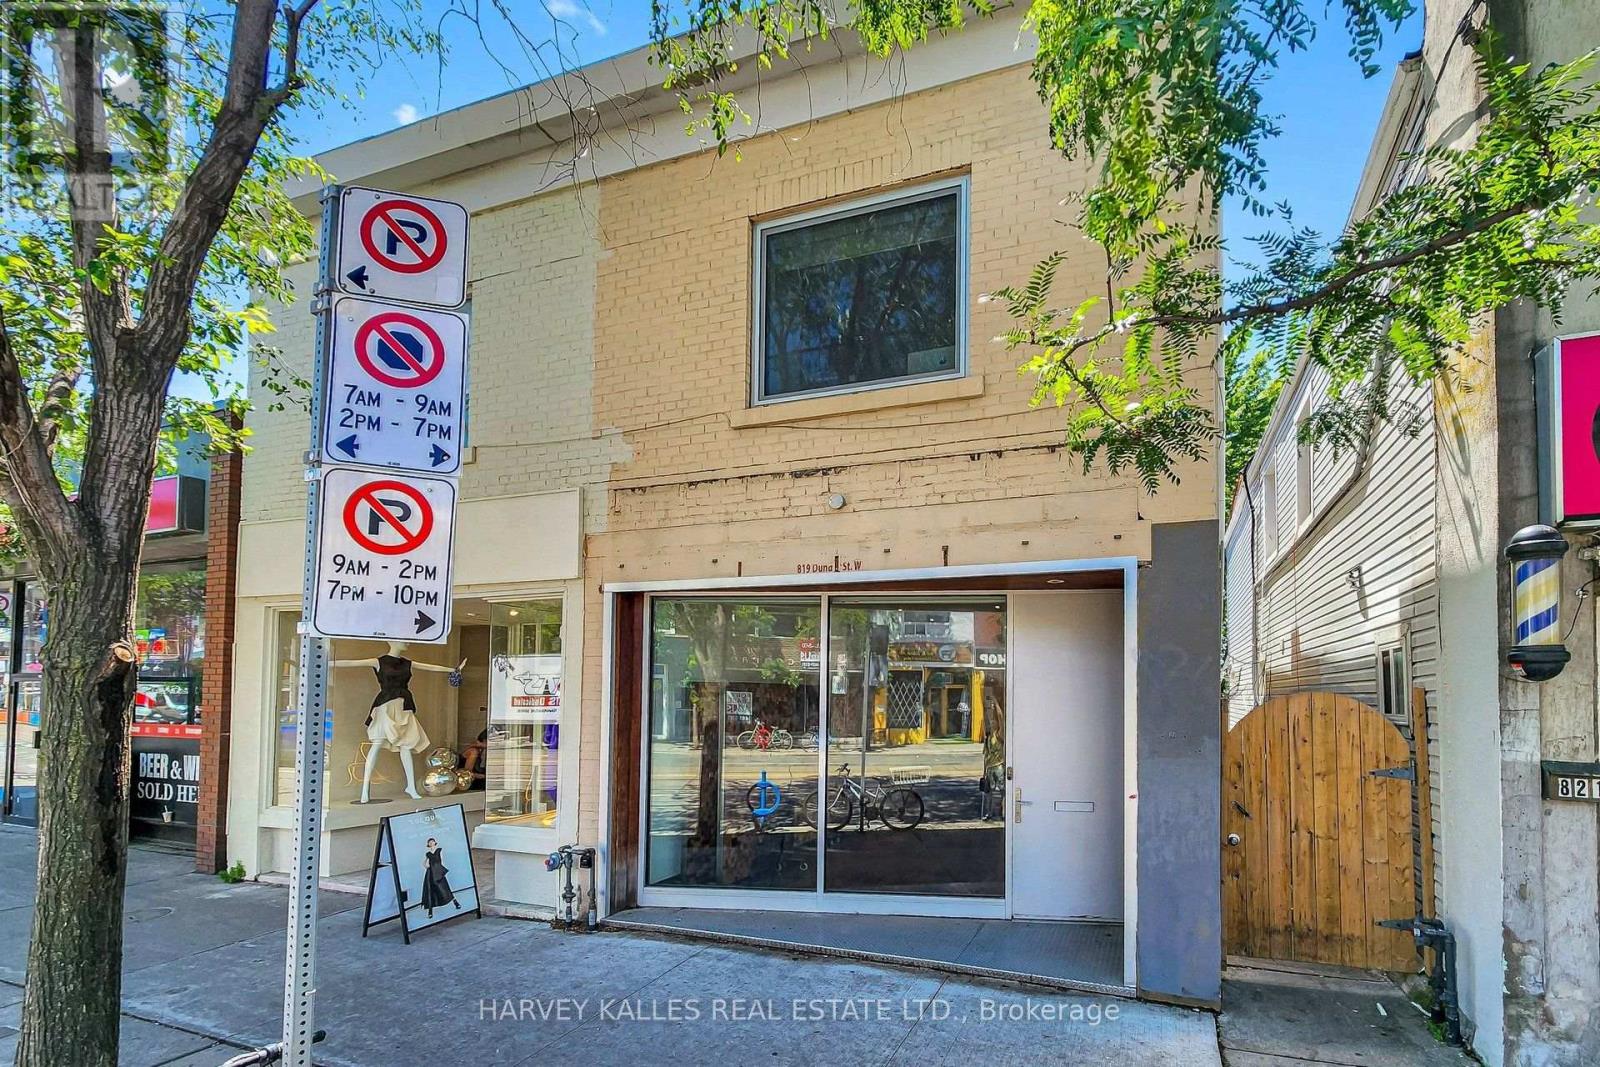



$45 / ft2
LIVE. CREATE. WORK. Rarely does a space come along that refuses to be categorized. 819 Dundas Street West is exactly that - a character-rich, fully reimagined live/work property on one of Toronto's most culturally vibrant and recognized streets with heavy pedestrian traffic. Spread across three levels with approximately 1,400 square feet of thoughtfully finished space. Over 10 foot ceilings, glass railings, exposed brick walls, and reclaimed wood floors produce a boutique environment with genuine character, the kind of space that inspires the people who work in it and impresses everyone who walks through the door. The street-level main floor features a fully ventilated kitchen and soaring ceilings, ideal for a café, bakery, personal service studio, or creative retail concept. The lower level continues the industrial aesthetic with polished epoxy floors, open-riser stairs, and 8-foot ceilings - perfectly suited for a photo or art studio, treatment room, rehearsal space, or artisan workshop. The upper level offers a private self-contained studio residence with a separate entrance, modern bath, and the same thoughtful finishes throughout - ideal for any entrepreneur, artist, musician, or the owner-operator who wants to live where they create. Bring your vision and come see the space for yourself. Option available to lease the main floor and basement only (approximately 910 sq. ft.) at prorated rent or option to purchase. (id:43681)
房源概要
| MLS® Number | C13571922 |
| 房源类型 | Retail |
| 社区名字 | Trinity-Bellwoods |
详 情
| 浴室 | 2 |
| 总卧房 | 1 |
| 空调 | 全物业配备空调 |
| 供暖类型 | 地暖 |
| 内部尺寸 | 1802 Sqft |
| 设备间 | 市政供水 |
土地
| 英亩数 | 无 |
| 污水道 | Septic System |
| 土地深度 | 50 Ft |
| 土地宽度 | 18 Ft ,4 In |
| 不规则大小 | 18.37 X 50 Ft |
| 规划描述 | Cr2.5 (c1;r2*1579) |

The trademarks REALTOR®, REALTORS®, and the REALTOR® logo are controlled by The Canadian Real Estate Association (CREA) and identify real estate professionals who are members of CREA. The trademarks MLS®, Multiple Listing Service® and the associated logos are owned by The Canadian Real Estate Association (CREA) and identify the quality of services provided by real estate professionals who are members of CREA. The trademark DDF® is owned by The Canadian Real Estate Association (CREA) and identifies CREA's Data Distribution Facility (DDF®)
Toronto Real Estate Board
Harvey Kalles Real Estate Ltd.
August 15 2026 03:28:56
