
2163 Sutton Drive Burlington (Orchard), Ontario L7L 7K5


$1,029,900
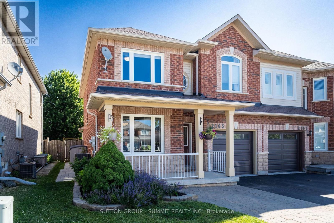
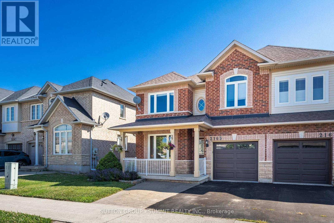
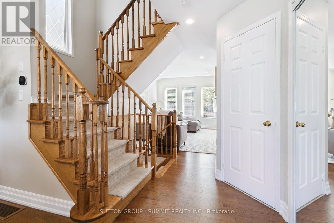
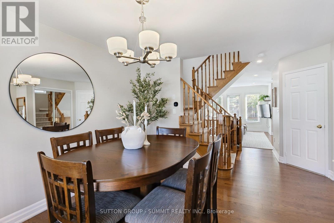
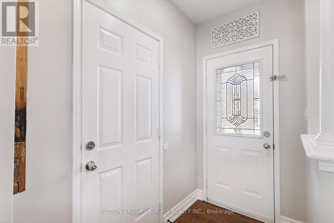
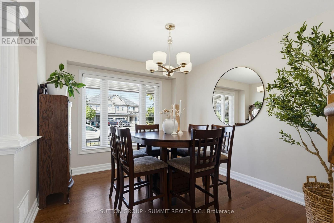
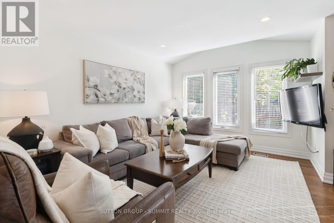
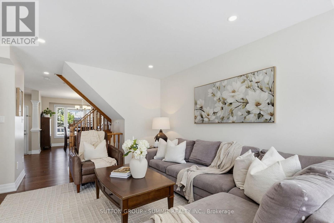
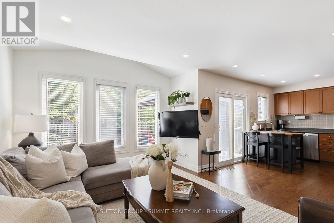
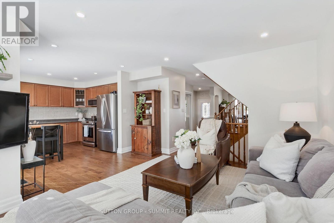
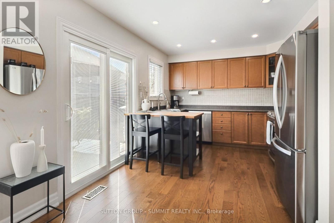
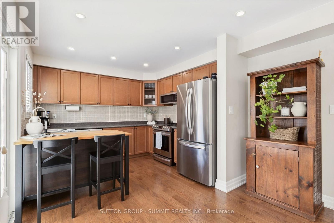
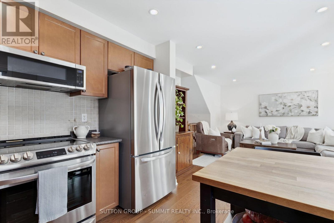
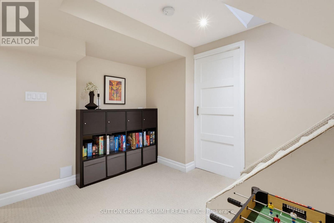
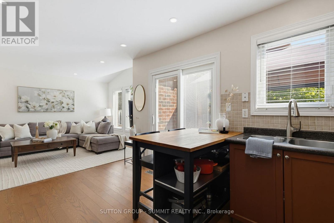
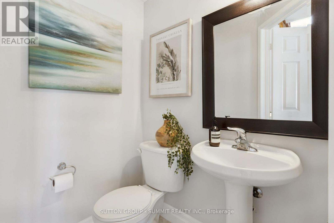
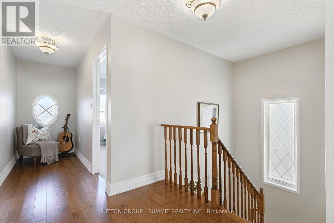
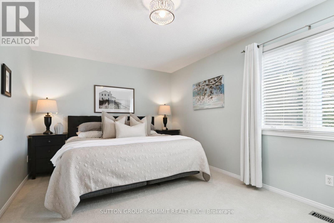
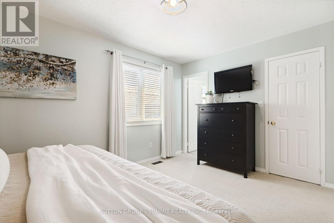
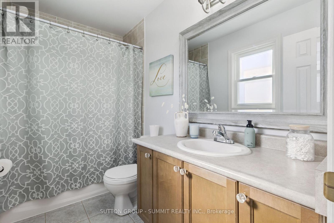
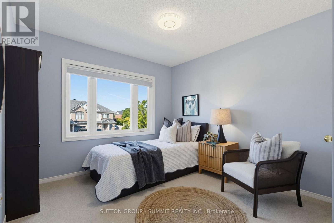
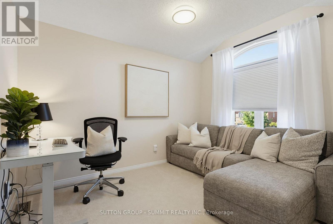
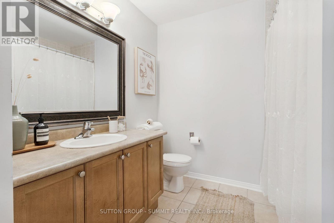
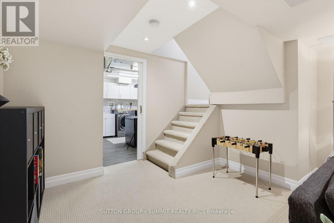
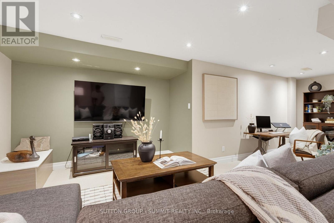
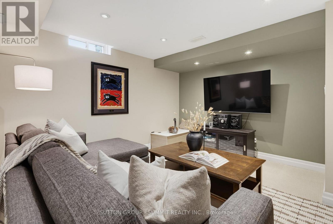
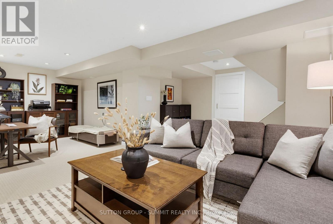
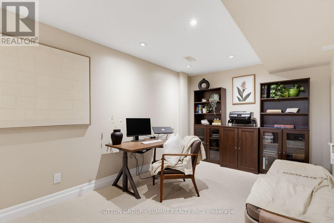
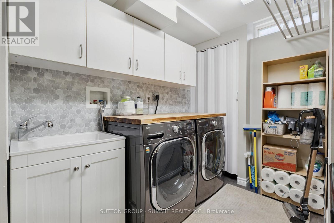
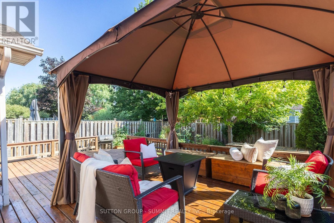
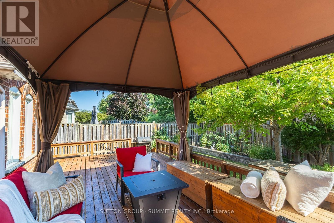
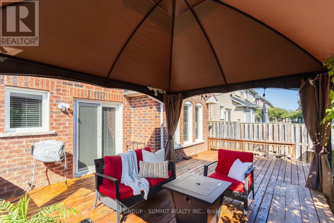
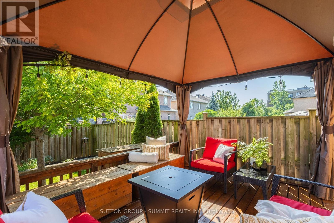
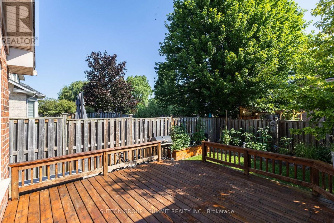
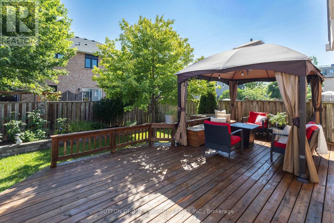
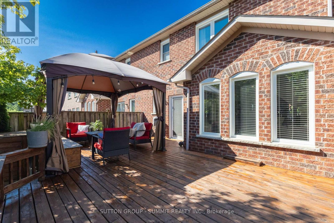
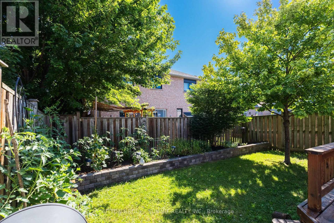
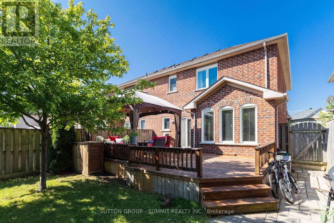
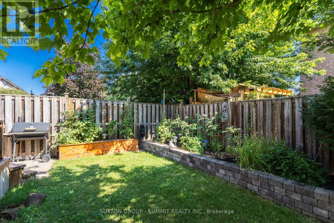
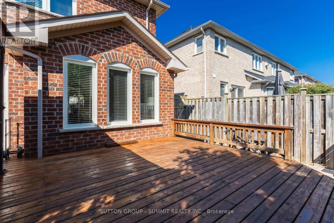
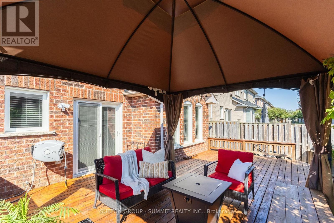
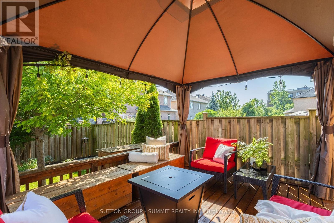
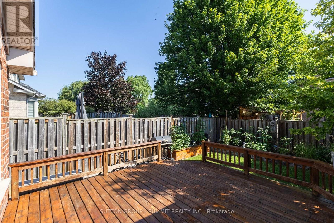
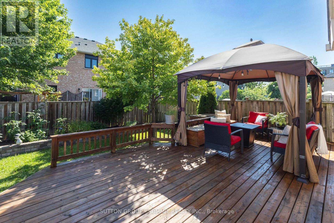
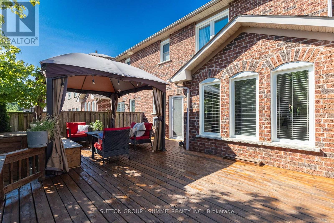
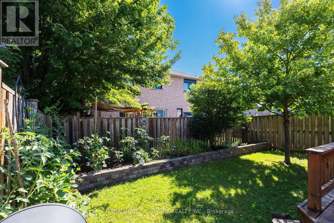
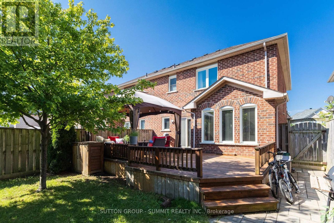
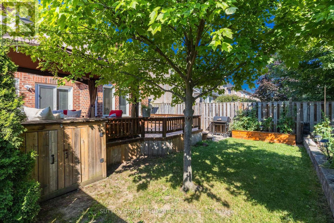
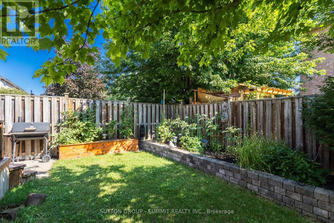
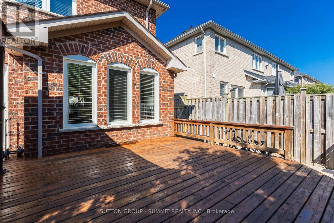
Welcome to 2163 Sutton Drive in Burlington. This immaculately maintained 3-bedroom, 2.5-bathroom semi-detached home offers all the modern comforts & conveniences. Tastefully appointed with upgraded hardwood flooring on the main floor & second floor hallways & quality broadloom in the bedrooms. The main floor showcases a separate dining room, 2 pc. powder room, spacious living room open to the kitchen with stainless-steel appliances, breakfast bar with extra storage & sliding glass doors to the private back deck. The second floor offers a large primary bedroom, complete with a walk-in closet & 4 pc. ensuite bathroom, plus 2 more bedrooms & 4 pc. main bathroom. The fully finished basement provides ample additional living / working / playing space in the open concept rec room / office / games area, plus an organized laundry room & pantry with lots of extra storage. The backyard features both shade & privacy, along with open sunshine on the large deck with pergola & lawn with manicured gardens & interlocking hardscaping. Thoughtful updates in the last ten years include: roof shingles, most windows & sliding glass doors, furnace with humidifier & central air, hardwood flooring, appliances, garage door & landscaping. Located in the sought-after, family-friendly Orchard community, walking distance to top-rated schools, parks & trails. Minutes to shopping, amenities & highway access. (id:43681)
Open House
现在这个房屋大家可以去Open House参观了!
1:00 pm
结束于:3:00 pm
房源概要
| MLS® Number | W13571792 |
| 房源类型 | 民宅 |
| 社区名字 | Orchard |
| 附近的便利设施 | 公园, 公共交通, 学校 |
| 特征 | Flat Site, Sump Pump |
| 总车位 | 2 |
| 结构 | Deck |
详 情
| 浴室 | 3 |
| 地上卧房 | 3 |
| 总卧房 | 3 |
| Age | 16 To 30 Years |
| 家电类 | Water Meter, Blinds, 洗碗机, 烘干机, Garage Door Opener, 微波炉, 炉子, 洗衣机, 冰箱 |
| 地下室进展 | 已装修 |
| 地下室类型 | 全完工 |
| 施工种类 | Semi-detached |
| 空调 | 中央空调 |
| 外墙 | 砖 |
| Flooring Type | Hardwood, Tile |
| 地基类型 | 混凝土浇筑 |
| 客人卫生间(不包含洗浴) | 1 |
| 供暖方式 | 天然气 |
| 供暖类型 | 压力热风 |
| 储存空间 | 2 |
| 内部尺寸 | 1100 - 1500 Sqft |
| 类型 | 独立屋 |
| 设备间 | 市政供水 |
车 位
| 附加车库 | |
| Garage | |
| 入内式车位 |
土地
| 入口类型 | Public Road |
| 英亩数 | 无 |
| 土地便利设施 | 公园, 公共交通, 学校 |
| 污水道 | Sanitary Sewer |
| 土地深度 | 85 Ft ,3 In |
| 土地宽度 | 31 Ft ,4 In |
| 不规则大小 | 31.4 X 85.3 Ft |
| 规划描述 | R02-262 |
房 间
| 楼 层 | 类 型 | 长 度 | 宽 度 | 面 积 |
|---|---|---|---|---|
| 二楼 | 主卧 | 4.55 m | 3.21 m | 4.55 m x 3.21 m |
| 二楼 | 浴室 | 2.79 m | 1.45 m | 2.79 m x 1.45 m |
| 二楼 | 第二卧房 | 3.63 m | 2.95 m | 3.63 m x 2.95 m |
| 二楼 | 第三卧房 | 3.17 m | 3.04 m | 3.17 m x 3.04 m |
| 二楼 | 浴室 | 2.95 m | 2.92 m | 2.95 m x 2.92 m |
| 地下室 | Office | 3.98 m | 2.77 m | 3.98 m x 2.77 m |
| 地下室 | 洗衣房 | 3.52 m | 2.51 m | 3.52 m x 2.51 m |
| 地下室 | 娱乐,游戏房 | 4.09 m | 3.13 m | 4.09 m x 3.13 m |
| 一楼 | 厨房 | 3.92 m | 3.15 m | 3.92 m x 3.15 m |
| 一楼 | 客厅 | 4.23 m | 3.35 m | 4.23 m x 3.35 m |
| 一楼 | 餐厅 | 3.73 m | 2.92 m | 3.73 m x 2.92 m |
| 一楼 | 浴室 | 1.45 m | 1.32 m | 1.45 m x 1.32 m |
https://www.realtor.ca/real-estate/30042432/2163-sutton-drive-burlington-orchard-orchard

The trademarks REALTOR®, REALTORS®, and the REALTOR® logo are controlled by The Canadian Real Estate Association (CREA) and identify real estate professionals who are members of CREA. The trademarks MLS®, Multiple Listing Service® and the associated logos are owned by The Canadian Real Estate Association (CREA) and identify the quality of services provided by real estate professionals who are members of CREA. The trademark DDF® is owned by The Canadian Real Estate Association (CREA) and identifies CREA's Data Distribution Facility (DDF®)
Toronto Real Estate Board
Sutton Group - Summit Realty Inc.
July 16 2026 08:07:26
