
1478 Creekwood Trail Oakville (Jc Joshua Creek), Ontario L6H 6E6


$2,725,000
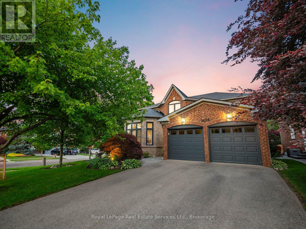
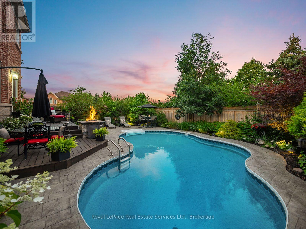
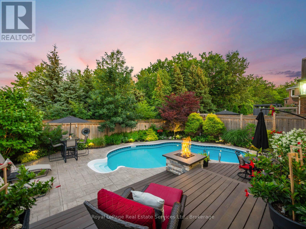
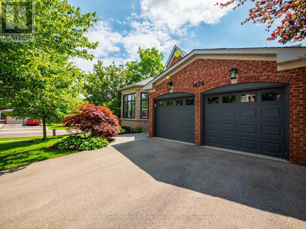
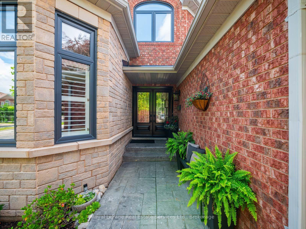
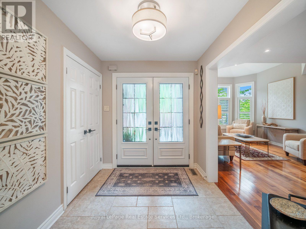
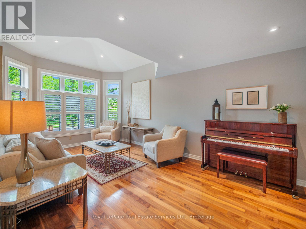
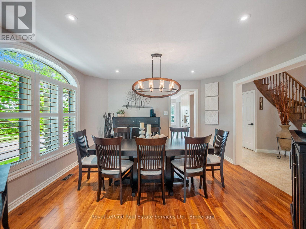
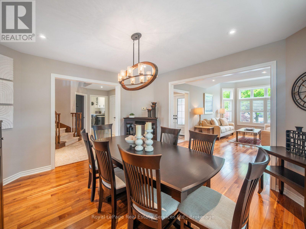
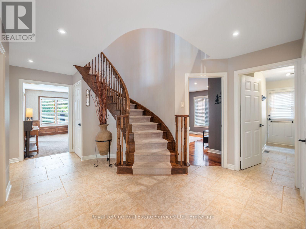
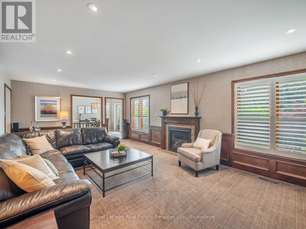
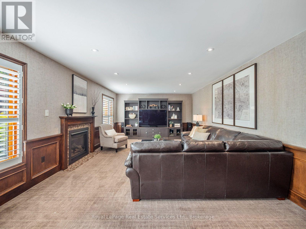
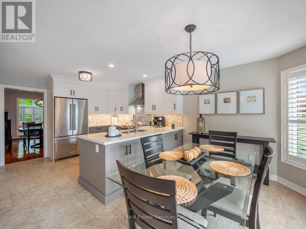
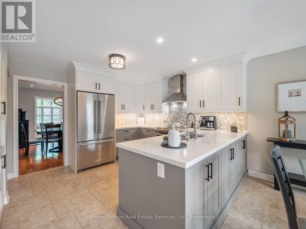
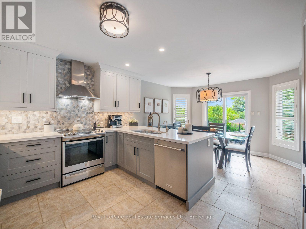
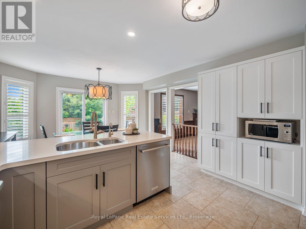
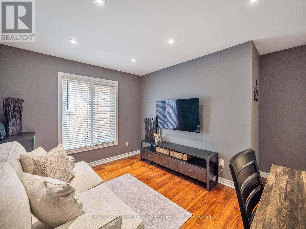
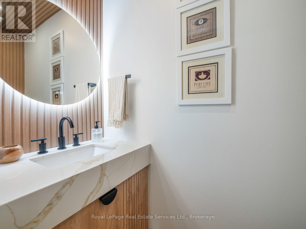
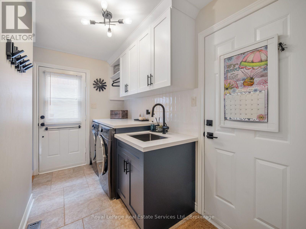
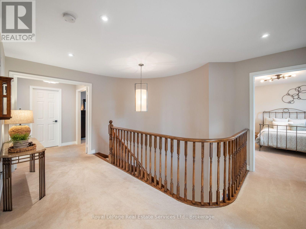
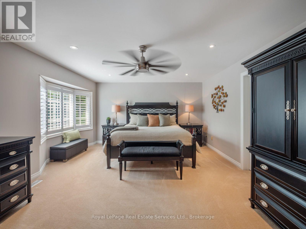
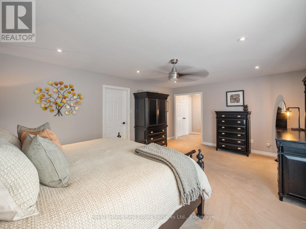
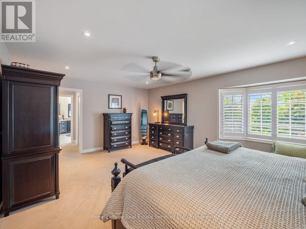
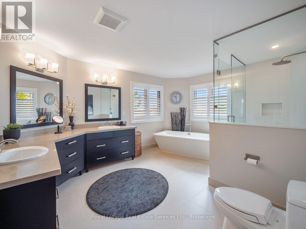
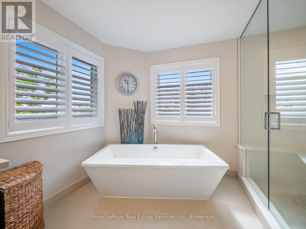
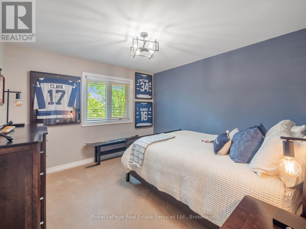
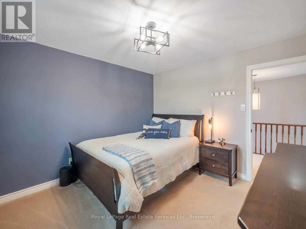
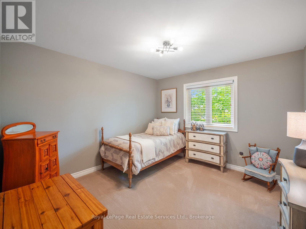
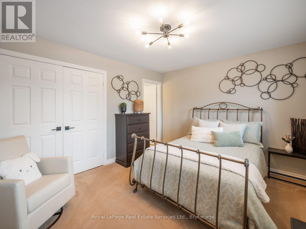
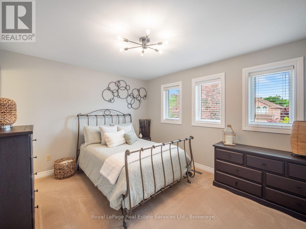
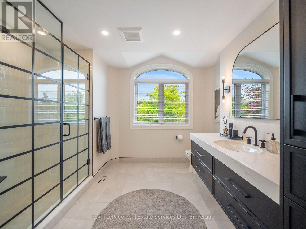
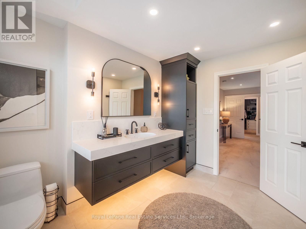
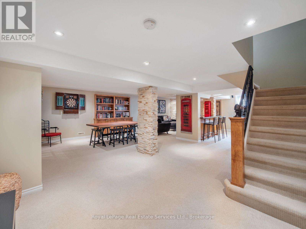
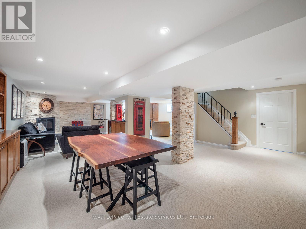
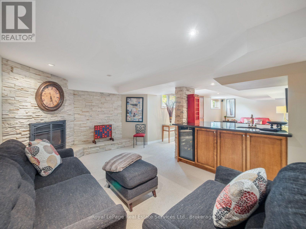
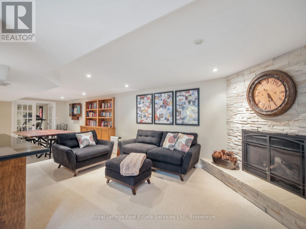
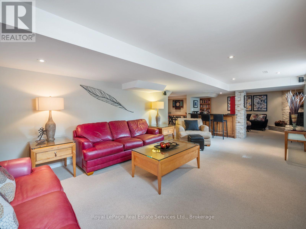
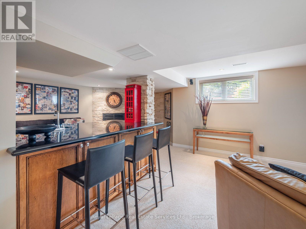
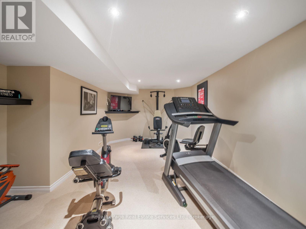
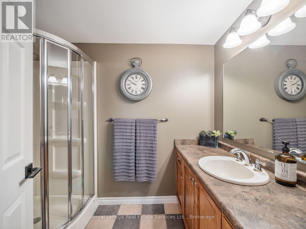
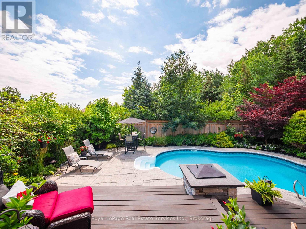
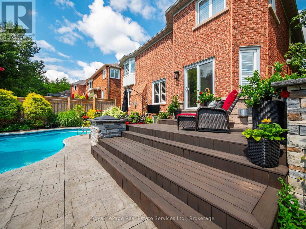
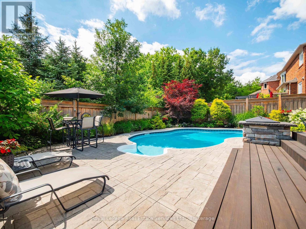
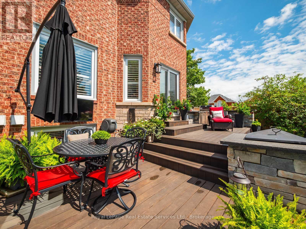
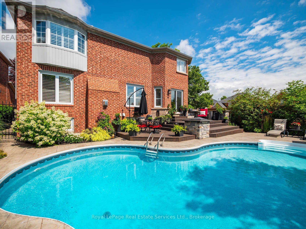
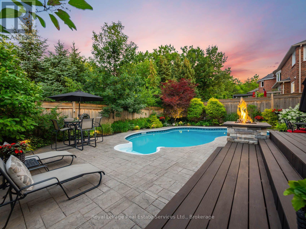
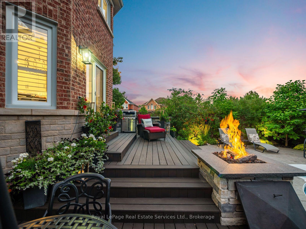
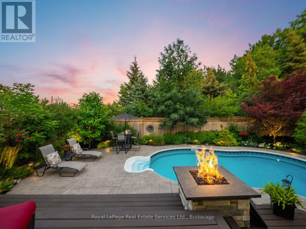
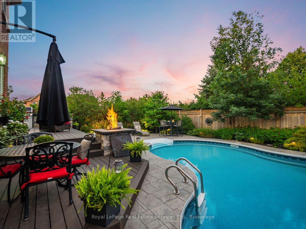
Set on a spectacular south-facing lot backing onto mature woods, this beautifully renovated Mattamy-built family home offers over 4,800 SF of luxurious living space. With sophisticated finishes t/o, 4 BR, and 4.5 baths, it is designed for exceptional family living effortless entertaining.The welcoming main level features elegant principal rooms with hardwood floors and expansive windows, including a gracious living room with soaring vaulted ceiling, formal dining room, private home office, convenient main-floor laundry, and a beautifully reno'd powder room. At the heart of the home is the stunning 2021 kitchen, beautifully appointed with quartz countertops, stainless steel appliances, abundant cabinetry, and a bright breakfast area that flows seamlessly into the spacious family room with gas fireplace.The lux primary suite offers two walk-in closets and a beautifully renovated spa-inspired ensuite, a freestanding soaker tub, and an oversized glass shower. Two additional bedrooms share a beautifully renovated family bathroom with a striking black-framed glass shower, while the fourth bedroom enjoys its own four-piece ensuite.The professionally finished lower level, accessed by both the main staircase and a convenient second staircase, offers exceptional additional living space with above-grade windows, a spacious recreation and media area, gas fireplace, wet bar with beverage fridge, gym, and billiards area.The professionally landscaped backyard is a true private retreat. Surrounded by mature trees and backing onto peaceful woods, it features an IPE hardwood deck, built-in outdoor barbecue, gas firepit, spectacular inground pool, and lush perennial gardens-creating an extraordinary setting for relaxing, entertaining, and making the most of summer days and evenings.Located in sought-after Joshua Creek, this exceptional home is surrounded by top-rated schools, beautiful parks, and an extensive network of walking trails, with shopping, GO Transit, and major highways (id:43681)
房源概要
| MLS® Number | W13572128 |
| 房源类型 | 民宅 |
| 社区名字 | 1009 - JC Joshua Creek |
| 附近的便利设施 | 公园, 学校 |
| 设备类型 | 热水器 |
| 总车位 | 6 |
| 泳池类型 | Inground Pool |
| 租赁设备类型 | 热水器 |
详 情
| 浴室 | 5 |
| 地上卧房 | 4 |
| 总卧房 | 4 |
| 公寓设施 | Fireplace(s) |
| 家电类 | Garage Door Opener Remote(s), 洗碗机, 烘干机, Garage Door Opener, 炉子, 洗衣机, 窗帘, 冰箱 |
| 地下室进展 | 已装修 |
| 地下室类型 | 全完工 |
| 施工种类 | 独立屋 |
| 空调 | 中央空调 |
| 外墙 | 砖 |
| 壁炉 | 有 |
| Fireplace Total | 2 |
| 地基类型 | 混凝土 |
| 客人卫生间(不包含洗浴) | 1 |
| 供暖方式 | 天然气 |
| 供暖类型 | 压力热风 |
| 储存空间 | 2 |
| 内部尺寸 | 3000 - 3500 Sqft |
| 类型 | 独立屋 |
| 设备间 | 市政供水 |
车 位
| 附加车库 | |
| Garage |
土地
| 英亩数 | 无 |
| 土地便利设施 | 公园, 学校 |
| 污水道 | Sanitary Sewer |
| 土地深度 | 105 Ft ,3 In |
| 土地宽度 | 60 Ft |
| 不规则大小 | 60 X 105.3 Ft |
| 地表水 | 湖泊/池塘 |
| 规划描述 | Rl5 Sp:45 |
房 间
| 楼 层 | 类 型 | 长 度 | 宽 度 | 面 积 |
|---|---|---|---|---|
| 二楼 | 卧室 | 3.99 m | 3.38 m | 3.99 m x 3.38 m |
| 二楼 | 浴室 | 3.25 m | 3.15 m | 3.25 m x 3.15 m |
| 二楼 | 主卧 | 5.84 m | 4.27 m | 5.84 m x 4.27 m |
| 二楼 | 卧室 | 3.53 m | 3.33 m | 3.53 m x 3.33 m |
| 二楼 | 卧室 | 3.53 m | 3.35 m | 3.53 m x 3.35 m |
| Lower Level | 娱乐,游戏房 | 7.04 m | 3.94 m | 7.04 m x 3.94 m |
| Lower Level | Games Room | 9.53 m | 7.06 m | 9.53 m x 7.06 m |
| Lower Level | 浴室 | 2.54 m | 1.7 m | 2.54 m x 1.7 m |
| Lower Level | Exercise Room | 6.02 m | 3.89 m | 6.02 m x 3.89 m |
| Lower Level | 设备间 | 4.01 m | 3.12 m | 4.01 m x 3.12 m |
| 一楼 | 厨房 | 6.07 m | 4.04 m | 6.07 m x 4.04 m |
| 一楼 | 餐厅 | 4.04 m | 3.58 m | 4.04 m x 3.58 m |
| 一楼 | 客厅 | 6.07 m | 3.51 m | 6.07 m x 3.51 m |
| 一楼 | 家庭房 | 7.19 m | 4.22 m | 7.19 m x 4.22 m |
| 一楼 | Office | 3.94 m | 3.76 m | 3.94 m x 3.76 m |
| 一楼 | 洗衣房 | 3.61 m | 1.68 m | 3.61 m x 1.68 m |
| 一楼 | Partial Bathroom | 1.96 m | 0.81 m | 1.96 m x 0.81 m |

The trademarks REALTOR®, REALTORS®, and the REALTOR® logo are controlled by The Canadian Real Estate Association (CREA) and identify real estate professionals who are members of CREA. The trademarks MLS®, Multiple Listing Service® and the associated logos are owned by The Canadian Real Estate Association (CREA) and identify the quality of services provided by real estate professionals who are members of CREA. The trademark DDF® is owned by The Canadian Real Estate Association (CREA) and identifies CREA's Data Distribution Facility (DDF®)
Oakville, Milton & District Real Estate Board
Royal LePage Real Estate Services Ltd., Brokerage
July 16 2026 04:54:48
