
1 - 181 Parktree Drive Vaughan (Maple), Ontario L6A 5B1


$3,550 Monthly
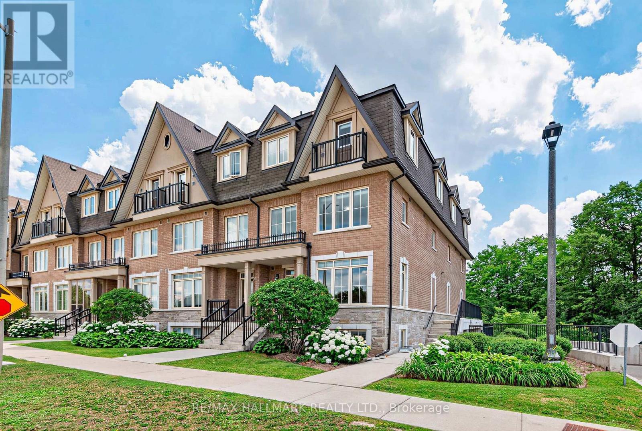
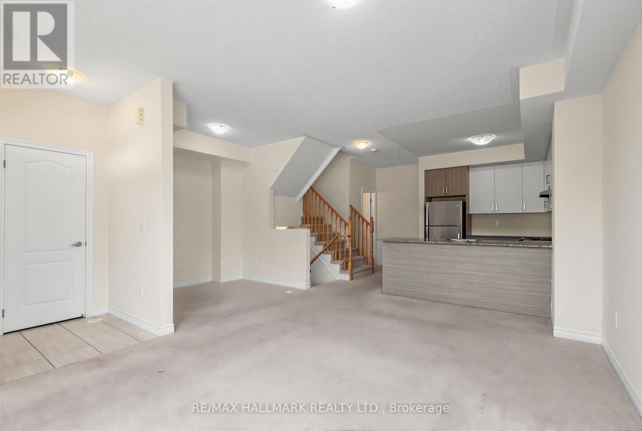
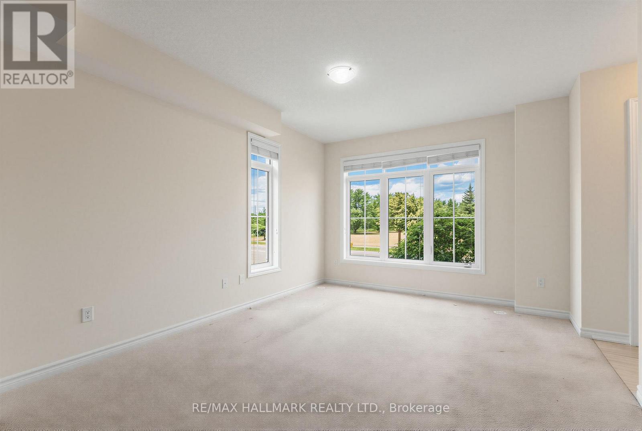
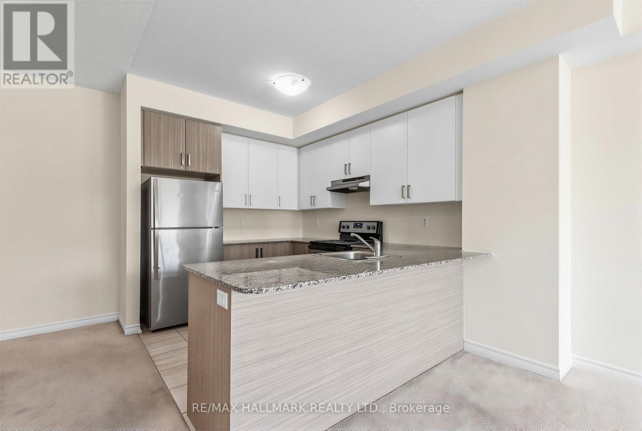
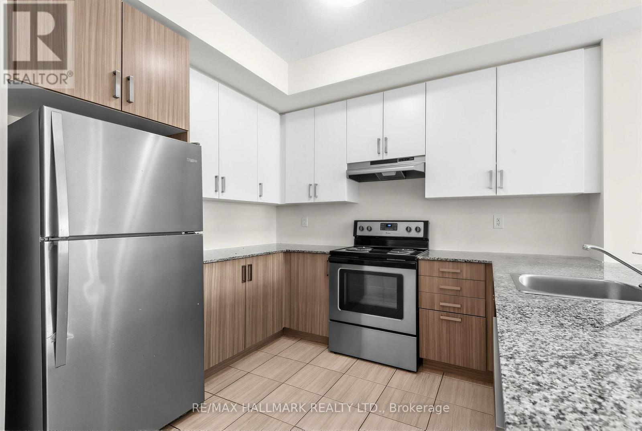
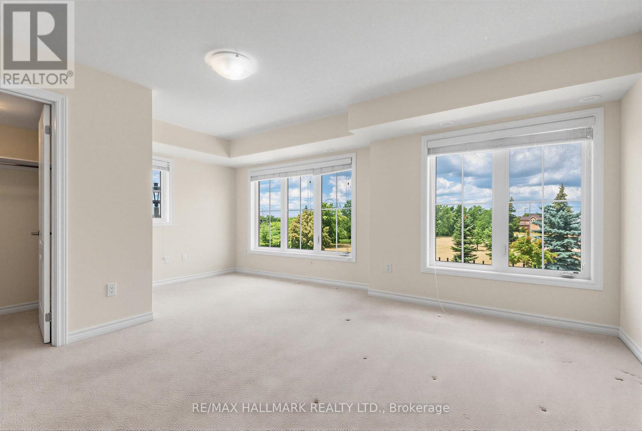
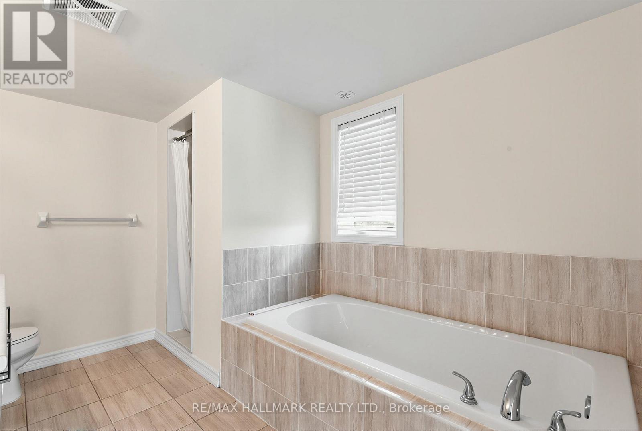
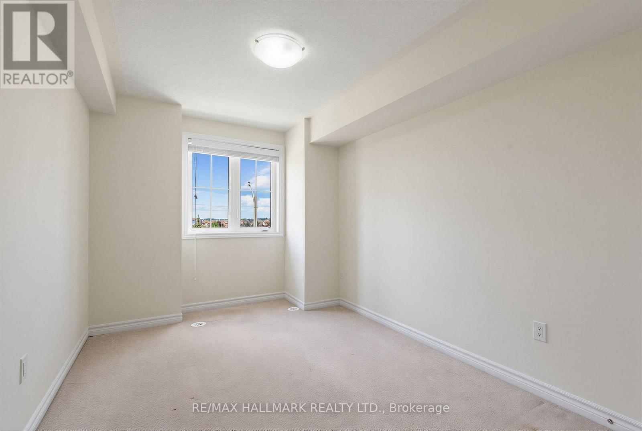
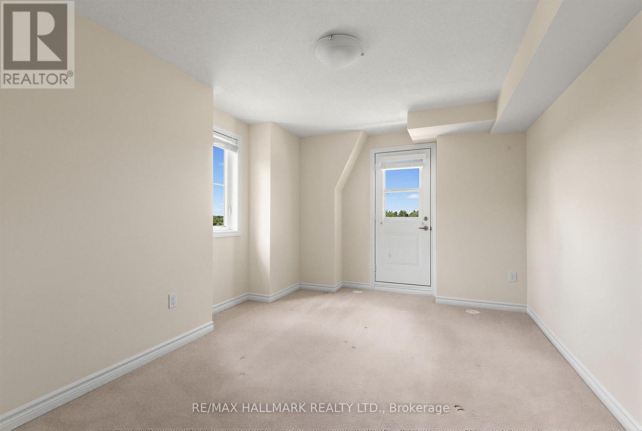
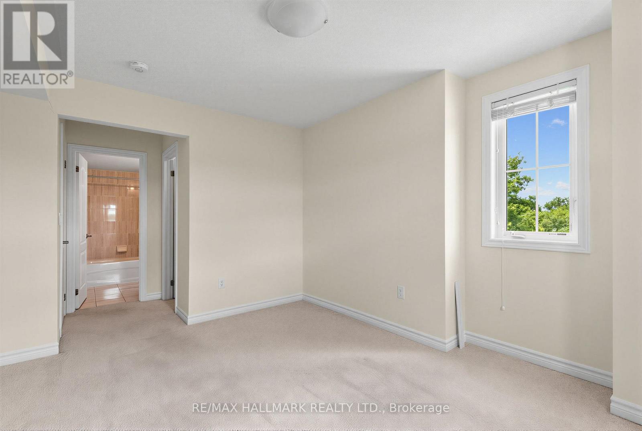
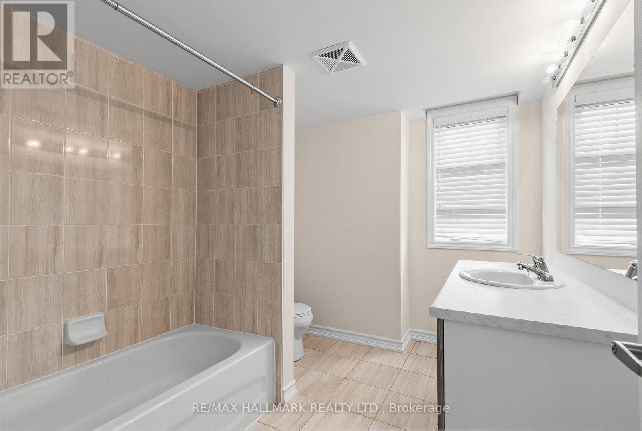
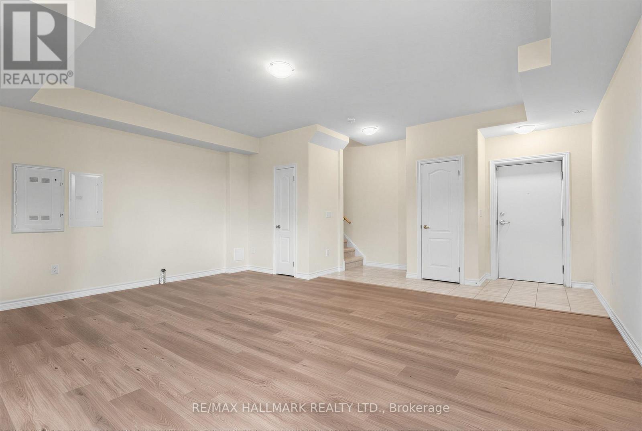
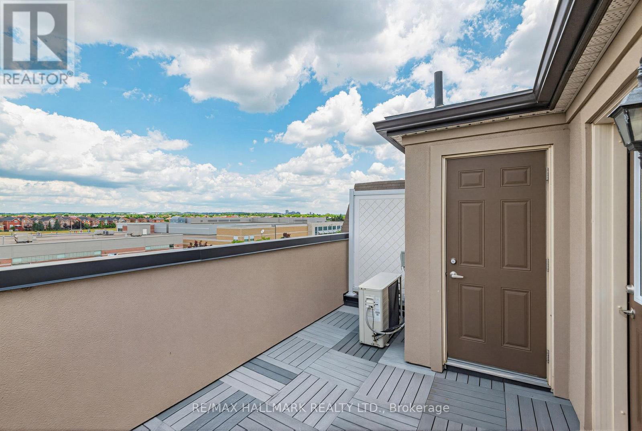
Welcome to 181 Parktree Drive TH 1, a beautifully maintained townhouse offering the perfect blend of space, style, and convenience. Featuring 3 bedrooms and 3 bathrooms, this move-in ready home offers a functional layout ideal for modern living. The main floor features bright living and dining areas, a convenient powder room for guests, and a kitchen with stainless steel appliances, excellent storage, and all window coverings included.Upstairs, the spacious primary bedroom offers generous closet space and a private ensuite, while two additional bedrooms provide flexibility for families, guests, or a home office.Enjoy your own private rooftop terrace, perfect for morning coffee, summer evenings, or entertaining. The lower level features tall ceilings and direct access to the underground garage, offering endless possibilities for a recreation room, gym, or additional living space.Complete with two underground tandem parking spaces and ideally located close to parks, schools, shopping, transit, and major highways, 181 Parktree Drive TH 1 offers exceptional value in a sought-after neighbourhood. (id:43681)
房源概要
| MLS® Number | N13572268 |
| 房源类型 | 民宅 |
| 社区名字 | Maple |
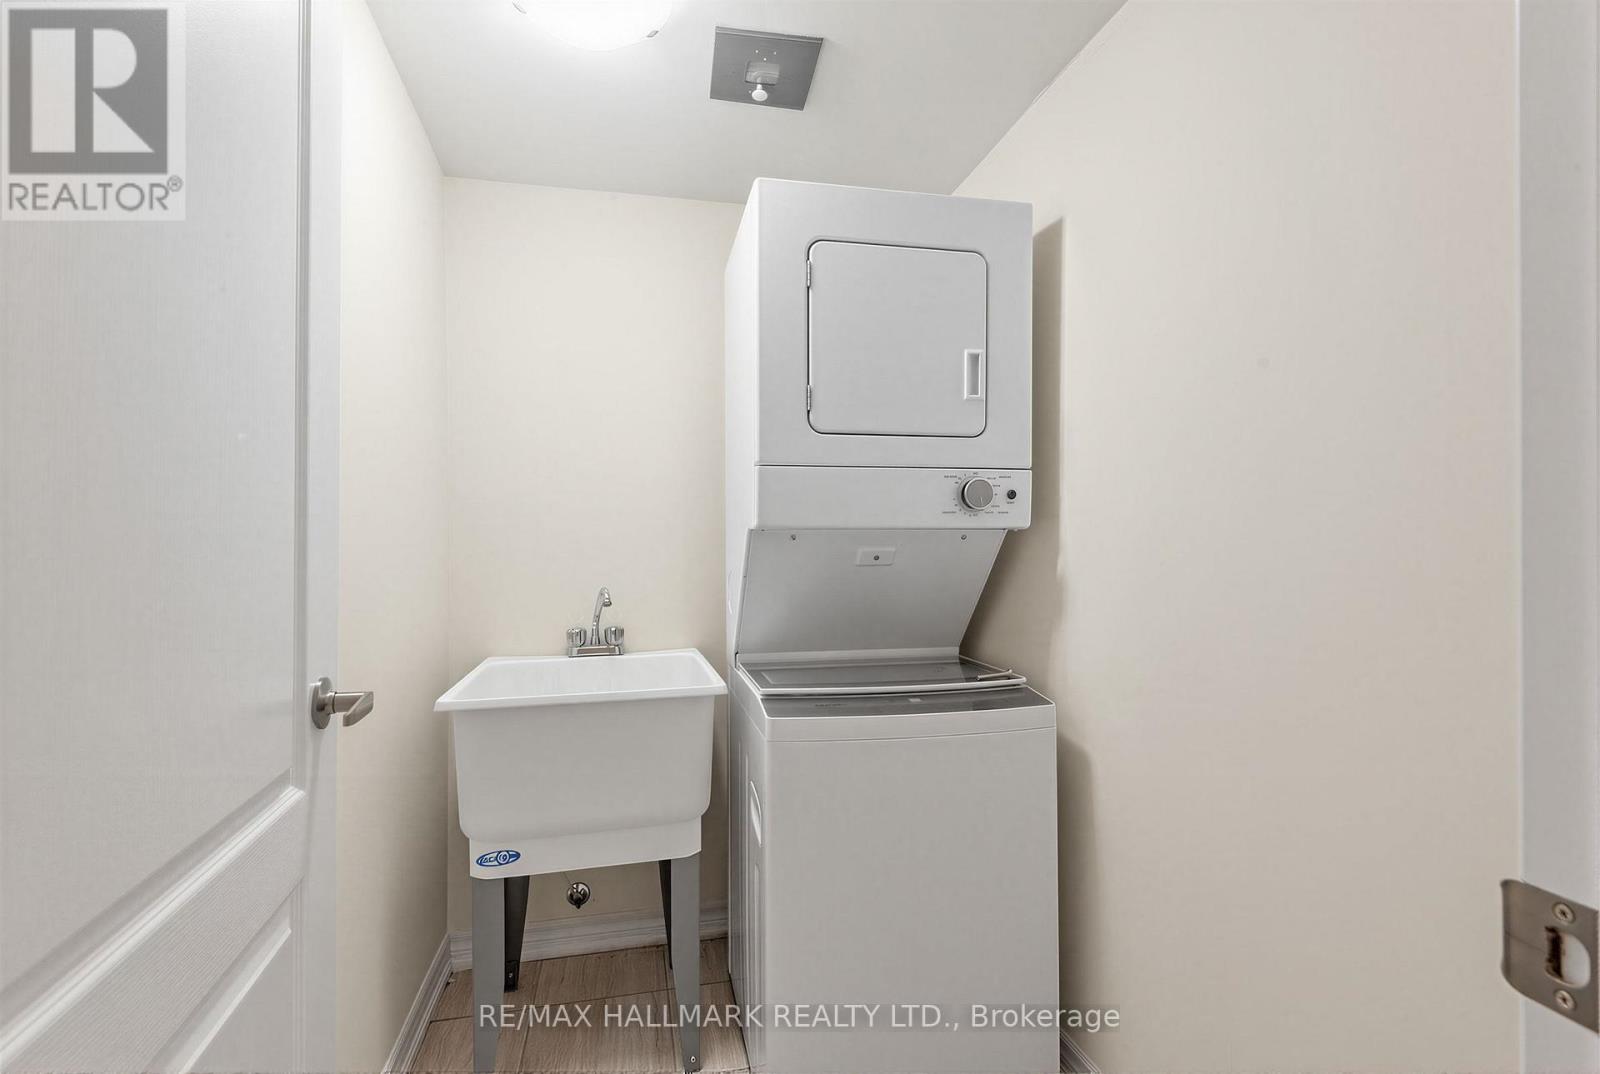
| 特征 | In Suite Laundry |
| 总车位 | 2 |
详 情
| 浴室 | 3 |
| 地上卧房 | 3 |
| 总卧房 | 3 |
| 家电类 | 洗碗机, 烘干机, Hood 电扇, 微波炉, 烤箱, 炉子, 洗衣机, 窗帘, 冰箱 |
| 地下室进展 | 已装修 |
| 地下室类型 | N/a (finished) |
| 施工种类 | 附加的 |
| 空调 | 中央空调 |
| 外墙 | 砖, 石 |
| Flooring Type | Carpeted, Tile |
| 地基类型 | 混凝土 |
| 客人卫生间(不包含洗浴) | 1 |
| 供暖方式 | 天然气 |
| 供暖类型 | 压力热风 |
| 储存空间 | 3 |
| 内部尺寸 | 1500 - 2000 Sqft |
| 类型 | 联排别墅 |
| 设备间 | 市政供水 |
车 位
| Other | |
| Garage | |
| Tandem |
土地
| 英亩数 | 无 |
| 污水道 | Sanitary Sewer |
房 间
| 楼 层 | 类 型 | 长 度 | 宽 度 | 面 积 |
|---|---|---|---|---|
| 二楼 | 主卧 | 4.62 m | 5.59 m | 4.62 m x 5.59 m |
| 二楼 | 衣帽间 | 1.4 m | 3.18 m | 1.4 m x 3.18 m |
| 三楼 | 第二卧房 | 4.04 m | 3.07 m | 4.04 m x 3.07 m |
| 三楼 | 第三卧房 | 4.04 m | 2.74 m | 4.04 m x 2.74 m |
| 三楼 | 洗衣房 | 1.4 m | 1.88 m | 1.4 m x 1.88 m |
| Lower Level | 娱乐,游戏房 | 6.63 m | 5.72 m | 6.63 m x 5.72 m |
| 一楼 | 客厅 | 4.75 m | 3.76 m | 4.75 m x 3.76 m |
| 一楼 | 餐厅 | 2.39 m | 2.16 m | 2.39 m x 2.16 m |
| 一楼 | 厨房 | 3.35 m | 2.64 m | 3.35 m x 2.64 m |
https://www.realtor.ca/real-estate/30042645/1-181-parktree-drive-vaughan-maple-maple

The trademarks REALTOR®, REALTORS®, and the REALTOR® logo are controlled by The Canadian Real Estate Association (CREA) and identify real estate professionals who are members of CREA. The trademarks MLS®, Multiple Listing Service® and the associated logos are owned by The Canadian Real Estate Association (CREA) and identify the quality of services provided by real estate professionals who are members of CREA. The trademark DDF® is owned by The Canadian Real Estate Association (CREA) and identifies CREA's Data Distribution Facility (DDF®)
Toronto Real Estate Board
RE/MAX Hallmark Realty Ltd.
July 16 2026 05:04:02
