
115 Latania Boulevard Brampton (Vales Of Castlemore), Ontario L6P 2Z2


$2,499,999
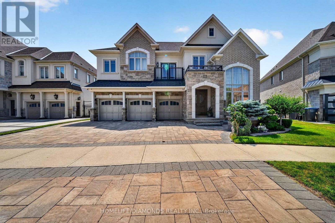
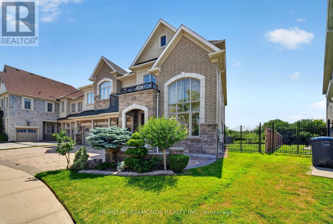
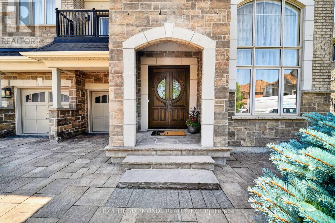
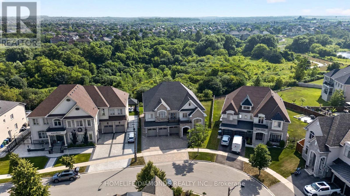
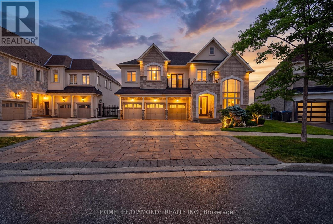
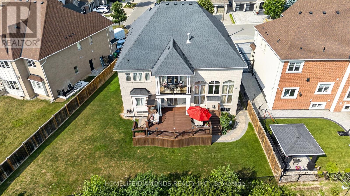
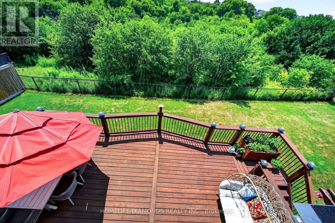
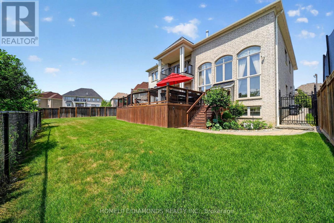
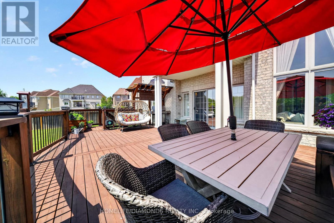
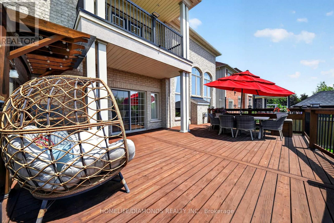
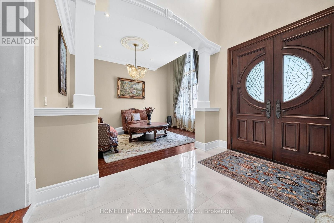
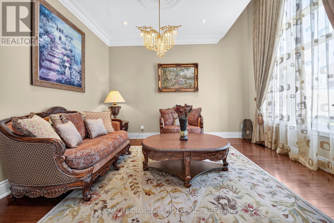
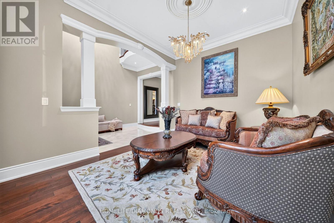
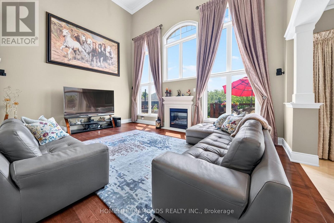
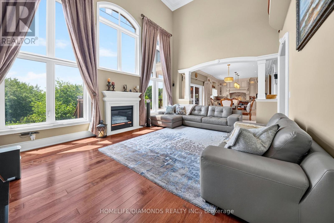
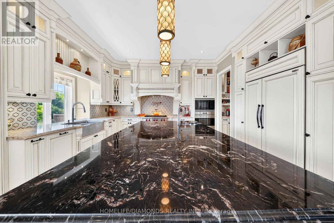
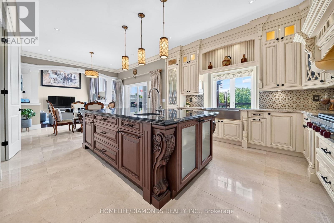
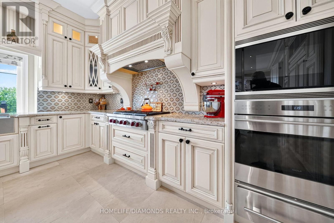
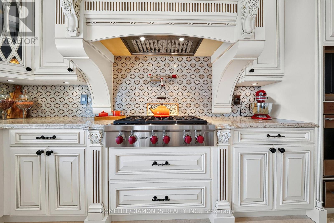
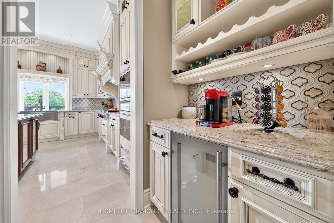
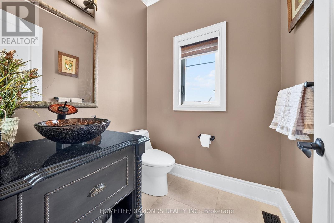
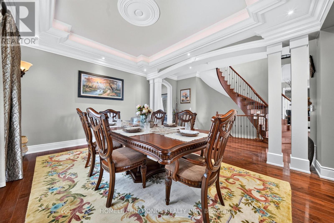
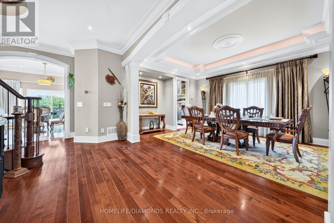
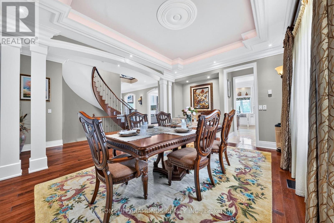
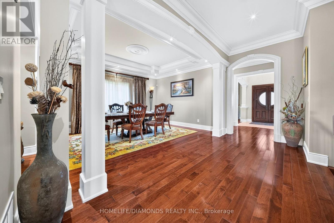
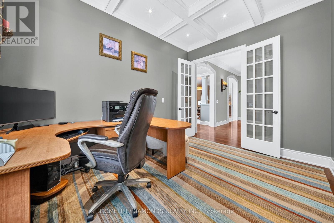
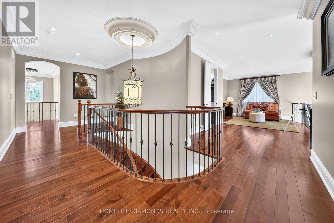
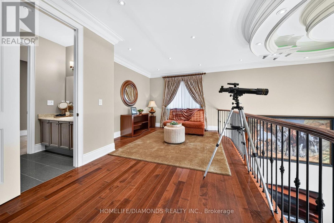
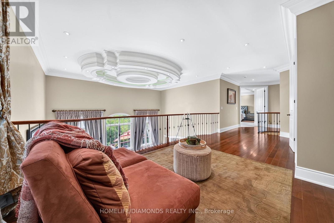
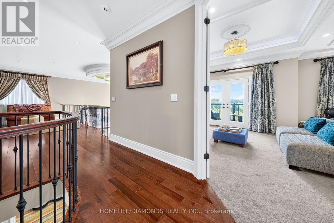
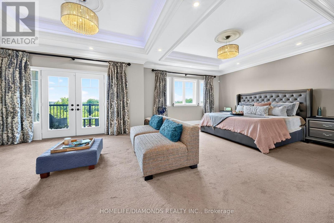
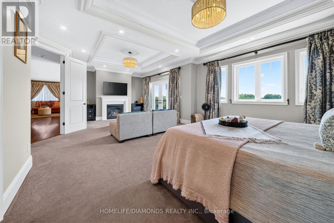
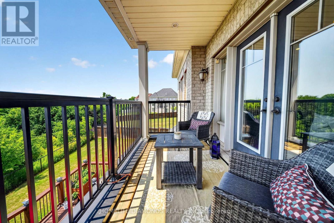
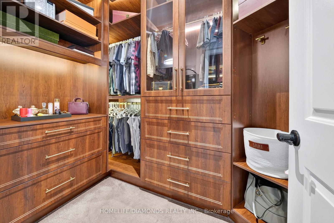
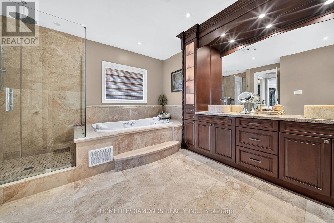
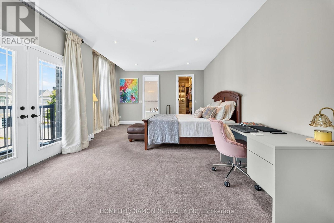
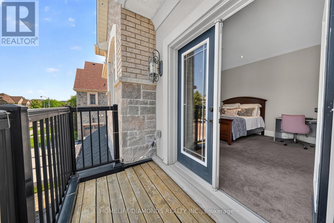
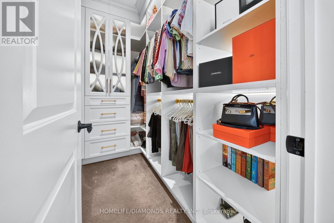
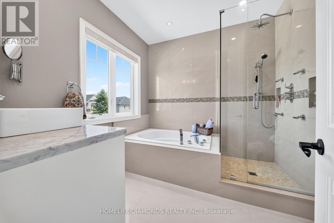
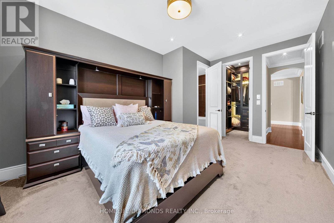
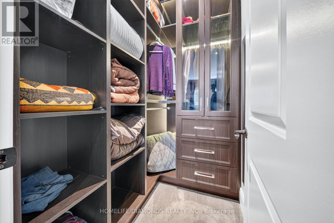
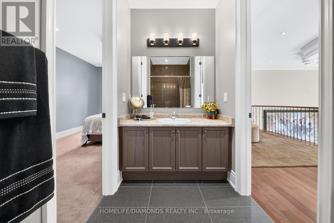
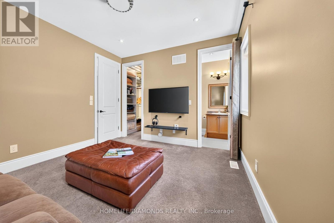
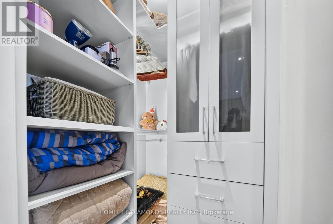
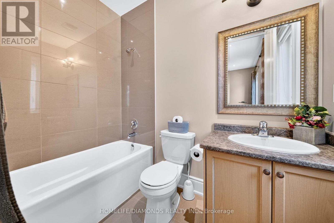
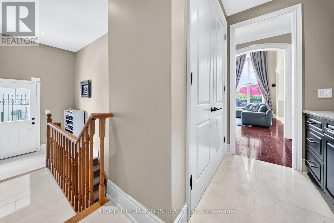
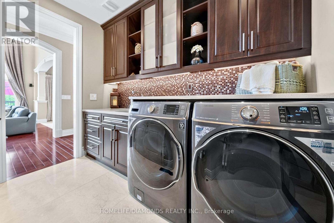
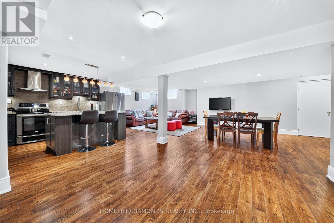
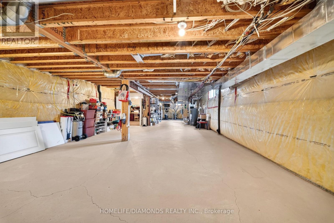
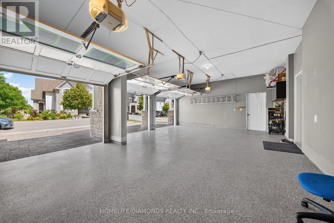
Welcome to the Epitome of Prestige in the Exclusive Vales of Castlemore, Backing onto Protected Ravine and Conservation Area for unmatched Privacy and Natural Beauty. The attention to details evident in each and every corner of this Unique and Timeless Home. Expertly crafted with Stone arches and Plaster crown molding providing sophisticated Architectural details to the ceiling. The Family Room showcases a Grand ceiling flooded with natural light. The Spacious floor plan uniquely features 2 Master Bedrooms with their own Balconies. The Second Floor is complemented by a versatile Family Room overlooking an impressive Great Room. The Exquisite Primary suite offers a Gas Fireplace, His and Her custom closets and A luxurious spa-inspired ensuite with elegant marble finishes. A culinary enthusiast's dream kitchen emphasizes expert craftsmanship, featuring a suite of high performance Wolf and Subzero appliances for ultimate cooking precision. The kitchen also features Cambria Quartz Countertops and a grand Granite Island. Lookout Lower Level with separate staircase and a Multipurpose open concept Recreational Room creates ample space for entertaining guests. Rest of the Basement has been left untouched for your creativity. Car enthusiasts and growing Families will appreciate the3-Car Garage equipped with a rough-in electric car charger. This forward thinking Home blends Modern technology and Sophisticated Living with the Tranquility of Nature. (id:43681)
房源概要
| MLS® Number | W13572258 |
| 房源类型 | 民宅 |
| 社区名字 | Vales of Castlemore |
| 附近的便利设施 | 医院 |
| 设备类型 | 热水器 - Gas, 热水器 |
| 特征 | Ravine, Backs On Greenbelt, Conservation/green Belt, Lighting |
| 总车位 | 7 |
| 租赁设备类型 | 热水器 - Gas, 热水器 |
| 结构 | Deck, Porch |
详 情
| 浴室 | 6 |
| 地上卧房 | 4 |
| 总卧房 | 4 |
| Age | 6 To 15 Years |
| 公寓设施 | Fireplace(s) |
| 家电类 | Garage Door Opener Remote(s), 烤箱 - Built-in, Central Vacuum, Water Heater, Water Softener, 洗碗机, 烘干机, 微波炉, 烤箱, Range, 洗衣机, 窗帘, 冰箱 |
| 地下室进展 | 部分完成 |
| 地下室功能 | Separate Entrance |
| 地下室类型 | N/a, N/a (partially Finished) |
| 施工种类 | 独立屋 |
| 空调 | 中央空调 |
| 外墙 | 砖, 石 |
| 壁炉 | 有 |
| Fireplace Total | 2 |
| 地基类型 | 混凝土, 混凝土浇筑 |
| 客人卫生间(不包含洗浴) | 2 |
| 供暖方式 | 天然气 |
| 供暖类型 | 压力热风 |
| 储存空间 | 2 |
| 内部尺寸 | 3500 - 5000 Sqft |
| 类型 | 独立屋 |
| 设备间 | 市政供水 |
车 位
| 附加车库 | |
| Garage |
土地
| 英亩数 | 无 |
| 围栏类型 | Fenced Yard |
| 土地便利设施 | 医院 |
| Landscape Features | Lawn Sprinkler |
| 污水道 | Sanitary Sewer |
| 土地宽度 | 53 Ft ,7 In |
| 不规则大小 | 53.6 Ft |
房 间
| 楼 层 | 类 型 | 长 度 | 宽 度 | 面 积 |
|---|---|---|---|---|
| 二楼 | 家庭房 | 6.29 m | 3.96 m | 6.29 m x 3.96 m |
| 二楼 | 主卧 | 8.53 m | 4.87 m | 8.53 m x 4.87 m |
| 二楼 | 主卧 | 5.79 m | 4.57 m | 5.79 m x 4.57 m |
| 二楼 | 第三卧房 | 5.02 m | 3.35 m | 5.02 m x 3.35 m |
| 二楼 | Bedroom 4 | 3.65 m | 3.55 m | 3.65 m x 3.55 m |
| 地下室 | 娱乐,游戏房 | Measurements not available | ||
| 一楼 | Mud Room | Measurements not available | ||
| 一楼 | 厨房 | 5.08 m | 4.2 m | 5.08 m x 4.2 m |
| 一楼 | Eating Area | 4.11 m | 3.96 m | 4.11 m x 3.96 m |
| 一楼 | 大型活动室 | 6.09 m | 4.36 m | 6.09 m x 4.36 m |
| 一楼 | 餐厅 | 4.87 m | 4.11 m | 4.87 m x 4.11 m |
| 一楼 | 客厅 | 4.57 m | 3.35 m | 4.57 m x 3.35 m |
| 一楼 | Office | 3.96 m | 3.04 m | 3.96 m x 3.04 m |

The trademarks REALTOR®, REALTORS®, and the REALTOR® logo are controlled by The Canadian Real Estate Association (CREA) and identify real estate professionals who are members of CREA. The trademarks MLS®, Multiple Listing Service® and the associated logos are owned by The Canadian Real Estate Association (CREA) and identify the quality of services provided by real estate professionals who are members of CREA. The trademark DDF® is owned by The Canadian Real Estate Association (CREA) and identifies CREA's Data Distribution Facility (DDF®)
Toronto Real Estate Board
Homelife/diamonds Realty Inc.
July 16 2026 05:07:25
