
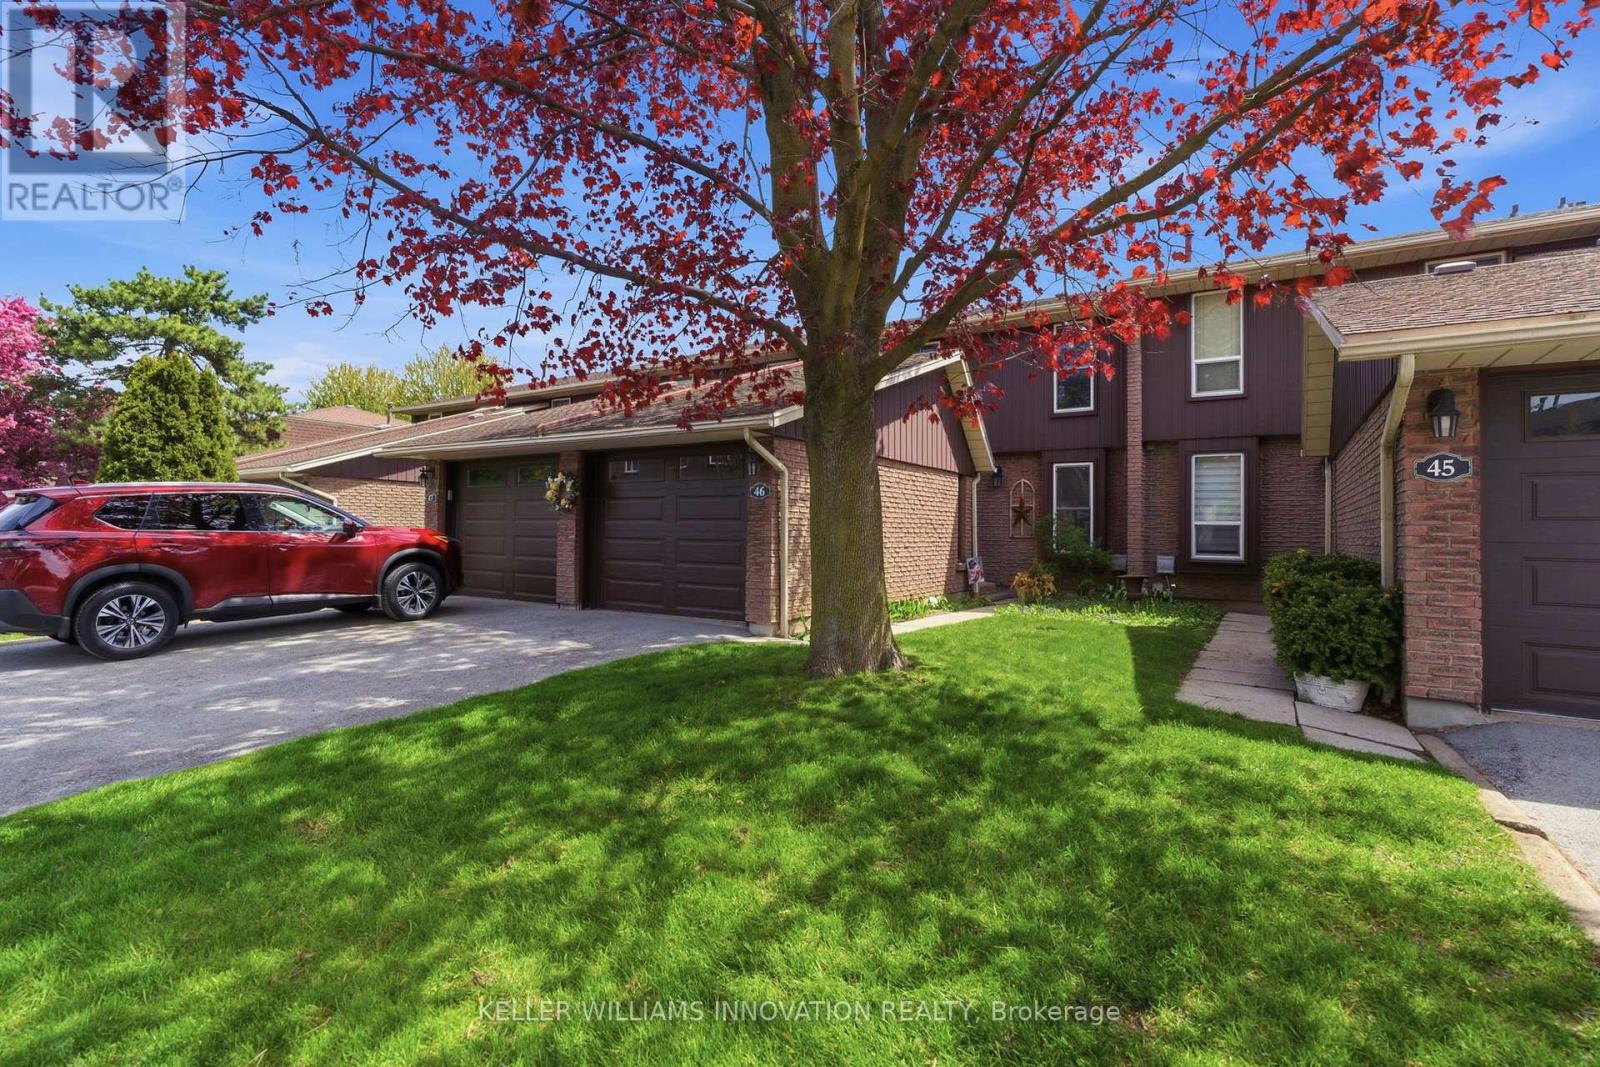
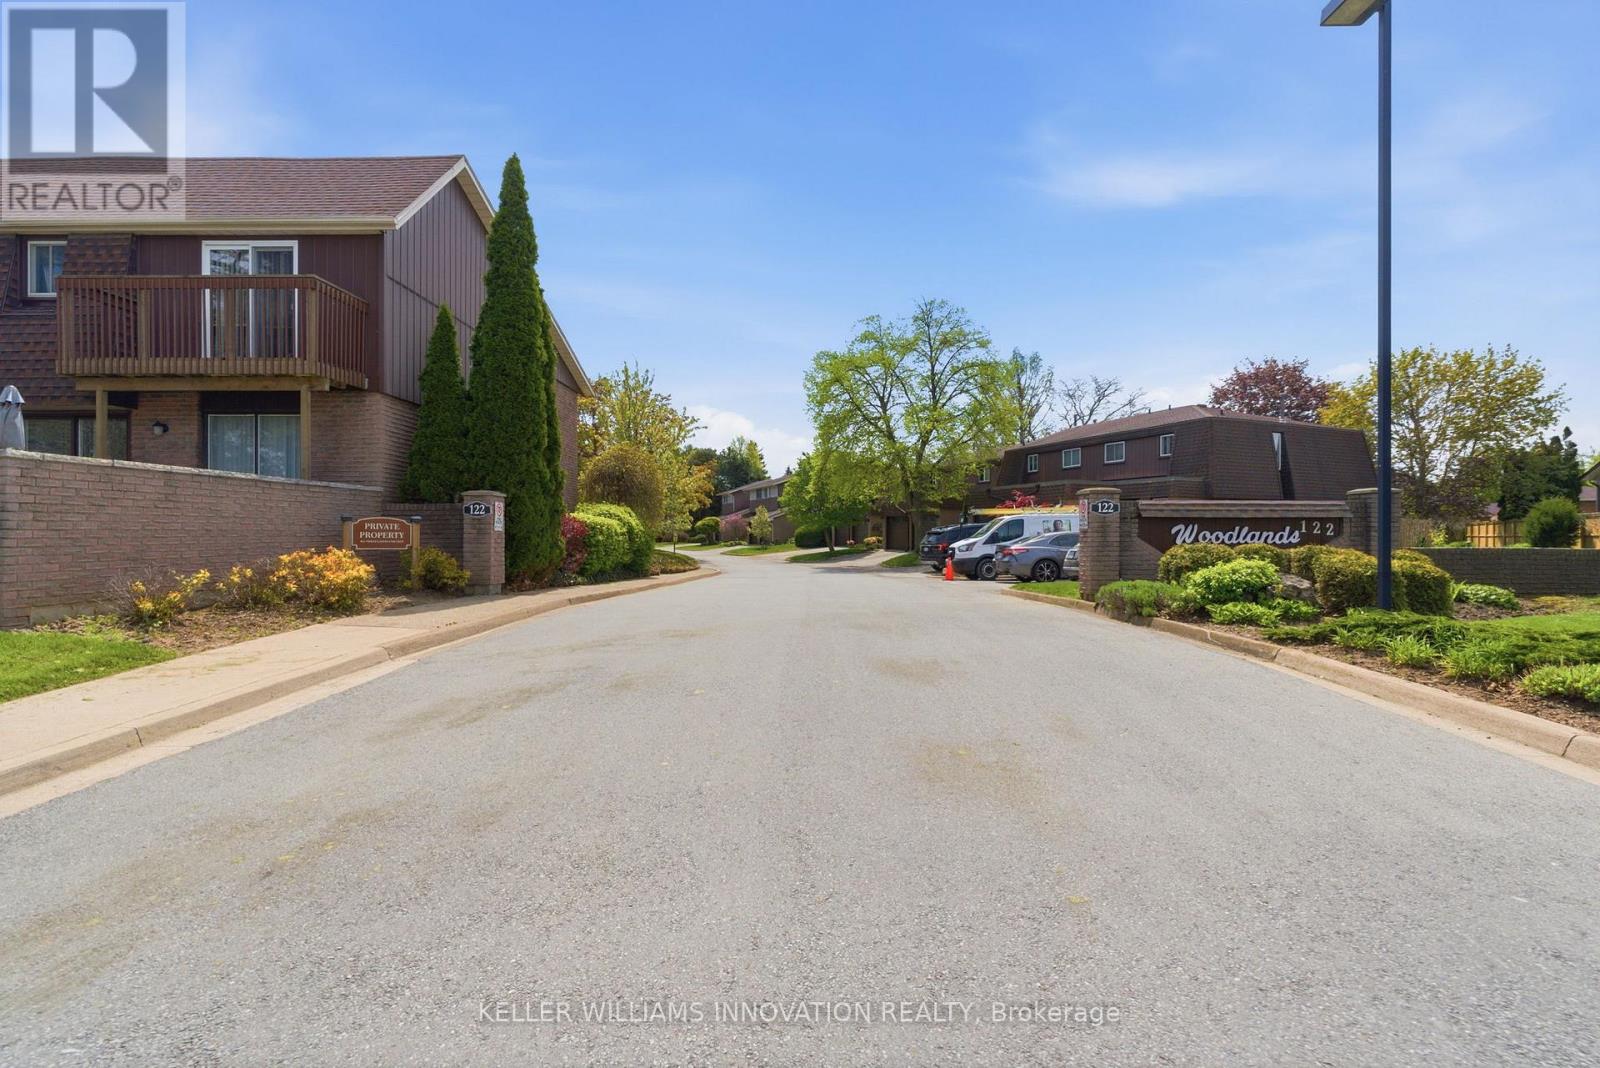
46 - 122 Lakeshore Road St. Catharines (Lakeport), Ontario L2N 6N6


$489,900管理费,Parking, Cable TV, Water
$450 每月
管理费,Parking, Cable TV, Water
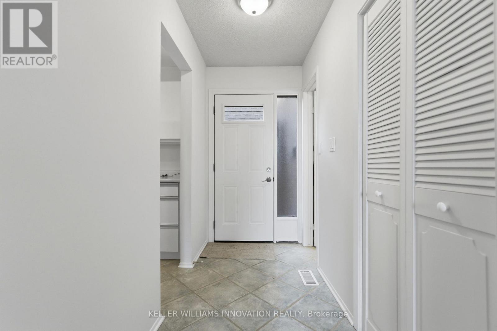
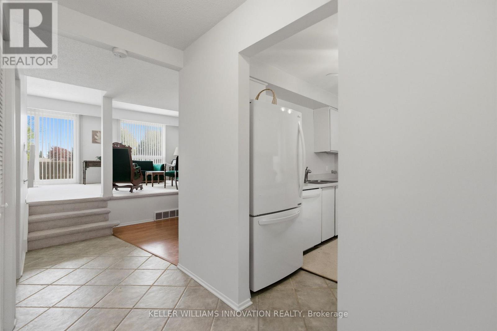
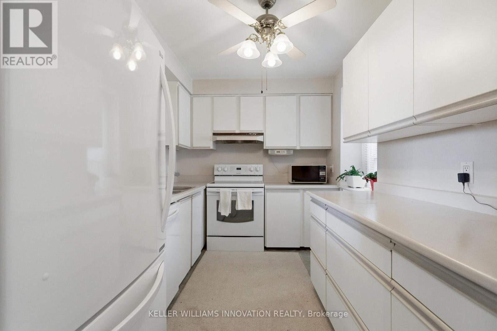
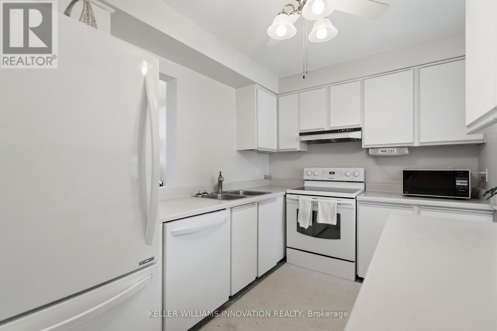
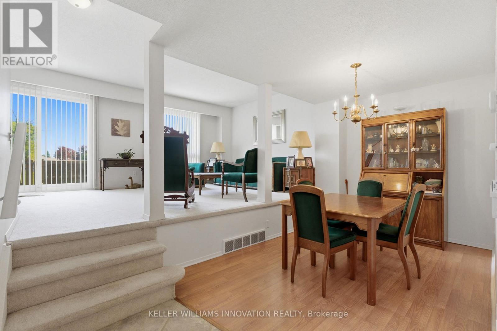
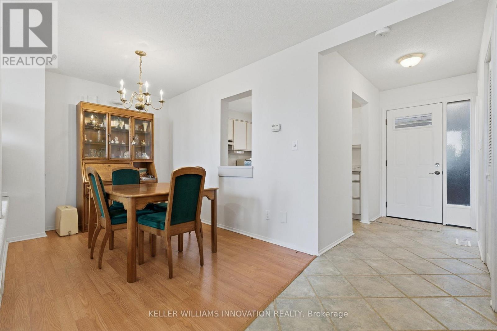
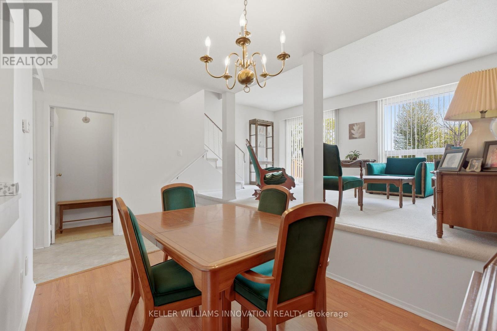
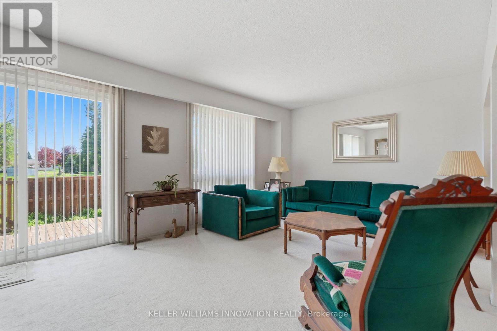
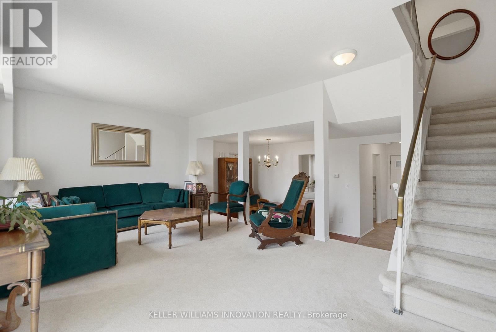
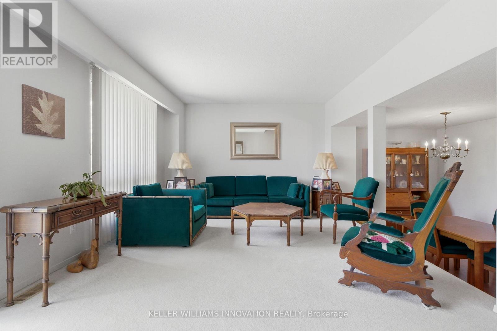
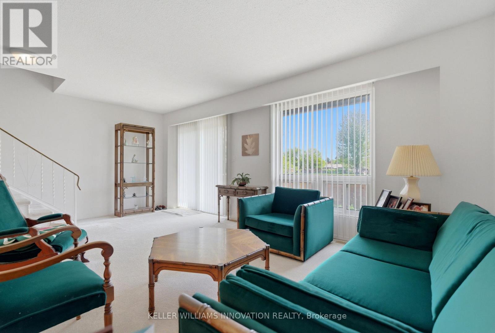
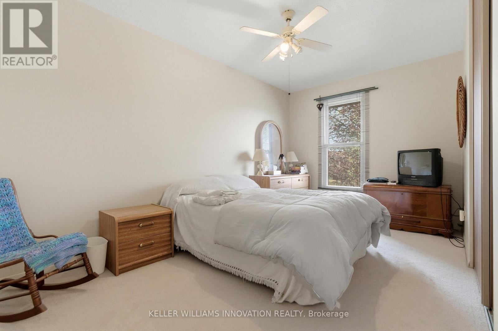
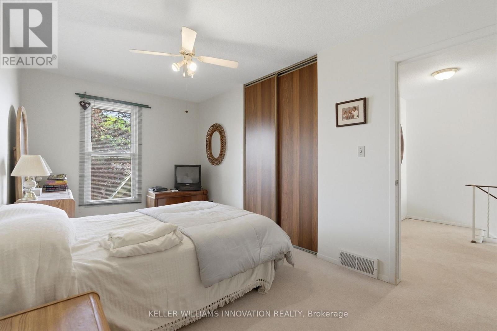
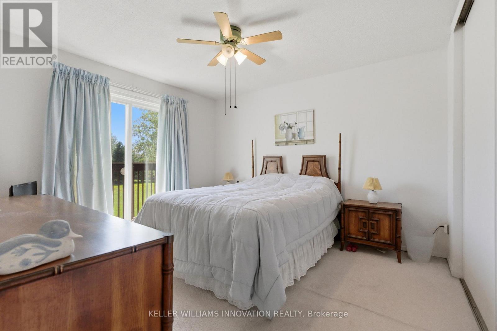
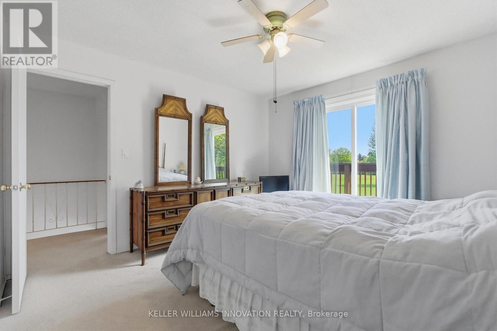
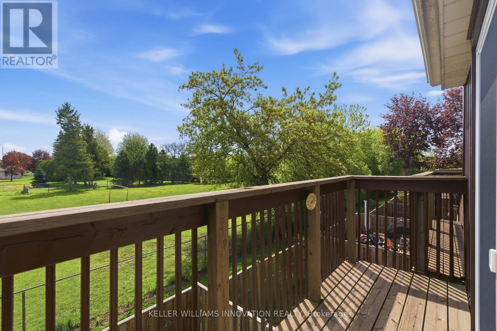
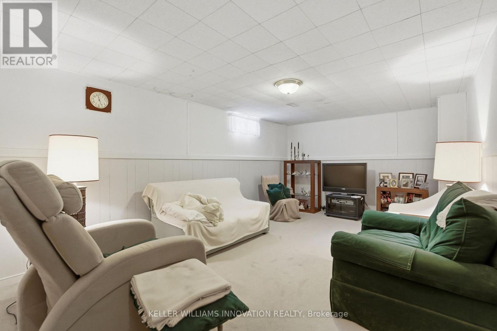
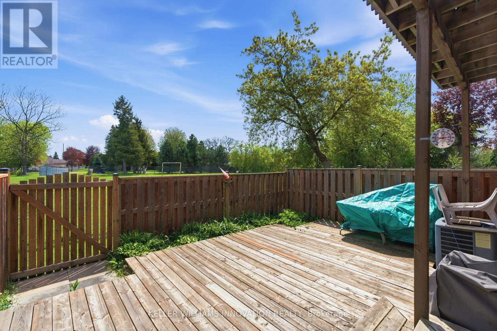
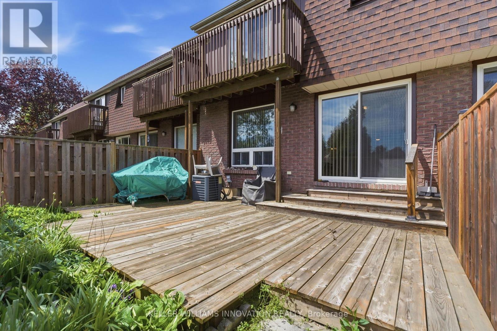
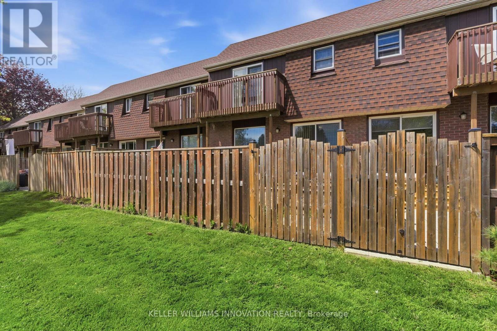
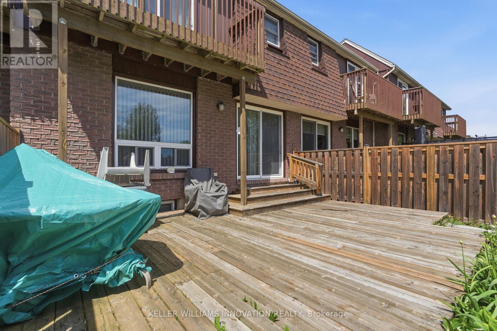
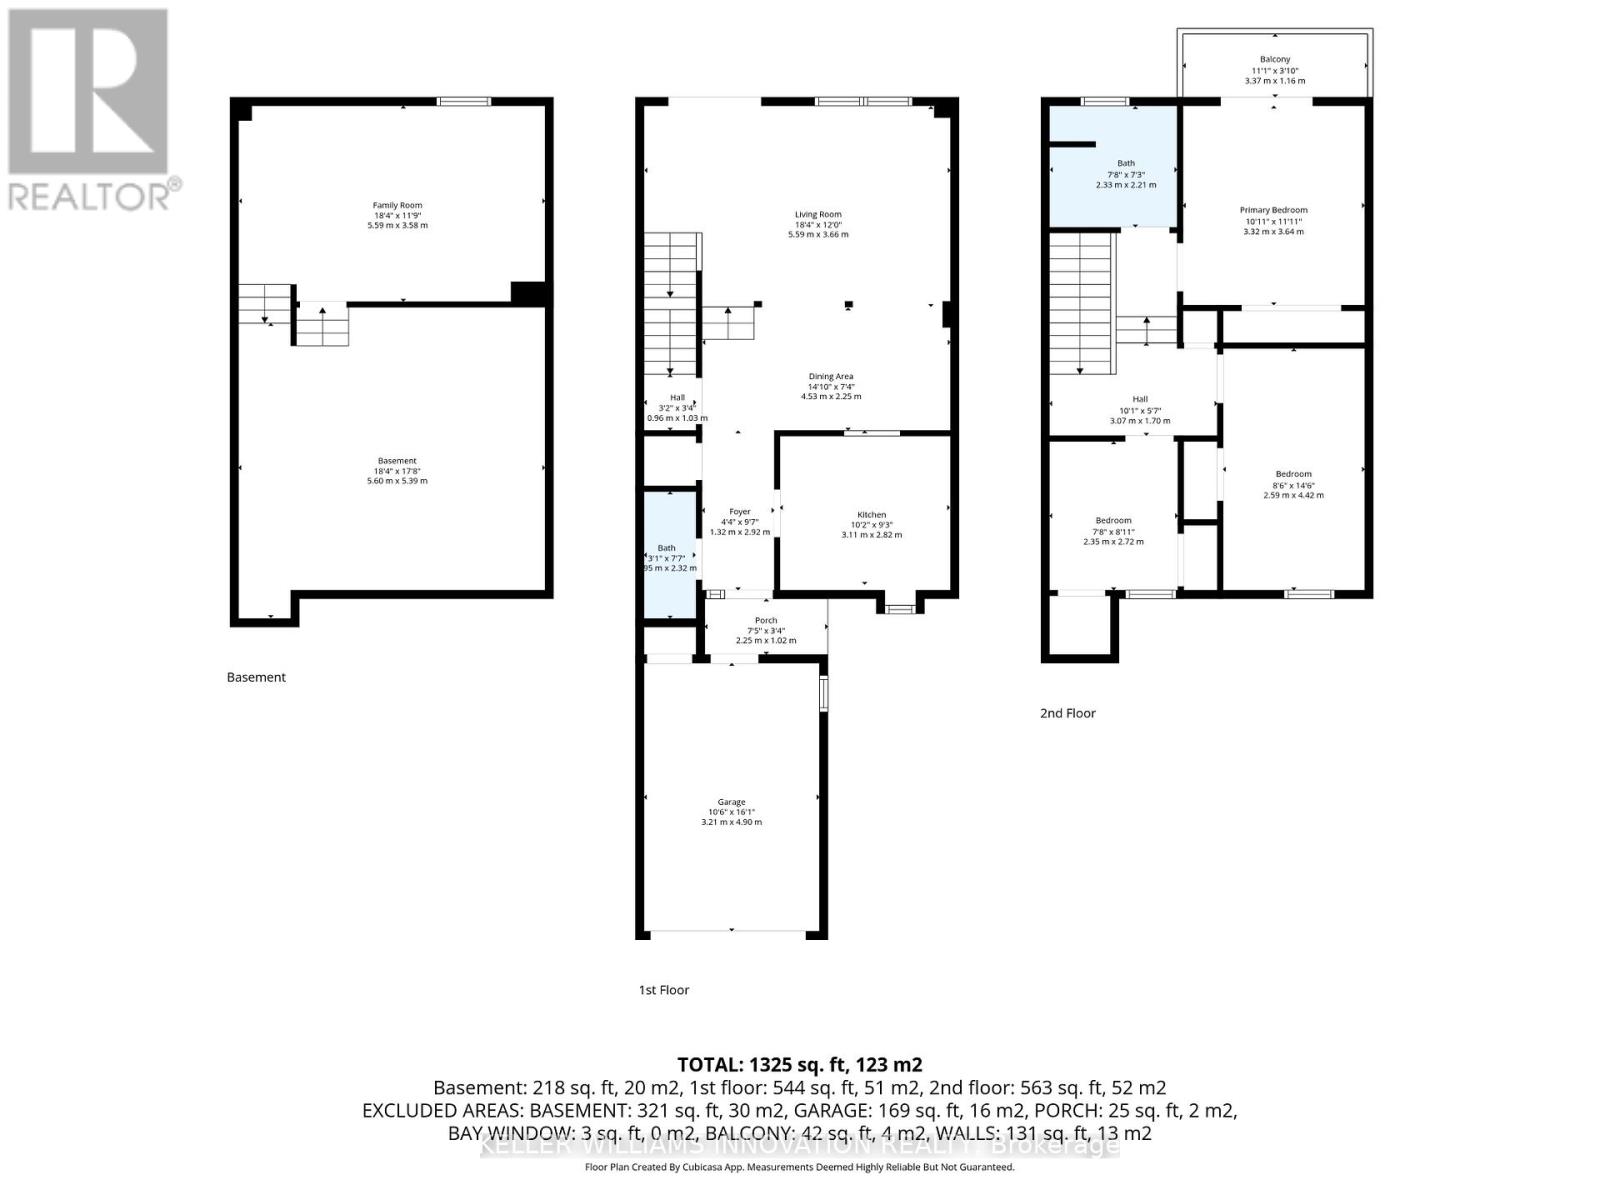
$450 每月Welcome to this spacious and well-maintained 3-bedroom townhouse condo in the desirable Lakeport neighbourhood of St. Catharines! Offeringover 1,300 sq ft above grade, this home features a functional layout with a bright living room, separate dining area, and an updated kitchen withample cabinet space. Upstairs, you'll find three generously sized bedrooms, a 4-piece bath, and access to a private balcony off the upper level.The partially finished basement adds extra living space with a large family room, perfect for a rec room, home office, or gym. Enjoy theconvenience of an attached garage, private driveway, central air, and low-maintenance condo living. Residents have access to great amenitiesincluding an outdoor pool and visitor parking. Ideally located close to parks, schools, shopping, highway access, and just minutes from thewaterfront. A fantastic opportunity for first-time buyers, downsizers, or investors alike! (id:43681)
房源概要
| MLS® Number | X13572226 |
| 房源类型 | 民宅 |
| 社区名字 | 443 - Lakeport |
| 社区特征 | Pets Allowed With Restrictions |
| 特征 | 阳台 |
| 总车位 | 2 |
详 情
| 浴室 | 2 |
| 地上卧房 | 3 |
| 总卧房 | 3 |
| 公寓设施 | Visitor Parking |
| 家电类 | 洗碗机, 烘干机, 炉子, 洗衣机, 窗帘, 冰箱 |
| 地下室进展 | 部分完成 |
| 地下室类型 | N/a (partially Finished) |
| 空调 | 中央空调 |
| 外墙 | 砖 |
| 壁炉 | 有 |
| 地基类型 | 混凝土浇筑 |
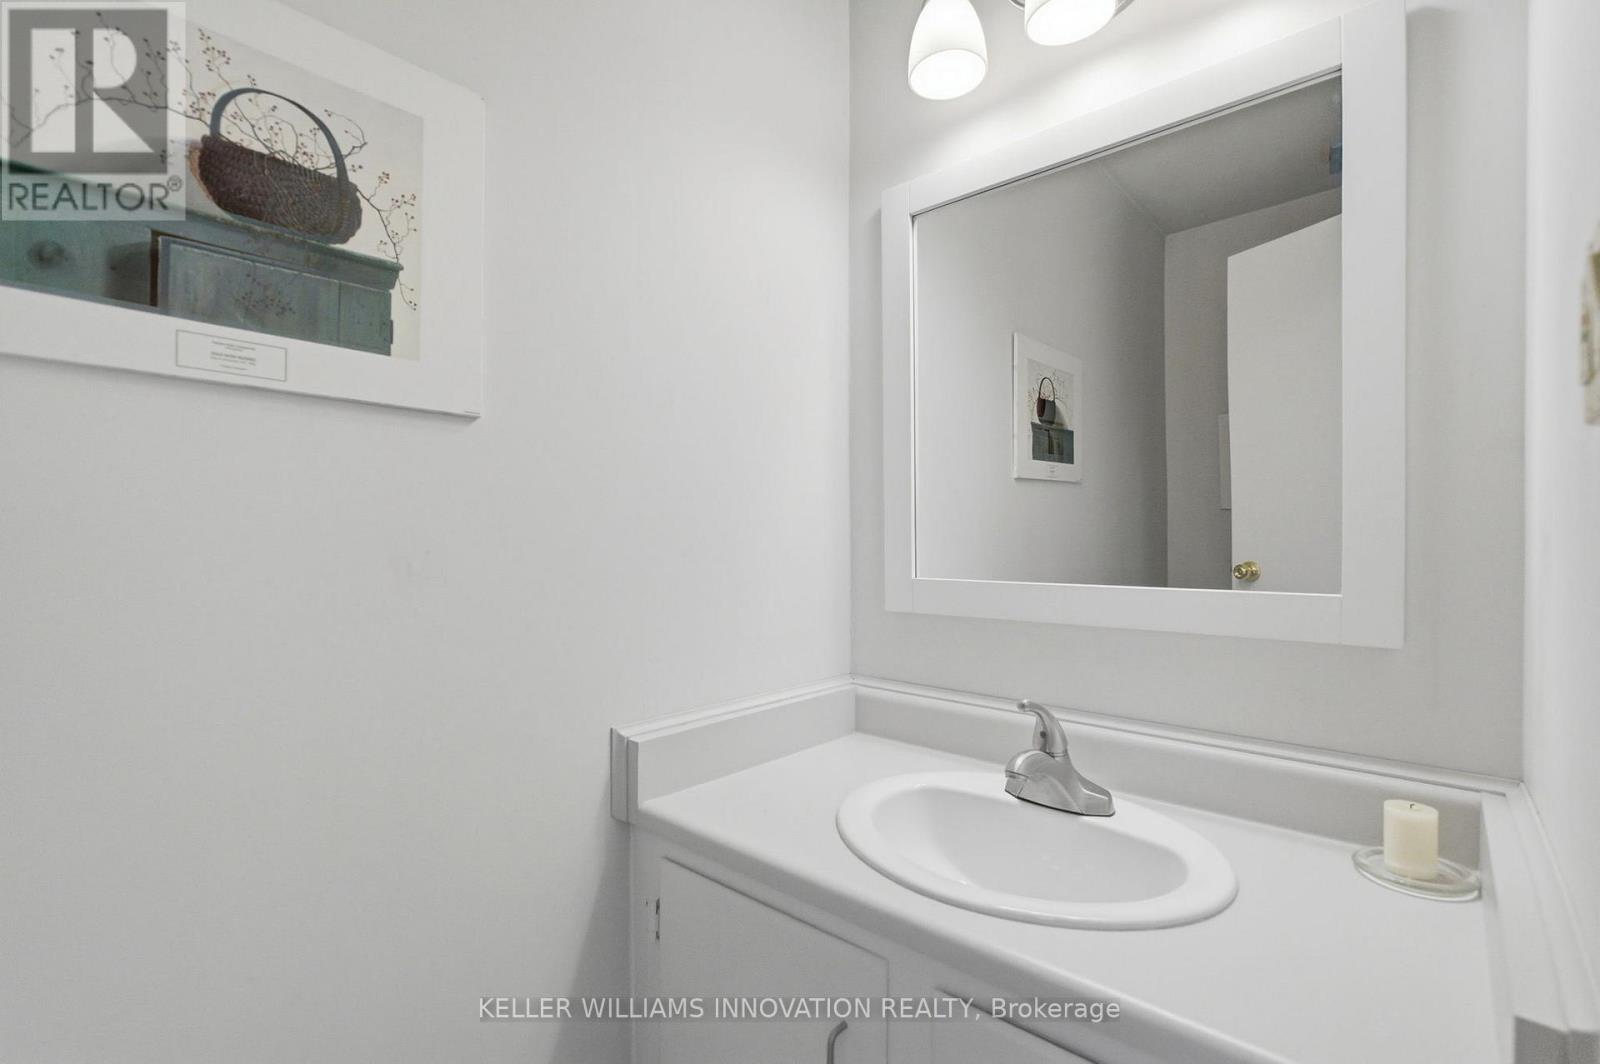
| 客人卫生间(不包含洗浴) | 1 |
| 供暖方式 | 天然气 |
| 供暖类型 | 压力热风 |
| 储存空间 | 2 |
| 内部尺寸 | 1200 - 1399 Sqft |
| 类型 | 联排别墅 |
车 位
| 附加车库 | |
| Garage |
土地
| 英亩数 | 无 |
| 规划描述 | R3 |
房 间
| 楼 层 | 类 型 | 长 度 | 宽 度 | 面 积 |
|---|---|---|---|---|
| 二楼 | 主卧 | 3.33 m | 3.63 m | 3.33 m x 3.63 m |
| 二楼 | 其它 | 3.38 m | 1.17 m | 3.38 m x 1.17 m |
| 二楼 | 第三卧房 | 2.34 m | 2.72 m | 2.34 m x 2.72 m |
| 二楼 | 浴室 | Measurements not available | ||
| 二楼 | 第二卧房 | 2.59 m | 4.42 m | 2.59 m x 4.42 m |
| 地下室 | 其它 | 5.59 m | 5.38 m | 5.59 m x 5.38 m |
| 地下室 | 家庭房 | 5.59 m | 3.58 m | 5.59 m x 3.58 m |
| 一楼 | 门厅 | 1.32 m | 2.92 m | 1.32 m x 2.92 m |
| 一楼 | 客厅 | 5.59 m | 3.91 m | 5.59 m x 3.91 m |
| 一楼 | 厨房 | 3.1 m | 2.82 m | 3.1 m x 2.82 m |
| 一楼 | 餐厅 | 4.52 m | 2.24 m | 4.52 m x 2.24 m |
| 一楼 | 浴室 | Measurements not available |

The trademarks REALTOR®, REALTORS®, and the REALTOR® logo are controlled by The Canadian Real Estate Association (CREA) and identify real estate professionals who are members of CREA. The trademarks MLS®, Multiple Listing Service® and the associated logos are owned by The Canadian Real Estate Association (CREA) and identify the quality of services provided by real estate professionals who are members of CREA. The trademark DDF® is owned by The Canadian Real Estate Association (CREA) and identifies CREA's Data Distribution Facility (DDF®)
Toronto Real Estate Board
Keller Williams Innovation Realty
July 16 2026 05:10:02
