3 卧室
3 浴室
1500 - 2000 sqft
中央空调, 换气器
风热取暖
$625,000
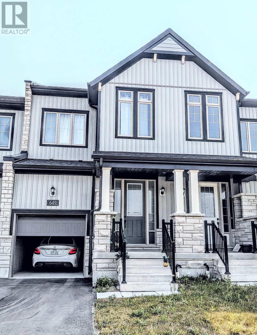
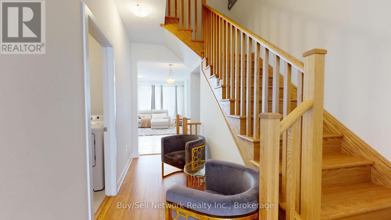
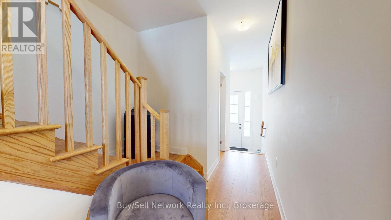
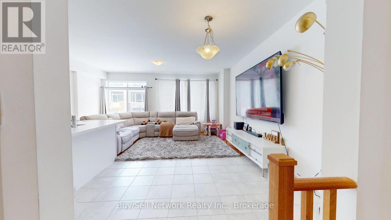
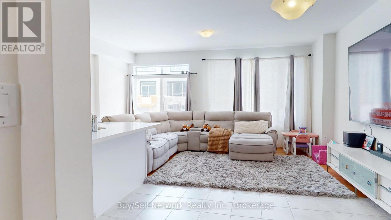
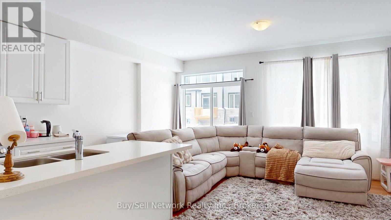
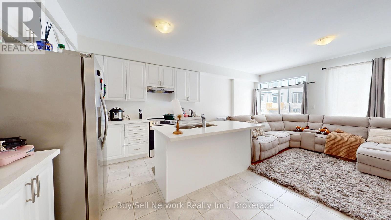
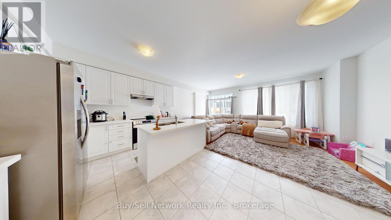
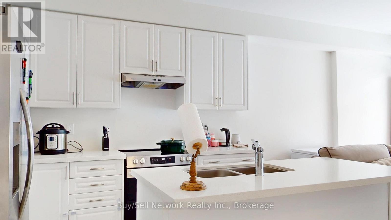
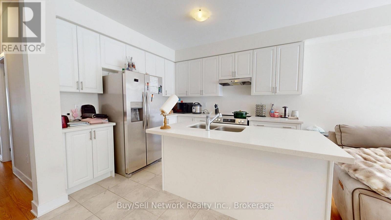
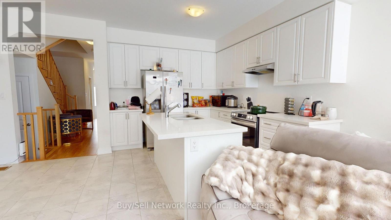
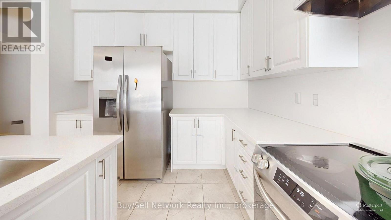
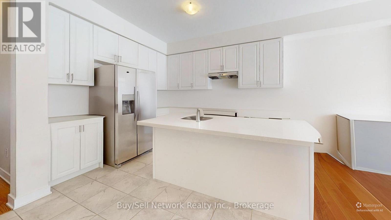
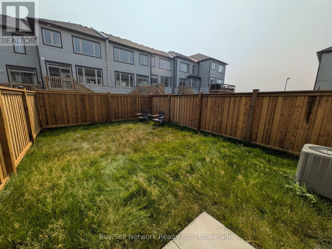
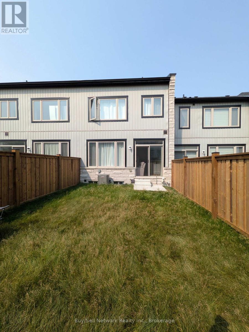
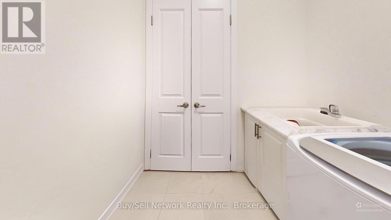
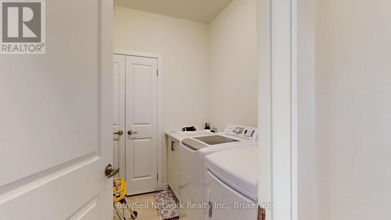
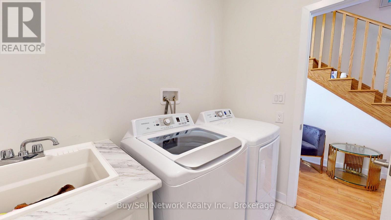
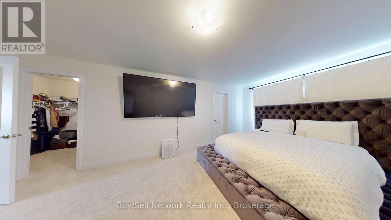
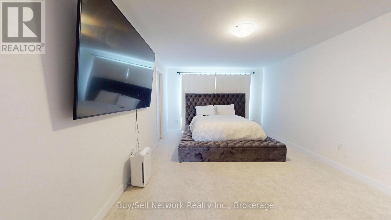
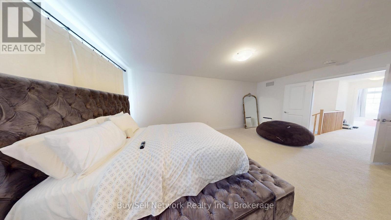
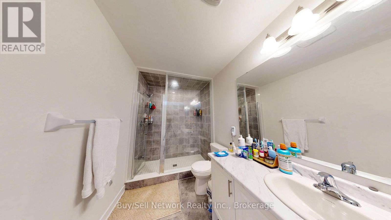
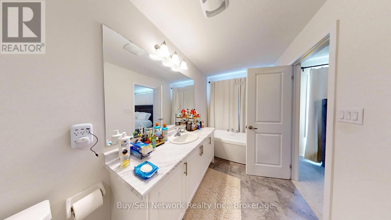
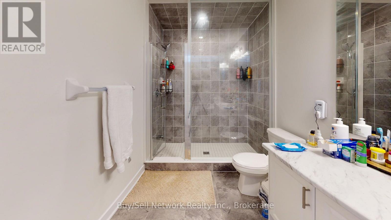
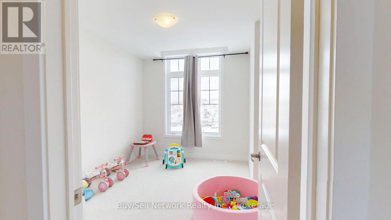
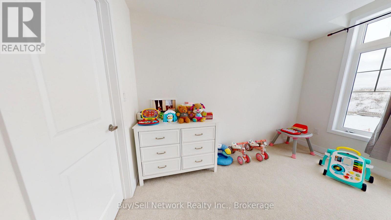
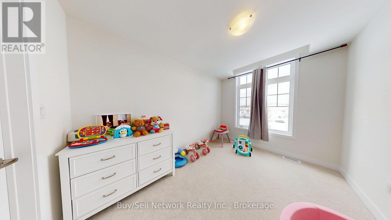
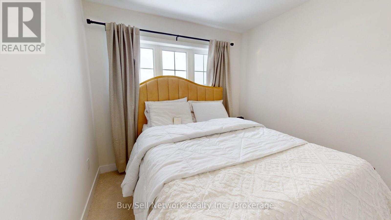
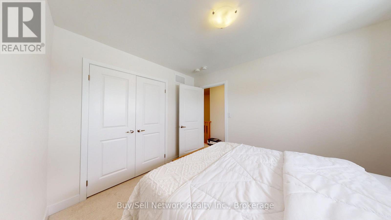
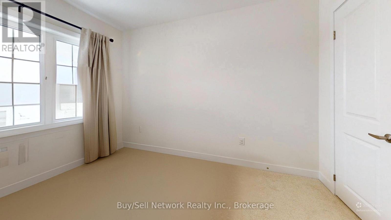
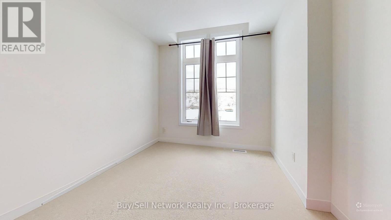
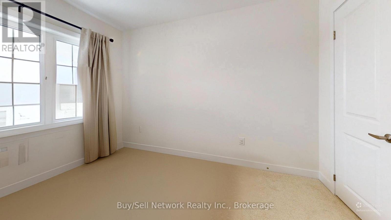
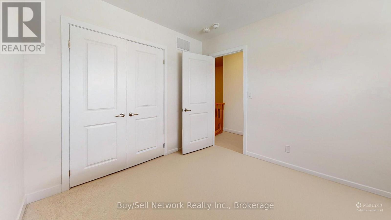
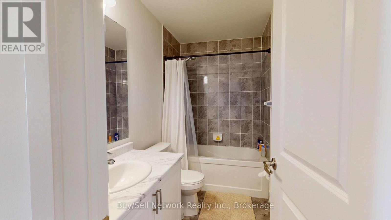
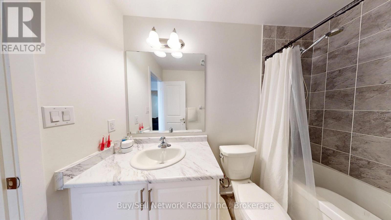
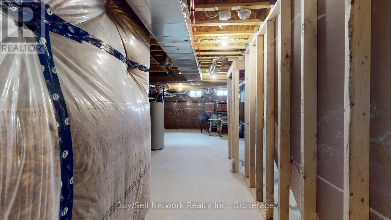
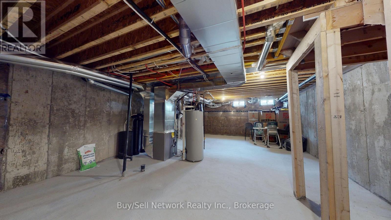
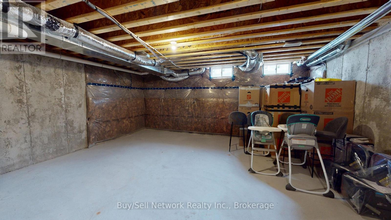
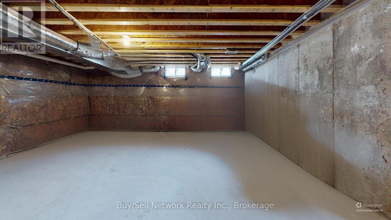
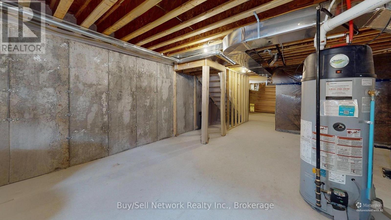
Welcome to this almost new 3 bedroom, 3 bath town home located in The Natures Edge development and built by Pristine Homes. Offering almost 1700 square feet of finished living space along with a full unfinished basement this home has plenty of room for everyone and to expand. As you enter the home you are greeted by a large foyer with closet and a view to the back of the home. The open concept main floor with tons of natural light and walk out to the back yard offers a perfect space for entertaining and enjoying family time. The kitchen features upgraded Quartz counters, stainless steel appliances a centre island and plenty if space for preparing all your meals and hosting get-togethers. Also on the main floor are the generous sized laundry area with newer appliances and a 2 pc bath for convenience. The upper floor of the home includes a large Primary bedroom with beautiful 4 pc ensuite including soaker tub and full walk-in shower creating a spa like atmosphere to go along with the huge walk in closet. At the opposite end of the second floor you have 2 generous sized bedrooms with closets and plenty of windows for natural light. Topping it off is a large 4 pc bathroom with tile shower. The lower level of the home while unfinished is fully insulated and ready for the next owner to increase the homes living space greatly. This new subdivision offers something for everyone including great schools near by along with parks, the hospital and easy access to the cities conveniences. Balance of Tarion New home Warranty also applies for peace of mind. (id:43681)
房源概要
|
MLS® Number
|
X13572138 |
|
房源类型
|
民宅 |
|
社区名字
|
Monaghan Ward 2 |
|
附近的便利设施
|
医院, 公园, 礼拜场所, 学校, 公共交通 |
|
设备类型
|
热水器 - Gas, 热水器 |
|
特征
|
Flat Site |
|
总车位
|
3 |
|
租赁设备类型
|
热水器 - Gas, 热水器 |
|
结构
|
Porch |
详 情
|
浴室
|
3 |
|
地上卧房
|
3 |
|
总卧房
|
3 |
|
Age
|
0 To 5 Years |
|
家电类
|
Water Heater, Water Meter, Water Softener, 烘干机, 炉子, 洗衣机, 冰箱 |
|
地下室进展
|
已完成 |
|
地下室类型
|
Full (unfinished) |
|
施工种类
|
附加的 |
|
空调
|
Central Air Conditioning, 换气机 |
|
外墙
|
石, 乙烯基壁板 |
|
地基类型
|
混凝土浇筑 |
|
客人卫生间(不包含洗浴)
|
1 |
|
供暖方式
|
天然气 |
|
供暖类型
|
压力热风 |
|
储存空间
|
2 |
|
内部尺寸
|
1500 - 2000 Sqft |
|
类型
|
联排别墅 |
|
设备间
|
市政供水 |
车 位
土地
|
英亩数
|
无 |
|
围栏类型
|
Fenced Yard |
|
土地便利设施
|
医院, 公园, 宗教场所, 学校, 公共交通 |
|
污水道
|
Sanitary Sewer |
|
土地深度
|
100 Ft ,8 In |
|
土地宽度
|
19 Ft ,8 In |
|
不规则大小
|
19.7 X 100.7 Ft |
|
规划描述
|
Res |
房 间
| 楼 层 |
类 型 |
长 度 |
宽 度 |
面 积 |
|
二楼 |
主卧 |
6 m |
3.6 m |
6 m x 3.6 m |
|
二楼 |
第二卧房 |
3.4 m |
2.7 m |
3.4 m x 2.7 m |
|
二楼 |
第三卧房 |
3.6 m |
2.8 m |
3.6 m x 2.8 m |
|
二楼 |
浴室 |
2.6 m |
1.4 m |
2.6 m x 1.4 m |
|
Lower Level |
其它 |
8.5 m |
5.7 m |
8.5 m x 5.7 m |
|
Lower Level |
其它 |
2.4 m |
2 m |
2.4 m x 2 m |
|
一楼 |
客厅 |
6.75 m |
5.6 m |
6.75 m x 5.6 m |
|
一楼 |
洗衣房 |
2.35 m |
1.9 m |
2.35 m x 1.9 m |
|
一楼 |
门厅 |
2.5 m |
1.5 m |
2.5 m x 1.5 m |
|
一楼 |
浴室 |
1.6 m |
1.2 m |
1.6 m x 1.2 m |
设备间
https://www.realtor.ca/real-estate/30042531/649-pollock-grove-peterborough-monaghan-ward-2-monaghan-ward-2