
116 Dufferin Avenue Brantford, Ontario N3T 4R1


$999,900
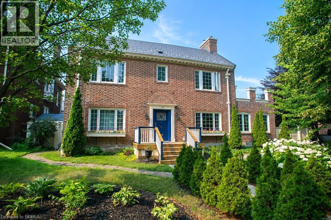
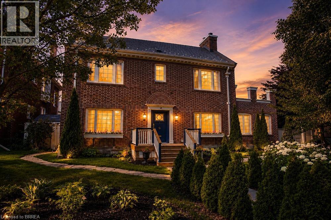
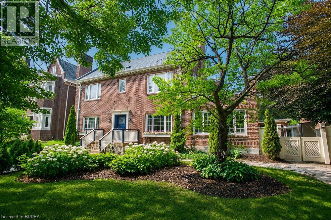
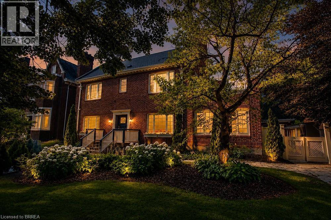
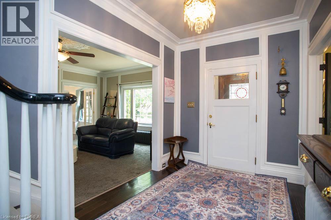
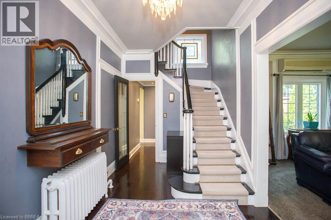
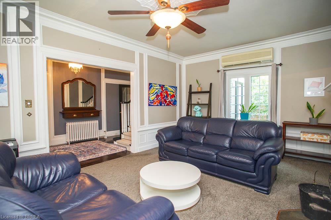
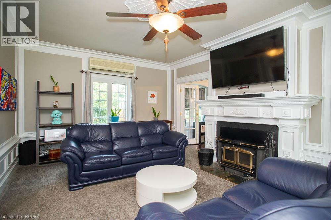
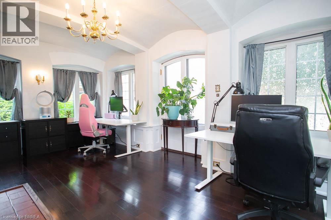
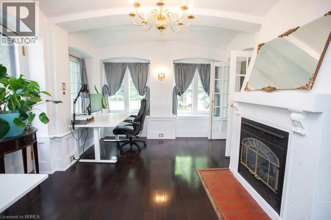
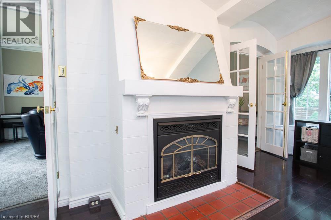
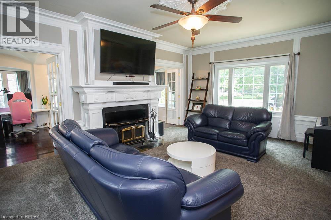
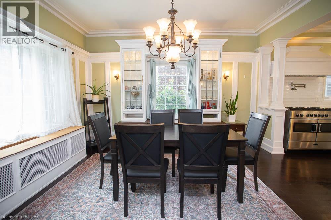
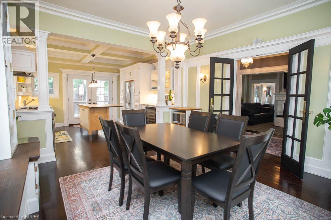
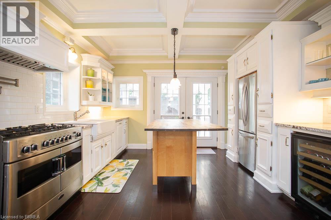
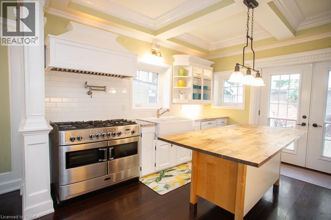
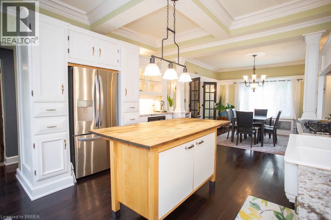
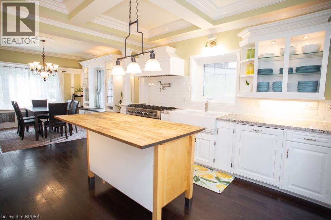
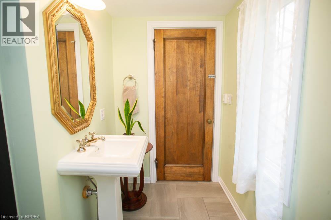
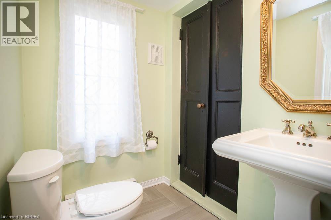
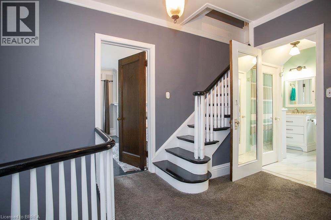
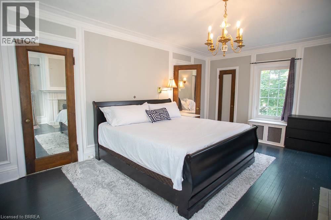
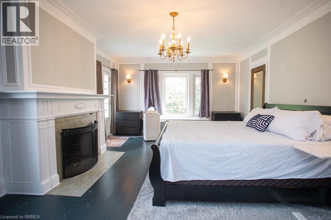
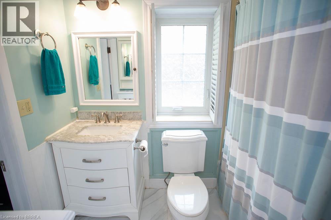
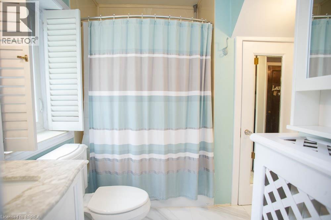
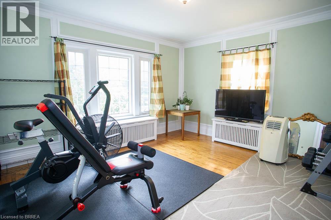
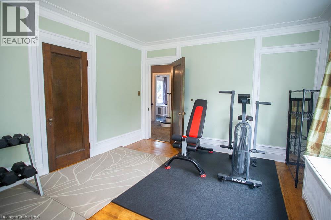
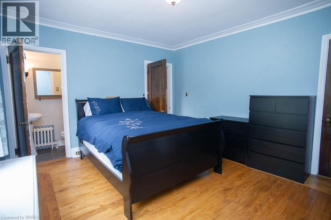
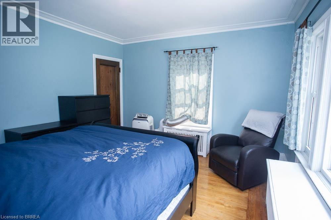
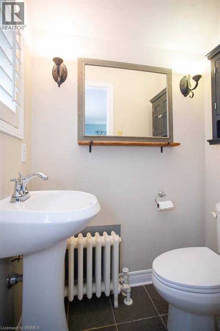
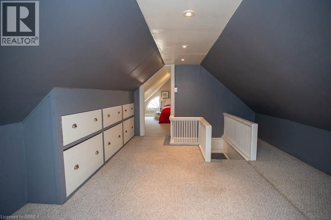
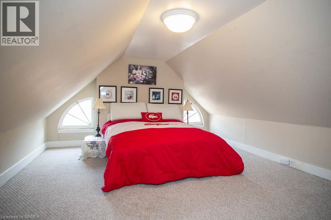
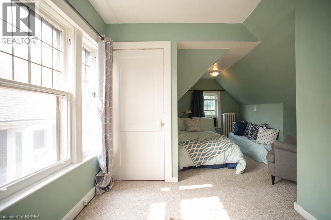
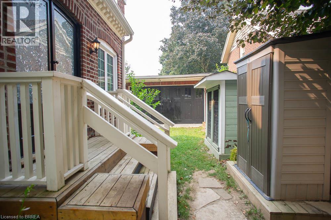
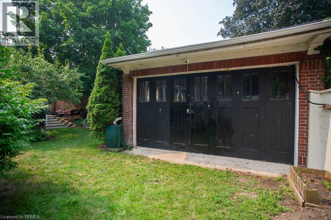
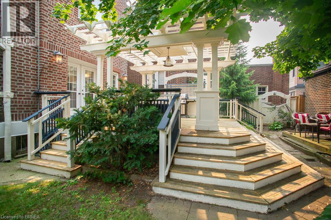
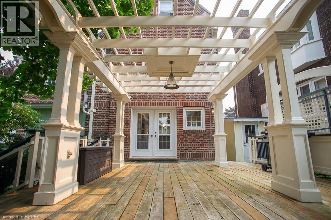
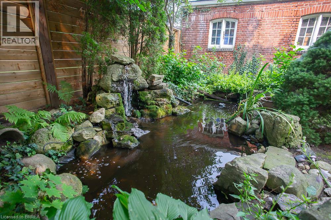
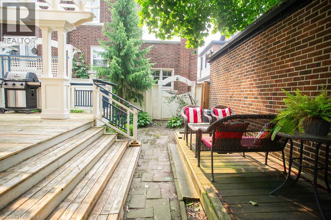
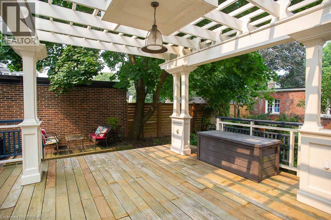
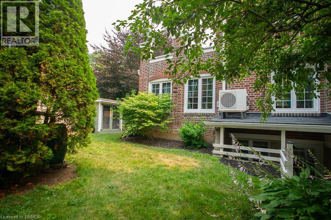
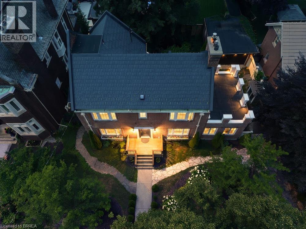
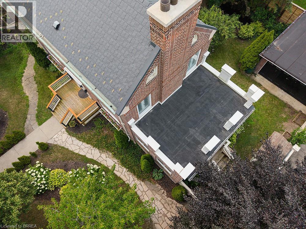
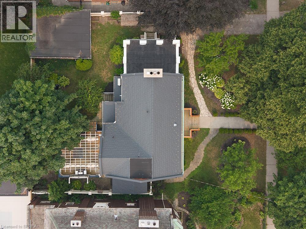
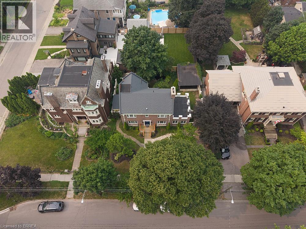
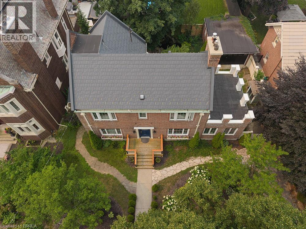
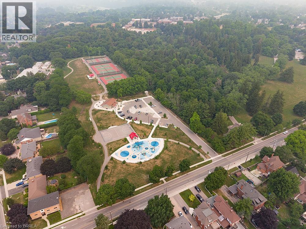
Welcome to 116 Dufferin Avenue, a timeless 2.5 storey brick home nestled in one of Brantford's most sought after neighbourhoods. Full of character & beautifully maintained, this spacious home offers 5 bedrooms, 1 full bathroom, 2 convenient half bathrooms, & the perfect blend of historic charm & thoughtful modern updates. Step inside to discover elegant original details paired with inviting living spaces. The main floor features a welcoming foyer, a cozy family room with a wood burning fireplace, & a charming office complete with a natural gas fireplace & French doors, making it an ideal work from home space. The beautifully updated kitchen is the heart of the home, showcasing white cabinetry, a butcher block island, granite coffee bar with wine fridge, a premium 6 burner gas stove with double oven, custom commercial hood vent, pot filler, & a built in Bosch dishwasher. The kitchen flows seamlessly into the spacious dining room, creating the perfect setting for both everyday living & entertaining. Upstairs, the second floor offers 3 generous bedrooms, including a spacious primary retreat with a wood burning fireplace, ensuite privilege & access to a private balcony. The third level adds 2 additional bedrooms, providing plenty of flexibility for a growing family, guests, or a hobby space. Outside, the backyard is your own private oasis. Enjoy beautifully landscaped gardens, a stunning fish pond with waterfall, a large deck with a built in gazebo, natural gas BBQ hookup, & a fully fenced yard perfect for relaxing or entertaining. A detached double garage with a 220 volt plug & newer roof adds exceptional functionality to this incredible property. Rich in character, filled with thoughtful updates, & located in one of Brantford's most desirable, established neighbourhoods, it is just minutes from excellent schools, beautiful parks, & everyday amenities. This is a rare opportunity to own a special home that offers space, charm, & timeless appeal. (id:43681)
房源概要
| MLS® Number | 40847799 |
| 房源类型 | 民宅 |
| 附近的便利设施 | 公园, 游乐场, 学校, 购物 |
| 社区特征 | 安静的区域 |
| 特征 | Gazebo |
| 总车位 | 4 |
| 结构 | 棚 |
详 情
| 浴室 | 3 |
| 地上卧房 | 5 |
| 总卧房 | 5 |
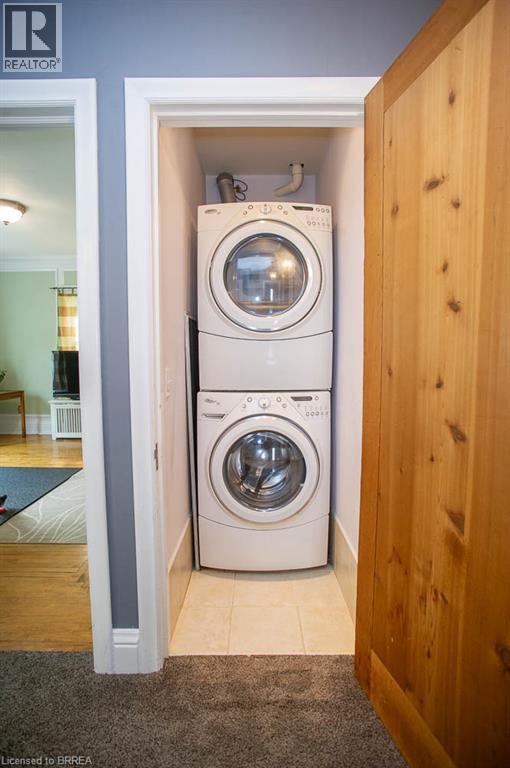
| 家电类 | 洗碗机, 烘干机, 冰箱, Water Softener, 洗衣机, Gas 炉子(s) |
| 地下室进展 | 已完成 |
| 地下室类型 | Full (unfinished) |
| 施工日期 | 1920 |
| 施工种类 | 独立屋 |
| 空调 | Ductless, Window Air Conditioner |
| 外墙 | 砖 |
| Fire Protection | Smoke Detectors |
| 壁炉燃料 | 木头 |
| 壁炉 | 有 |
| Fireplace Total | 3 |
| 壁炉类型 | 其他-见备注 |
| 固定装置 | 吊扇 |
| 地基类型 | 混凝土浇筑 |
| 客人卫生间(不包含洗浴) | 2 |
| 供暖方式 | 天然气 |
| 供暖类型 | 地暖 |
| 储存空间 | 3 |
| 内部尺寸 | 2659 Sqft |
| 类型 | 独立屋 |
| 设备间 | 市政供水 |
车 位
| Detached Garage |
土地
| 入口类型 | Highway Access |
| 英亩数 | 无 |
| 围栏类型 | Fence |
| 土地便利设施 | 公园, 游乐场, 学校, 购物 |
| 污水道 | 城市污水处理系统 |
| 土地深度 | 95 Ft |
| 土地宽度 | 75 Ft |
| 规划描述 | Nlr |
房 间
| 楼 层 | 类 型 | 长 度 | 宽 度 | 面 积 |
|---|---|---|---|---|
| 二楼 | 两件套卫生间 | Measurements not available | ||
| 二楼 | 卧室 | 13'10'' x 12'4'' | ||
| 二楼 | 四件套浴室 | Measurements not available | ||
| 二楼 | 卧室 | 13'10'' x 12'4'' | ||
| 二楼 | 主卧 | 19'10'' x 13'10'' | ||
| 三楼 | Bonus Room | 14'5'' x 12'7'' | ||
| 三楼 | 卧室 | 20'1'' x 12'3'' | ||
| 三楼 | 卧室 | 12'8'' x 12'7'' | ||
| 一楼 | 两件套卫生间 | Measurements not available | ||
| 一楼 | Office | 17'10'' x 11'3'' | ||
| 一楼 | 家庭房 | 19'10'' x 13'2'' | ||
| 一楼 | 餐厅 | 14'2'' x 13'10'' | ||
| 一楼 | 厨房 | 13'6'' x 13'7'' | ||
| 一楼 | 门厅 | 7'10'' x 9'6'' |
https://www.realtor.ca/real-estate/30041866/116-dufferin-avenue-brantford

The trademarks REALTOR®, REALTORS®, and the REALTOR® logo are controlled by The Canadian Real Estate Association (CREA) and identify real estate professionals who are members of CREA. The trademarks MLS®, Multiple Listing Service® and the associated logos are owned by The Canadian Real Estate Association (CREA) and identify the quality of services provided by real estate professionals who are members of CREA. The trademark DDF® is owned by The Canadian Real Estate Association (CREA) and identifies CREA's Data Distribution Facility (DDF®)
Brantford Regional Real Estate Assn Inc
Revel Realty Inc
July 16 2026 06:24:19
