
1022 - 5858 Yonge Street Toronto (Newtonbrook West), Ontario M2M 0C6


$3,900 Monthly
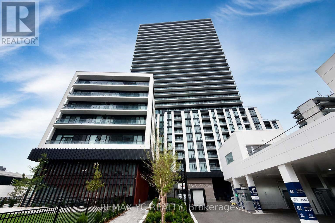
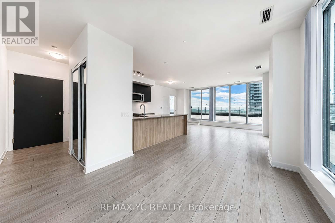
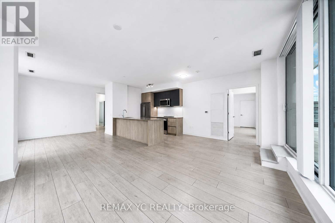
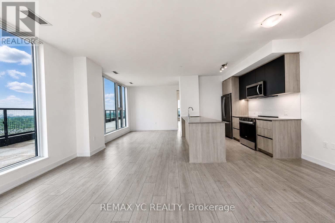
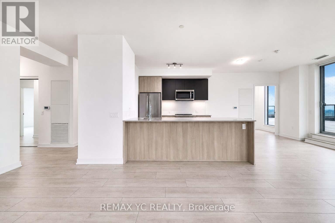
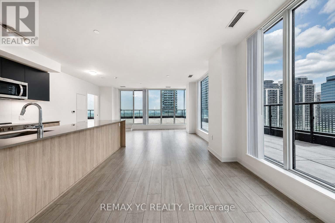
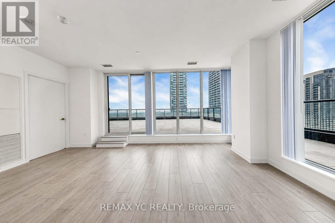
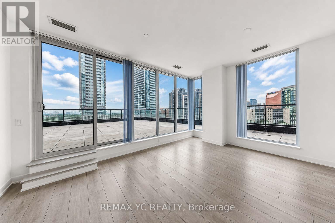
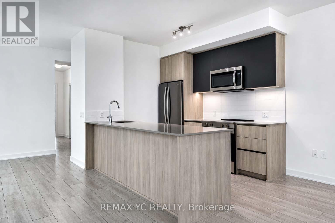
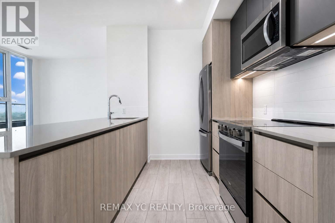
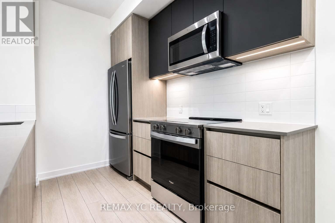
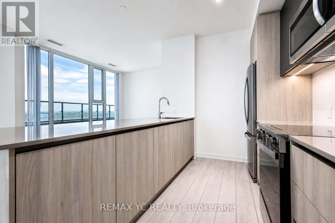
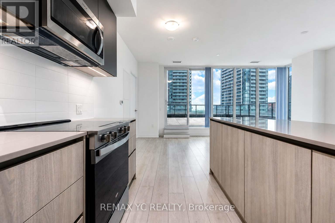
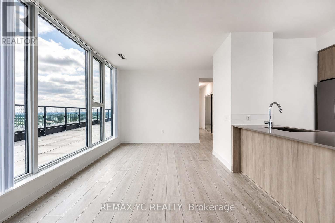
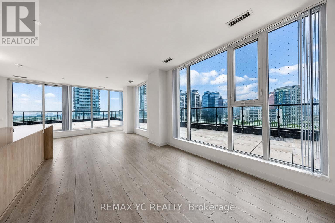
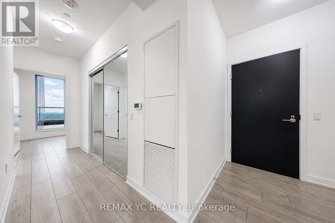
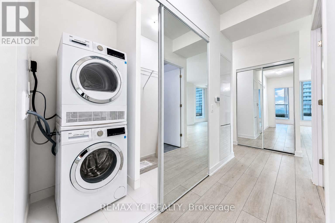
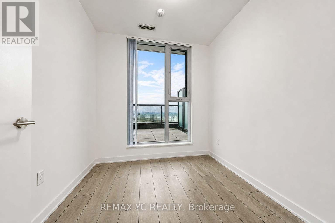
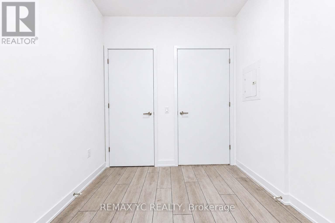
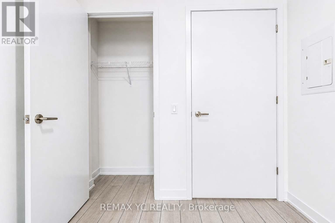
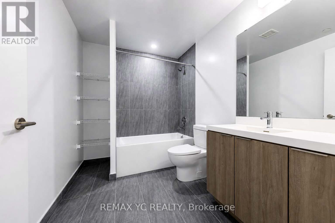
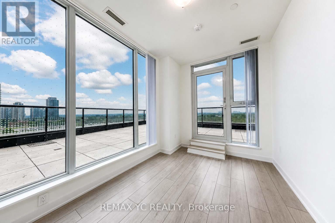
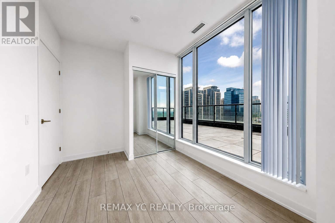
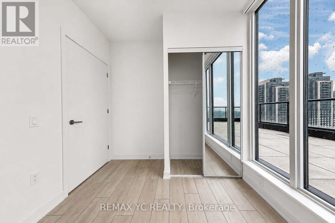
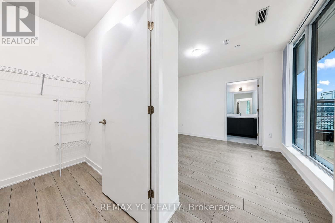
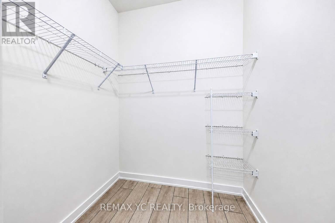
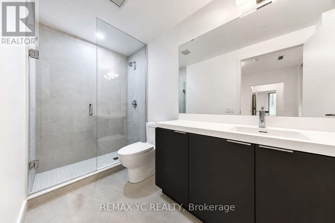
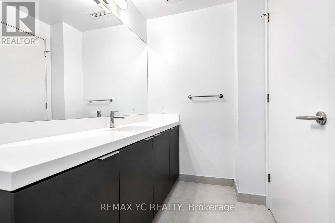
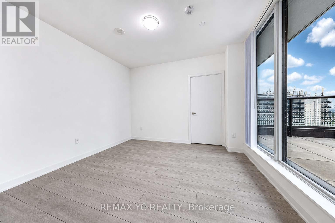
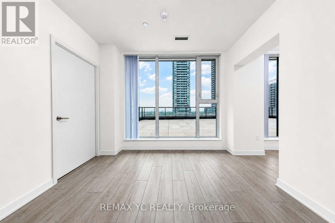
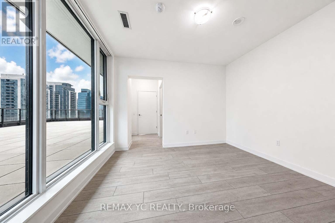
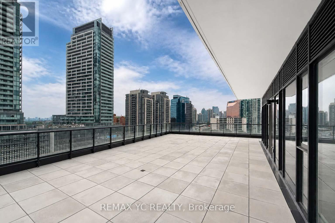
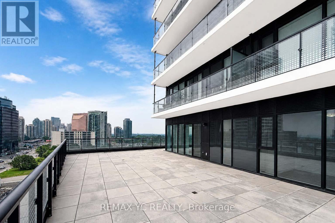
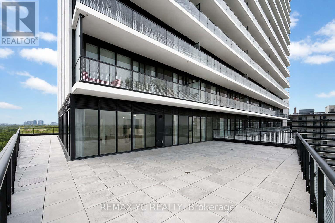
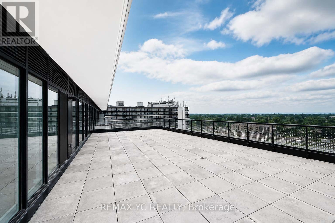
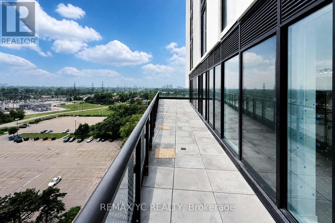
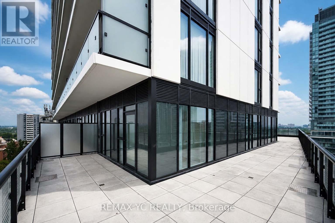
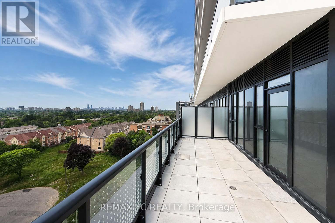
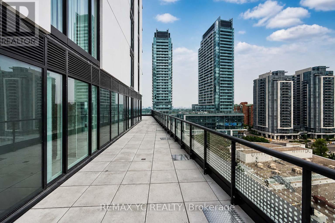
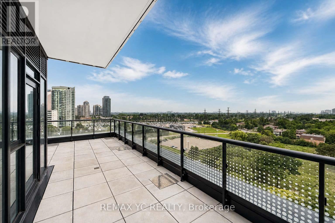
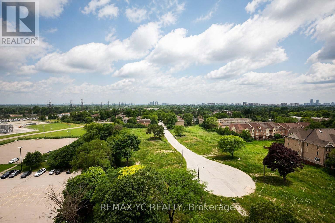
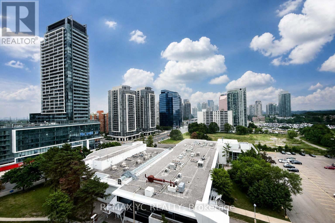
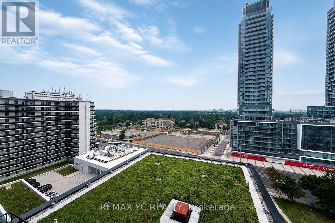
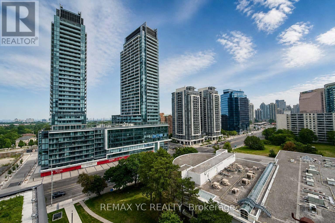
One of the rarest offerings in North York! Welcome to this brand-new, never-lived-in corner suite featuring an exceptional wrap around terrace with breathtaking north, south, and west exposures. Designed for both comfort and style, this spacious home offers an expansive open-concept living, dining, and kitchen area, perfect for everyday living and entertaining. The modern kitchen is equipped with full-size appliances and a large breakfast bar, while 9-foot ceilings and laminate flooring extend throughout the suite. All three bedrooms feature exterior windows, allowing for abundant natural light-no interior bedrooms. The primary bedroom boasts a spacious walk-in closet and a luxurious ensuite, while the second and third bedrooms offer generous closet space and large windows. A convenient powder room adds to the home's functionality. Ideally positioned as a private corner end unit away from the elevators, this residence offers enhanced privacy and a quiet living environment. Enjoy luxury living just steps from Finch Subway Station, restaurants, everyday amenities, and a brand-new grocery store coming soon directly across the street. One EV parking space and one locker are included. (id:43681)
房源概要
| MLS® Number | C13571254 |
| 房源类型 | 民宅 |
| 社区名字 | Newtonbrook West |
| 社区特征 | Pets Allowed With Restrictions |
| 总车位 | 1 |
详 情
| 浴室 | 3 |
| 地上卧房 | 3 |
| 总卧房 | 3 |
| Age | New Building |
| 公寓设施 | Storage - Locker |
| 家电类 | Blinds, 洗碗机, 烘干机, 微波炉, 炉子, 洗衣机, 冰箱 |
| 地下室类型 | 没有 |
| 空调 | 中央空调 |
| 外墙 | 混凝土 |
| Flooring Type | Laminate |
| 客人卫生间(不包含洗浴) | 1 |
| 供暖方式 | 天然气 |
| 供暖类型 | 压力热风 |
| 内部尺寸 | 1200 - 1399 Sqft |
| 类型 | 公寓 |
车 位
| 地下 | |
| Garage |
土地
| 英亩数 | 无 |
房 间
| 楼 层 | 类 型 | 长 度 | 宽 度 | 面 积 |
|---|---|---|---|---|
| 一楼 | 客厅 | 7.95 m | 5.82 m | 7.95 m x 5.82 m |
| 一楼 | 厨房 | 7.95 m | 5.82 m | 7.95 m x 5.82 m |
| 一楼 | 餐厅 | 7.95 m | 5.82 m | 7.95 m x 5.82 m |
| 一楼 | 主卧 | 3.38 m | 3.41 m | 3.38 m x 3.41 m |
| 一楼 | 第二卧房 | 3.29 m | 2.68 m | 3.29 m x 2.68 m |
| 一楼 | 第三卧房 | 2.77 m | 2.49 m | 2.77 m x 2.49 m |

The trademarks REALTOR®, REALTORS®, and the REALTOR® logo are controlled by The Canadian Real Estate Association (CREA) and identify real estate professionals who are members of CREA. The trademarks MLS®, Multiple Listing Service® and the associated logos are owned by The Canadian Real Estate Association (CREA) and identify the quality of services provided by real estate professionals who are members of CREA. The trademark DDF® is owned by The Canadian Real Estate Association (CREA) and identifies CREA's Data Distribution Facility (DDF®)
Toronto Real Estate Board
RE/MAX Yc Realty
July 16 2026 03:31:34
