
Main - 42 Strathgowan Avenue Toronto (Lawrence Park South), Ontario M4N 1B9


$2,990 Monthly
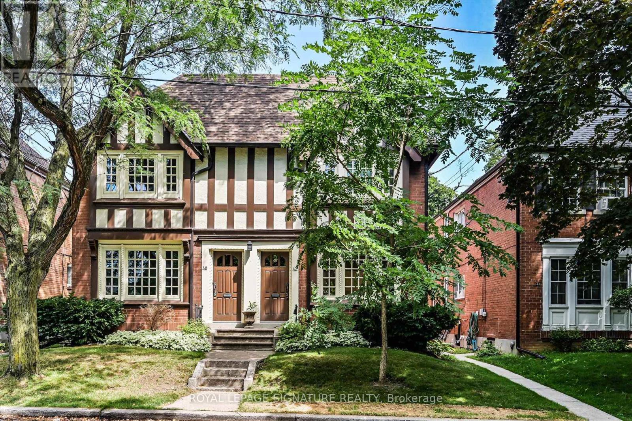
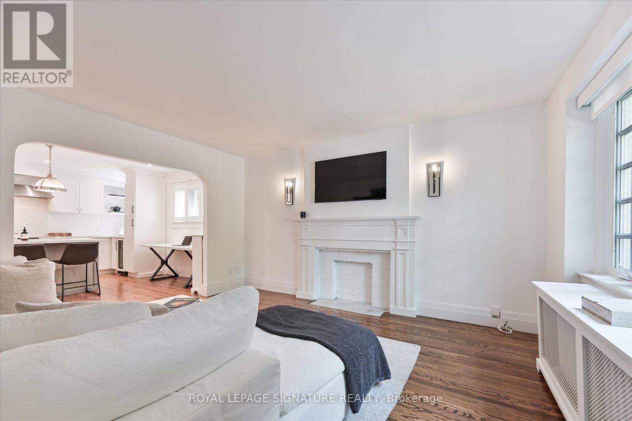
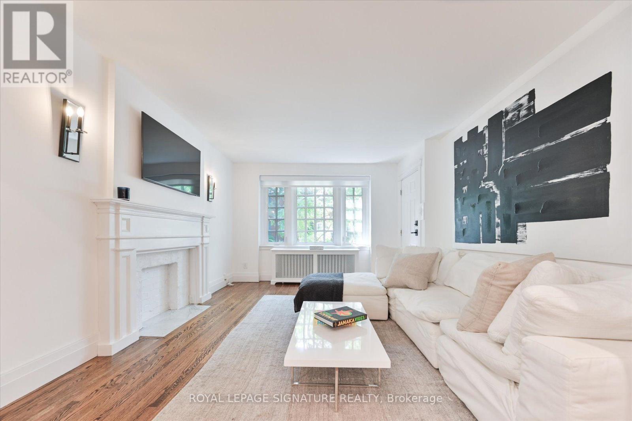
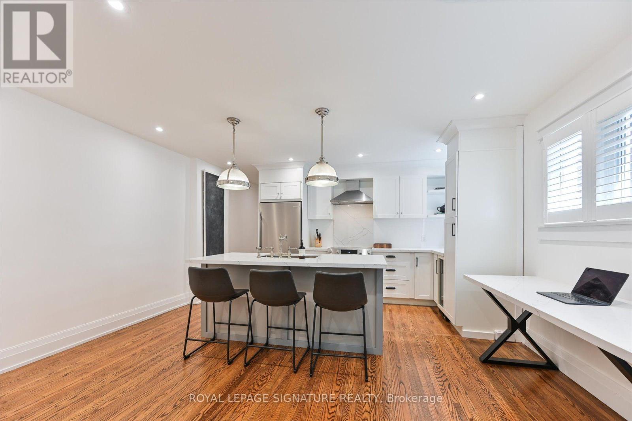
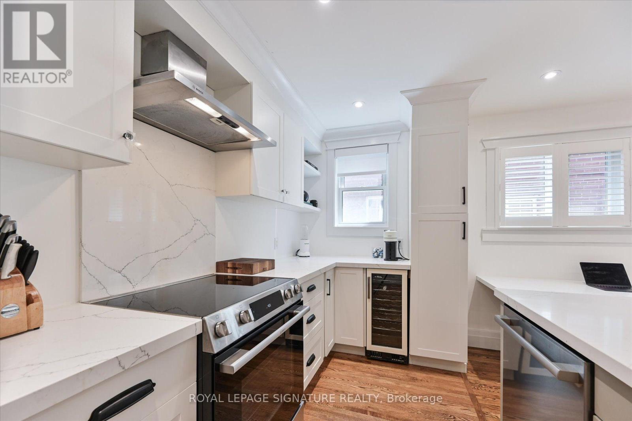
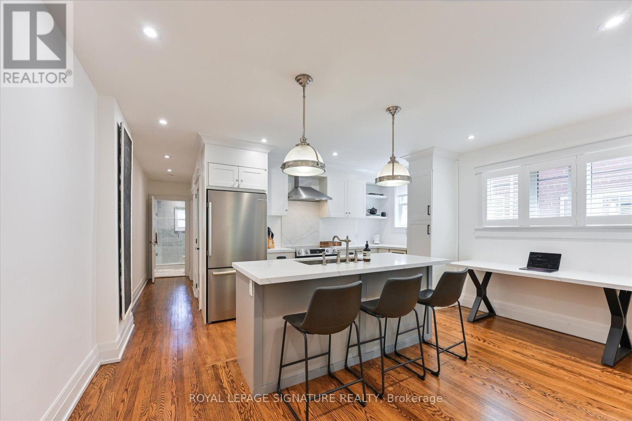
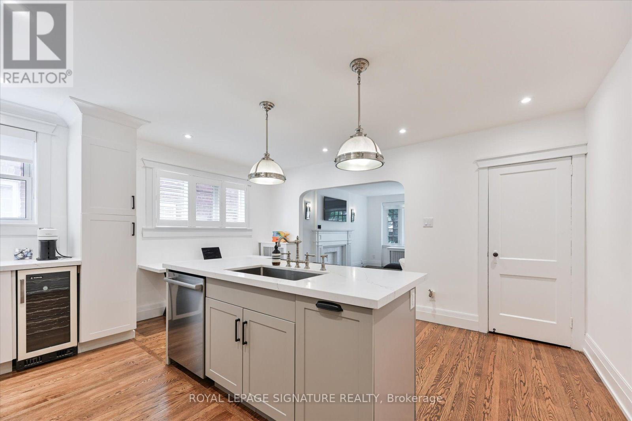
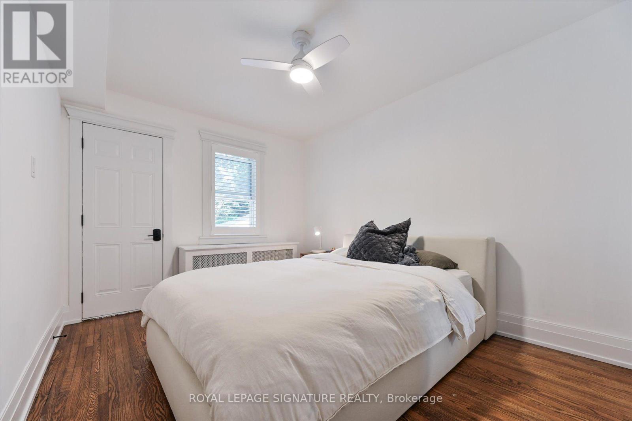
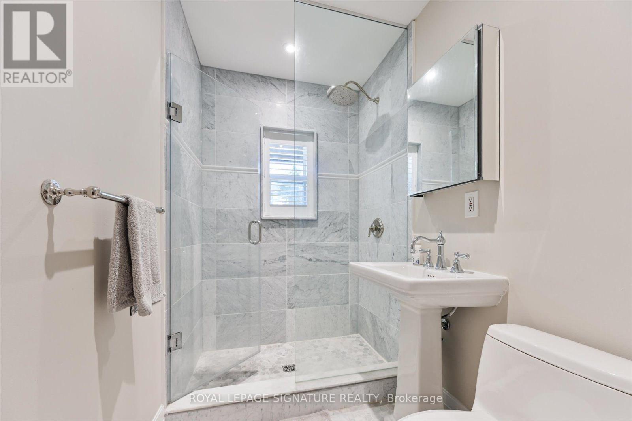
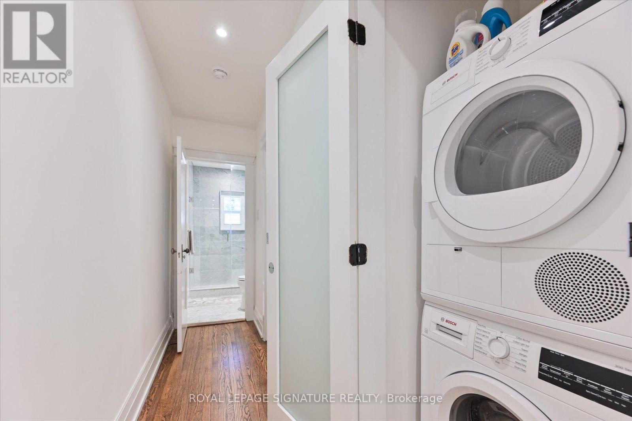
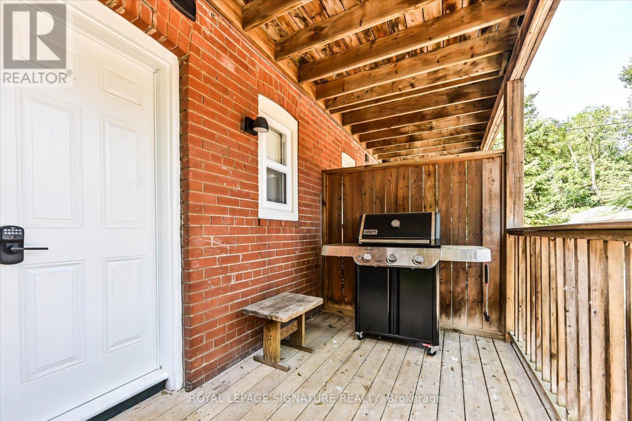
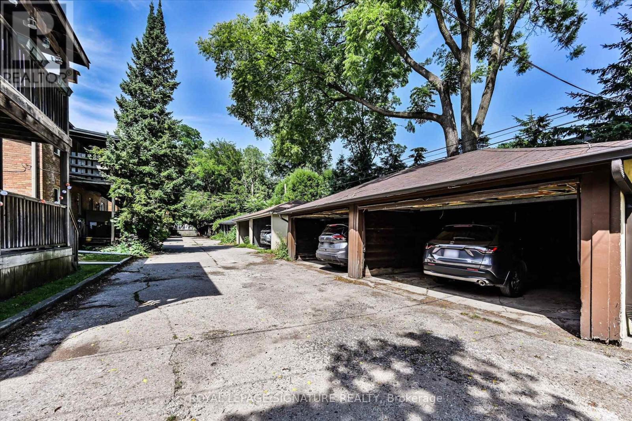
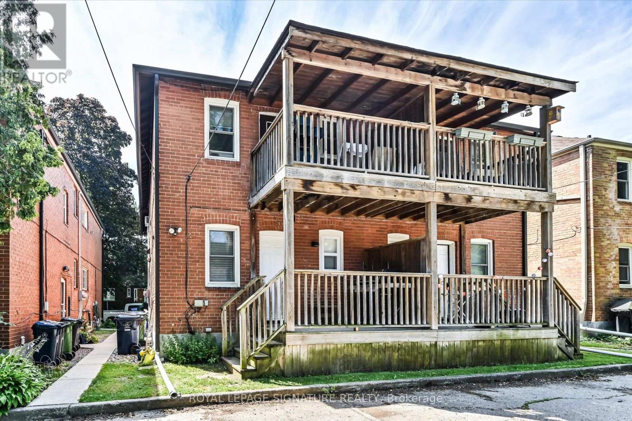
Beautifully renovated main-level one-bedroom suite in the prestigious Lawrence Park neighbourhood. This stylish unit features hardwood flooring throughout, modern pot lights, and a contemporary kitchen with high-end stainless steel appliances. The spacious primary bedroom offers a large closet and a walk-out to a private deck-perfect for enjoying your morning coffee or relaxing outdoors. A built-in desk provides a dedicated workspace, making this suite an excellent choice for work-from-home professionals. Enjoy the convenience of ensuite laundry, a separate hydro meter, and exclusive use of a basement storage locker. One parking space is available in the detached garage for an additional $100 per month. Ideally situated just steps from public transit, parks, scenic walking trails, and top-rated schools, this exceptional suite offers the perfect blend of comfort, convenience, and upscale urban living in one of Toronto's most desirable communities. (id:43681)
房源概要
| MLS® Number | C13571258 |
| 房源类型 | Multi-family |
| 社区名字 | Lawrence Park South |
| 附近的便利设施 | 公园, 公共交通, 学校 |
| 特征 | Ravine, Lane, In Suite Laundry |
| 结构 | Deck |
详 情
| 浴室 | 1 |
| 地上卧房 | 1 |
| 总卧房 | 1 |
| Age | 100+ Years |
| 家电类 | Blinds, 洗碗机, 烘干机, Range, 炉子, 洗衣机, Wine Fridge, 冰箱 |
| 地下室类型 | 没有 |
| 空调 | 没有 |
| 外墙 | 砖 |
| Flooring Type | Hardwood |
| 地基类型 | Unknown |
| 供暖方式 | 天然气 |
| 供暖类型 | 地暖 |
| 内部尺寸 | 700 - 1100 Sqft |
| 类型 | Other |
| 设备间 | 市政供水 |
车 位
| Detached Garage | |
| Garage |
土地
| 英亩数 | 无 |
| 土地便利设施 | 公园, 公共交通, 学校 |
| 污水道 | Sanitary Sewer |
| 土地深度 | 101 Ft ,9 In |
| 土地宽度 | 42 Ft |
| 不规则大小 | 42 X 101.8 Ft |
房 间
| 楼 层 | 类 型 | 长 度 | 宽 度 | 面 积 |
|---|---|---|---|---|
| 一楼 | 客厅 | 4.6 m | 3.6 m | 4.6 m x 3.6 m |
| 一楼 | 厨房 | 4.64 m | 4.23 m | 4.64 m x 4.23 m |
| 一楼 | 主卧 | 3.9 m | 3.6 m | 3.9 m x 3.6 m |

The trademarks REALTOR®, REALTORS®, and the REALTOR® logo are controlled by The Canadian Real Estate Association (CREA) and identify real estate professionals who are members of CREA. The trademarks MLS®, Multiple Listing Service® and the associated logos are owned by The Canadian Real Estate Association (CREA) and identify the quality of services provided by real estate professionals who are members of CREA. The trademark DDF® is owned by The Canadian Real Estate Association (CREA) and identifies CREA's Data Distribution Facility (DDF®)
Toronto Real Estate Board
Royal LePage Signature Realty
July 16 2026 03:31:35
