
774 Gladstone Avenue Toronto (Dovercourt-Wallace Emerson-Junction), Ontario M6H 3J6


$4,850 Monthly
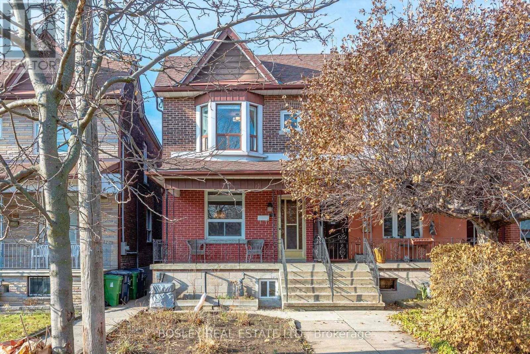
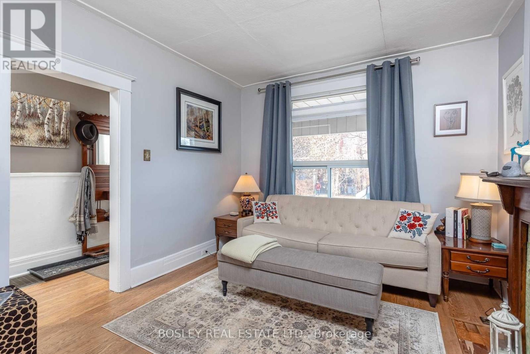
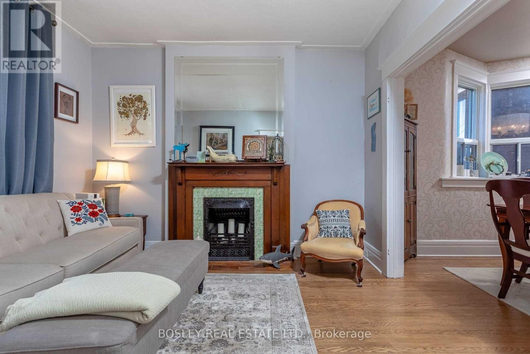
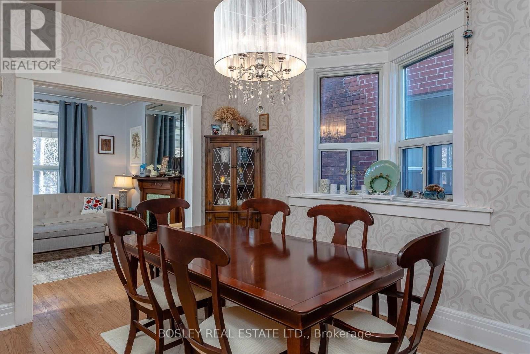
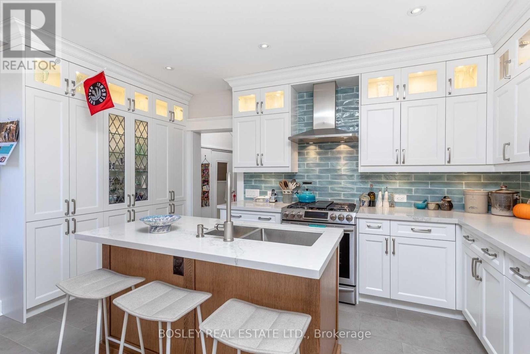
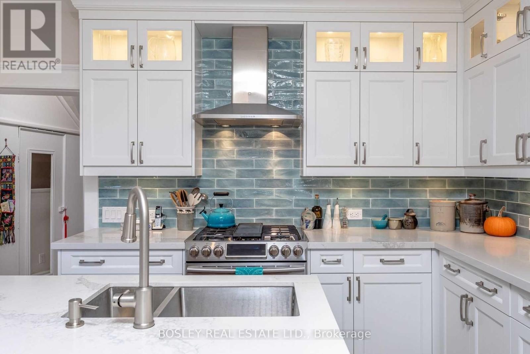
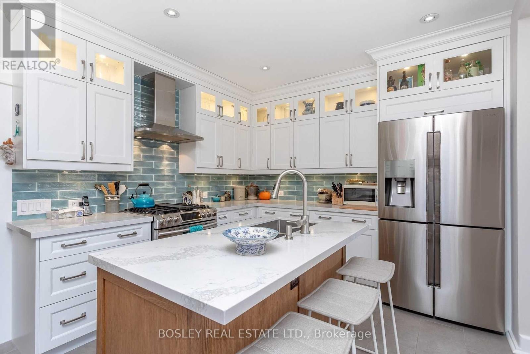
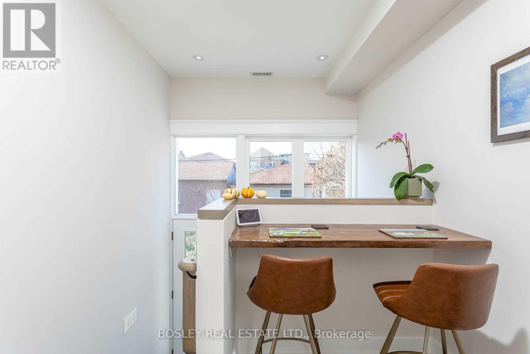
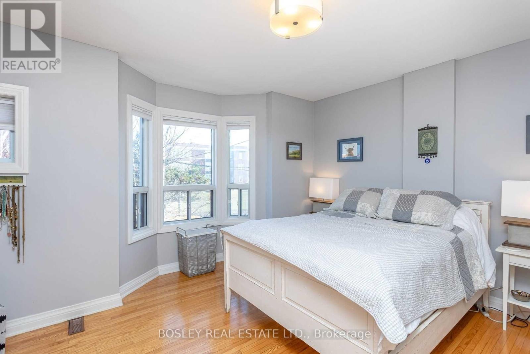
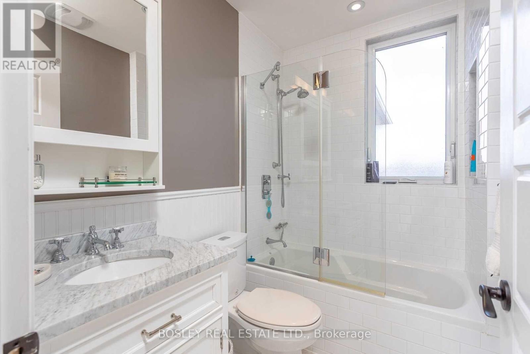
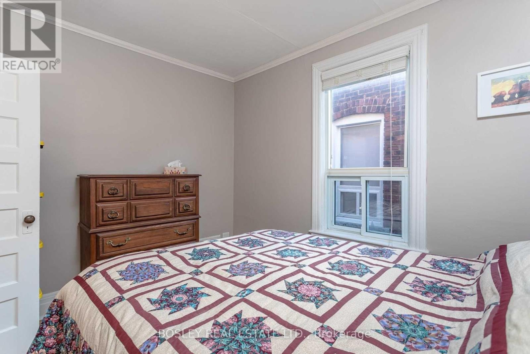
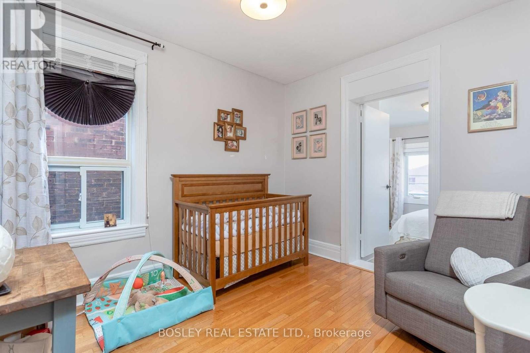
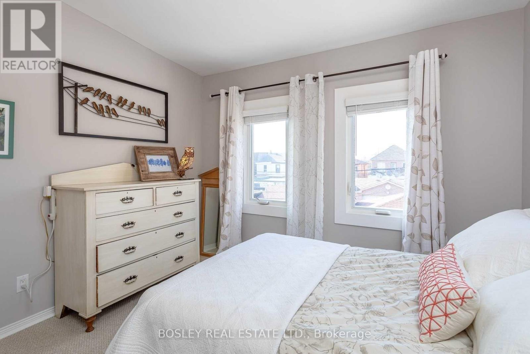
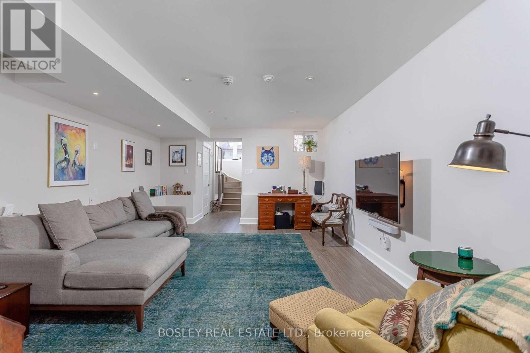
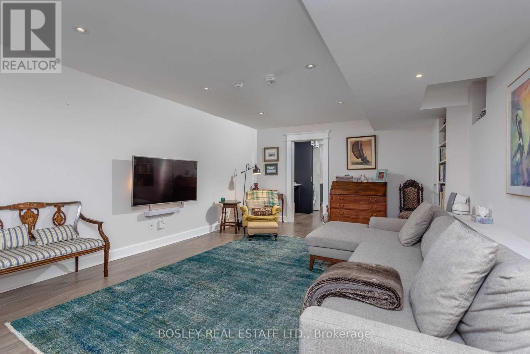
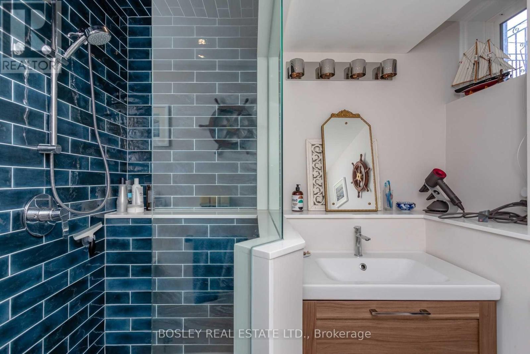
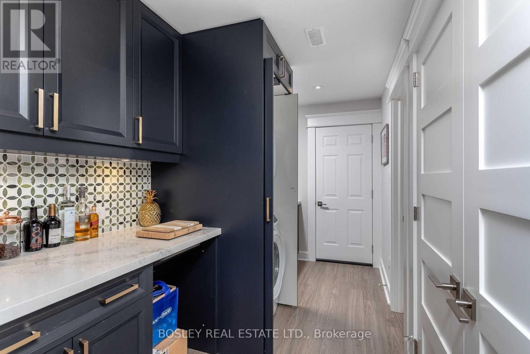
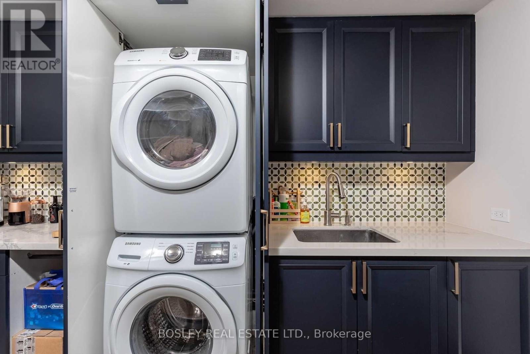
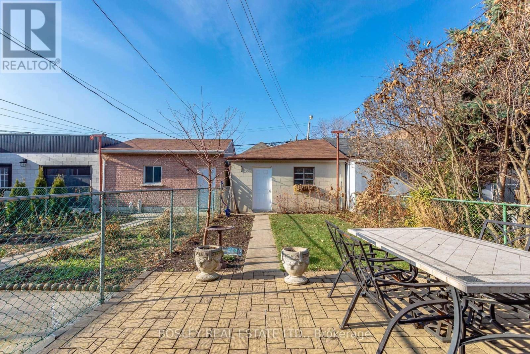
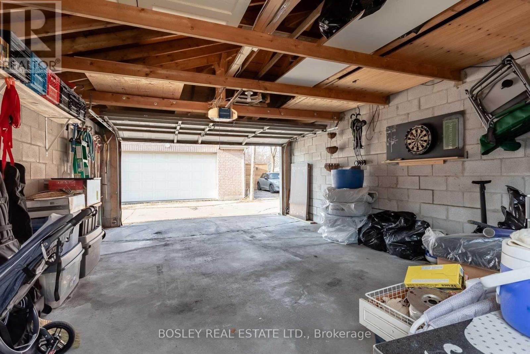
Fabulous Renovated 2-Storey Semi In The Heart Of Dovercourt Village! Located Directly Across From Dovercourt Public School And Close To Dovercourt Park, Transit And Everything This Great Neighbourhood Has To Offer. The Home Features A Beautiful Renovated Kitchen With Stainless Steel Appliances, 3 Spacious Bedrooms-One With A Lovely Sunroom-And 2 Full Bathrooms. The Dug-Down, High Basement Adds Amazing Extra Living Space With A Large Family/Media Room, 3-Piece Bath And Laundry Area. Enjoy The Great Backyard, Detached Garage And Parking For 1 Car. A Beautiful Family Home In An Amazing Location! Tenant Responsible For Hydro, Heat And Water. (id:43681)
房源概要
| MLS® Number | W13571474 |
| 房源类型 | 民宅 |
| 社区名字 | Dovercourt-Wallace Emerson-Junction |
| 附近的便利设施 | 公共交通, 公园, 学校 |
| 特征 | Lane |
| 总车位 | 1 |
详 情
| 浴室 | 2 |
| 地上卧房 | 3 |
| 地下卧室 | 1 |
| 总卧房 | 4 |
| Age | 100+ Years |
| 家电类 | 洗碗机, 烘干机, Garage Door Opener, Water Heater, 微波炉, 炉子, 洗衣机, 冰箱 |
| 地下室进展 | 已装修 |
| 地下室类型 | N/a (finished) |
| 施工种类 | Semi-detached |
| 空调 | 中央空调 |
| 外墙 | 砖 |
| Flooring Type | Hardwood, Tile, Carpeted |
| 地基类型 | 混凝土 |
| 供暖方式 | 天然气 |
| 供暖类型 | 压力热风 |
| 储存空间 | 2 |
| 内部尺寸 | 1100 - 1500 Sqft |
| 类型 | 独立屋 |
| 设备间 | 市政供水 |
车 位
| Detached Garage | |
| Garage |
土地
| 英亩数 | 无 |
| 围栏类型 | Fenced Yard |
| 土地便利设施 | 公共交通, 公园, 学校 |
| 污水道 | Sanitary Sewer |
| 土地深度 | 131 Ft |
| 土地宽度 | 18 Ft ,10 In |
| 不规则大小 | 18.9 X 131 Ft |
房 间
| 楼 层 | 类 型 | 长 度 | 宽 度 | 面 积 |
|---|---|---|---|---|
| 二楼 | 卧室 | 4.57 m | 3.45 m | 4.57 m x 3.45 m |
| 二楼 | 卧室 | 3.3 m | 2.95 m | 3.3 m x 2.95 m |
| 二楼 | 卧室 | 3.35 m | 2.82 m | 3.35 m x 2.82 m |
| 二楼 | Sunroom | 3.23 m | 3.23 m | 3.23 m x 3.23 m |
| 一楼 | 客厅 | 3.53 m | 3.3 m | 3.53 m x 3.3 m |
| 一楼 | 餐厅 | 3.96 m | 3.05 m | 3.96 m x 3.05 m |
| 一楼 | 厨房 | 4.67 m | 3.33 m | 4.67 m x 3.33 m |

The trademarks REALTOR®, REALTORS®, and the REALTOR® logo are controlled by The Canadian Real Estate Association (CREA) and identify real estate professionals who are members of CREA. The trademarks MLS®, Multiple Listing Service® and the associated logos are owned by The Canadian Real Estate Association (CREA) and identify the quality of services provided by real estate professionals who are members of CREA. The trademark DDF® is owned by The Canadian Real Estate Association (CREA) and identifies CREA's Data Distribution Facility (DDF®)
Toronto Real Estate Board
Bosley Real Estate Ltd.
July 16 2026 06:08:04
