
1007 Showman Street Ottawa, Ontario K0A 2Z0


$3,500 Monthly
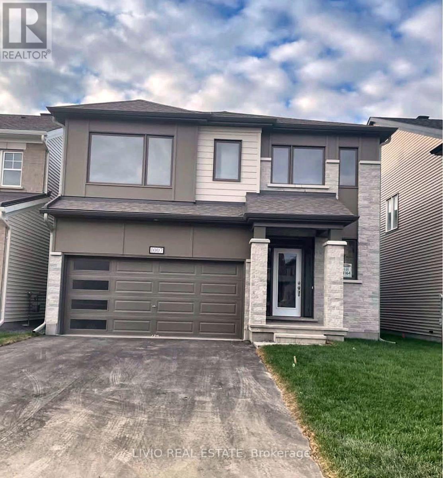
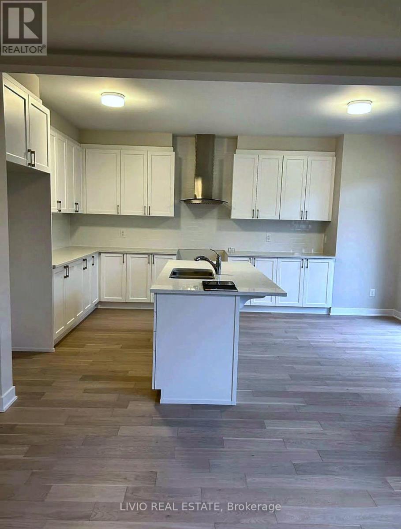
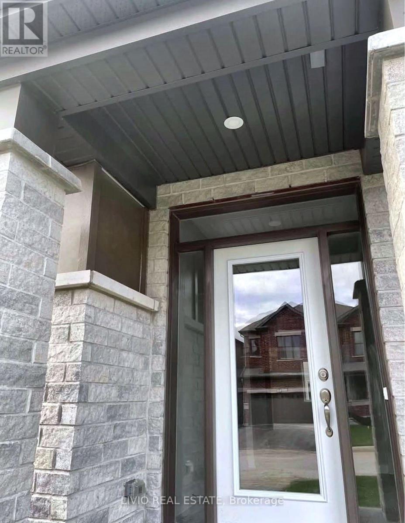
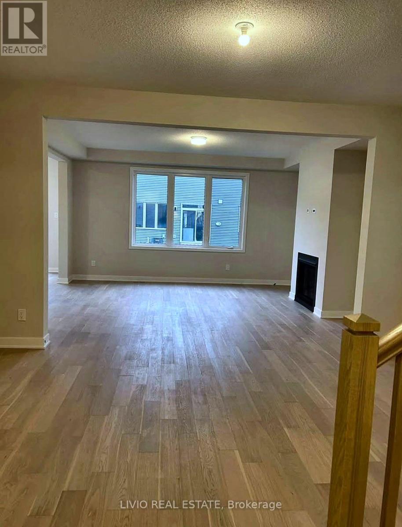
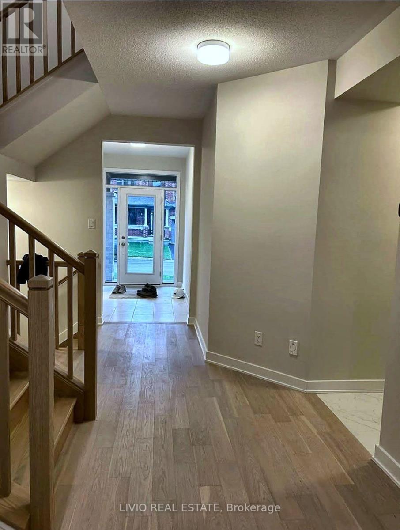
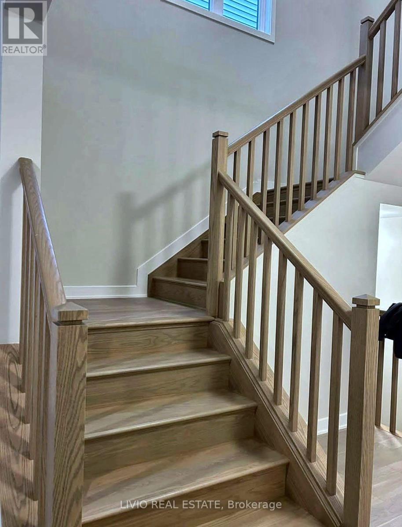
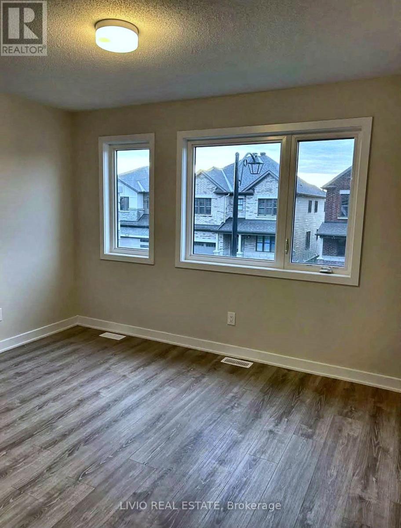
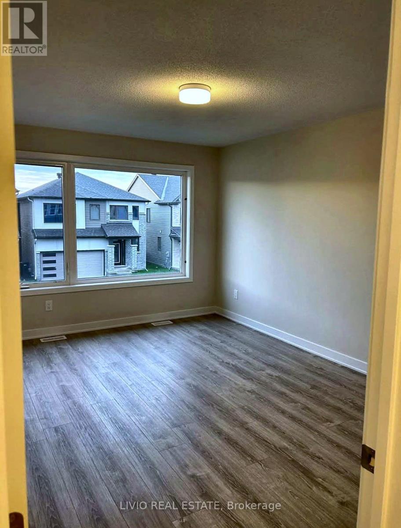
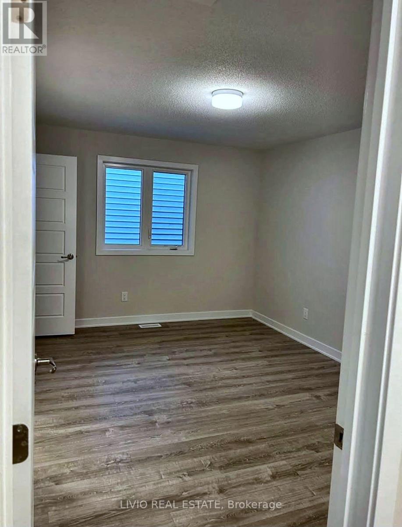
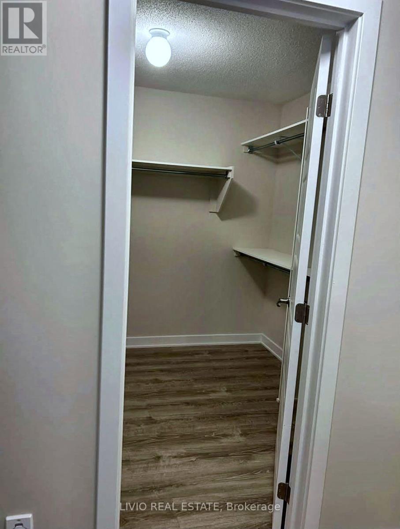
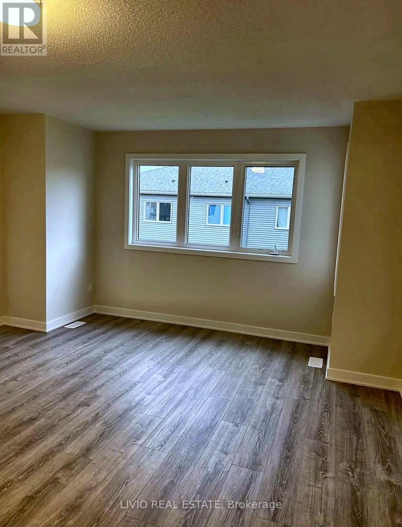
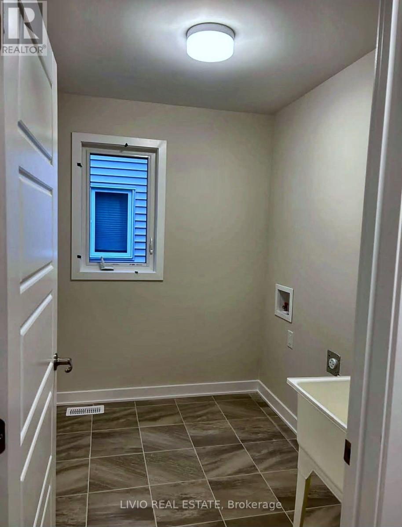
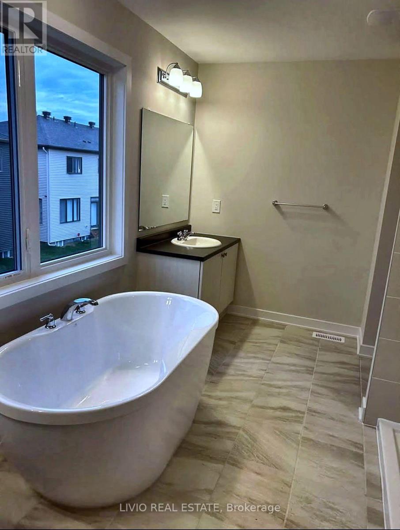
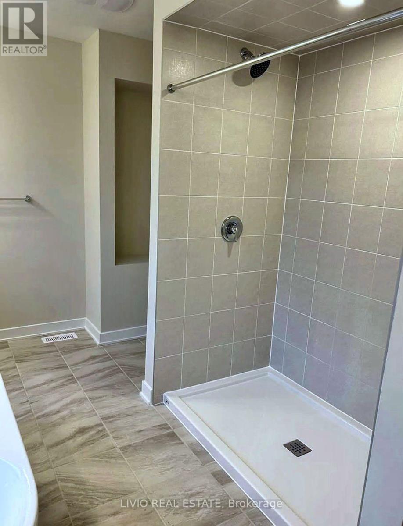
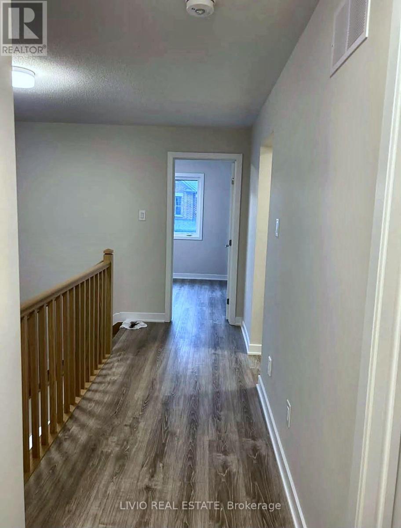
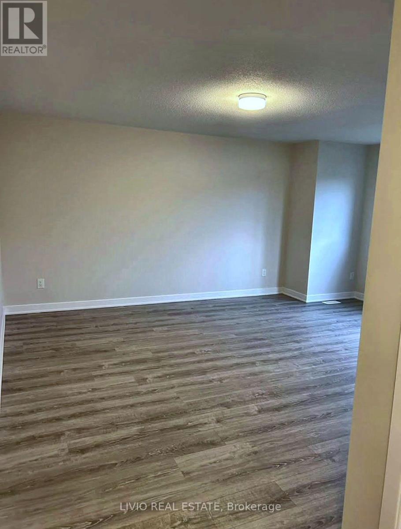
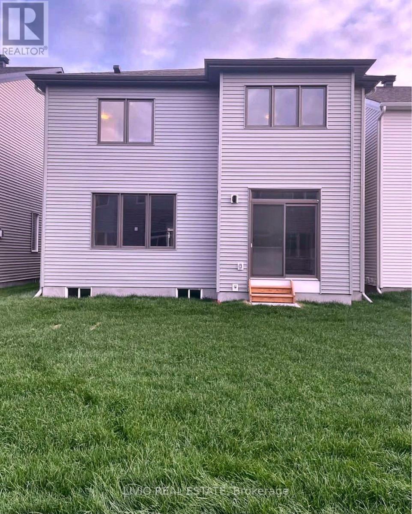
This STUNNING 4 bedroom and 4 bathroom, home in Richmond Meadows. Featuring many upgrades over 50k and a spectacular kitchen, this home is sure to impress The kitchen and living room make an excellent entertaining and common space . Main floor features open kitchen, granite counters, a large island, pantry Chef's kitchen features an oversized island offering ample storage & countertop space! .Upstairs you will find 4 graciously sized bedrooms and 3 bathrooms that eludes tons of natural light. No smoking, no pets. A completed credit application, full credit report and Proof of income are required. 24 hours irrevocable for all offers. Available from Aug 1st, 2026., Flooring: Ceramic, Hardwood , Laminate (No Carpet). Photos taken prior to last tenant occupancy. Current condition may vary. (id:43681)
房源概要
| MLS® Number | X13571310 |
| 房源类型 | 民宅 |
| 社区名字 | 8209 - Goulbourn Twp From Franktown Rd/South To Rideau |
| 设备类型 | 热水器 |
| 总车位 | 4 |
| 租赁设备类型 | 热水器 |
详 情
| 浴室 | 10 |
| 地上卧房 | 4 |
| 总卧房 | 4 |
| 公寓设施 | Fireplace(s) |
| 家电类 | Blinds, 洗碗机, 烘干机, 炉子, 洗衣机, 窗帘, 冰箱 |
| 地下室进展 | 已完成 |
| 地下室类型 | Full (unfinished) |
| 施工种类 | 独立屋 |
| 空调 | 中央空调 |
| 外墙 | 砖 |
| 壁炉 | 有 |
| 地基类型 | 混凝土 |
| 客人卫生间(不包含洗浴) | 4 |
| 供暖方式 | 天然气 |
| 供暖类型 | 压力热风 |
| 储存空间 | 2 |
| 内部尺寸 | 2500 - 3000 Sqft |
| 类型 | 独立屋 |
| 设备间 | 市政供水 |
车 位
| 附加车库 | |
| Garage |
土地
| 英亩数 | 无 |
| 污水道 | Sanitary Sewer |
房 间
| 楼 层 | 类 型 | 长 度 | 宽 度 | 面 积 |
|---|---|---|---|---|
| 二楼 | 卧室 | 3.91 m | 3.04 m | 3.91 m x 3.04 m |
| 二楼 | 卧室 | 5.18 m | 3.81 m | 5.18 m x 3.81 m |
| 二楼 | 卧室 | 3.35 m | 2.74 m | 3.35 m x 2.74 m |
| 二楼 | 卧室 | 3.09 m | 3.04 m | 3.09 m x 3.04 m |
| 一楼 | Eating Area | 3.15 m | 2.67 m | 3.15 m x 2.67 m |
| 一楼 | 餐厅 | 4.88 m | 3.12 m | 4.88 m x 3.12 m |
| 一楼 | 客厅 | 4.88 m | 4.27 m | 4.88 m x 4.27 m |
| 一楼 | 衣帽间 | 3.15 m | 3.2 m | 3.15 m x 3.2 m |

The trademarks REALTOR®, REALTORS®, and the REALTOR® logo are controlled by The Canadian Real Estate Association (CREA) and identify real estate professionals who are members of CREA. The trademarks MLS®, Multiple Listing Service® and the associated logos are owned by The Canadian Real Estate Association (CREA) and identify the quality of services provided by real estate professionals who are members of CREA. The trademark DDF® is owned by The Canadian Real Estate Association (CREA) and identifies CREA's Data Distribution Facility (DDF®)
Toronto Real Estate Board
Livio Real Estate
July 16 2026 03:40:30
