
46 Melrose Drive Niagara-On-The-Lake (St. Davids), Ontario L0S 1J0


$1,188,000
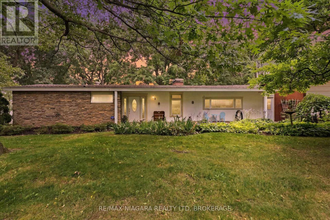
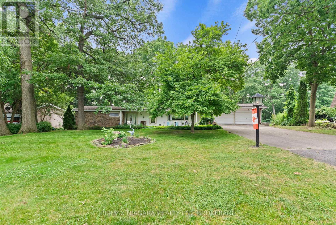
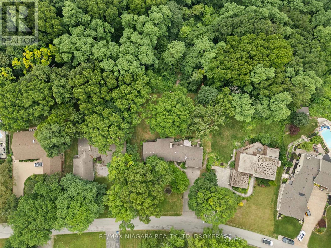
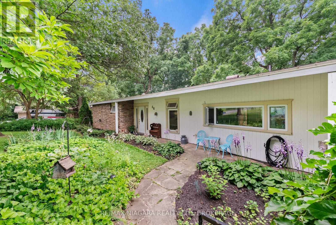
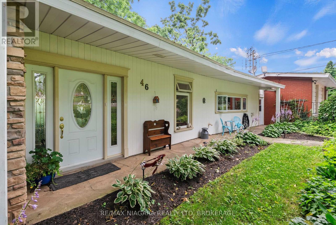
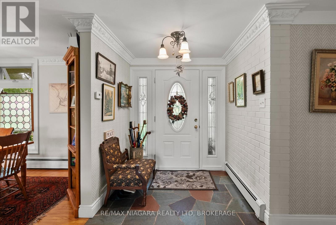
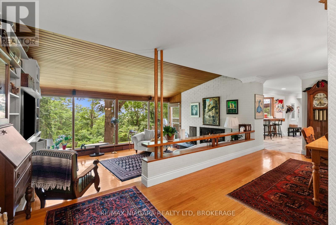
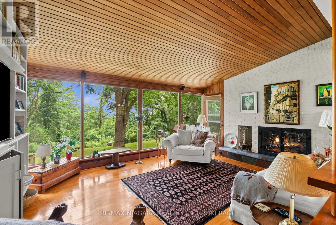
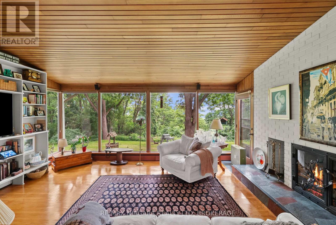
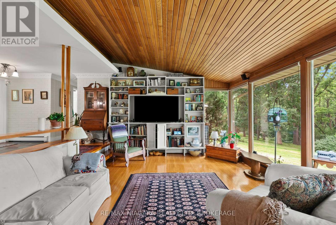
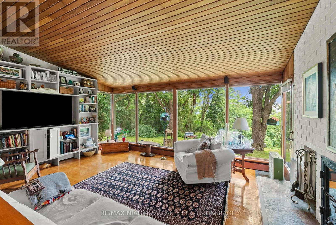
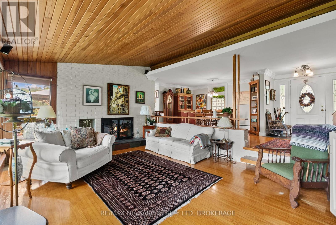
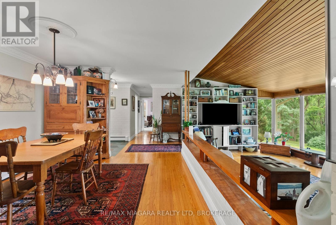
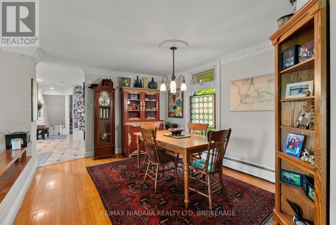
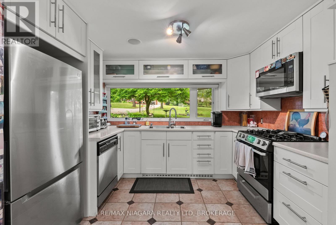
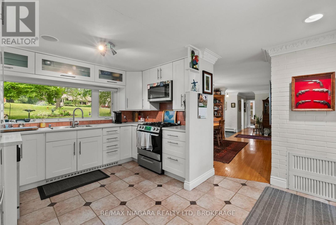
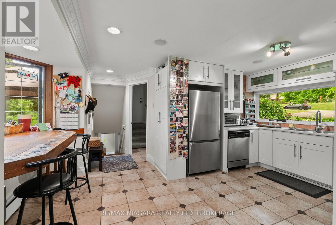
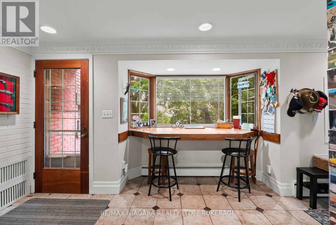
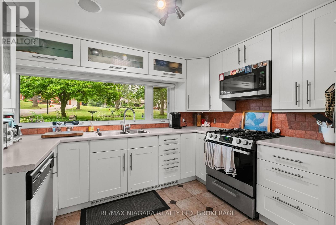
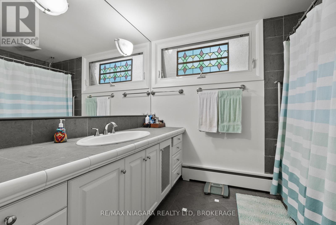
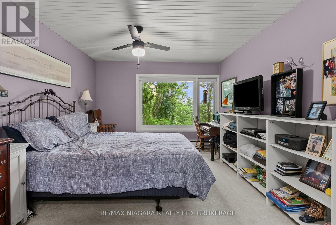
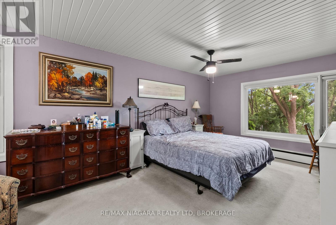
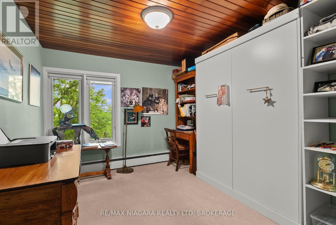
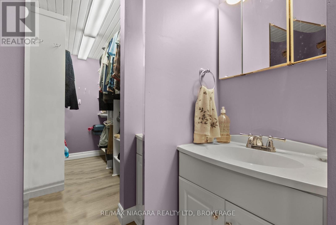
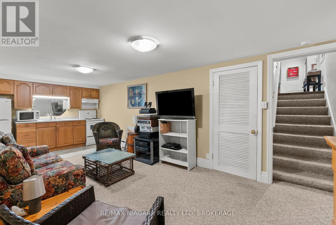
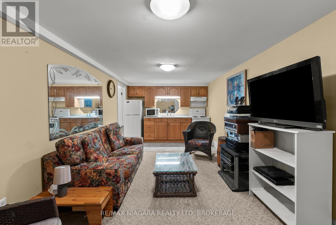
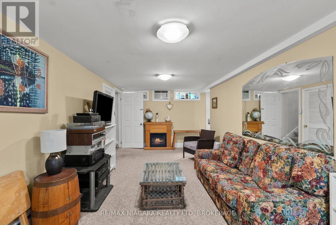
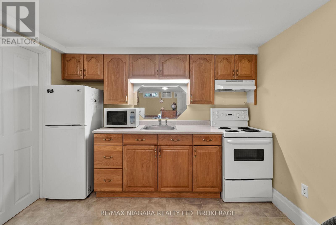
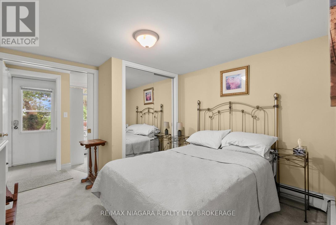
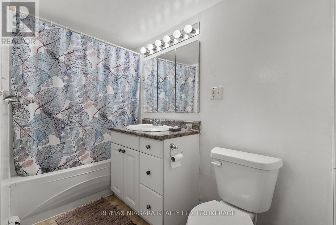
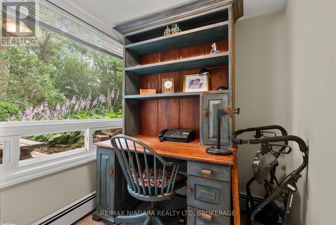
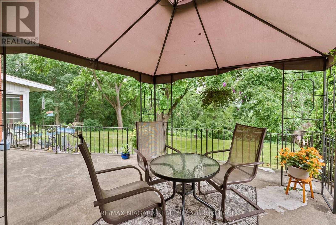
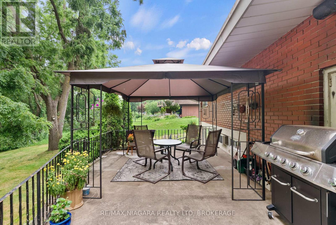
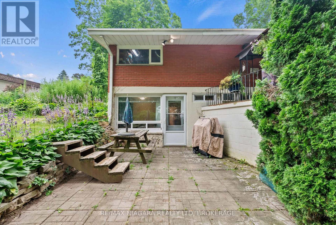
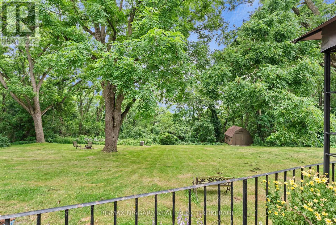
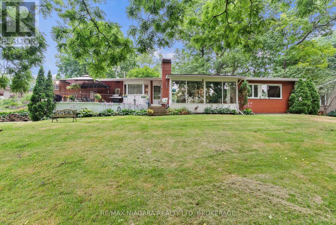
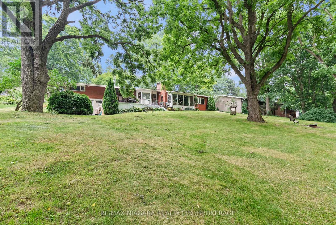
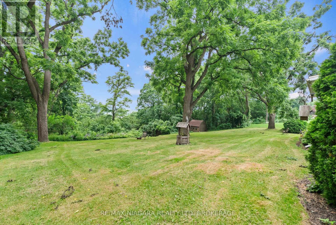
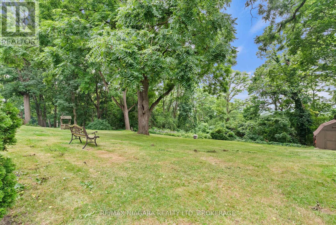
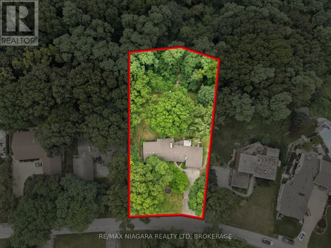
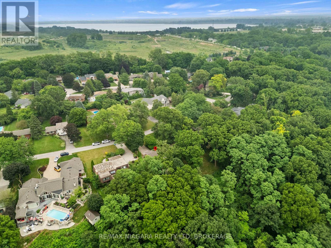
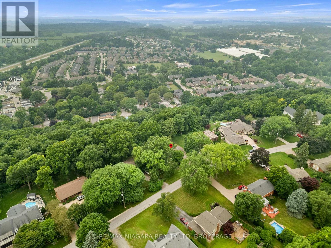
Welcome to prestigious Bevan Heights, one of Niagara's most sought-after neighborhoods, where executive homes, mature trees, and estate-sized lots create an unmatched setting. Nestled on an impressive 103 x 220 ft lot, this beautifully maintained bungalow offers over 2,200 sq. ft. of thoughtfully designed living space, exceptional privacy, and your very own private walking trail through the peaceful, tree-lined backyard, creating a truly unique connection to nature.The bright and functional main floor features 2 spacious bedrooms, 1.5 bathrooms, inviting principal rooms, and large windows that fill the home with natural light while showcasing the surrounding landscape. Designed for comfortable everyday living and effortless entertaining, the home offers a warm, welcoming atmosphere throughout.The fully finished lower level features a private 1-bedroom, 1-bathroom in-law suite, making it ideal for multi-generational living, extended family, guests, or potential supplementary income.Step outside to experience your own private retreat. Surrounded by mature trees, the expansive backyard offers exceptional privacy, plenty of space to entertain or unwind, and a rare private trail that winds through the property, providing a peaceful setting for morning walks, nature lovers, or quiet evenings outdoors. Properties offering this level of space, privacy, and natural beauty are rarely available.Located in one of Niagara's premier neighborhoods, this exceptional bungalow combines timeless comfort, flexible living space, and an extraordinary outdoor setting, making it a rare opportunity to own a truly special property. (id:43681)
房源概要
| MLS® Number | X13570650 |
| 房源类型 | 民宅 |
| 社区名字 | 105 - St. Davids |
| 附近的便利设施 | 近高尔夫球场, 学校 |
| 特征 | Ravine, Conservation/green Belt, 亲戚套间 |
| 总车位 | 10 |
| 结构 | Patio(s) |
| View Type | View |
详 情
| 浴室 | 3 |
| 地上卧房 | 3 |
| 总卧房 | 3 |
| Age | 51 To 99 Years |
| 家电类 | 洗碗机, 烘干机, 微波炉, Range, 炉子, 洗衣机, 冰箱 |
| 建筑风格 | 平房 |
| 地下室类型 | Full |
| 施工种类 | 独立屋 |
| 空调 | Window Air Conditioner |
| 外墙 | 灰泥, 石 |
| 壁炉 | 有 |
| 地基类型 | 水泥 |
| 客人卫生间(不包含洗浴) | 1 |
| 供暖方式 | Natural Gas, Other |
| 供暖类型 | Other |
| 储存空间 | 1 |
| 内部尺寸 | 1100 - 1500 Sqft |
| 类型 | 独立屋 |
| 设备间 | 市政供水 |
车 位
| 附加车库 | |
| Garage |
土地
| 英亩数 | 无 |
| 土地便利设施 | 近高尔夫球场, 学校 |
| Landscape Features | Landscaped |
| 污水道 | Sanitary Sewer |
| 土地深度 | 220 Ft ,10 In |
| 土地宽度 | 102 Ft ,8 In |
| 不规则大小 | 102.7 X 220.9 Ft |
房 间
| 楼 层 | 类 型 | 长 度 | 宽 度 | 面 积 |
|---|---|---|---|---|
| 地下室 | 厨房 | 2.81 m | 2.32 m | 2.81 m x 2.32 m |
| 地下室 | 家庭房 | 2.81 m | 4.44 m | 2.81 m x 4.44 m |
| 地下室 | 浴室 | 3.25 m | 1.41 m | 3.25 m x 1.41 m |
| 地下室 | 卧室 | 3.25 m | 4.1 m | 3.25 m x 4.1 m |
| 地下室 | Office | 1.97 m | 1.89 m | 1.97 m x 1.89 m |
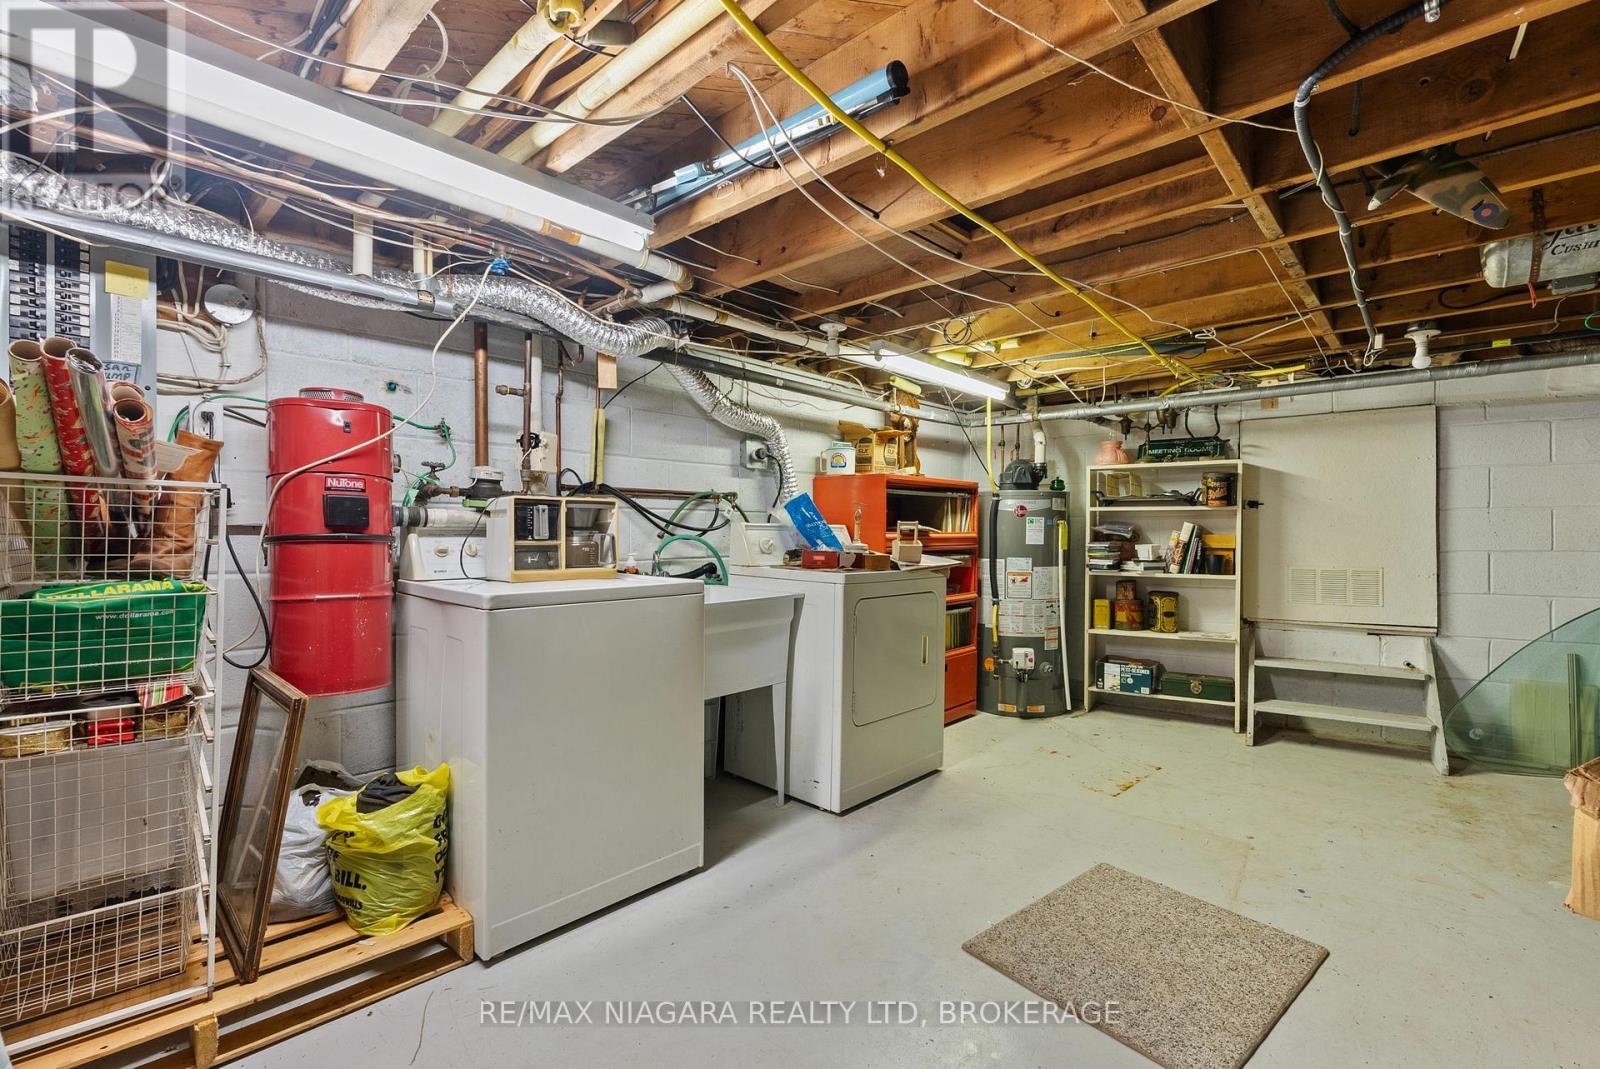
| 地下室 | 设备间 | 7.43 m | 3.9 m | 7.43 m x 3.9 m |
| 一楼 | 门厅 | 2.06 m | 3.58 m | 2.06 m x 3.58 m |
| 一楼 | 客厅 | 5.59 m | 4.01 m | 5.59 m x 4.01 m |
| 一楼 | 餐厅 | 4.17 m | 3.49 m | 4.17 m x 3.49 m |
| 一楼 | 卧室 | 2.88 m | 3.87 m | 2.88 m x 3.87 m |
| 一楼 | 主卧 | 3.28 m | 5.76 m | 3.28 m x 5.76 m |
| 一楼 | 浴室 | 0.8 m | 2.32 m | 0.8 m x 2.32 m |
| 一楼 | 浴室 | 2.88 m | 2.32 m | 2.88 m x 2.32 m |
| 一楼 | 厨房 | 3.5 m | 2.94 m | 3.5 m x 2.94 m |
| 一楼 | Eating Area | 5.2 m | 2.66 m | 5.2 m x 2.66 m |
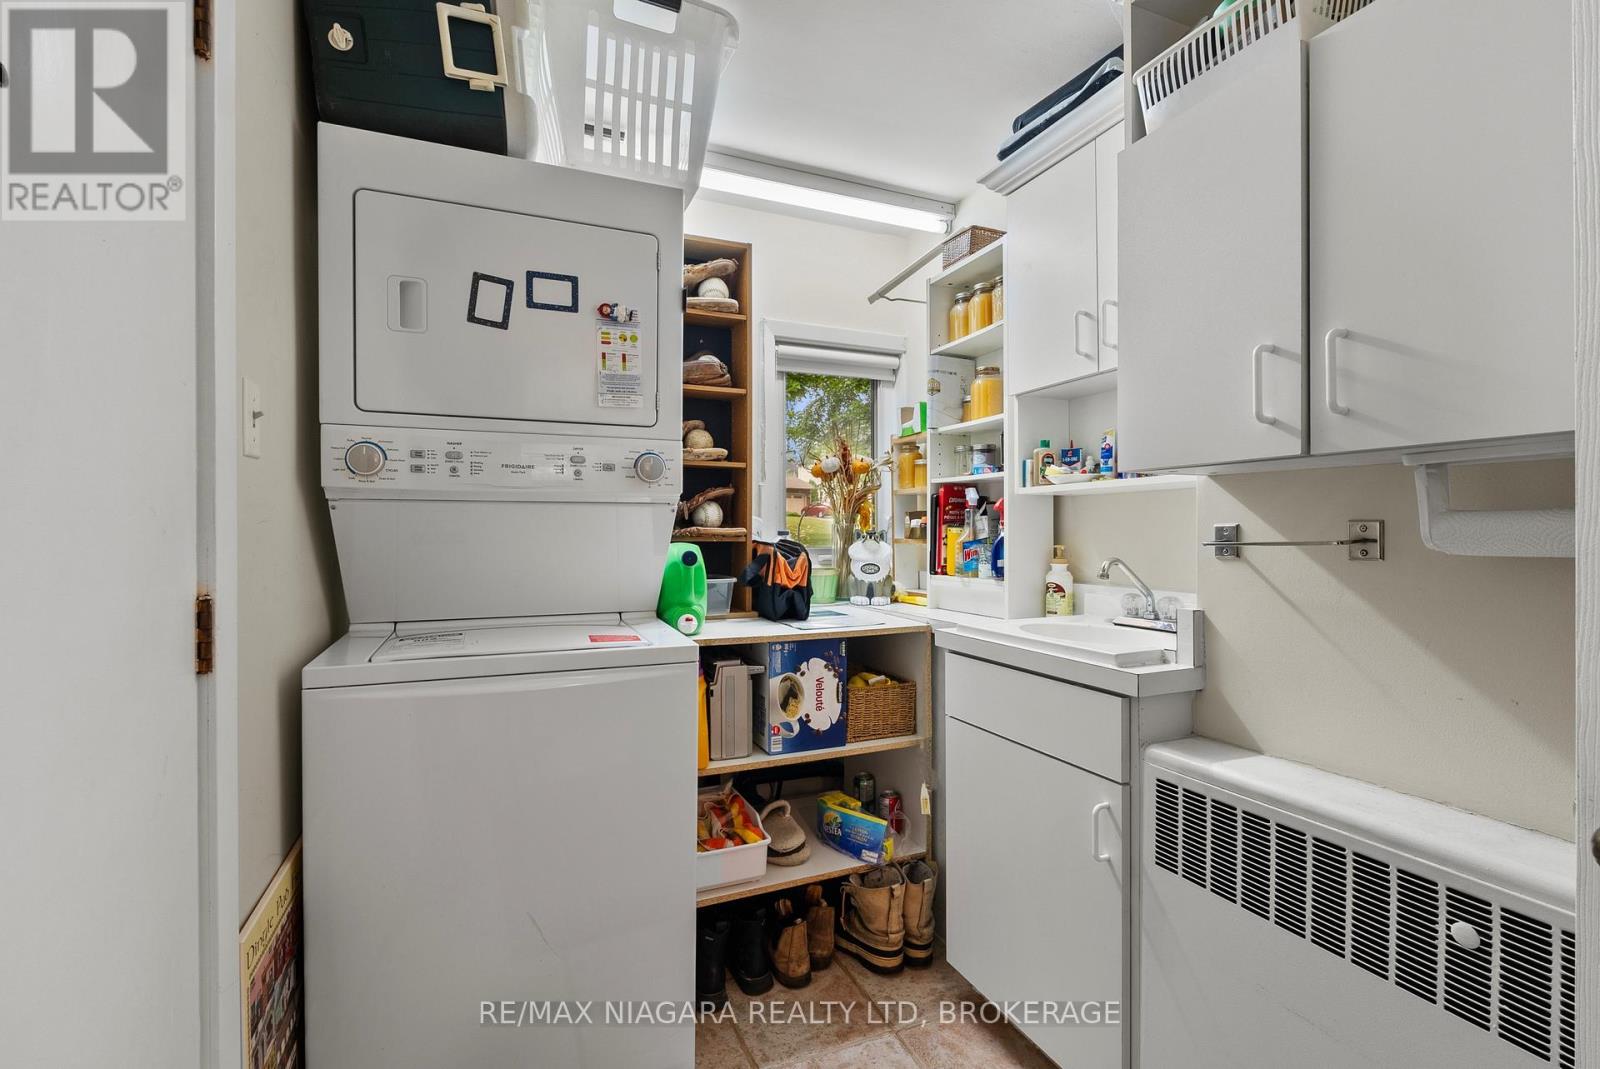
| 一楼 | 洗衣房 | 1.8 m | 3.94 m | 1.8 m x 3.94 m |

The trademarks REALTOR®, REALTORS®, and the REALTOR® logo are controlled by The Canadian Real Estate Association (CREA) and identify real estate professionals who are members of CREA. The trademarks MLS®, Multiple Listing Service® and the associated logos are owned by The Canadian Real Estate Association (CREA) and identify the quality of services provided by real estate professionals who are members of CREA. The trademark DDF® is owned by The Canadian Real Estate Association (CREA) and identifies CREA's Data Distribution Facility (DDF®)
Niagara Association of REALTORS®
RE/MAX Niagara Realty Ltd, Brokerage
July 21 2026 11:53:23
