
24 Stewart Avenue New Tecumseth (Alliston), Ontario L9R 1C9


$565,000
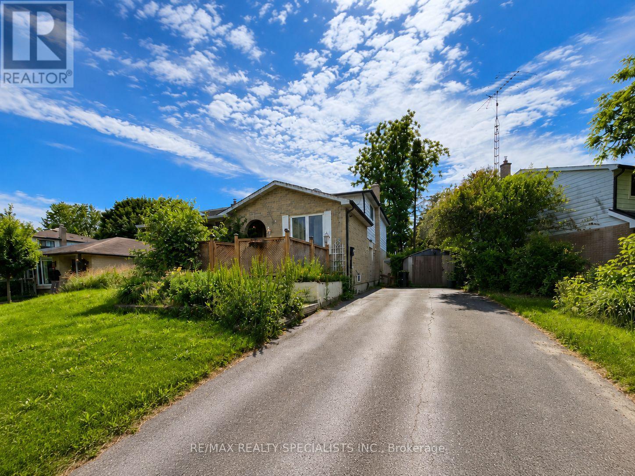
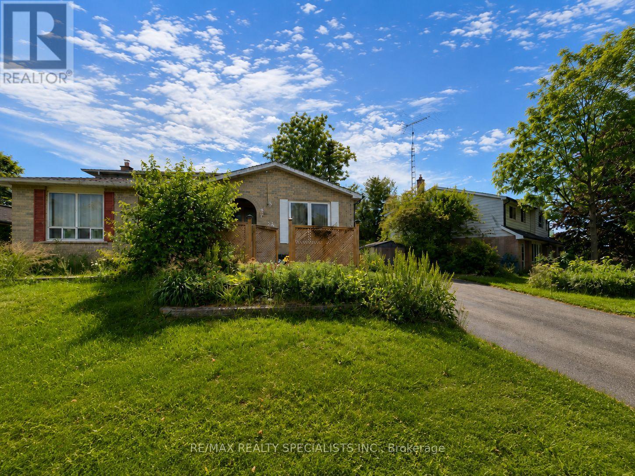
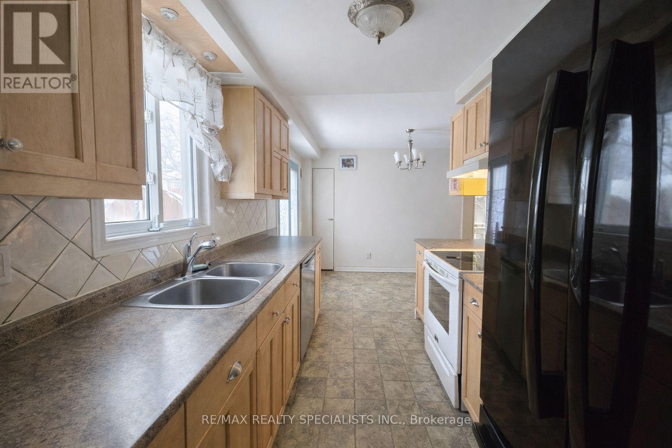
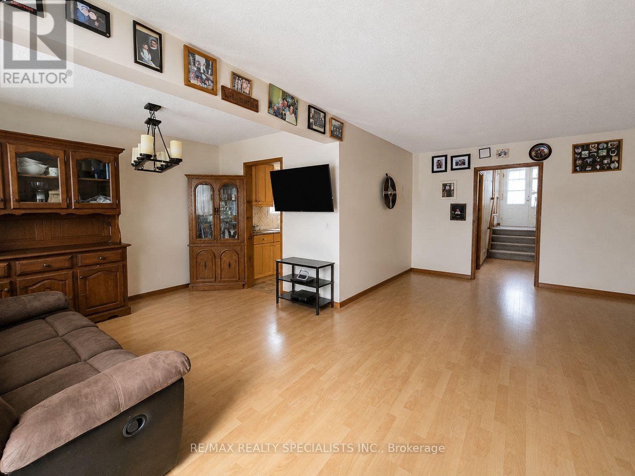
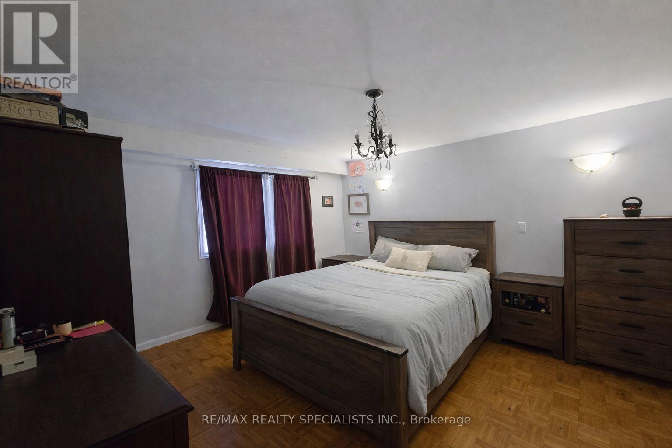
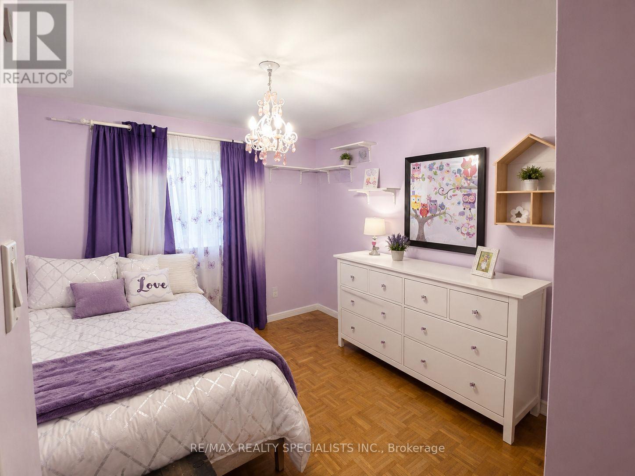
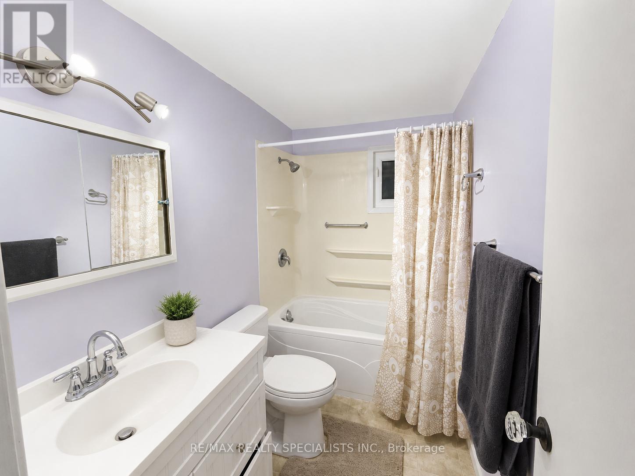
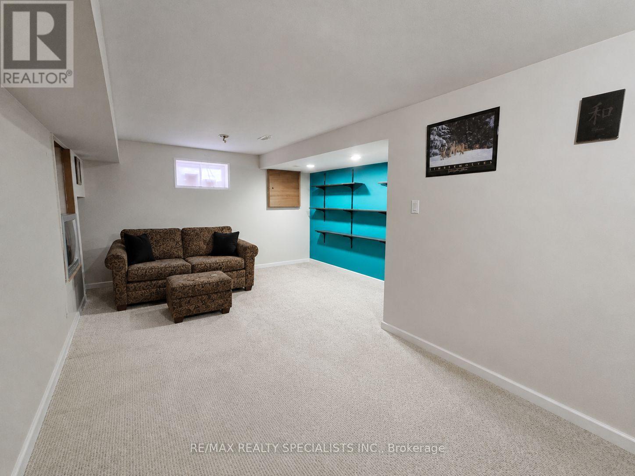
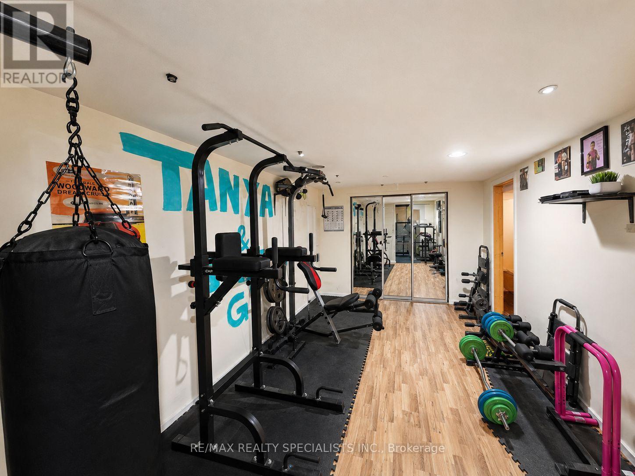
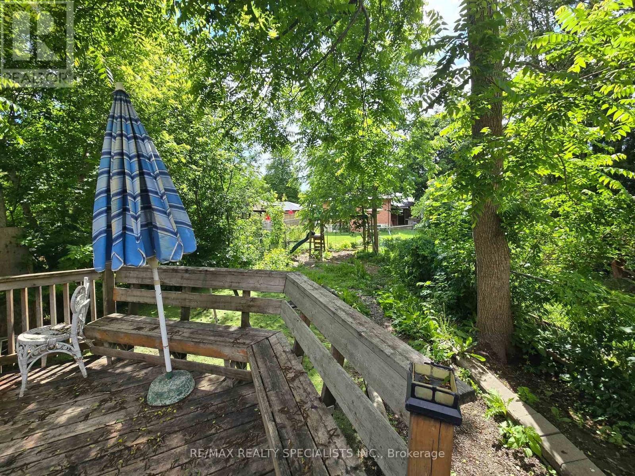
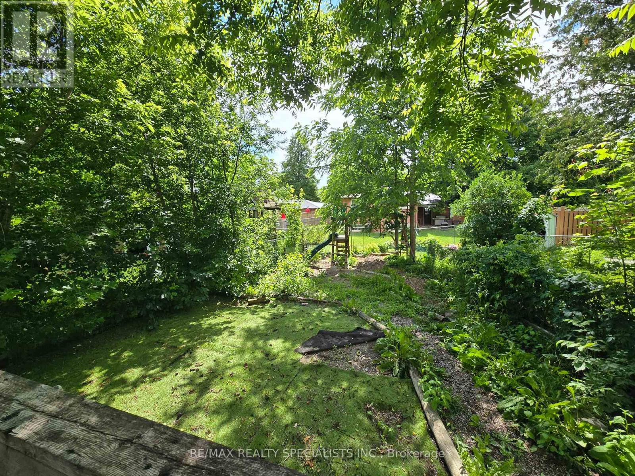
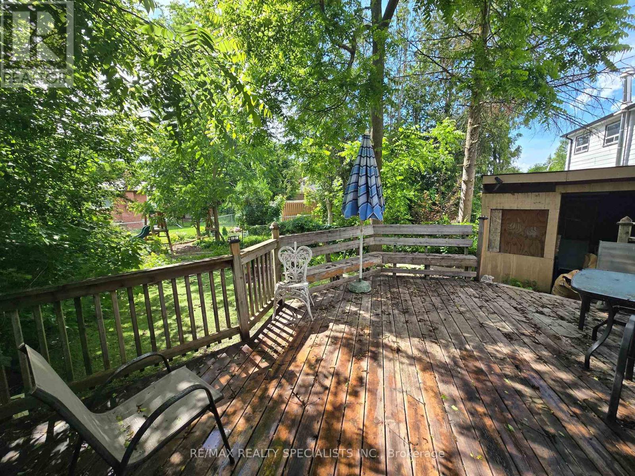
Opportunity Knocks - Bring Your Vision...Opportunities like this don't come along often. 24 Stewart Avenue is a generously proportioned four-bedroom home offering five versatile levels of living space - a layout tailor-made for multi-generational families, in-law accommodation, or the discerning investor seeking value-add potential. Set on a private lot with a full driveway accommodating up to five vehicles, the home pairs functional space with a sought-after Alliston address. A rear deck extends the living area outdoors, while separate side entrance and well-conceived back-split design delivers the separation and flexibility today's buyers prize. The lowest level is currently outfitted as a dedicated workout room and includes a bonus 6 x 6 flex space -perfect as a home office, hobby studio, cold cellar, or extra storage. This property represents a genuine chance to tailor the home to your exact taste. Bring your vision and capitalize on solid bones in a thriving community known for its parks, river, and easy commuter access to the GTA. For renovators, investors, and forward-thinking buyers alike, the potential here is undeniable (id:43681)
房源概要
| MLS® Number | N13570812 |
| 房源类型 | 民宅 |
| 社区名字 | Alliston |
| 设备类型 | 热水器 |
| 总车位 | 5 |
| 租赁设备类型 | 热水器 |
详 情
| 浴室 | 2 |
| 地上卧房 | 4 |
| 总卧房 | 4 |
| 家电类 | Water Heater, 洗碗机, 烘干机, 炉子, 洗衣机, 冰箱 |
| 地下室进展 | 已装修 |
| 地下室类型 | N/a (finished) |
| 施工种类 | Semi-detached |
| Construction Style Split Level | Backsplit |
| 空调 | 中央空调 |
| 外墙 | 砖, 乙烯基壁板 |
| 地基类型 | 混凝土浇筑 |
| 供暖方式 | 天然气 |
| 供暖类型 | 压力热风 |
| 内部尺寸 | 1500 - 2000 Sqft |
| 类型 | 独立屋 |
| 设备间 | 市政供水 |
车 位
| 没有车库 |
土地
| 英亩数 | 无 |
| 污水道 | Sanitary Sewer |
| 土地深度 | 123 Ft ,10 In |
| 土地宽度 | 43 Ft ,3 In |
| 不规则大小 | 43.3 X 123.9 Ft |
房 间
| 楼 层 | 类 型 | 长 度 | 宽 度 | 面 积 |
|---|---|---|---|---|
| 地下室 | 娱乐,游戏房 | 5.44 m | 3.9 m | 5.44 m x 3.9 m |
| 一楼 | Bedroom 4 | 3.37 m | 2.93 m | 3.37 m x 2.93 m |
| Sub-basement | 娱乐,游戏房 | 6.96 m | 3.09 m | 6.96 m x 3.09 m |
| Sub-basement | 娱乐,游戏房 | 2.27 m | 2.4 m | 2.27 m x 2.4 m |
| Upper Level | 主卧 | 3.68 m | 3.8 m | 3.68 m x 3.8 m |
| Upper Level | 第二卧房 | 3.25 m | 2.55 m | 3.25 m x 2.55 m |
| Upper Level | 第三卧房 | 3.37 m | 2.93 m | 3.37 m x 2.93 m |
| 一楼 | 厨房 | 5.26 m | 3.48 m | 5.26 m x 3.48 m |
| 一楼 | 客厅 | 3 m | 6.02 m | 3 m x 6.02 m |
| 一楼 | 餐厅 | 3.1 m | 2.4 m | 3.1 m x 2.4 m |
https://www.realtor.ca/real-estate/30041183/24-stewart-avenue-new-tecumseth-alliston-alliston

The trademarks REALTOR®, REALTORS®, and the REALTOR® logo are controlled by The Canadian Real Estate Association (CREA) and identify real estate professionals who are members of CREA. The trademarks MLS®, Multiple Listing Service® and the associated logos are owned by The Canadian Real Estate Association (CREA) and identify the quality of services provided by real estate professionals who are members of CREA. The trademark DDF® is owned by The Canadian Real Estate Association (CREA) and identifies CREA's Data Distribution Facility (DDF®)
Toronto Real Estate Board
RE/MAX Realty Specialists Inc.
November 03 2026 07:30:35
