
2228 Elana Drive Severn (Bass Lake), Ontario L3V 0C2


$1,499,900
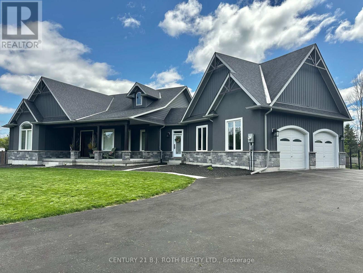
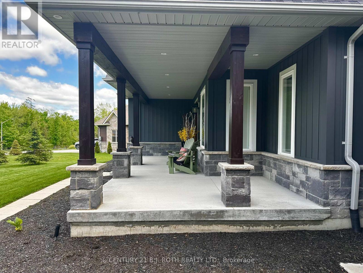
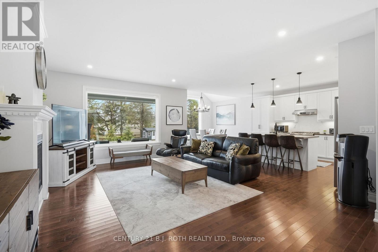
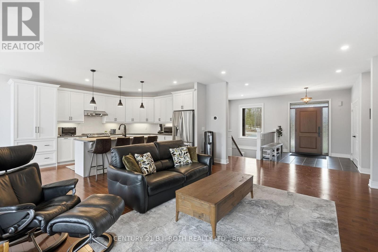
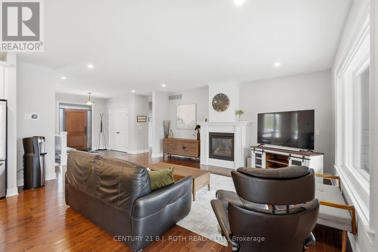
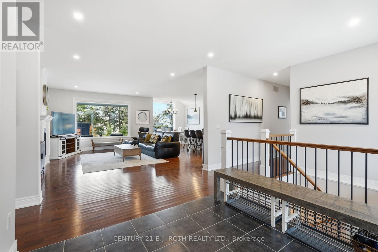
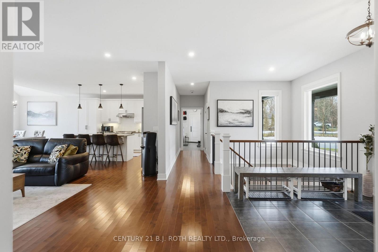
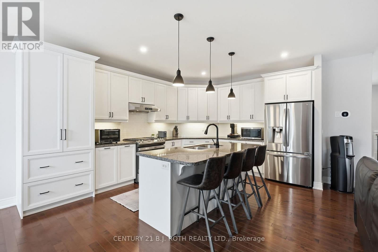
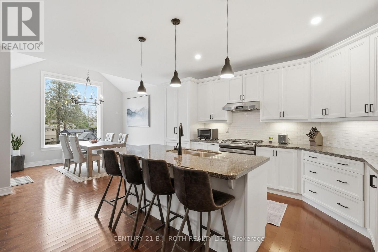
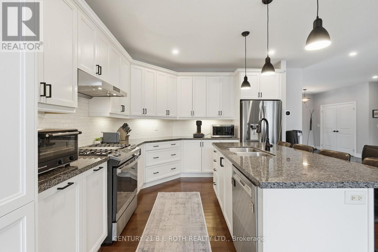
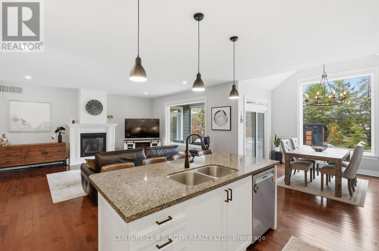
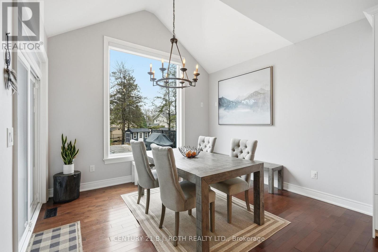
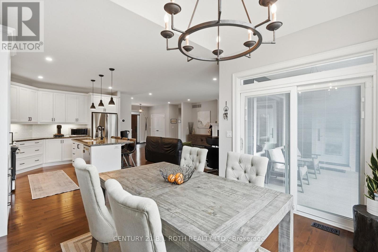
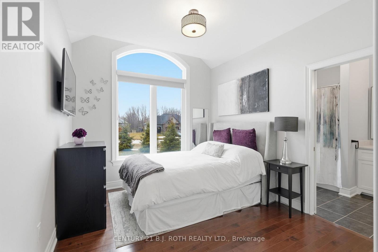
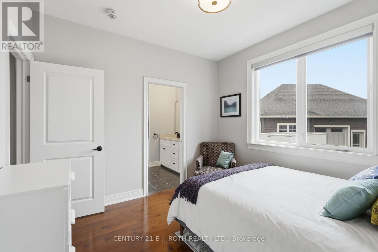
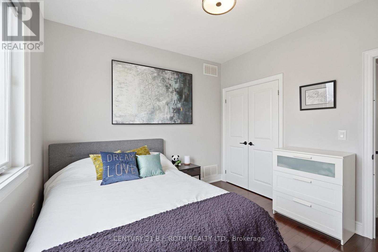
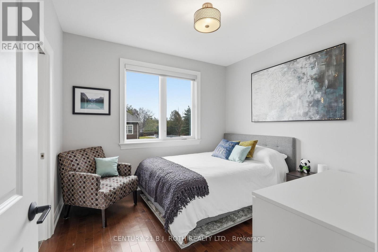
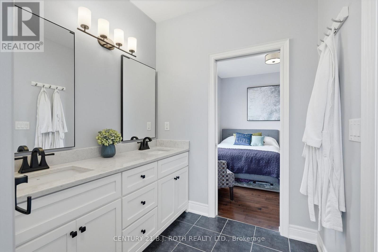
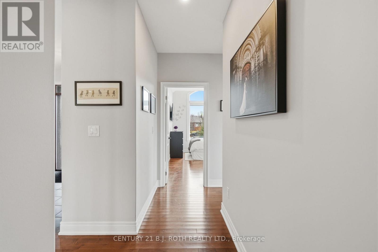
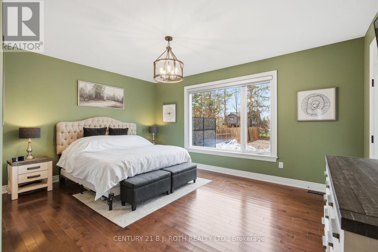
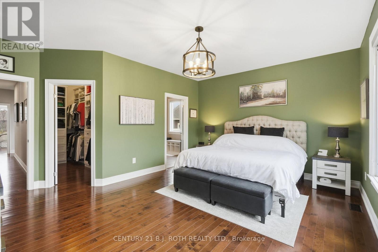
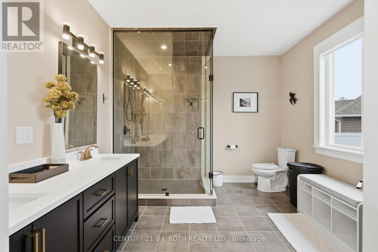
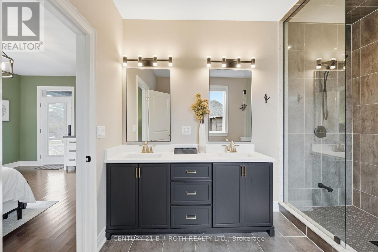
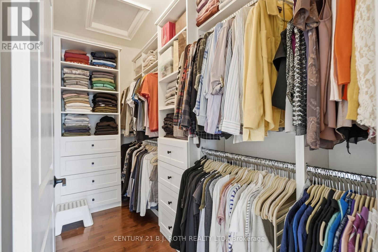
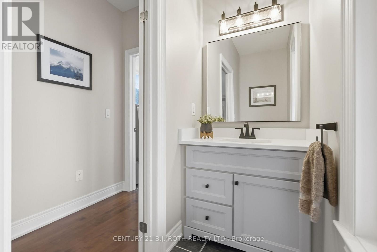
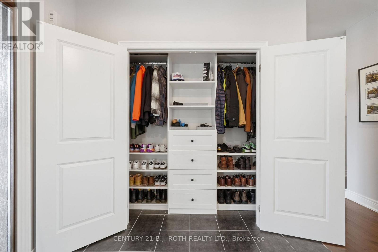
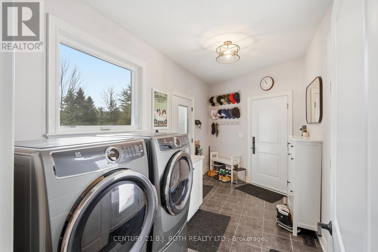
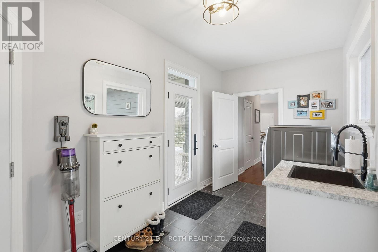
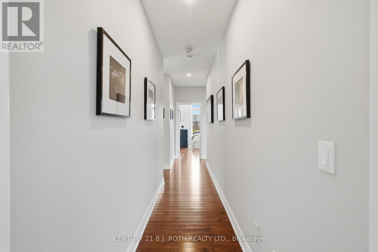
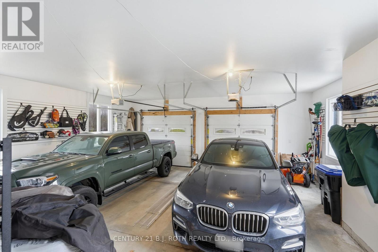
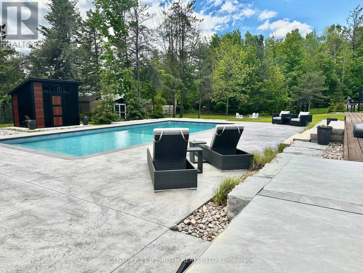
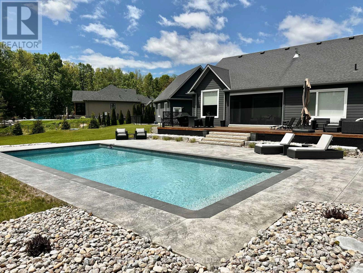
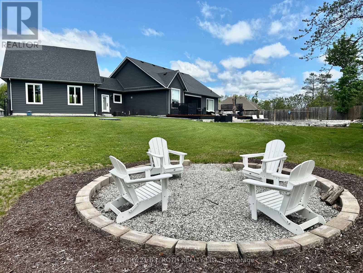
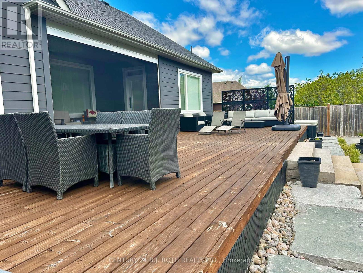
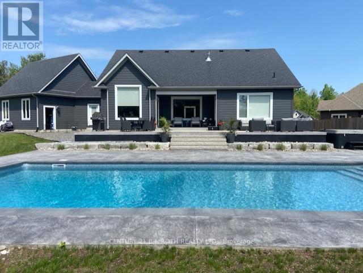
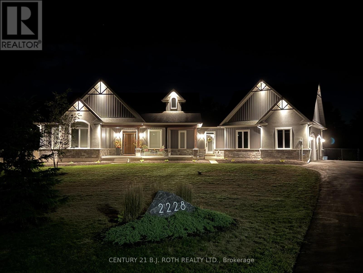
Welcome to this stunning estate bungalow tucked away on the highly sought-after and private street. Offering over 2,000 sq. ft. of beautifully finished living space, this exceptional home blends comfort, style, and functionality in every detail. Featuring 3 spacious bedrooms and 2.5 bathrooms, this home has been thoughtfully updated, including recently renovated bathrooms and a suite of new appliances. Large new windows and a brand-new front door bring in abundant natural light while enhancing curb appeal. Designed with both everyday living and entertaining in mind, the home boasts custom closet organizers throughout, ensuring seamless organization and storage. A Generac generator provides peace of mind year-round. Step outside to your own private backyard oasis. From the cozy firepit to the newly installed inground pool, this backyard is complemented by professional landscaping, creating a resort-like setting perfect for relaxing or hosting guests. The backyard deck features a retractable screen for the covered patio, allowing you to enjoy indoor-outdoor living from day to night in total comfort. This is truly an entertainer's dream property-offering something for everyone, whether you're hosting summer pool parties, enjoying quiet evenings outdoors, or gathering with family and friends in a beautifully designed space. A rare opportunity to own a turnkey estate home in an exclusive location. (id:43681)
房源概要
| MLS® Number | S13570622 |
| 房源类型 | 民宅 |
| 社区名字 | Bass Lake |
| 附近的便利设施 | 公园 |
| 社区特征 | School Bus |
| 特征 | Cul-de-sac, 树木繁茂的地区, Irregular Lot Size, Sump Pump |
| 总车位 | 8 |
| 泳池类型 | Inground Pool |
详 情
| 浴室 | 3 |
| 地上卧房 | 3 |
| 总卧房 | 3 |
| Age | 6 To 15 Years |
| 家电类 | Garage Door Opener Remote(s), 洗碗机, 烘干机, 炉子, 洗衣机, 窗帘, 冰箱 |
| 建筑风格 | 平房 |
| 地下室进展 | 已完成 |
| 地下室类型 | N/a (unfinished) |
| 施工种类 | 独立屋 |
| 空调 | 中央空调 |
| 外墙 | 石, 乙烯基壁板 |
| 壁炉 | 有 |
| 地基类型 | 混凝土浇筑 |
| 客人卫生间(不包含洗浴) | 1 |
| 供暖方式 | 天然气 |
| 供暖类型 | 压力热风 |
| 储存空间 | 1 |
| 内部尺寸 | 2000 - 2500 Sqft |
| 类型 | 独立屋 |
| 设备间 | Drilled Well |
车 位
| 附加车库 | |
| Garage |
土地
| 英亩数 | 无 |
| 围栏类型 | Fenced Yard |
| 土地便利设施 | 公园 |
| 污水道 | Septic System |
| 土地深度 | 201 Ft ,10 In |
| 土地宽度 | 97 Ft ,1 In |
| 不规则大小 | 97.1 X 201.9 Ft ; Longest Side Is 275.44 Ft. |
| 规划描述 | Ru |
房 间
| 楼 层 | 类 型 | 长 度 | 宽 度 | 面 积 |
|---|---|---|---|---|
| 地下室 | 娱乐,游戏房 | 15.13 m | 19.58 m | 15.13 m x 19.58 m |
| 一楼 | 餐厅 | 4.37 m | 3.67 m | 4.37 m x 3.67 m |
| 一楼 | 浴室 | 2.02 m | 3.52 m | 2.02 m x 3.52 m |
| 一楼 | 浴室 | 3.2 m | 3.34 m | 3.2 m x 3.34 m |
| 一楼 | 厨房 | 3.63 m | 3.65 m | 3.63 m x 3.65 m |
| 一楼 | 主卧 | 4.75 m | 5.17 m | 4.75 m x 5.17 m |
| 一楼 | 第二卧房 | 3.37 m | 3.18 m | 3.37 m x 3.18 m |
| 一楼 | 门厅 | 3.96 m | 2.74 m | 3.96 m x 2.74 m |
| 一楼 | 浴室 | 1.04 m | 2.59 m | 1.04 m x 2.59 m |
| 一楼 | 洗衣房 | 2.33 m | 5 m | 2.33 m x 5 m |
| 一楼 | 客厅 | 5.63 m | 4.96 m | 5.63 m x 4.96 m |
| 一楼 | 第三卧房 | 4.2 m | 3.05 m | 4.2 m x 3.05 m |
设备间
| 有线电视 | 已安装 |
| 配电箱 | 已安装 |
https://www.realtor.ca/real-estate/30041192/2228-elana-drive-severn-bass-lake-bass-lake

The trademarks REALTOR®, REALTORS®, and the REALTOR® logo are controlled by The Canadian Real Estate Association (CREA) and identify real estate professionals who are members of CREA. The trademarks MLS®, Multiple Listing Service® and the associated logos are owned by The Canadian Real Estate Association (CREA) and identify the quality of services provided by real estate professionals who are members of CREA. The trademark DDF® is owned by The Canadian Real Estate Association (CREA) and identifies CREA's Data Distribution Facility (DDF®)
Toronto Real Estate Board
Century 21 B.j. Roth Realty Ltd.
July 23 2026 12:00:43
