
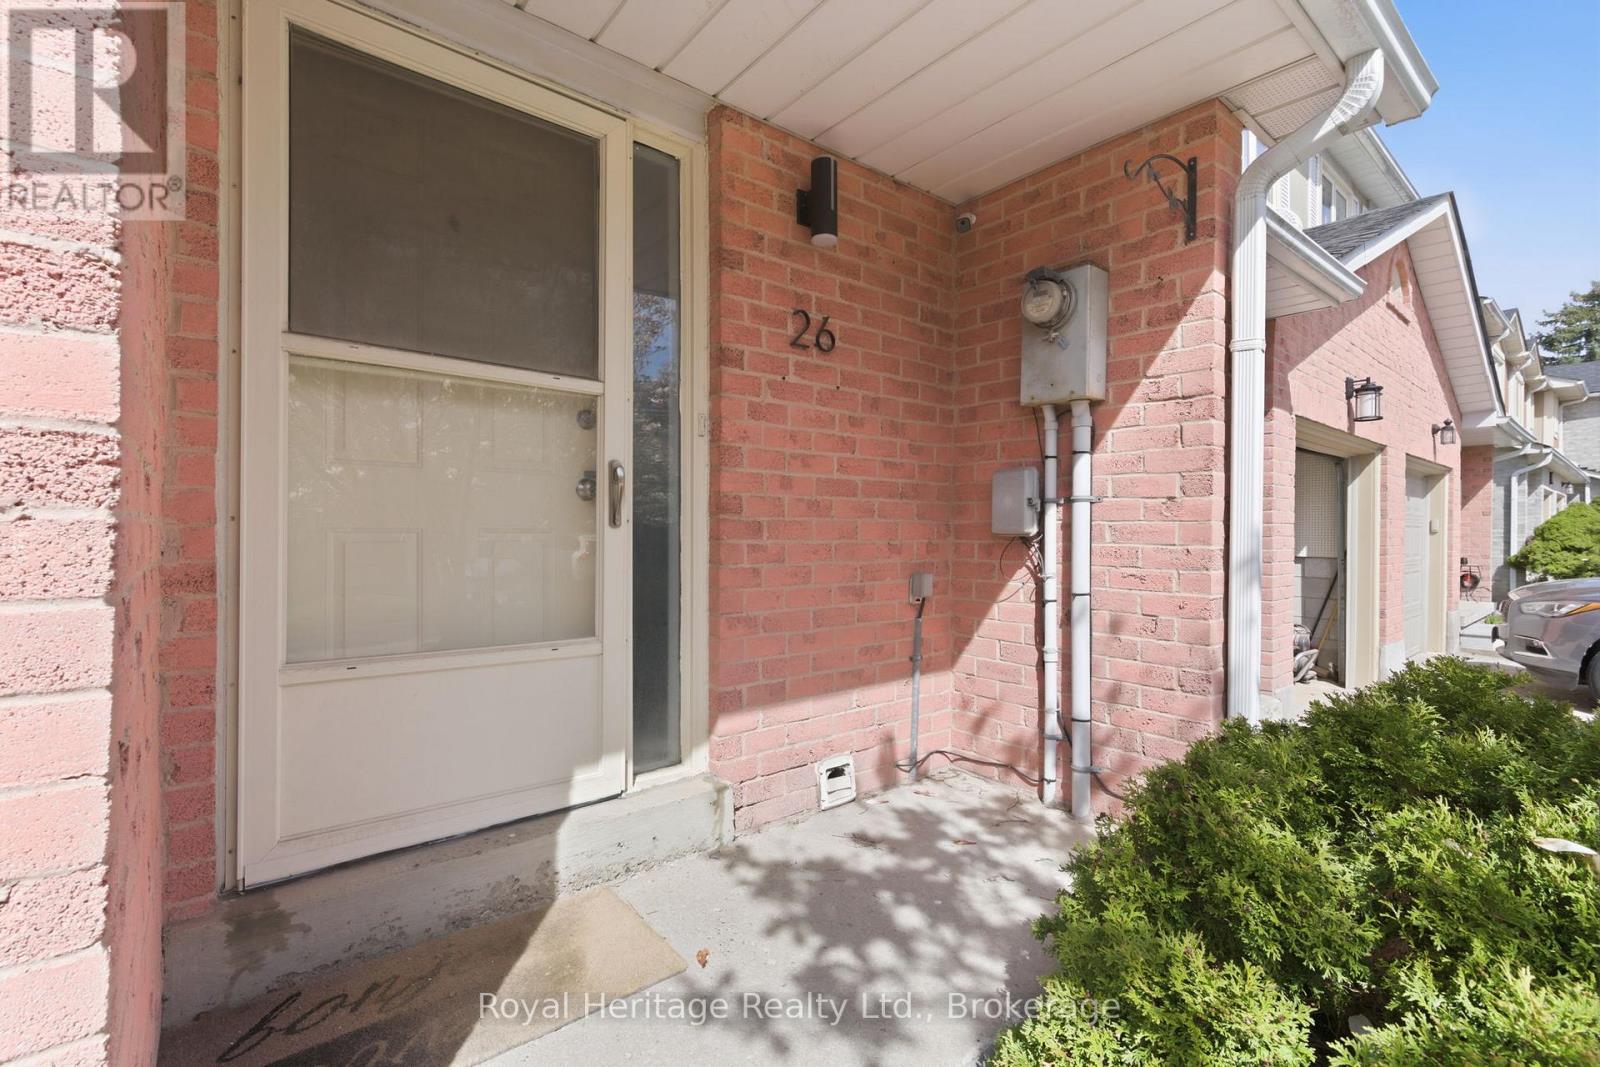
26 - 115 Avenue Road Richmond Hill (North Richvale), Ontario L4C 9N2


$899,900管理费,Water, Insurance, Parking, Common Area Maintenance
$548.11 每月
管理费,Water, Insurance, Parking, Common Area Maintenance
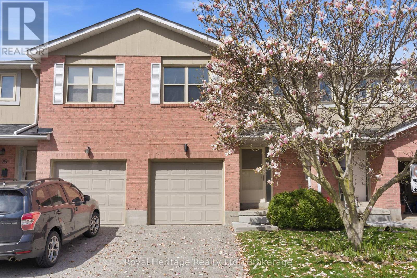
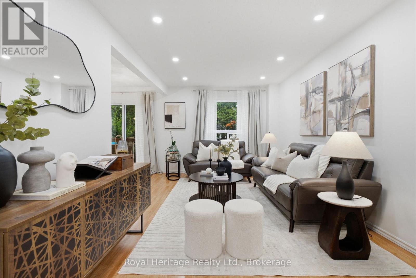
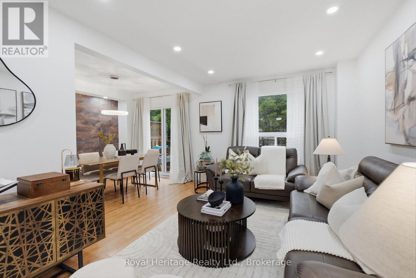
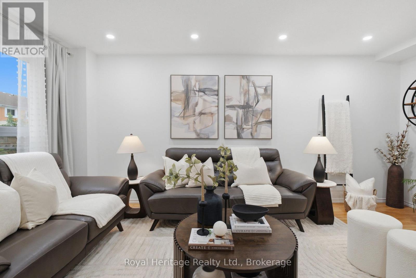
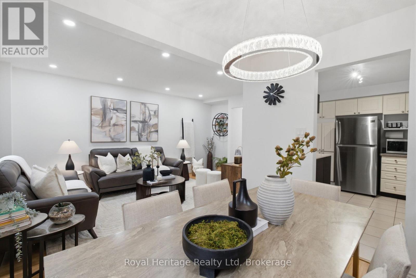
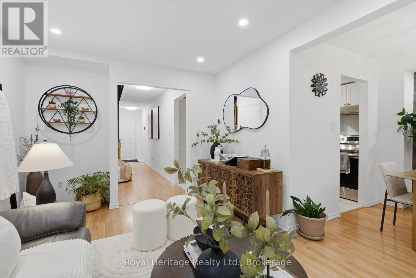
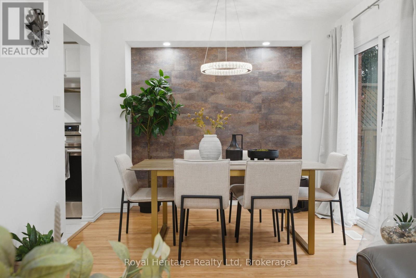
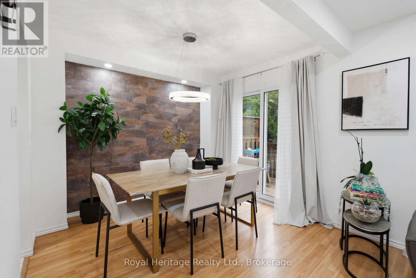
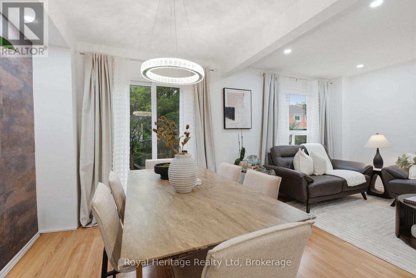
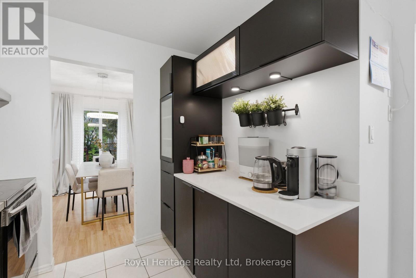
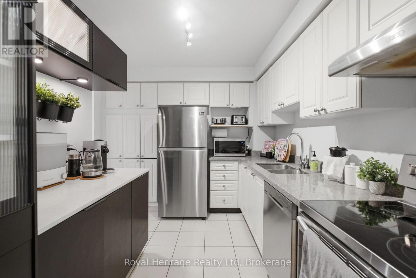
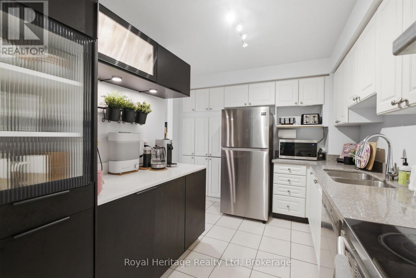
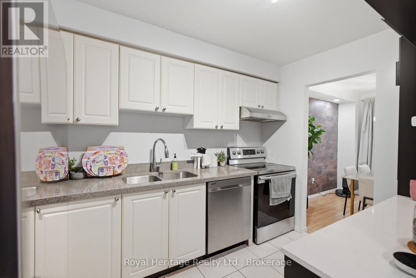
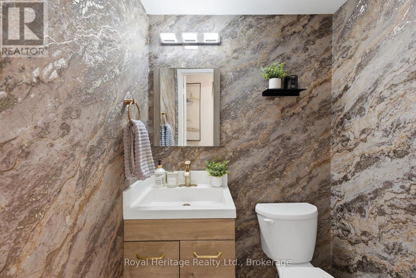
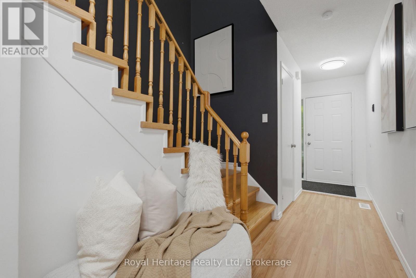
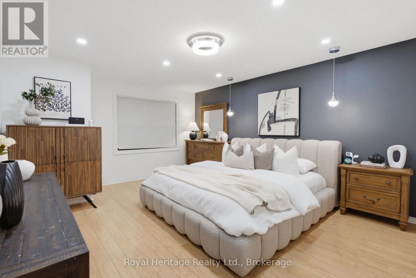
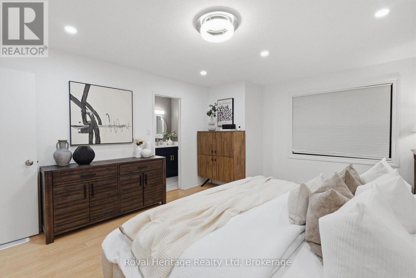
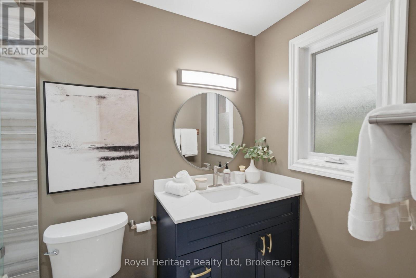
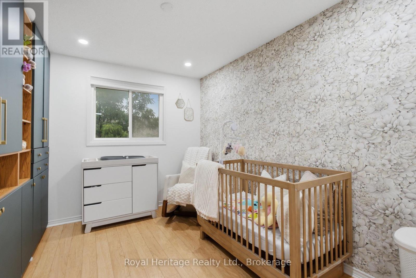
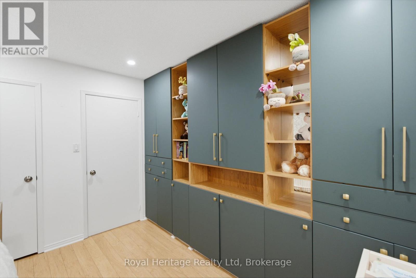
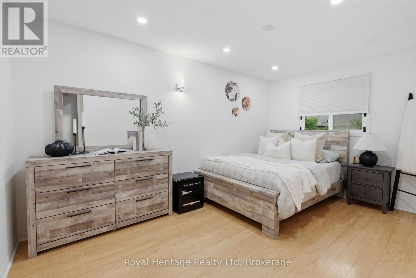
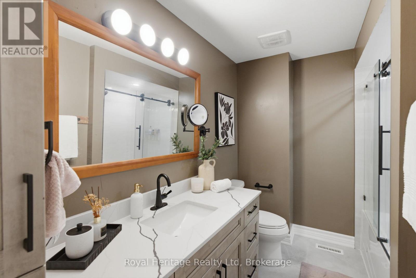
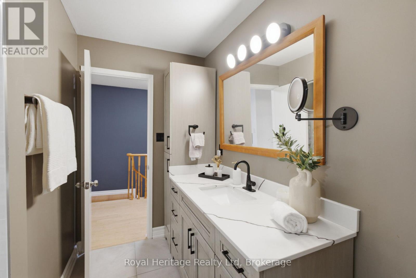
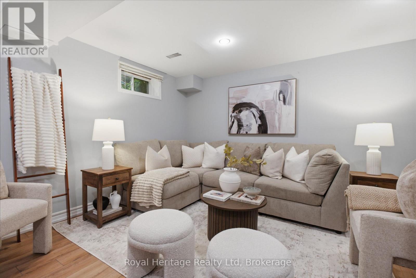
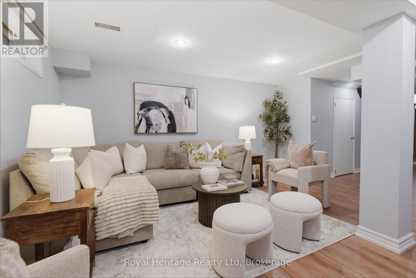
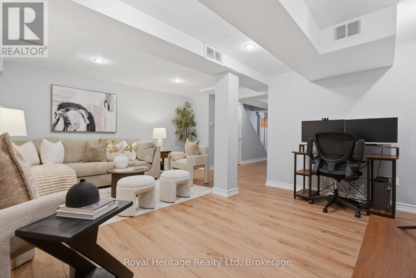
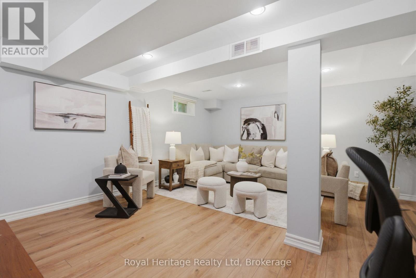
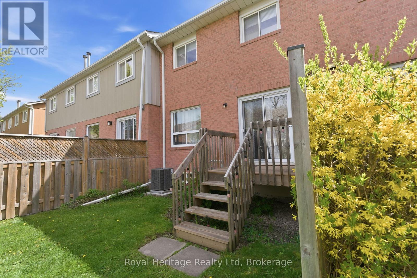
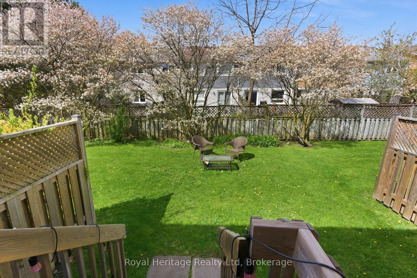
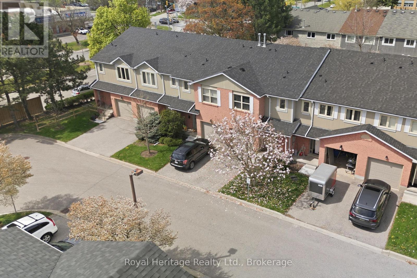
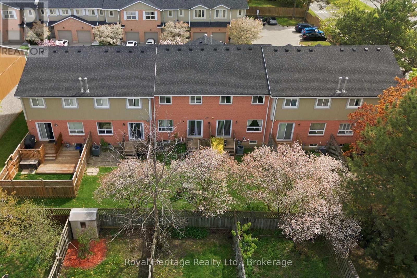
$548.11 每月Premium Location in the Heart of Richvale! Tucked away on a quiet dead end street, this beautifully updated 3 bedroom, 3 bathroom townhome offers the perfect combination of privacy, comfort, and convenience. Ideal for families, you'll enjoy being just steps to YRT transit, Richvale Community Centre, parks, trails, and schools, with Highway 407 only a 5 minute drive away.Inside, you'll find a bright and modern interior featuring pot lights throughout, stylish new light fixtures, and thoughtfully updated finishes. The beautifully renovated bathrooms (2024) showcase premium fixtures, solid wood cabinetry, and quartz countertops. The kitchen has been enhanced with newly built additional cabinetry and quartz countertops, providing extra storage and workspace. The spare bedroom includes a full wall of custom built-in cabinets (2024), while the finished basement features new flooring (2023), adding even more functional living space. Major updates include a new roof (2023), new furnace with humidifier (2025) and new central air conditioning (2025), offering peace of mind for years to come. Complete with an attached garage, this move in ready home is located in one of Richmond Hill's most sought after neighbourhoods, offering the perfect balance of tranquility and everyday convenience. (id:43681)
Open House
现在这个房屋大家可以去Open House参观了!
12:00 pm
结束于:2:00 pm
12:00 pm
结束于:2:00 pm
房源概要
| MLS® Number | N13570126 |
| 房源类型 | 民宅 |
| 社区名字 | North Richvale |
| 附近的便利设施 | 医院, 公共交通, 学校 |
| 社区特征 | Pets Allowed With Restrictions, 社区活动中心 |
| 设备类型 | Air Conditioner, 热水器, Furnace |
| 特征 | Cul-de-sac, 无地毯 |
| 总车位 | 2 |
| 租赁设备类型 | Air Conditioner, 热水器, Furnace |
| 结构 | Deck, Porch |
详 情
| 浴室 | 3 |
| 地上卧房 | 3 |
| 总卧房 | 3 |
| 公寓设施 | Visitor Parking |
| 家电类 | Water Heater, 洗碗机, 烘干机, Hood 电扇, Range, 洗衣机, 冰箱 |
| 地下室进展 | 已装修 |
| 地下室类型 | N/a (finished) |
| 空调 | 中央空调 |
| 外墙 | 砖 |
| 客人卫生间(不包含洗浴) | 1 |
| 供暖方式 | 天然气 |
| 供暖类型 | 压力热风 |
| 储存空间 | 2 |
| 内部尺寸 | 1400 - 1599 Sqft |
| 类型 | 联排别墅 |
车 位
| Garage |
土地
| 英亩数 | 无 |
| 土地便利设施 | 医院, 公共交通, 学校 |
房 间
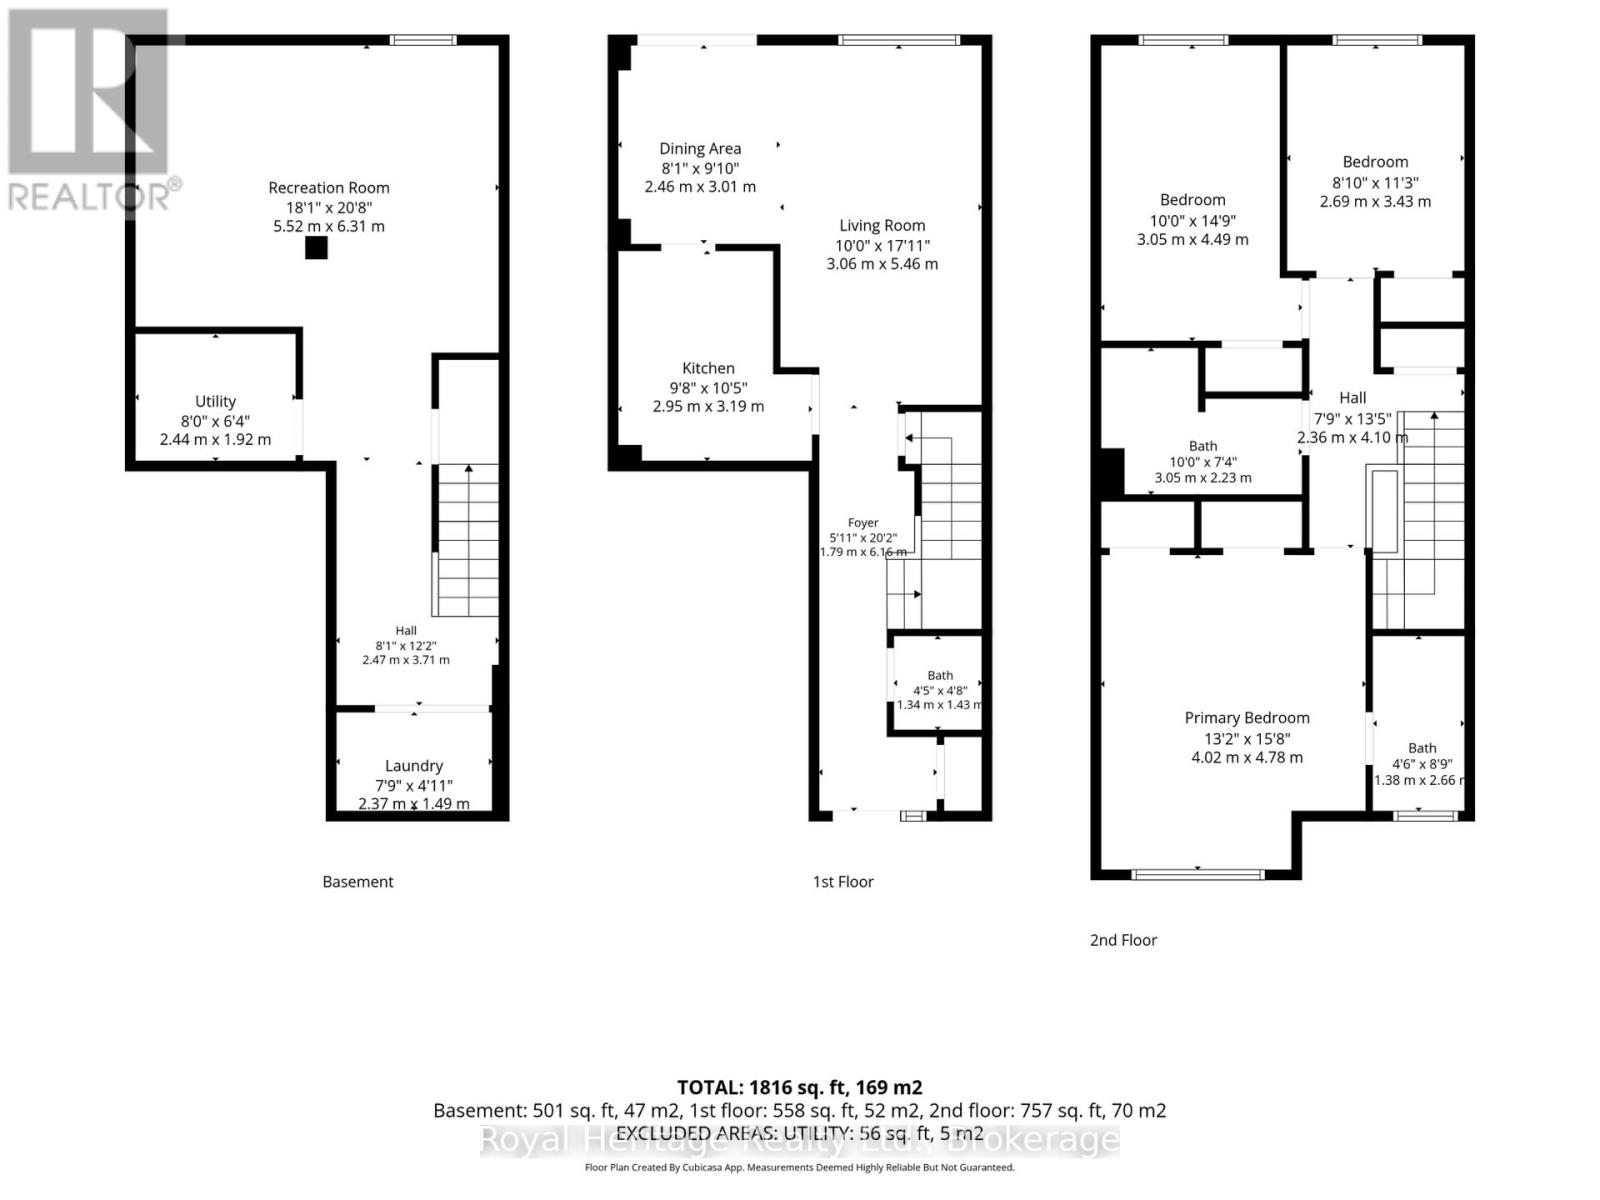
| 楼 层 | 类 型 | 长 度 | 宽 度 | 面 积 |
|---|---|---|---|---|
| 二楼 | 主卧 | 4.78 m | 4.02 m | 4.78 m x 4.02 m |
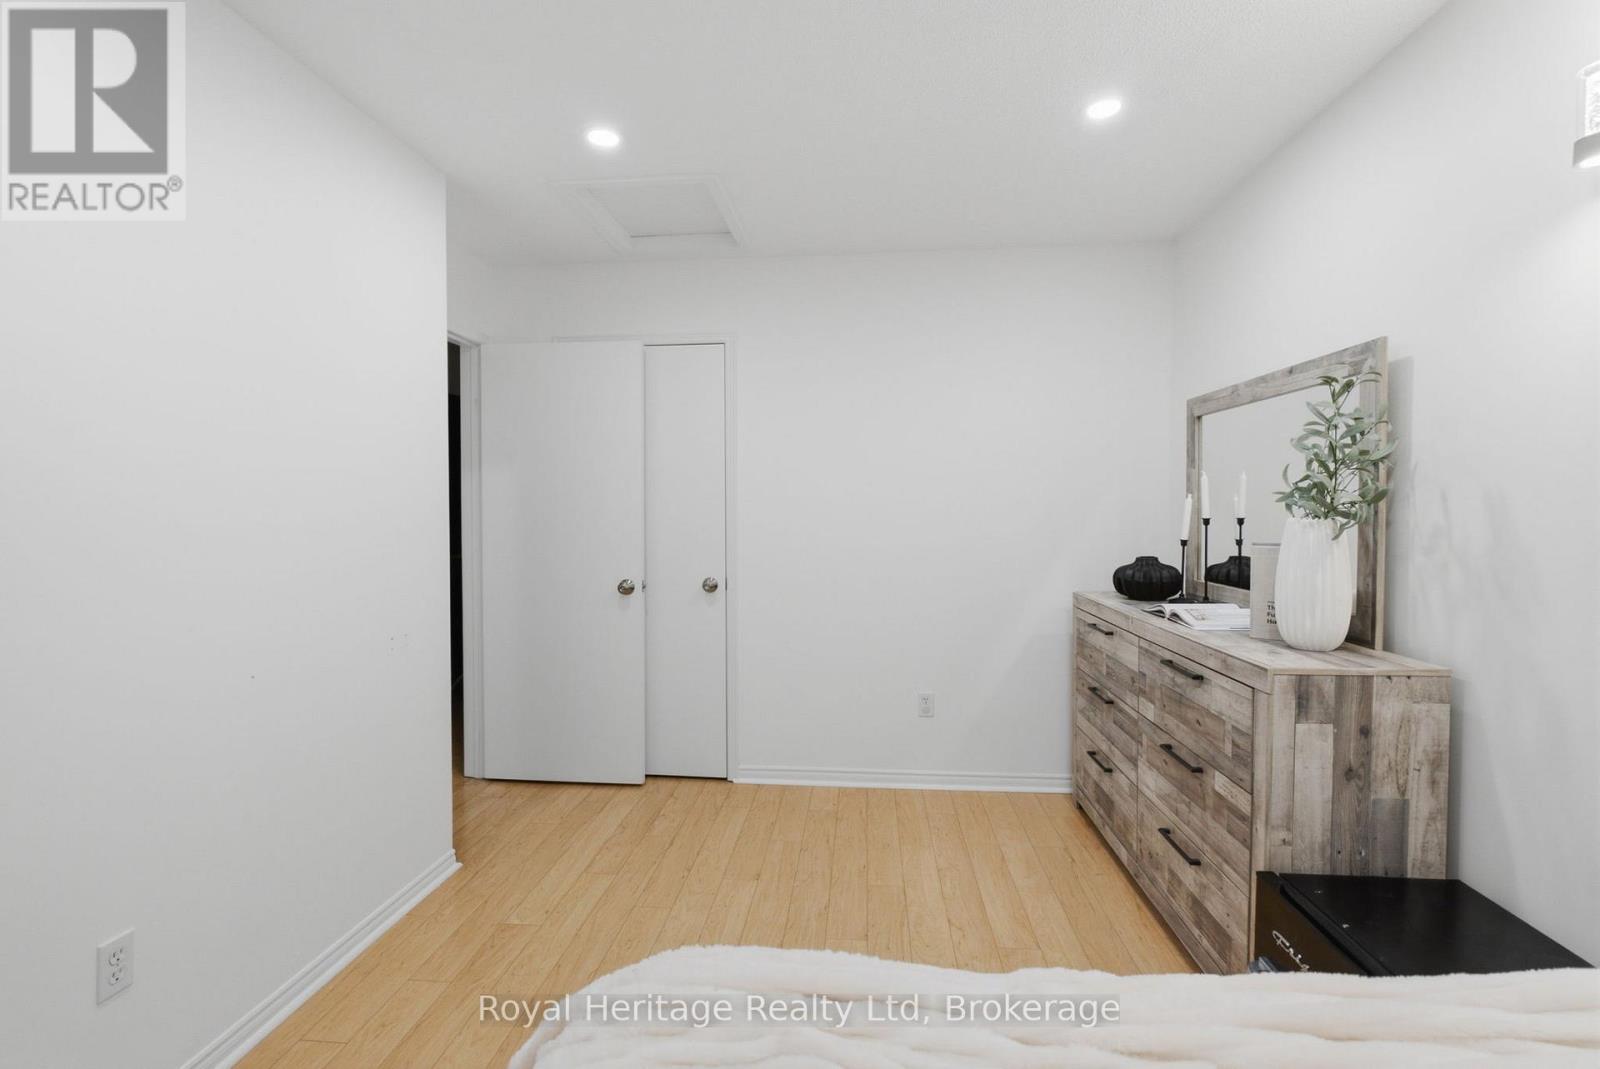
| 二楼 | 第二卧房 | 4.49 m | 3.05 m | 4.49 m x 3.05 m |
| 二楼 | 第三卧房 | 3.43 m | 2.69 m | 3.43 m x 2.69 m |
| 地下室 | 娱乐,游戏房 | 6.31 m | 5.52 m | 6.31 m x 5.52 m |
| 一楼 | 客厅 | 5.46 m | 3.06 m | 5.46 m x 3.06 m |
| 一楼 | 餐厅 | 3.01 m | 2.46 m | 3.01 m x 2.46 m |
| 一楼 | 厨房 | 3.19 m | 2.95 m | 3.19 m x 2.95 m |

The trademarks REALTOR®, REALTORS®, and the REALTOR® logo are controlled by The Canadian Real Estate Association (CREA) and identify real estate professionals who are members of CREA. The trademarks MLS®, Multiple Listing Service® and the associated logos are owned by The Canadian Real Estate Association (CREA) and identify the quality of services provided by real estate professionals who are members of CREA. The trademark DDF® is owned by The Canadian Real Estate Association (CREA) and identifies CREA's Data Distribution Facility (DDF®)
Durham Region Association of REALTORS®
Royal Heritage Realty Ltd., Royal Heritage Realty Ltd
July 16 2026 04:49:05
