
9 Rosco Lane Kawartha Lakes (Fenelon Falls), Ontario K0M 1N0


$699,900
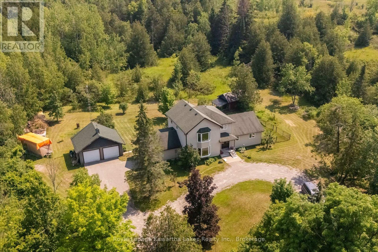
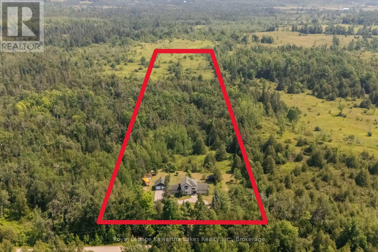
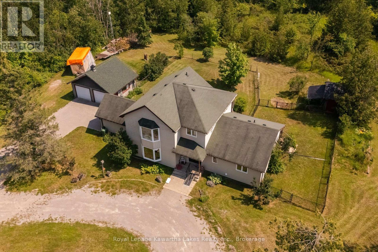
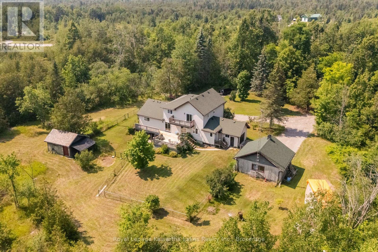
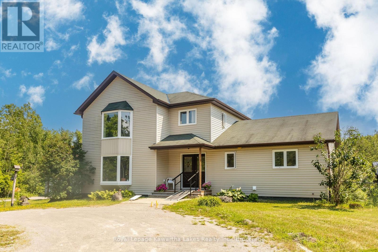
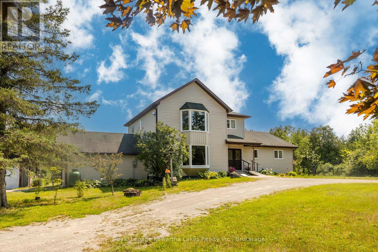
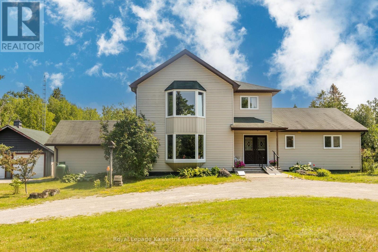
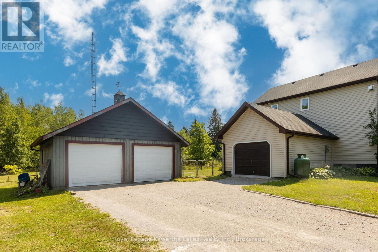
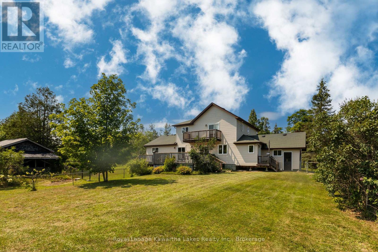
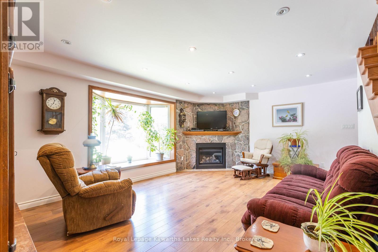
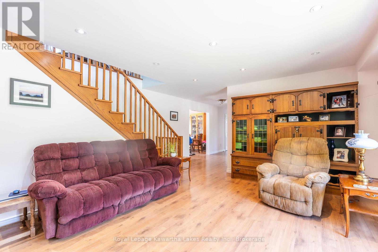
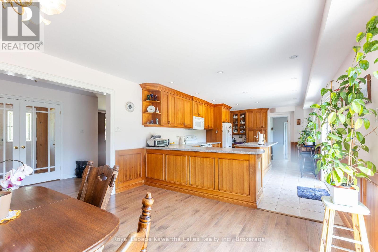
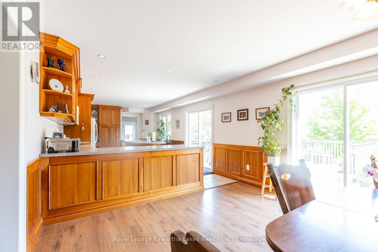
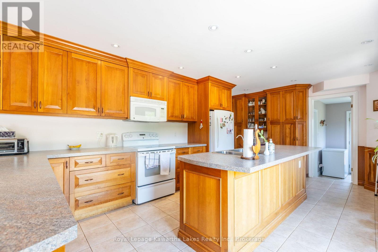
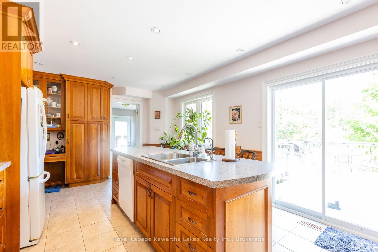
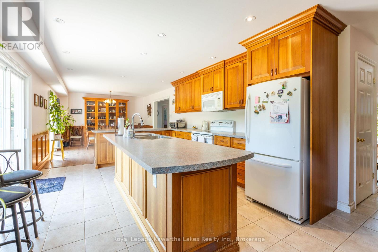
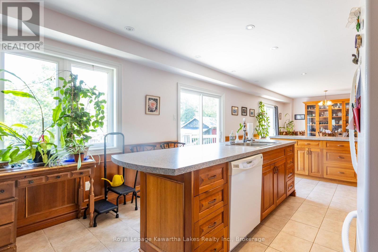
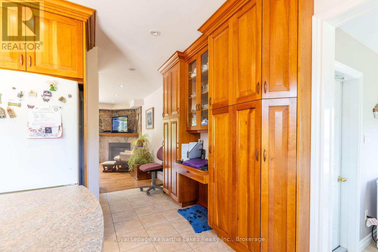
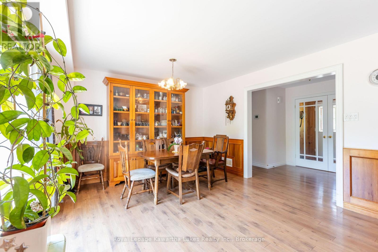
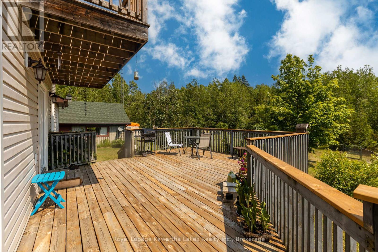
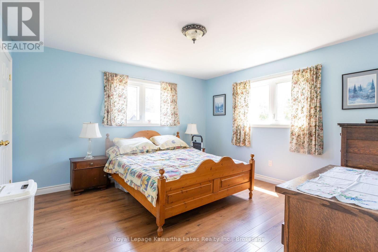
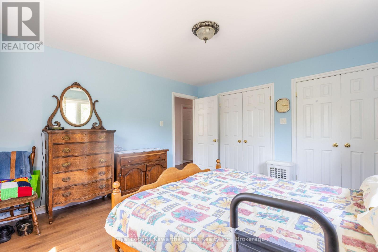
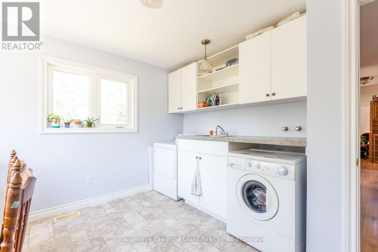
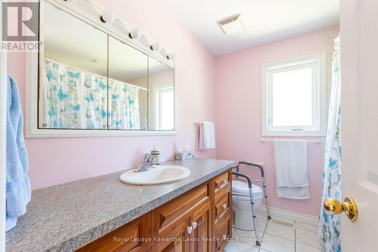
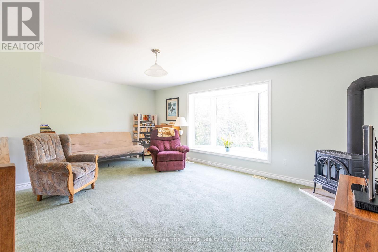
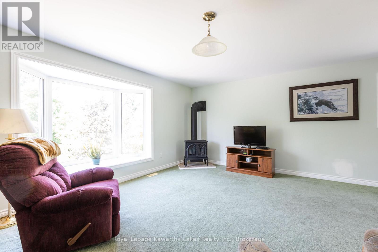
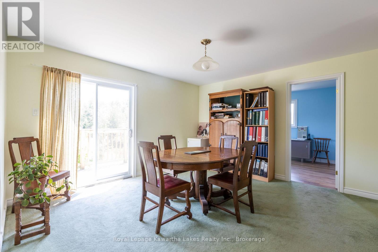
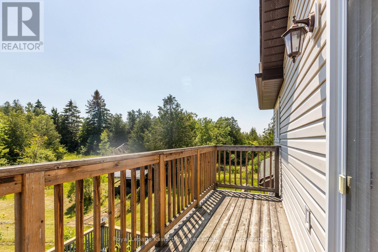
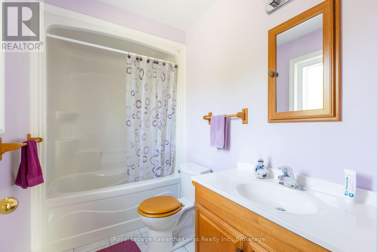
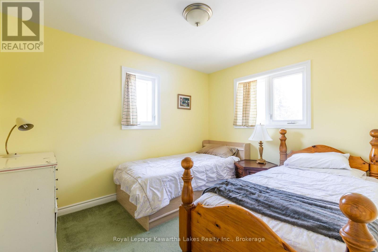
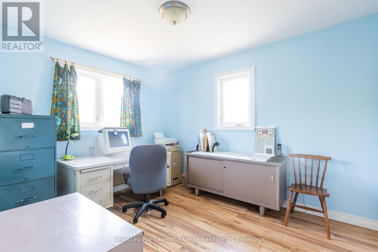
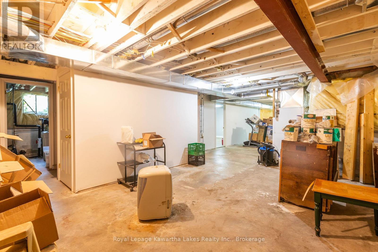
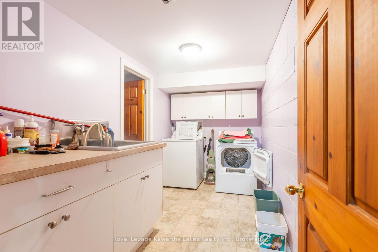
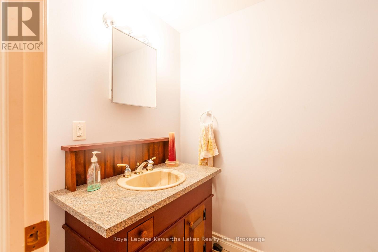
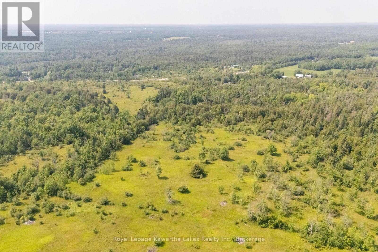
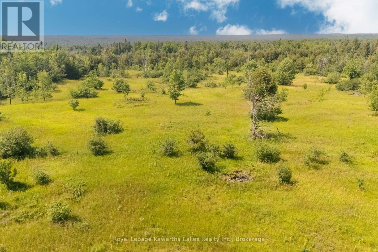
Large countryside family home on 10 acres! Sprawling kitchen and dining room overlooking the back deck out into the forest. Main floor master bedroom, with a bathroom and laundry room also on the main floor. The living room ft. a stone fireplace with a propane insert and a large bay window. Convenient mudroom as you come in from the garage. 2 more bedrooms upstairs, a bathroom, and a living room with a propane fireplace perfect for the kids to play together just outside of their bedrooms. Partially finished walkout basement with a second laundry room and 2PC bath. Attached single garage plus detached double garage / workshop. Geothermal furnace. Mix of luscious forest and a sparse meadow-type area at the back of the property. Very private, no neighbours on all 4 sides and backing onto vast forested land but yet only 10 mins to Fenelon Falls. Privacy without seclusion! Access to the snowmobile / ATV trail right off the end of the driveway. (id:43681)
房源概要
| MLS® Number | X13570060 |
| 房源类型 | 民宅 |
| 社区名字 | Fenelon Falls |
| 设备类型 | Propane Tank |
| 总车位 | 13 |
| 租赁设备类型 | Propane Tank |
详 情
| 浴室 | 3 |
| 地上卧房 | 3 |
| 总卧房 | 3 |
| 公寓设施 | Fireplace(s) |
| 地下室进展 | 已完成 |
| 地下室功能 | Separate Entrance, Walk Out |
| 地下室类型 | Full, N/a (unfinished), N/a, N/a |
| 施工种类 | 独立屋 |
| 空调 | 中央空调 |
| 外墙 | 乙烯基壁板 |
| 壁炉 | 有 |
| Fireplace Total | 2 |
| 地基类型 | 水泥 |
| 客人卫生间(不包含洗浴) | 1 |
| 供暖方式 | Geo Thermal |
| 供暖类型 | 压力热风 |
| 储存空间 | 2 |
| 内部尺寸 | 2000 - 2500 Sqft |
| 类型 | 独立屋 |
车 位
| 附加车库 | |
| Garage |
土地
| 英亩数 | 有 |
| 污水道 | Septic System |
| 土地深度 | 1800 Ft |
| 土地宽度 | 247 Ft |
| 不规则大小 | 247 X 1800 Ft |
房 间
| 楼 层 | 类 型 | 长 度 | 宽 度 | 面 积 |
|---|---|---|---|---|
| 二楼 | 娱乐,游戏房 | 4 m | 5.7 m | 4 m x 5.7 m |
| 二楼 | 浴室 | 2.7 m | 1.5 m | 2.7 m x 1.5 m |
| 二楼 | 卧室 | 2.8 m | 3.4 m | 2.8 m x 3.4 m |
| 二楼 | 卧室 | 2.8 m | 3.4 m | 2.8 m x 3.4 m |
| 地下室 | 浴室 | 1 m | 2.5 m | 1 m x 2.5 m |
| 一楼 | 卧室 | 3.8 m | 3.9 m | 3.8 m x 3.9 m |
| 一楼 | 浴室 | 2.5 m | 2.2 m | 2.5 m x 2.2 m |
| 一楼 | 厨房 | 3.7 m | 9.7 m | 3.7 m x 9.7 m |
| 一楼 | 客厅 | 3.9 m | 5.8 m | 3.9 m x 5.8 m |
https://www.realtor.ca/real-estate/30040418/9-rosco-lane-kawartha-lakes-fenelon-falls-fenelon-falls

The trademarks REALTOR®, REALTORS®, and the REALTOR® logo are controlled by The Canadian Real Estate Association (CREA) and identify real estate professionals who are members of CREA. The trademarks MLS®, Multiple Listing Service® and the associated logos are owned by The Canadian Real Estate Association (CREA) and identify the quality of services provided by real estate professionals who are members of CREA. The trademark DDF® is owned by The Canadian Real Estate Association (CREA) and identifies CREA's Data Distribution Facility (DDF®)
Durham Region Association of REALTORS®
Royal LePage Kawartha Lakes Realty Inc.
July 26 2026 11:40:11
