
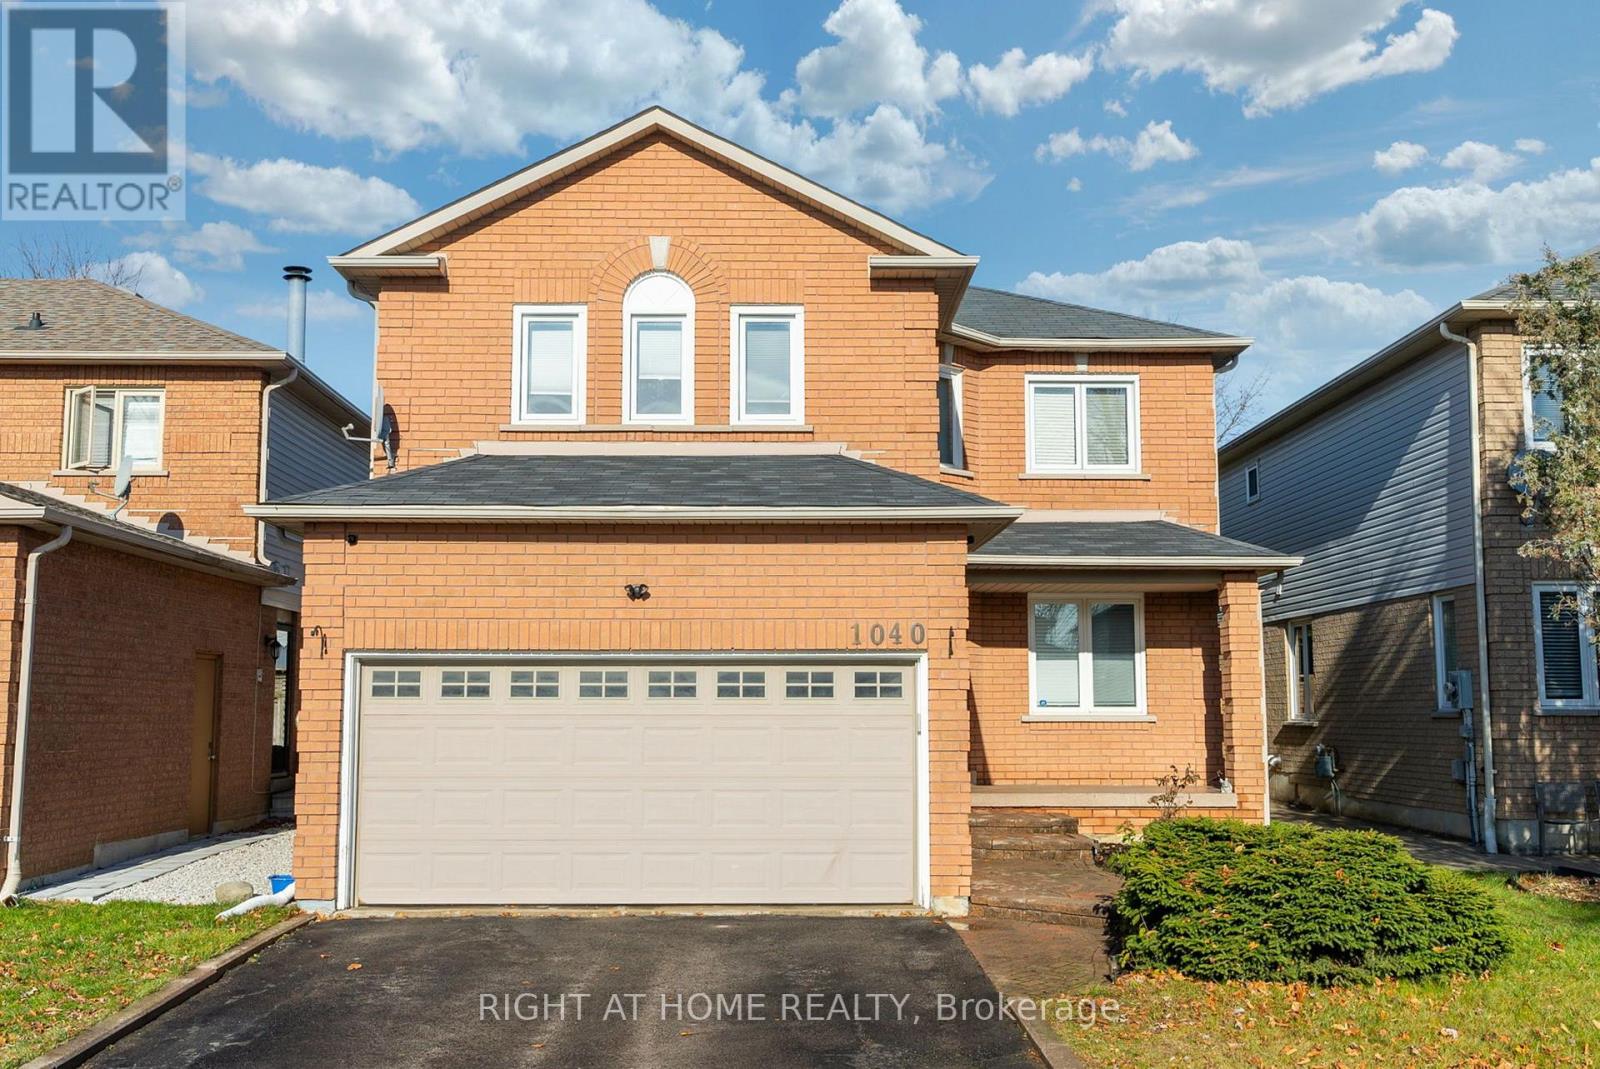
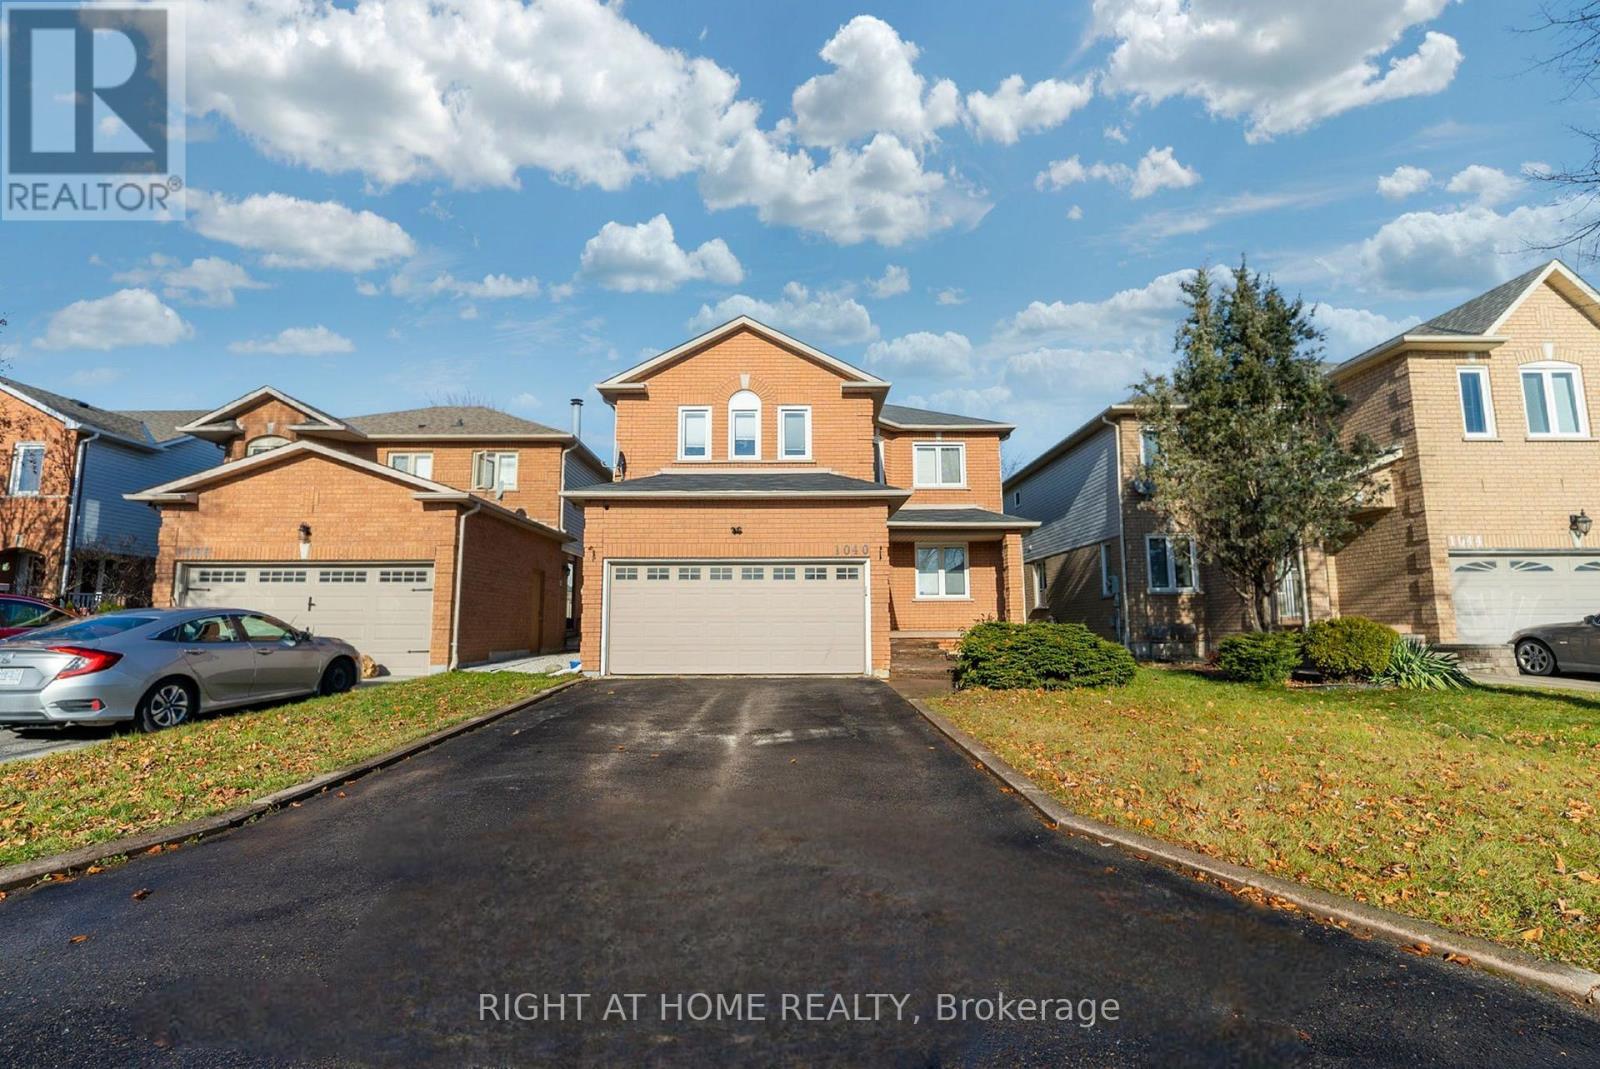
1040 Beaver Valley Crescent Oshawa (Northglen), Ontario L1J 8N2


$999,999
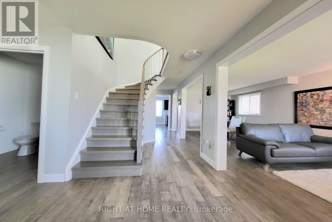
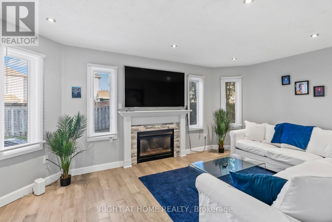
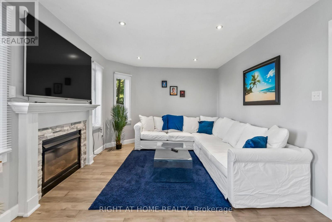
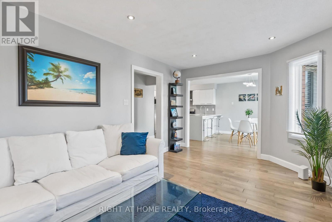
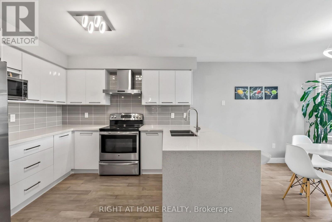
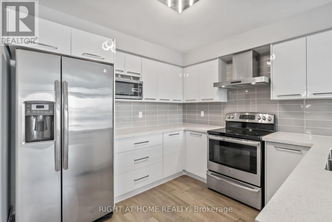
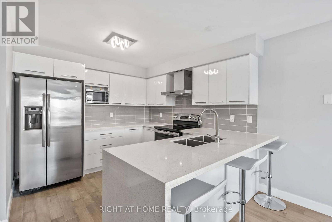
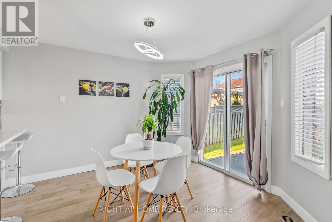
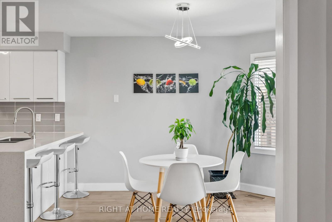
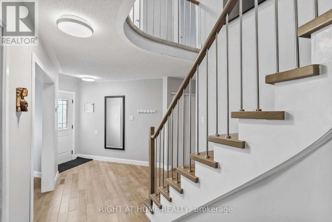
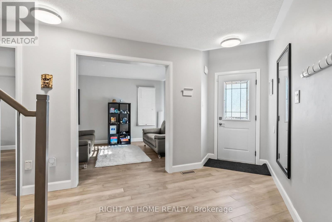
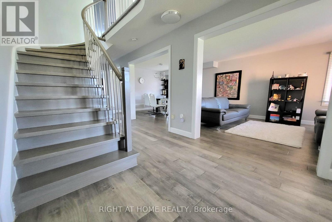
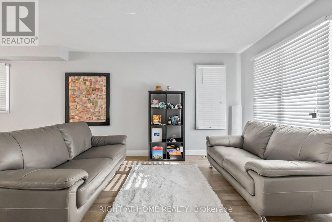
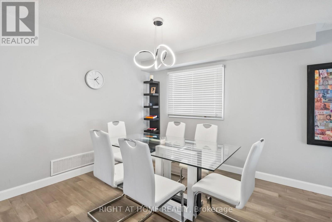
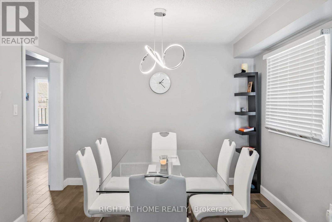
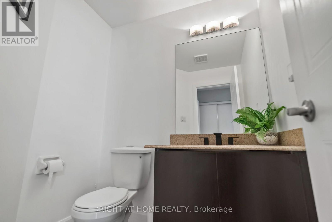
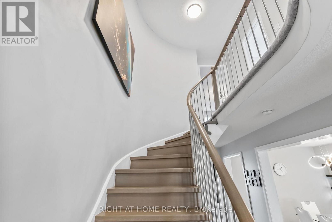
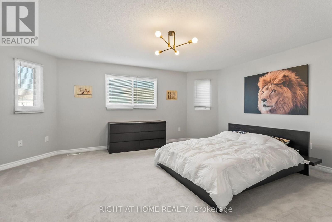
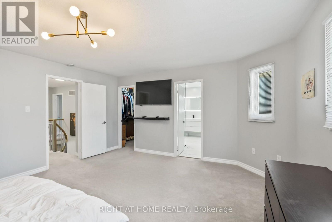
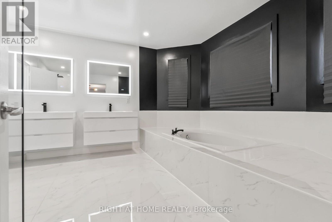
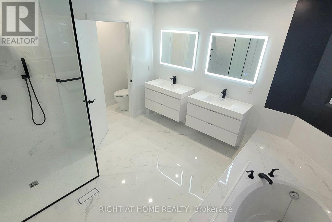
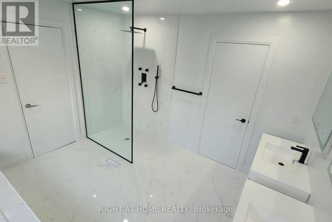
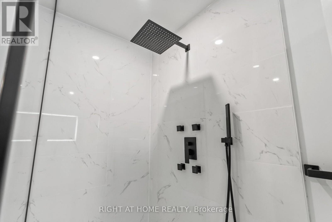
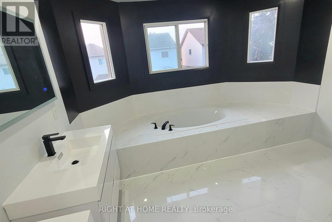
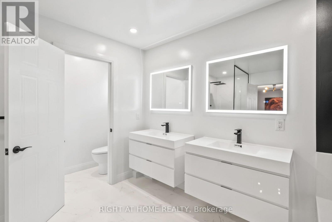
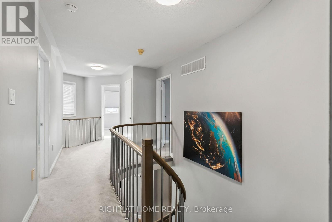
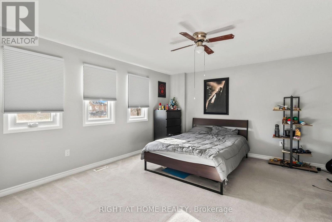
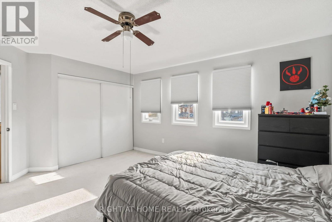
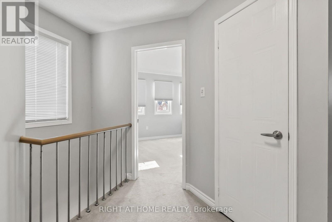
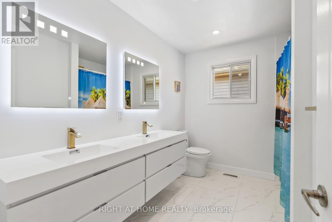
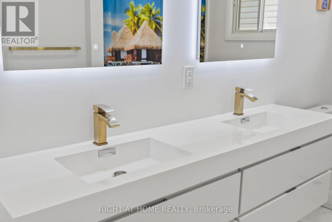
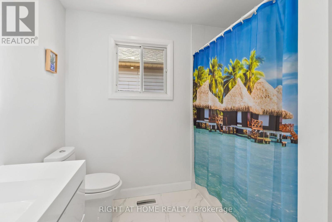
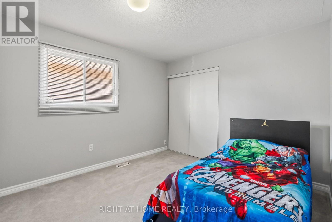
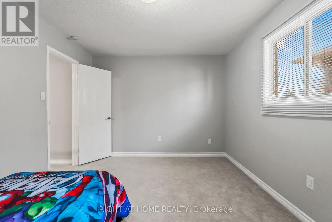
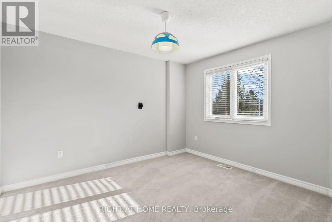
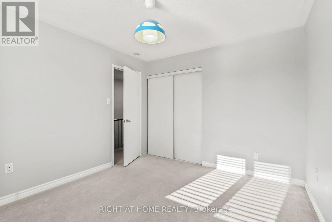
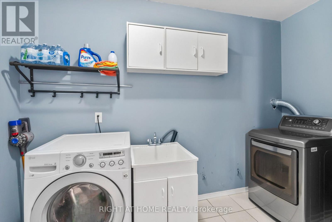
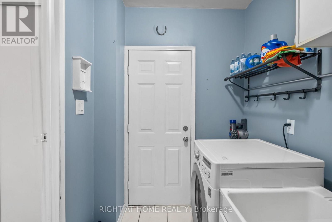
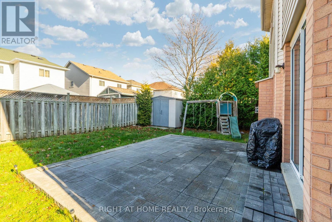
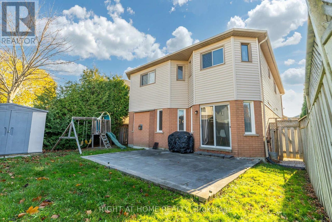
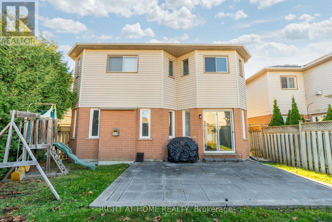
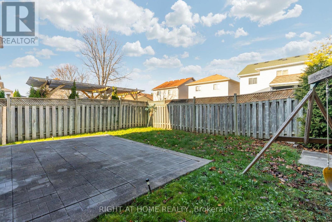
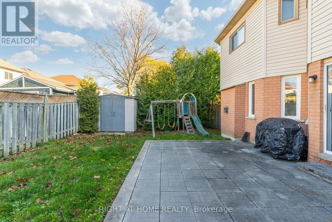
Welcome to 1040 Beaver Valley Cresent! Fully Renovated 2454 Sq ft. home in the highly sought after Northglen neighbourhood. Whitby/Oshawa border! Large Living Room with a gas fireplace and loads of natural light. Modern Kitchen with quartz waterfall countertop. Seperate formal dining room and living room. Breakfast eat-in with walkout to patio with a private backyard. Convenient main floor laundry room with access to a 2 car garage. Two piece washroom on main level. Second floor features 4 large bedrooms and 2 modern bathrooms, the master bedroom is very big, it has a walk in closet and the ensuite is massive with led mirrors/heated mirrors, floating vanitys, curbless shower and a soaker tub! Move in ready completly renovated with engineered hardwood floors throughout the main level and new hardwood staircase 2023. New carpet upstairs in 2022. New Kitchen in 2023. Upstairs bathroom fully renovated in 2023. Ensuite bathroom fully renovated in 2024. Basement is partially finished with 1 bedroom complete. ***Close to two brand new parks, splash pad and the brand new Rose Valley park , bmx bike park and golf course, schools and shopping, 401 , 407 (id:43681)
房源概要
| MLS® Number | E13570402 |
| 房源类型 | 民宅 |
| 社区名字 | Northglen |
| 附近的便利设施 | 公园, 公共交通, 学校, 近高尔夫球场 |
| 社区特征 | School Bus |
| 设备类型 | 热水器 - Gas, 热水器 |
| 总车位 | 6 |
| 租赁设备类型 | 热水器 - Gas, 热水器 |
详 情
| 浴室 | 3 |
| 地上卧房 | 4 |
| 地下卧室 | 1 |
| 总卧房 | 5 |
| 公寓设施 | Fireplace(s) |
| 家电类 | Water Softener, All, 烘干机, 洗衣机, 窗帘 |
| 地下室进展 | 部分完成 |
| 地下室类型 | N/a (partially Finished) |
| 施工种类 | 独立屋 |
| 空调 | 中央空调 |
| 外墙 | 砖, 乙烯基壁板 |
| 壁炉 | 有 |
| Fireplace Total | 1 |
| 地基类型 | 混凝土浇筑 |
| 客人卫生间(不包含洗浴) | 1 |
| 供暖方式 | 天然气 |
| 供暖类型 | 压力热风 |
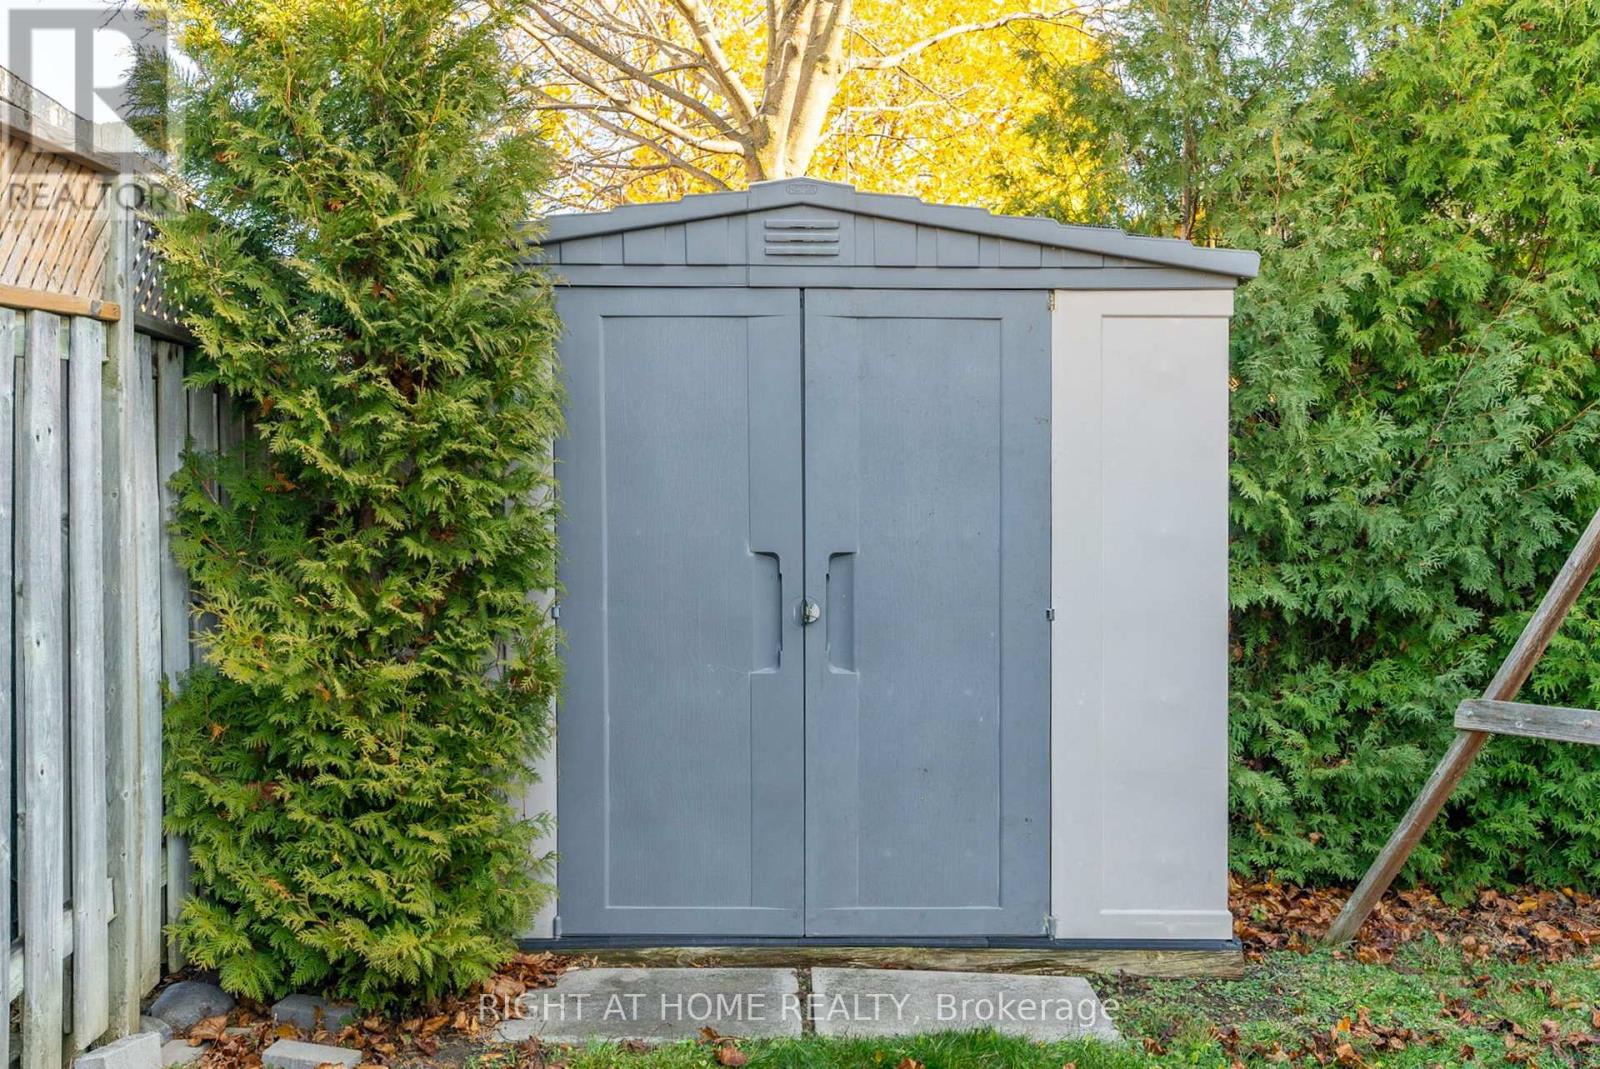
| 储存空间 | 2 |
| 内部尺寸 | 2000 - 2500 Sqft |
| 类型 | 独立屋 |
| 设备间 | 市政供水 |
车 位
| 附加车库 | |
| Garage |
土地
| 英亩数 | 无 |
| 围栏类型 | Fenced Yard |
| 土地便利设施 | 公园, 公共交通, 学校, 近高尔夫球场 |
| 污水道 | Sanitary Sewer |
| 土地深度 | 101 Ft ,8 In |
| 土地宽度 | 39 Ft ,6 In |
| 不规则大小 | 39.5 X 101.7 Ft |
房 间
| 楼 层 | 类 型 | 长 度 | 宽 度 | 面 积 |
|---|---|---|---|---|
| 二楼 | 卧室 | 5.49 m | 4.88 m | 5.49 m x 4.88 m |
| 二楼 | 第二卧房 | 4.58 m | 4.88 m | 4.58 m x 4.88 m |
| 二楼 | 第三卧房 | 4.27 m | 3.36 m | 4.27 m x 3.36 m |
| 二楼 | Bedroom 4 | 3.36 m | 3.36 m | 3.36 m x 3.36 m |
| 地下室 | 卧室 | 3.36 m | 3.36 m | 3.36 m x 3.36 m |
| 一楼 | 家庭房 | 5.8 m | 3.7 m | 5.8 m x 3.7 m |
| 一楼 | Eating Area | 3.36 m | 3.36 m | 3.36 m x 3.36 m |
| 一楼 | 餐厅 | 3.36 m | 3.36 m | 3.36 m x 3.36 m |
| 一楼 | 客厅 | 4.26 m | 3.36 m | 4.26 m x 3.36 m |
https://www.realtor.ca/real-estate/30040788/1040-beaver-valley-crescent-oshawa-northglen-northglen

The trademarks REALTOR®, REALTORS®, and the REALTOR® logo are controlled by The Canadian Real Estate Association (CREA) and identify real estate professionals who are members of CREA. The trademarks MLS®, Multiple Listing Service® and the associated logos are owned by The Canadian Real Estate Association (CREA) and identify the quality of services provided by real estate professionals who are members of CREA. The trademark DDF® is owned by The Canadian Real Estate Association (CREA) and identifies CREA's Data Distribution Facility (DDF®)
Toronto Real Estate Board
Right At Home Realty
July 21 2026 03:16:43
