
56 Dinnick Crescent Orangeville, Ontario L9W 0B7


$899,900
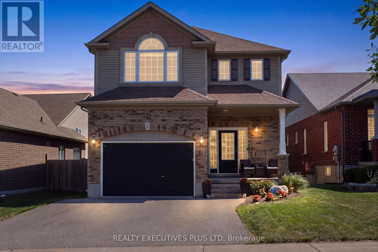
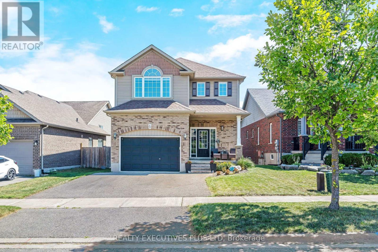
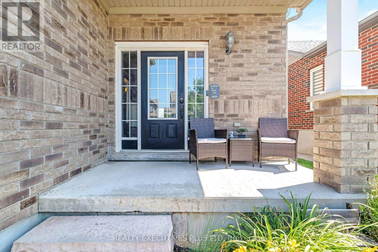
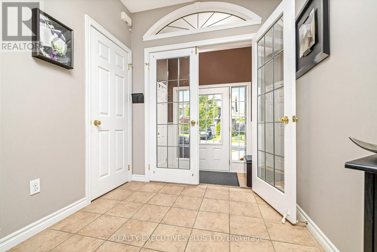
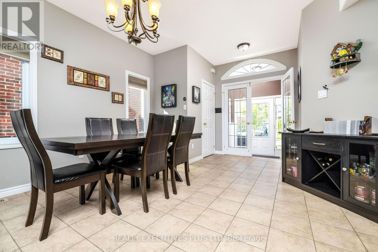
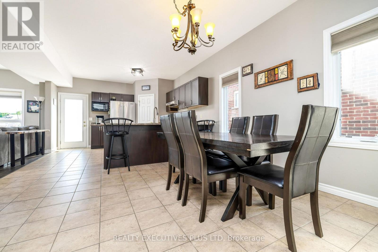
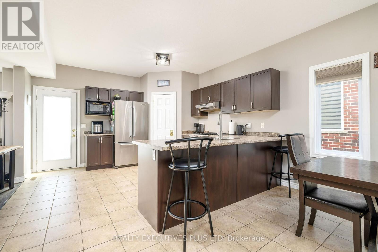
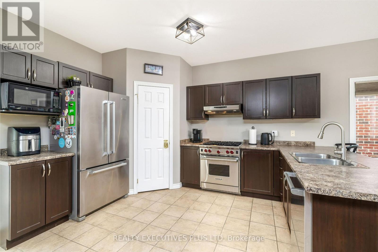
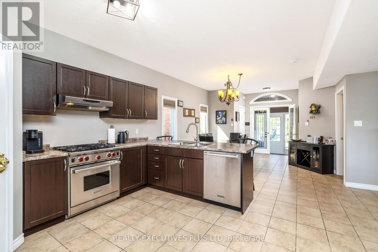
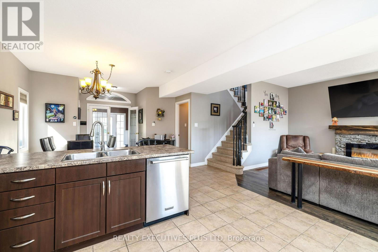
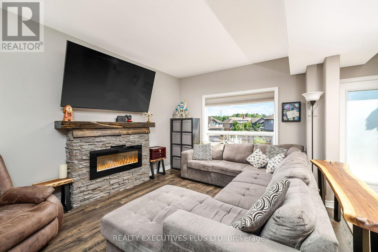
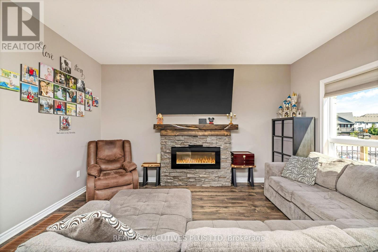
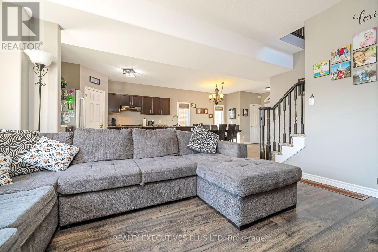
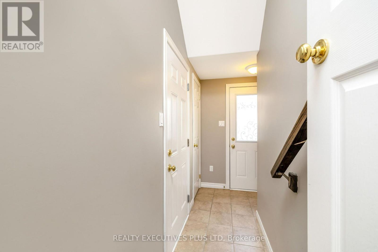
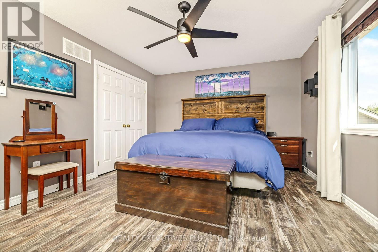
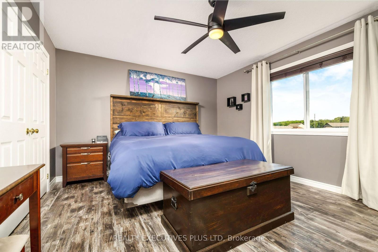
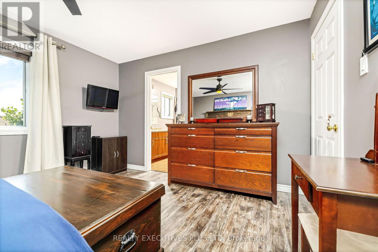
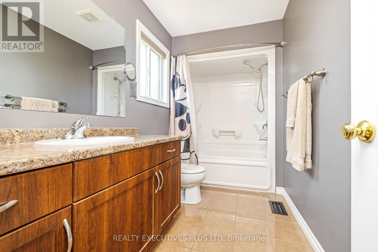
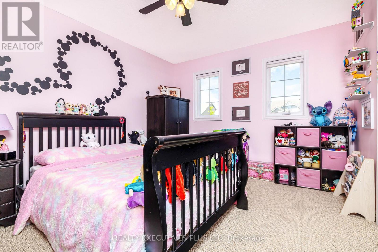
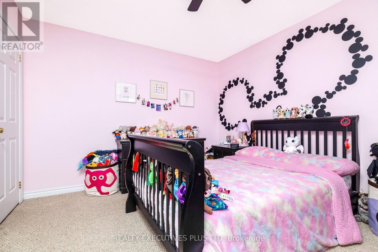
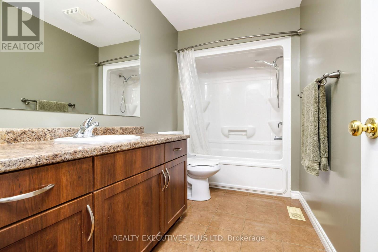
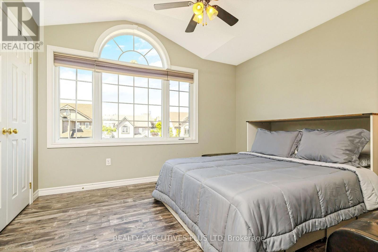
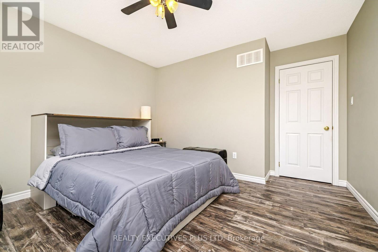
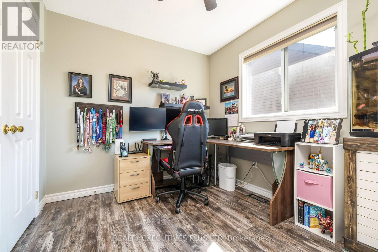
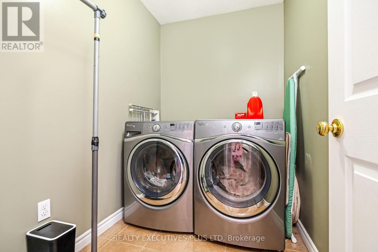
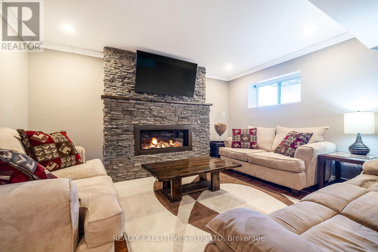
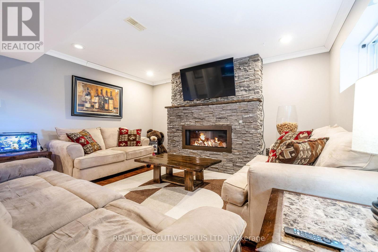
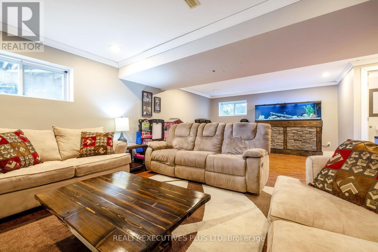
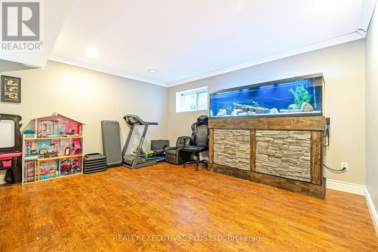
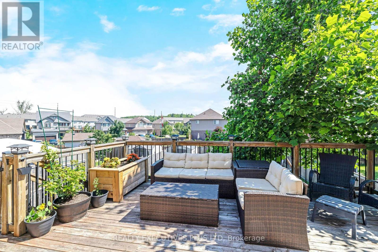
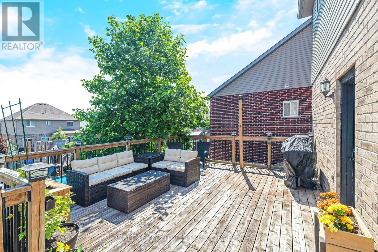
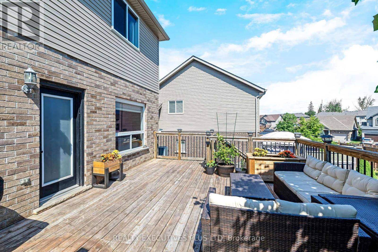
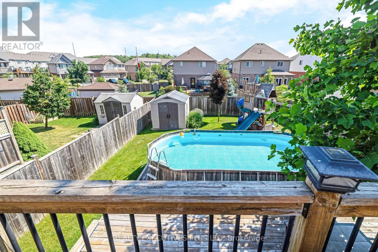
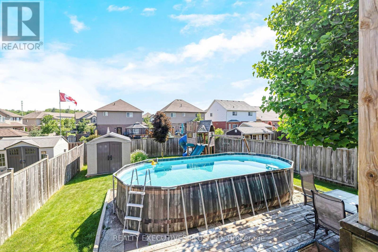
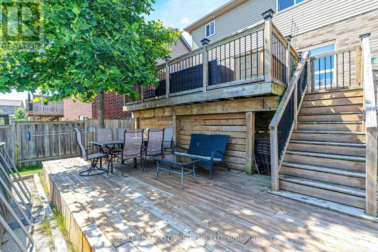
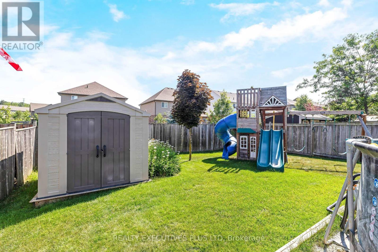
Beautifully maintained Hampton model 4 Bdrm Detached with finished lower level and separate side entrance - ideal for extended family, guests, or future in-law potential. Designed for comfortable everyday living and effortless entertaining, the main floor features a spacious open-concept layout with a welcoming Great Room highlighted by a stylish electric fireplace and a full-sized family kitchen complete with a high-end WOLF gas range, stainless steel appliances, a walk-in pantry, breakfast bar, and walk-out to a large two-tier deck overlooking the fully fenced backyard. Situated on a premium 131-foot deep lot, the backyard is made for family fun with a 12' x 24' above-ground pool, a children's playset, storage shed and plenty of space to relax, play, and entertain outdoors. Upstairs, you'll find four generously sized bedrooms, including a spacious primary retreat with a private ensuite, along with the convenience of a second-floor laundry. The finished lower level offers a large family room warmed by a cozy gas fireplace, providing the perfect space for movie nights, entertaining, or relaxing with family. Additional features include interior access from the garage, elegant French doors at the front entrance, abundant natural light throughout, and a thoughtfully designed floor plan that perfectly balances style and functionality. Click the Video Tour, then book your in-person tour before it's gone! (id:43681)
房源概要
| MLS® Number | W13570054 |
| 房源类型 | 民宅 |
| 社区名字 | Orangeville |
| 设备类型 | 热水器 |
| 总车位 | 3 |
| 泳池类型 | Above Ground Pool |
| 租赁设备类型 | 热水器 |
| 结构 | 棚 |
详 情
| 浴室 | 4 |
| 地上卧房 | 4 |
| 总卧房 | 4 |
| 公寓设施 | Fireplace(s) |
| 家电类 | 洗碗机, 烘干机, Freezer, Play Structure, Range, Storage Shed, 洗衣机, 窗帘, 冰箱 |
| 地下室进展 | 已装修 |
| 地下室功能 | Separate Entrance |
| 地下室类型 | N/a (finished), N/a |
| 施工种类 | 独立屋 |
| 空调 | 中央空调 |
| 外墙 | 砖 |
| 壁炉 | 有 |
| Fireplace Total | 2 |
| Flooring Type | Laminate, Ceramic, Carpeted |
| 地基类型 | 混凝土浇筑 |
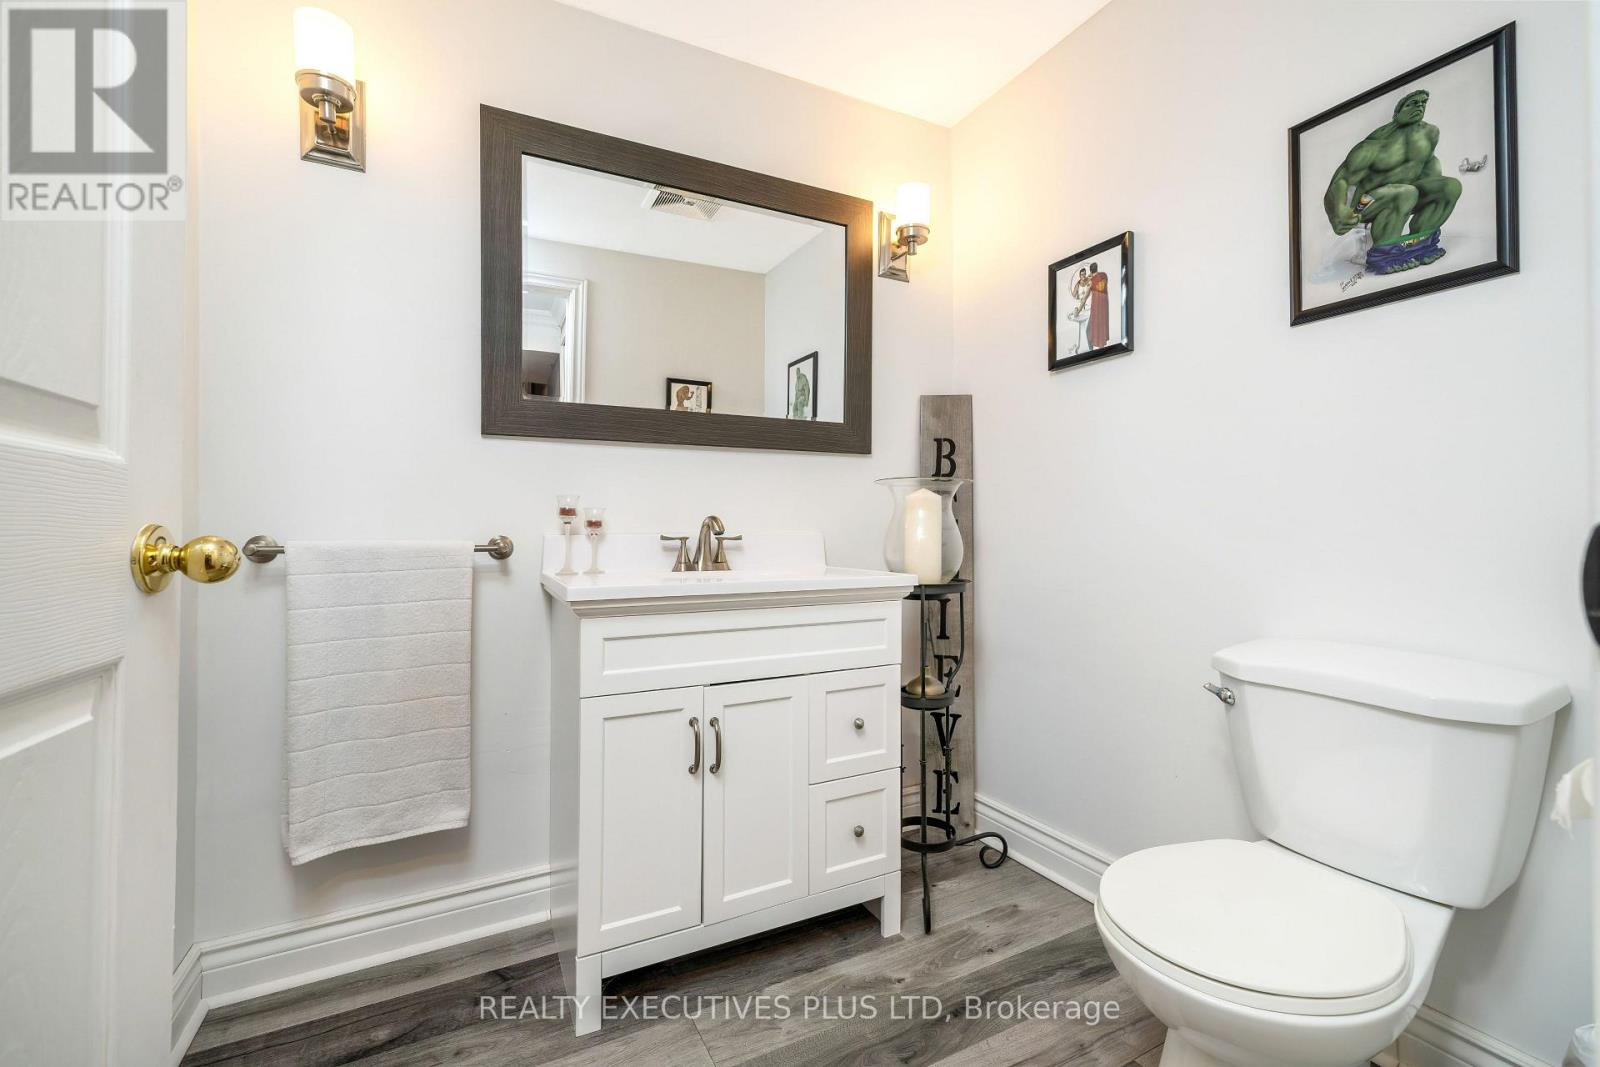
| 客人卫生间(不包含洗浴) | 2 |
| 供暖方式 | 天然气 |
| 供暖类型 | 压力热风 |
| 储存空间 | 2 |
| 内部尺寸 | 1500 - 2000 Sqft |
| 类型 | 独立屋 |
| 设备间 | 市政供水 |
车 位
| 附加车库 | |
| Garage |
土地
| 英亩数 | 无 |
| 污水道 | Sanitary Sewer |
| 土地深度 | 131 Ft ,3 In |
| 土地宽度 | 39 Ft ,9 In |
| 不规则大小 | 39.8 X 131.3 Ft |
| 规划描述 | 住宅 |
房 间
| 楼 层 | 类 型 | 长 度 | 宽 度 | 面 积 |
|---|---|---|---|---|
| Lower Level | 家庭房 | 4.48 m | 7.34 m | 4.48 m x 7.34 m |
| 一楼 | 厨房 | 4.14 m | 4.09 m | 4.14 m x 4.09 m |
| 一楼 | 大型活动室 | 4.48 m | 3.66 m | 4.48 m x 3.66 m |
| 一楼 | 餐厅 | 3.29 m | 4 m | 3.29 m x 4 m |
| Upper Level | 主卧 | 3.71 m | 4.5 m | 3.71 m x 4.5 m |
| Upper Level | 第二卧房 | 3.93 m | 3.62 m | 3.93 m x 3.62 m |
| Upper Level | 第三卧房 | 3.32 m | 3.89 m | 3.32 m x 3.89 m |
| Upper Level | Bedroom 4 | 3.08 m | 2.59 m | 3.08 m x 2.59 m |
| Upper Level | 洗衣房 | 1.65 m | 2.44 m | 1.65 m x 2.44 m |
设备间
| 有线电视 | 已安装 |
| 配电箱 | 已安装 |
| 污水道 | 已安装 |
https://www.realtor.ca/real-estate/30040526/56-dinnick-crescent-orangeville-orangeville

The trademarks REALTOR®, REALTORS®, and the REALTOR® logo are controlled by The Canadian Real Estate Association (CREA) and identify real estate professionals who are members of CREA. The trademarks MLS®, Multiple Listing Service® and the associated logos are owned by The Canadian Real Estate Association (CREA) and identify the quality of services provided by real estate professionals who are members of CREA. The trademark DDF® is owned by The Canadian Real Estate Association (CREA) and identifies CREA's Data Distribution Facility (DDF®)
Toronto Real Estate Board
Realty Executives Plus Ltd
July 16 2026 12:05:26
