
444 Withnell Crescent Oakville (Wo West), Ontario L6L 3L9


$1,399,900
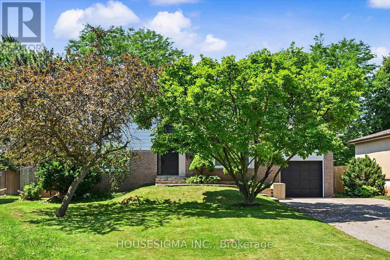
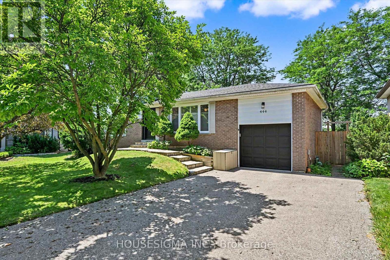
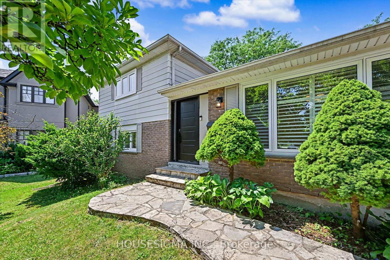
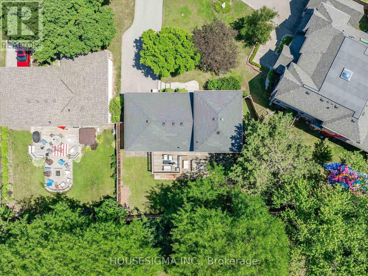
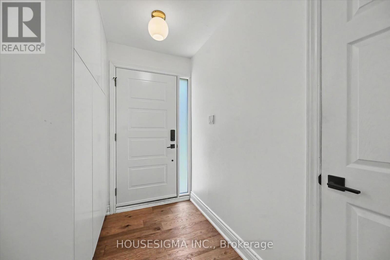
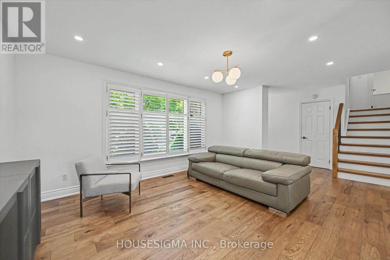
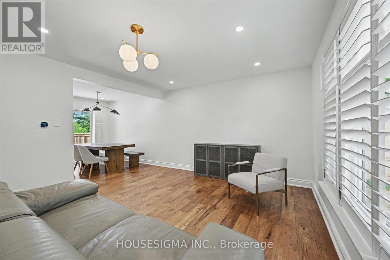
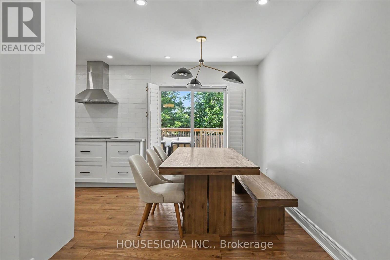
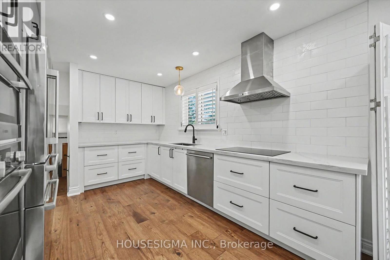
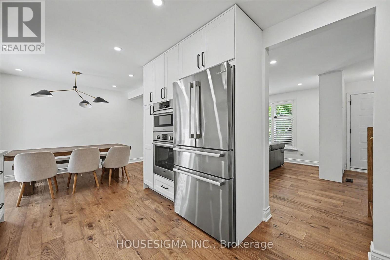
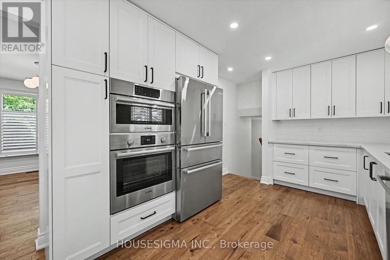
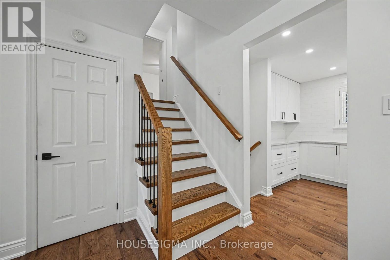
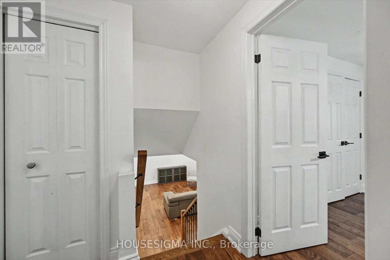
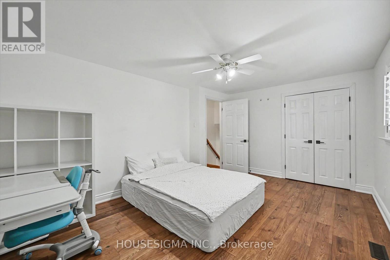
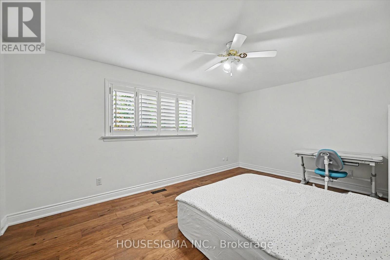
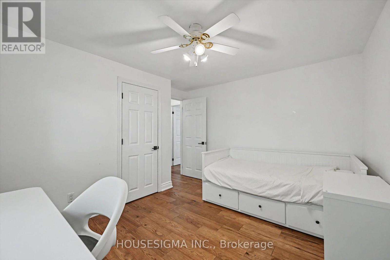
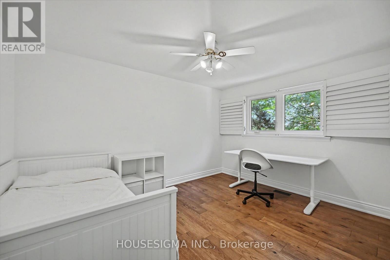
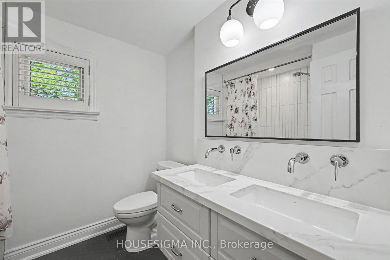
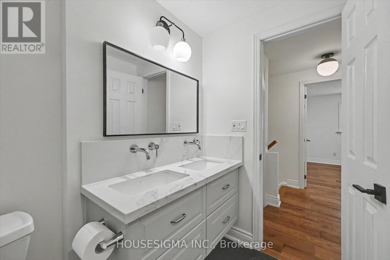
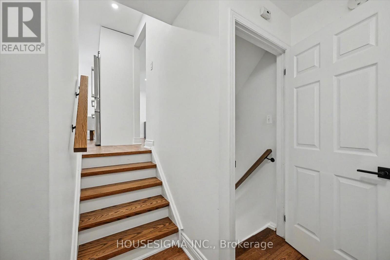
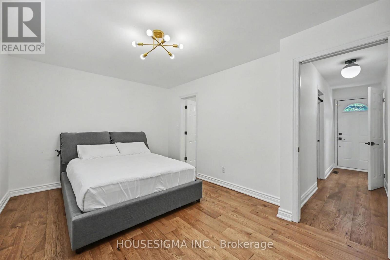
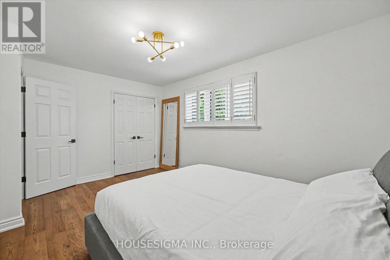
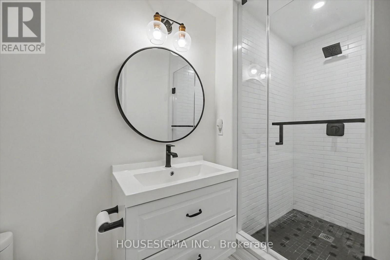
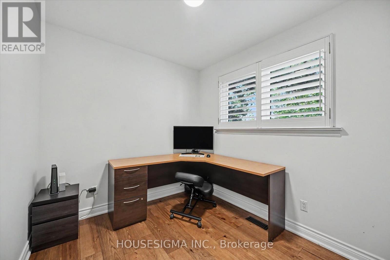
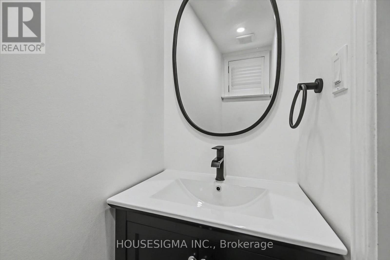
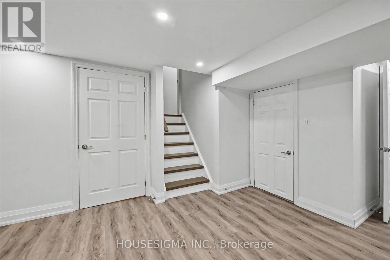
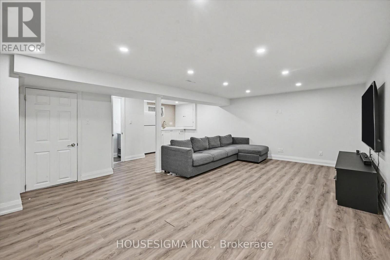
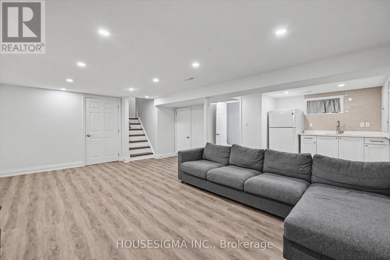
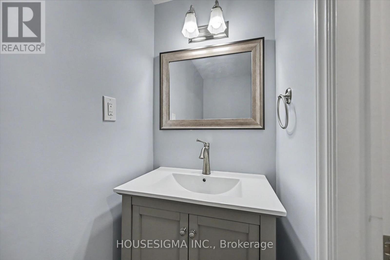
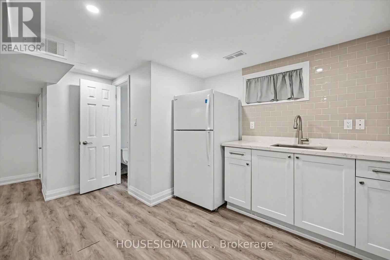
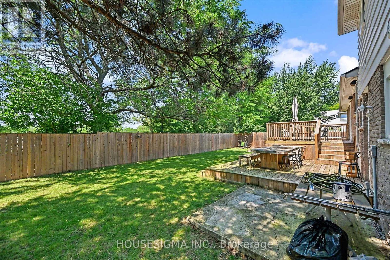
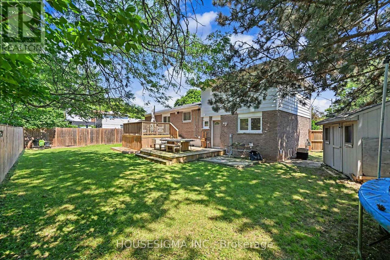
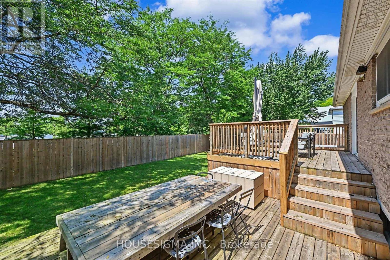
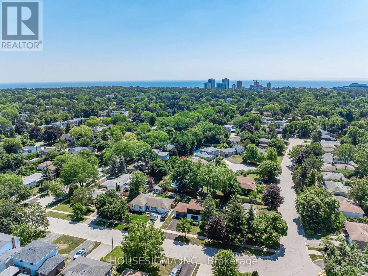
Fabulous 4-bedroom sidesplit situated on a premium pie-shaped lot on a quiet, family-friendly crescent, backing onto the Queen Elizabeth Park Community Centre. This well-designed home offers an excellent layout with all bedrooms located above grade, while providing great separation of space and privacy across multiple levels. Ideally positioned within walking distance to several highly regarded schools, all located less than 1 km away, this is an exceptional opportunity for families seeking convenience, community, and an outstanding neighbourhood setting.Pride of ownership is evident throughout, with over $170,000 invested between 2019 and 2021 in thoughtfully completed renovations and upgrades designed for long-term enjoyment. The finished basement provides additional living space with a convenient kitchenette, offering flexibility for guests, extended family, a home office, or a variety of lifestyle needs. Improvements include a fully renovated interior featuring new flooring, stairs, kitchen, bathrooms, lighting, and modern finishes, along with significant exterior enhancements including a new furnace (2020), fence (2020), rebuilt deck (2021), front door, sliding glass door, windows (2021), and asphalt driveway (2021). These updates were completed with quality, comfort, and everyday functionality in mind, showcasing a home that has been meticulously maintained and enhanced by owners who truly cared for the property. (id:43681)
房源概要
| MLS® Number | W13569974 |
| 房源类型 | 民宅 |
| 社区名字 | 1020 - WO West |
| 设备类型 | 热水器 |
| 总车位 | 5 |
| 租赁设备类型 | 热水器 |
详 情
| 浴室 | 4 |
| 地上卧房 | 4 |
| 总卧房 | 4 |
| Age | 51 To 99 Years |
| 家电类 | Garage Door Opener Remote(s), Range, 洗碗机, 烘干机, Garage Door Opener, 炉子, 洗衣机, 窗帘, 冰箱 |
| 地下室进展 | 已装修 |
| 地下室类型 | Partial (finished) |
| Construction Status | Insulation Upgraded |
| 施工种类 | 独立屋 |
| Construction Style Split Level | Sidesplit |
| 空调 | 中央空调 |
| 外墙 | 铝壁板, 砖 |
| Flooring Type | Hardwood |
| 地基类型 | 混凝土浇筑 |
| 客人卫生间(不包含洗浴) | 2 |
| 供暖方式 | 天然气 |
| 供暖类型 | 压力热风 |
| 内部尺寸 | 1100 - 1500 Sqft |
| 类型 | 独立屋 |
| 设备间 | 市政供水 |
车 位
| 附加车库 | |
| Garage |
土地
| 英亩数 | 无 |
| 污水道 | Sanitary Sewer |
| 土地深度 | 113 Ft |
| 土地宽度 | 44 Ft ,1 In |
| 不规则大小 | 44.1 X 113 Ft ; 44.08 X 103.91 X 93.23 X 113.07 Ft |
| 规划描述 | Res |
房 间
| 楼 层 | 类 型 | 长 度 | 宽 度 | 面 积 |
|---|---|---|---|---|
| 二楼 | 客厅 | 3.96 m | 5.11 m | 3.96 m x 5.11 m |
| 二楼 | 餐厅 | 2.74 m | 3.17 m | 2.74 m x 3.17 m |
| 二楼 | 厨房 | 3.05 m | 3.81 m | 3.05 m x 3.81 m |
| 三楼 | 主卧 | 3.38 m | 4.78 m | 3.38 m x 4.78 m |
| 三楼 | 卧室 | 3.05 m | 3.84 m | 3.05 m x 3.84 m |
| 三楼 | 浴室 | 2.14 m | 2.4 m | 2.14 m x 2.4 m |
| 地下室 | 浴室 | 1.93 m | 0.9 m | 1.93 m x 0.9 m |
| 地下室 | 洗衣房 | 2.66 m | 2.95 m | 2.66 m x 2.95 m |
| 地下室 | 娱乐,游戏房 | 6.3 m | 6.65 m | 6.3 m x 6.65 m |
| 一楼 | 卧室 | 3.21 m | 4.66 m | 3.21 m x 4.66 m |
| 一楼 | 浴室 | 1.22 m | 3.4 m | 1.22 m x 3.4 m |
| 一楼 | 卧室 | 2.65 m | 3.39 m | 2.65 m x 3.39 m |
| 一楼 | 浴室 | 1.95 m | 0.8 m | 1.95 m x 0.8 m |
https://www.realtor.ca/real-estate/30040383/444-withnell-crescent-oakville-wo-west-1020-wo-west

The trademarks REALTOR®, REALTORS®, and the REALTOR® logo are controlled by The Canadian Real Estate Association (CREA) and identify real estate professionals who are members of CREA. The trademarks MLS®, Multiple Listing Service® and the associated logos are owned by The Canadian Real Estate Association (CREA) and identify the quality of services provided by real estate professionals who are members of CREA. The trademark DDF® is owned by The Canadian Real Estate Association (CREA) and identifies CREA's Data Distribution Facility (DDF®)
Toronto Real Estate Board
Housesigma Inc.
July 16 2026 05:35:06
