
1213 - 2485 Eglinton Avenue W Mississauga (Central Erin Mills), Ontario L5M 2T1


$2,550 Monthly
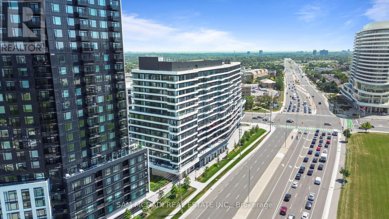
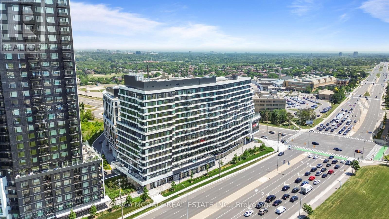
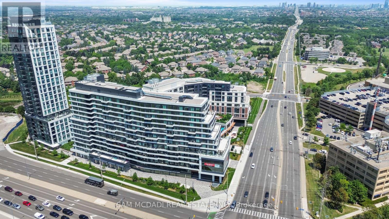
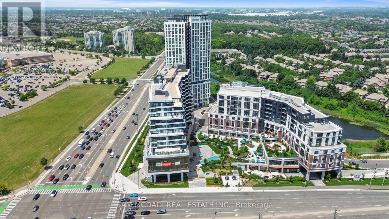
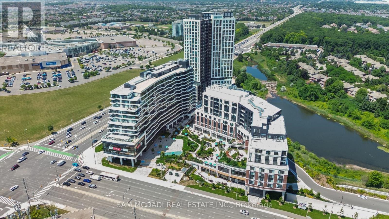
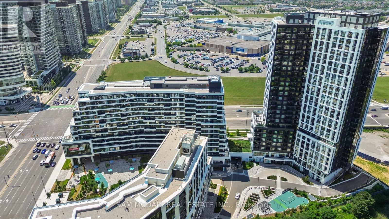
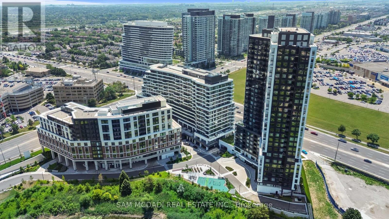
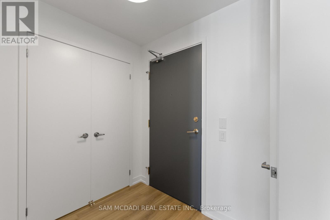
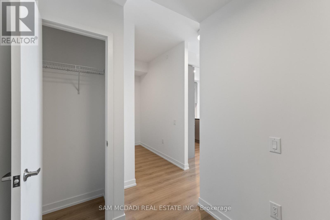
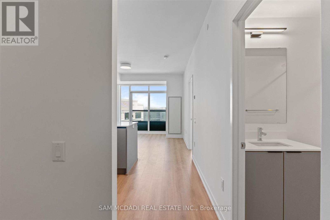
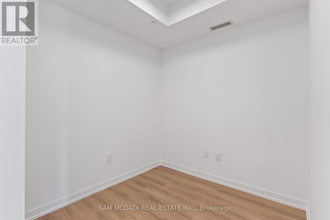
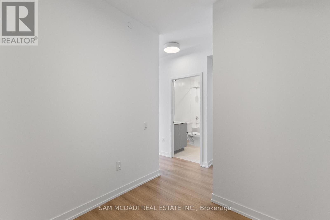
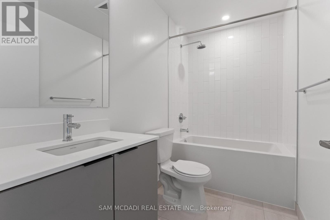
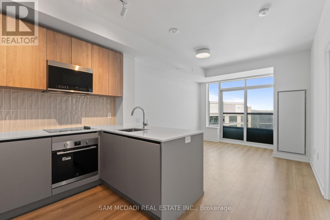
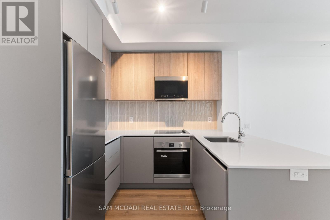
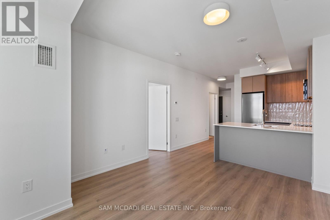
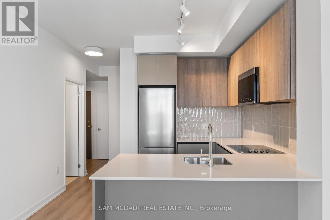
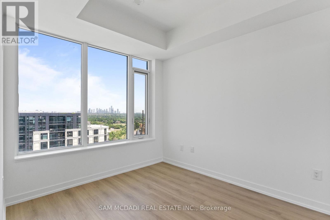
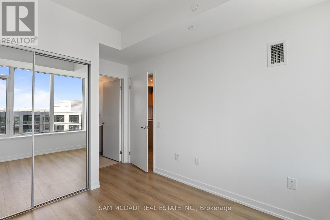
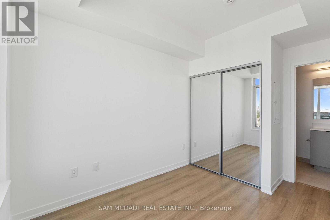
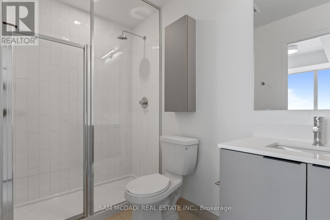
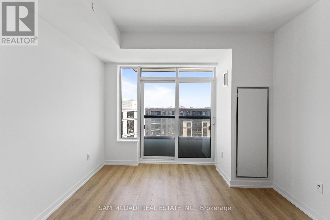
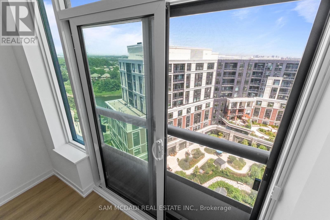
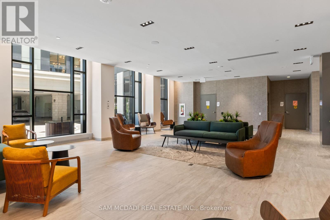
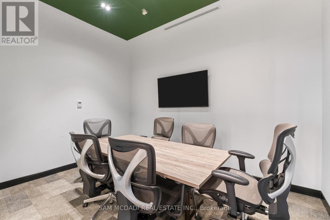
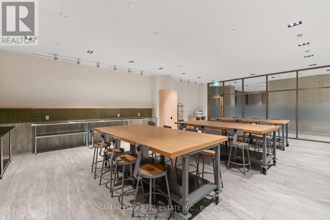
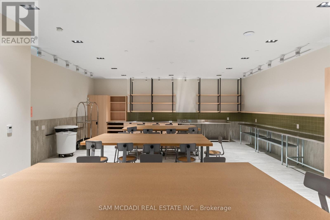
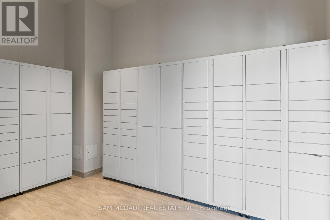
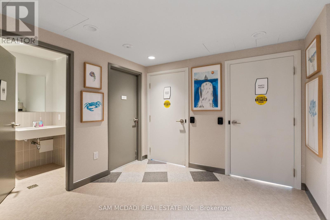
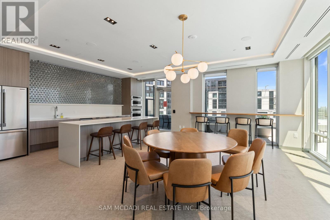
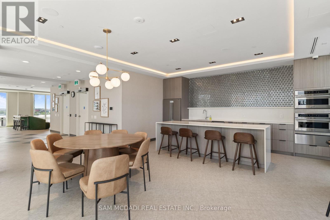
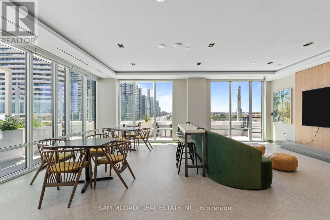
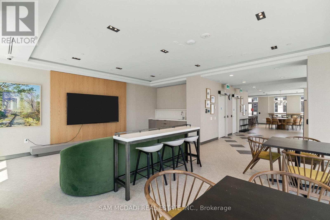
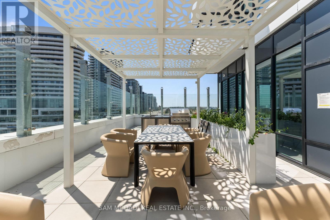
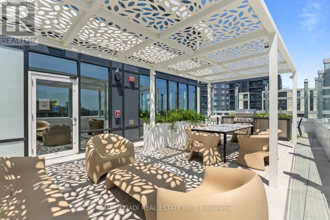
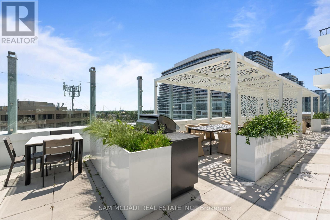
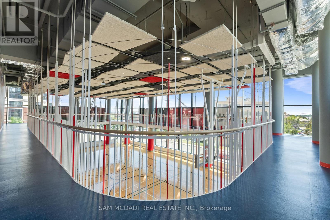
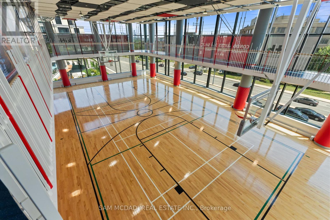
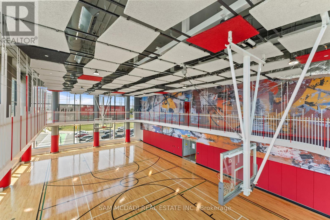
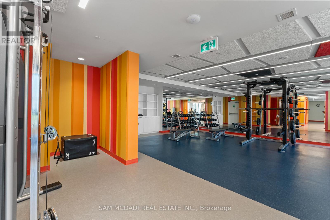
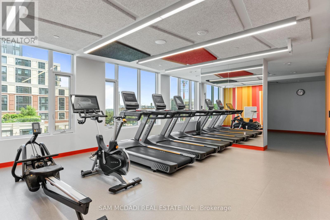
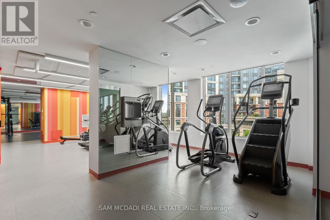
Brand New, Never-Lived-In 1 Bed + Den & 2 Full Bath Luxury Lease In The Heart Of Erin Mills! This Bright Suite Boasts 9Ft Smooth Ceilings & A Highly Functional Layout. Rare, Separate & Generous Den Is Perfect For A Home Office, Media Room, Or Nursery. Ultimate Care-Free Living With ALL Utilities & High-Speed Wi-Fi Included In The Rent! No Extra Bills. Includes 1 Underground EV Parking Space & 1 Storage Locker. Exceptional Building Amenities: Basketball Court With Running Track, DIY Workshop, Theatre Room, Co-Working Space, Indoor Party Room, & Outdoor Dining Area With BBQs. Unbeatable Location! Walk To Erin Mills Town Centre, Grocery Stores, Restaurants, Top-Rated Schools, & Community Centre W/ Pool & Library. Minutes To Credit Valley Hospital, Highways 403 & 407, Plus Streetsville & Clarkson GO Stations. Steps To GO Bus Transit. A+ Residential Neighborhood. Just Move In & Enjoy! (id:43681)
房源概要
| MLS® Number | W13569850 |
| 房源类型 | 民宅 |
| 社区名字 | Central Erin Mills |
| 社区特征 | Pets Not Allowed |
| 特征 | 阳台, 无地毯 |
| 总车位 | 1 |
详 情
| 浴室 | 2 |
| 地上卧房 | 1 |
| 地下卧室 | 1 |
| 总卧房 | 2 |
| 公寓设施 | Storage - Locker |
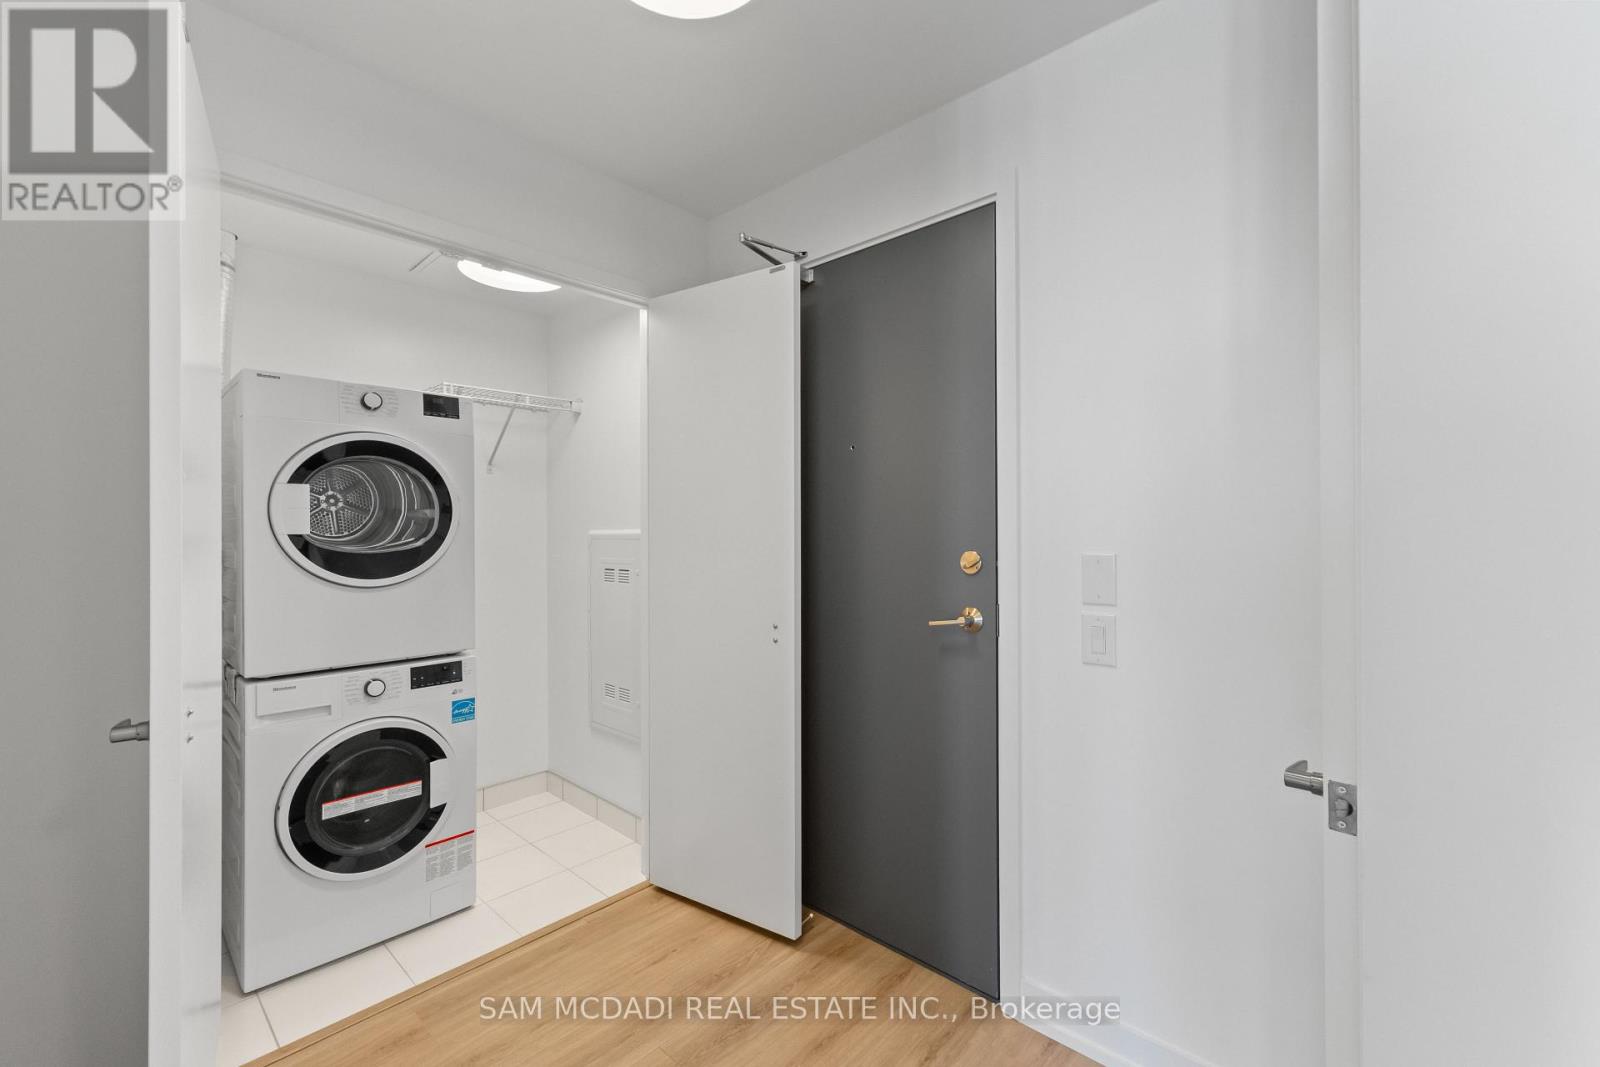
| 家电类 | 洗碗机, 烘干机, Range, 炉子, 洗衣机, 冰箱 |
| 建筑风格 | Multi-level |
| 地下室类型 | 没有 |
| 空调 | 中央空调 |
| 外墙 | 砖 |
| Flooring Type | Laminate |
| 供暖方式 | 天然气 |
| 供暖类型 | 压力热风 |
| 内部尺寸 | 600 - 699 Sqft |
车 位
| 地下 | |
| Garage |
土地
| 英亩数 | 无 |
房 间
| 楼 层 | 类 型 | 长 度 | 宽 度 | 面 积 |
|---|---|---|---|---|
| Flat | 卧室 | 2.92 m | 2.74 m | 2.92 m x 2.74 m |
| Flat | 衣帽间 | 2.34 m | 2.34 m | 2.34 m x 2.34 m |
| Flat | 客厅 | 3.66 m | 3.33 m | 3.66 m x 3.33 m |
| Flat | 厨房 | Measurements not available |

The trademarks REALTOR®, REALTORS®, and the REALTOR® logo are controlled by The Canadian Real Estate Association (CREA) and identify real estate professionals who are members of CREA. The trademarks MLS®, Multiple Listing Service® and the associated logos are owned by The Canadian Real Estate Association (CREA) and identify the quality of services provided by real estate professionals who are members of CREA. The trademark DDF® is owned by The Canadian Real Estate Association (CREA) and identifies CREA's Data Distribution Facility (DDF®)
Toronto Real Estate Board
Sam Mcdadi Real Estate Inc.
July 16 2026 05:35:06
