
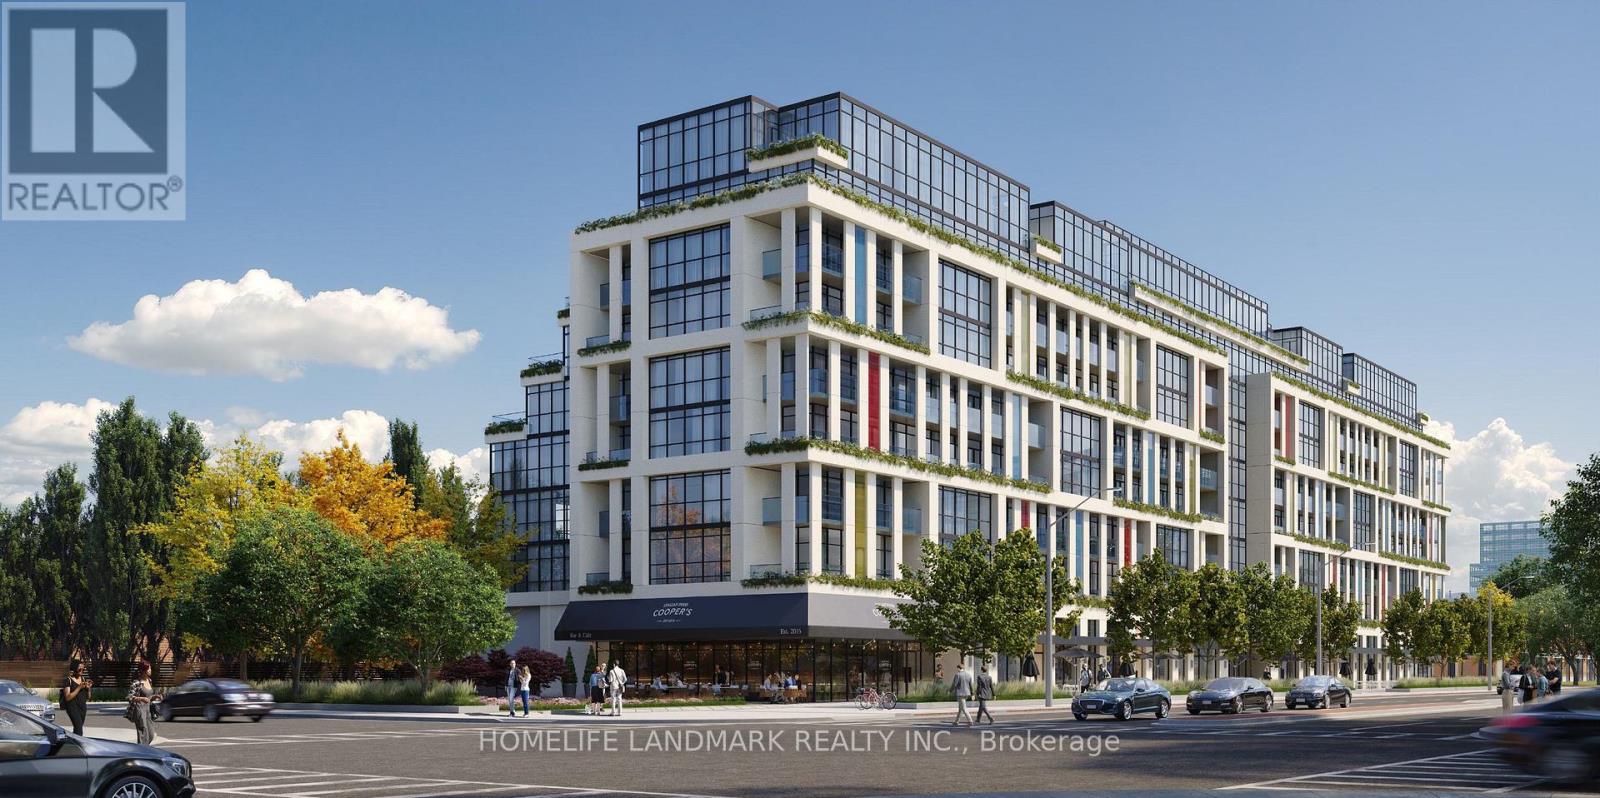
519 - 181 Sheppard Avenue E Toronto (Willowdale East), Ontario M2N 3A6


$3,550 Monthly
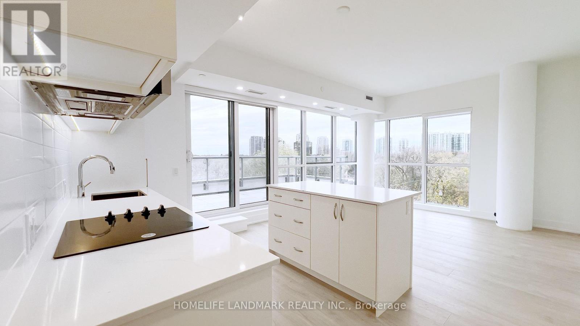
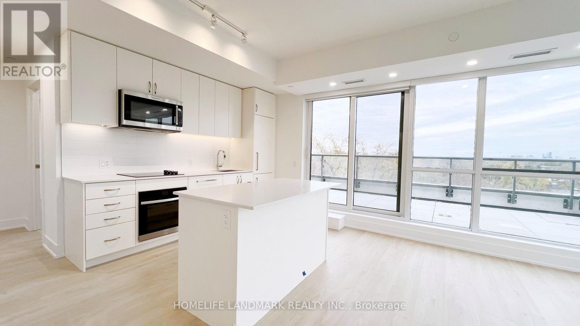
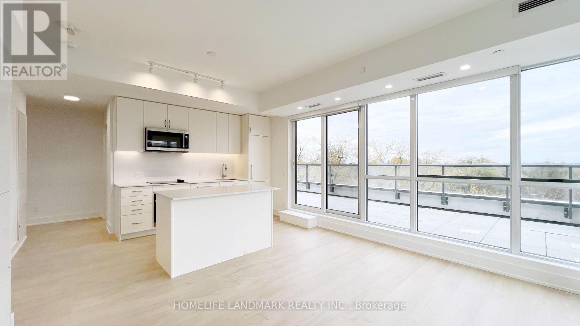
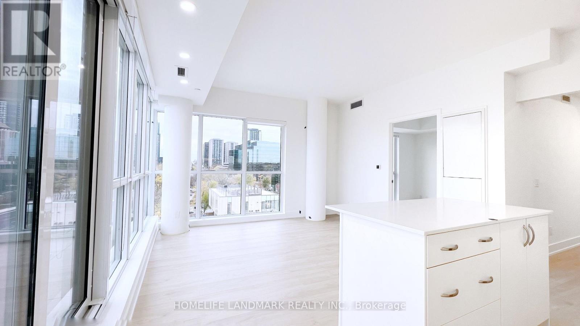
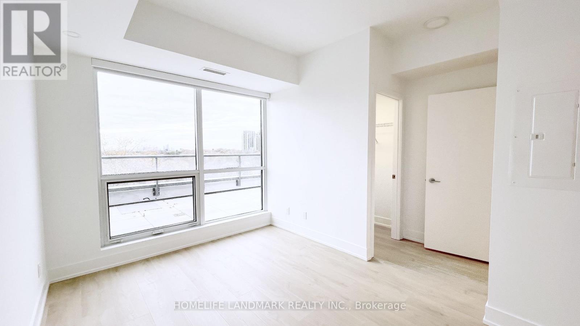
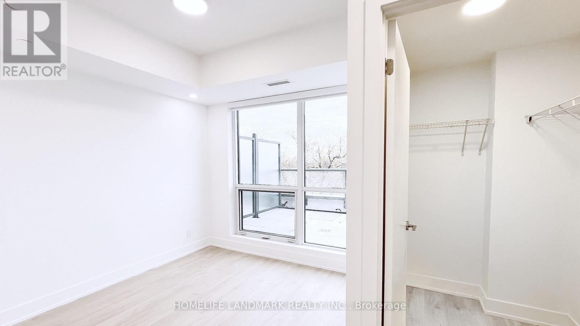
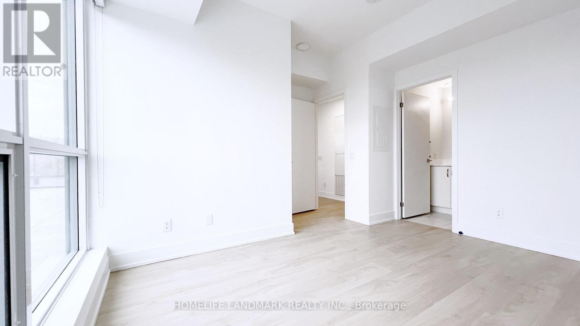
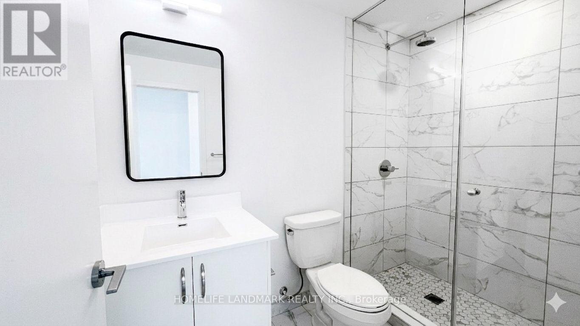
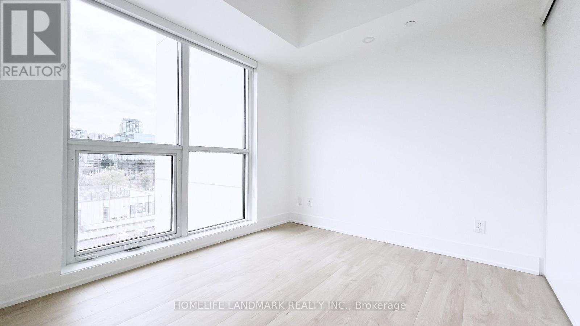
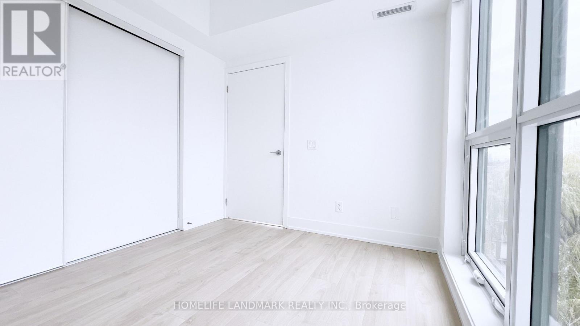
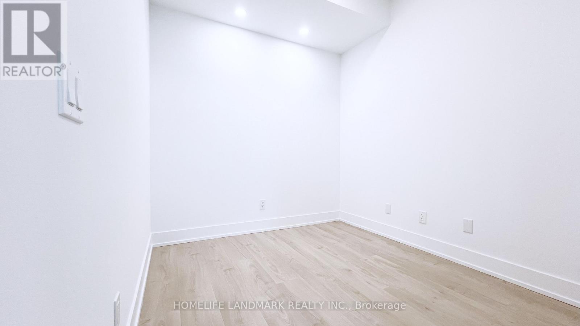
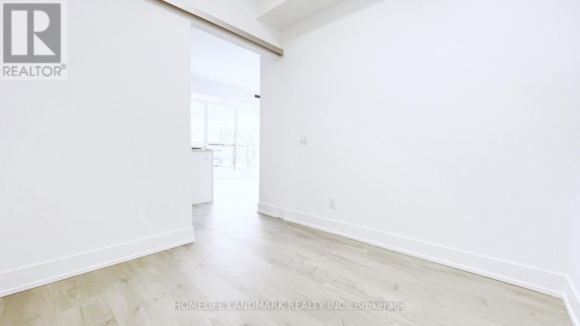
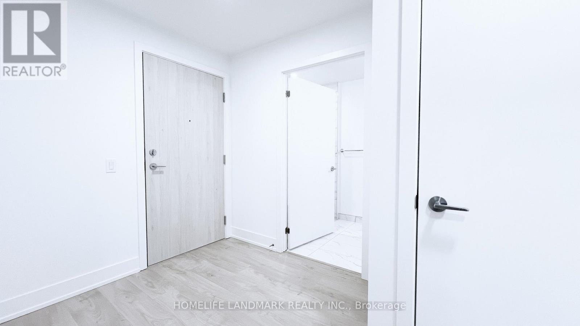
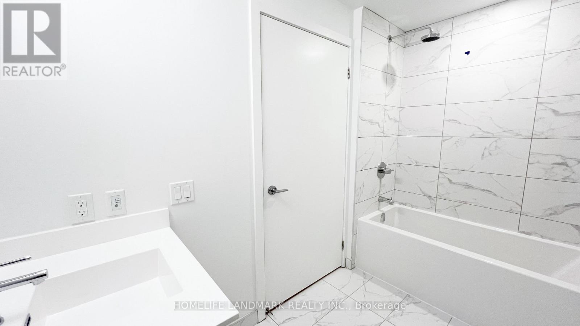
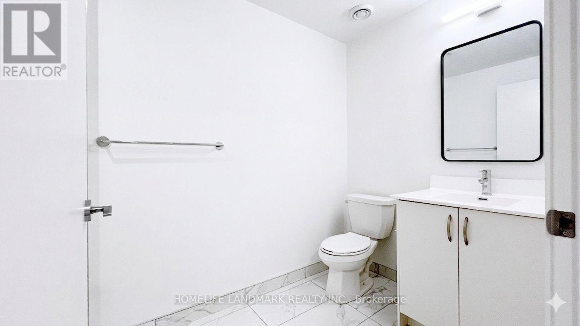
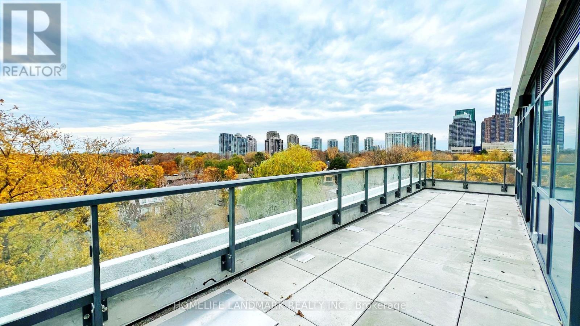
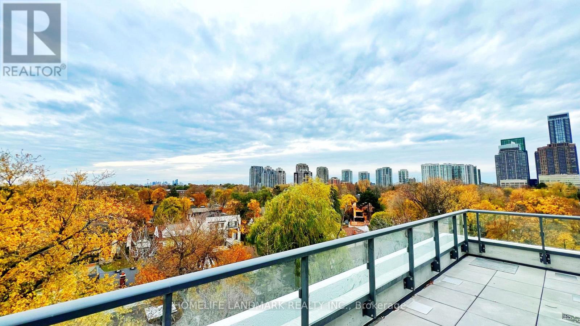
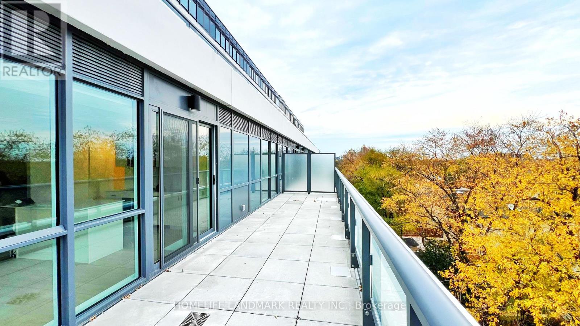
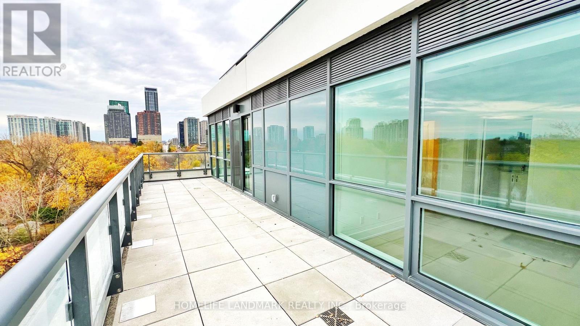
Rare opportunity to live in a virtually new premium corner unit with a massive private patio! This pristine 2+1 bedroom, 2-bathroom floor plan features a seamless open-concept design paired with expansive windows that draw in lots of natural light. The generous den is fully functional as a separate 3rd room, perfect for families or remote work. Enjoy a gorgeous modern kitchen complete with sleek cabinetry, quartz countertops, and stainless steel appliances. The primary bedroom is a quiet haven featuring its own dedicated ensuite bathroom. The true showstopper is the oversized private patio, offering incredible outdoor living space. Situated in an incredibly well-connected neighborhood with ultimate convenience to transit, top-tier shopping, dining, and entertainment. Includes 1 parking spot and 1 locker. Just move in and enjoy! (id:43681)
房源概要
| MLS® Number | C13569880 |
| 房源类型 | 民宅 |
| 社区名字 | Willowdale East |
| 社区特征 | Pets Allowed With Restrictions |
| 特征 | Wheelchair Access, 阳台, 无地毯 |
| 总车位 | 1 |
详 情
| 浴室 | 2 |
| 地上卧房 | 2 |
| 地下卧室 | 1 |
| 总卧房 | 3 |
| 公寓设施 | Storage - Locker |
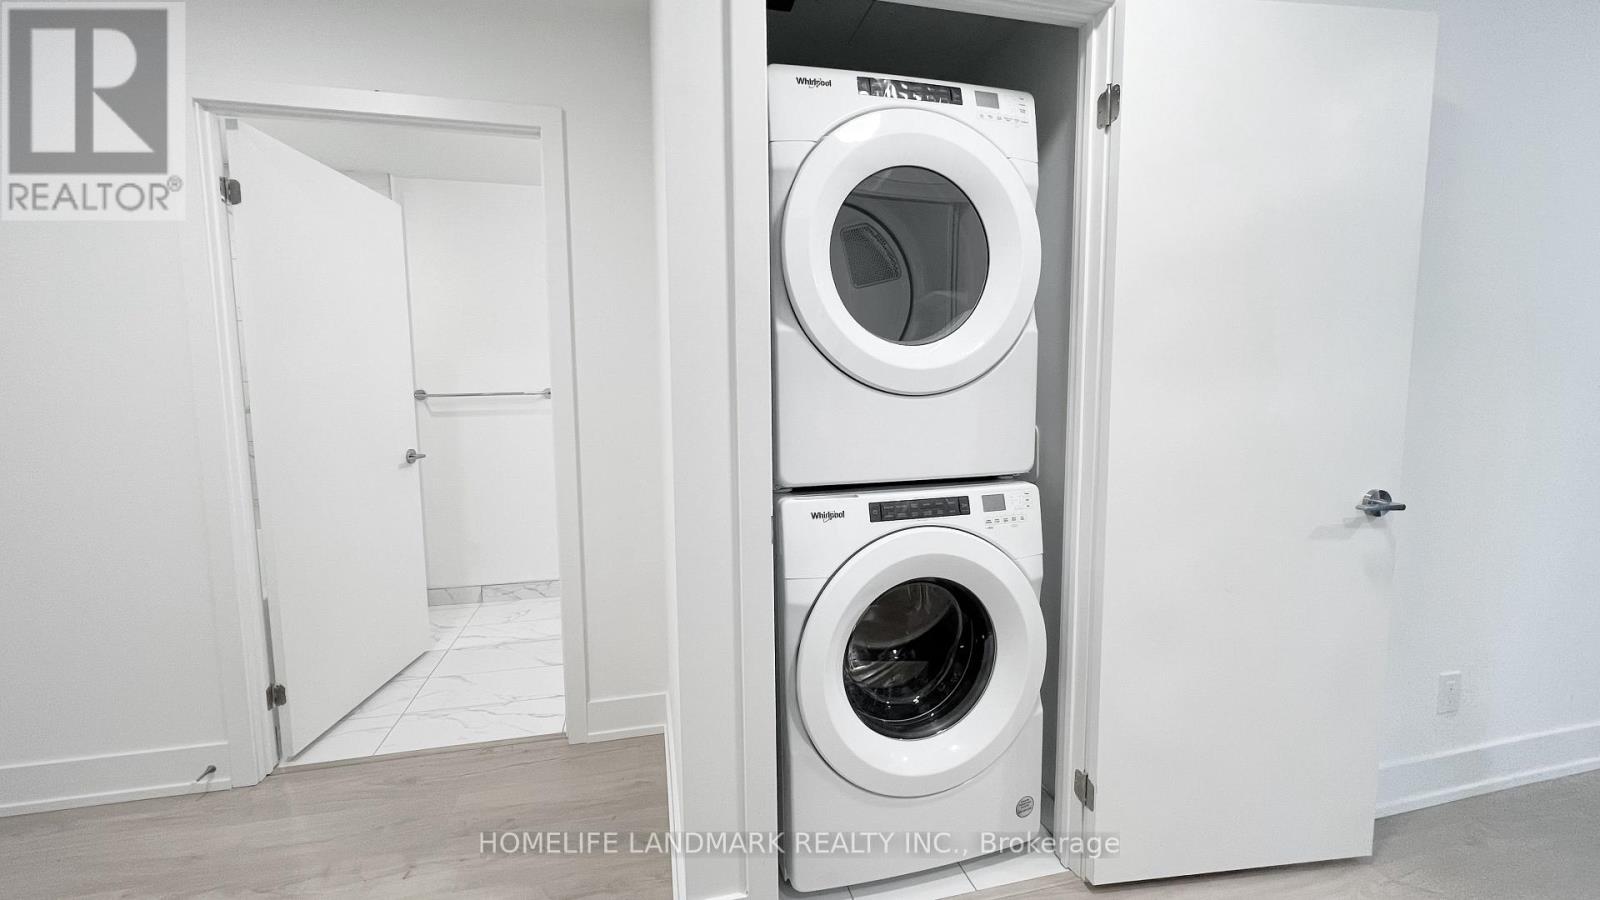
| 家电类 | 烤箱 - Built-in, Range, Cooktop, 洗碗机, 烘干机, Hood 电扇, 微波炉, 烤箱, 洗衣机, 窗帘, 冰箱 |
| 地下室类型 | 没有 |
| 空调 | 中央空调 |
| 外墙 | 混凝土 |
| Flooring Type | Laminate, Tile |
| 供暖方式 | 天然气 |
| 供暖类型 | 压力热风 |
| 内部尺寸 | 900 - 999 Sqft |
| 类型 | 公寓 |
车 位
| 地下 | |
| Garage |
土地
| 英亩数 | 无 |
房 间
| 楼 层 | 类 型 | 长 度 | 宽 度 | 面 积 |
|---|---|---|---|---|
| Flat | 餐厅 | 5.44 m | 3.93 m | 5.44 m x 3.93 m |
| Flat | 客厅 | 5.44 m | 3.93 m | 5.44 m x 3.93 m |
| Flat | 厨房 | 5.44 m | 3.93 m | 5.44 m x 3.93 m |
| Flat | 主卧 | 3.92 m | 3.71 m | 3.92 m x 3.71 m |
| Flat | 第二卧房 | 2.82 m | 2.72 m | 2.82 m x 2.72 m |
| Flat | 衣帽间 | 2.52 m | 2.43 m | 2.52 m x 2.43 m |
| Flat | 浴室 | 2.33 m | 1.5 m | 2.33 m x 1.5 m |
| Flat | 浴室 | 2.95 m | 1.61 m | 2.95 m x 1.61 m |
| Flat | 门厅 | 5.42 m | 1.1 m | 5.42 m x 1.1 m |
| Flat | 其它 | 10.37 m | 2.51 m | 10.37 m x 2.51 m |

The trademarks REALTOR®, REALTORS®, and the REALTOR® logo are controlled by The Canadian Real Estate Association (CREA) and identify real estate professionals who are members of CREA. The trademarks MLS®, Multiple Listing Service® and the associated logos are owned by The Canadian Real Estate Association (CREA) and identify the quality of services provided by real estate professionals who are members of CREA. The trademark DDF® is owned by The Canadian Real Estate Association (CREA) and identifies CREA's Data Distribution Facility (DDF®)
Toronto Real Estate Board
Homelife Landmark Realty Inc.
July 16 2026 04:59:56
