
9 Filbert Street Kitchener, Ontario N2H 1Y1


$3,200 Monthly
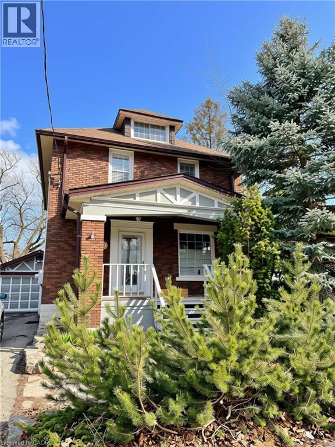
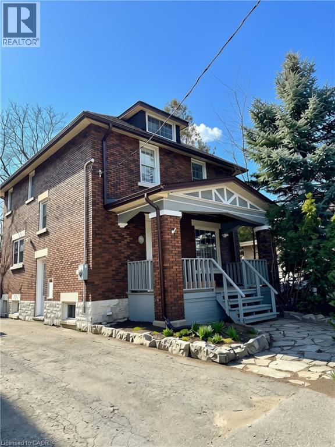
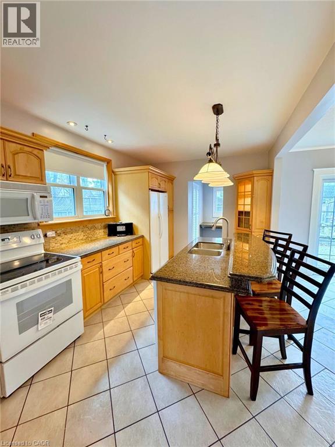
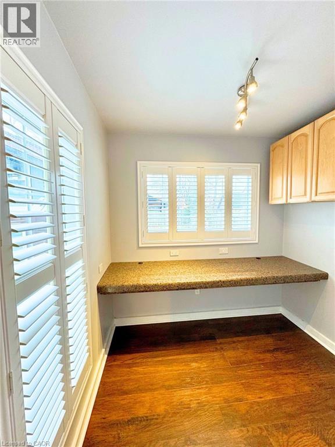
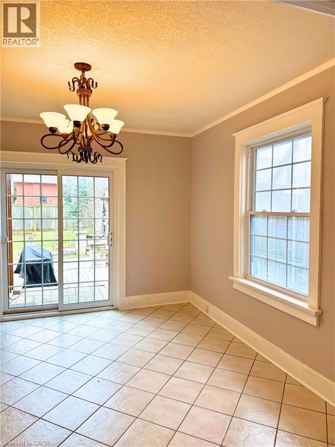
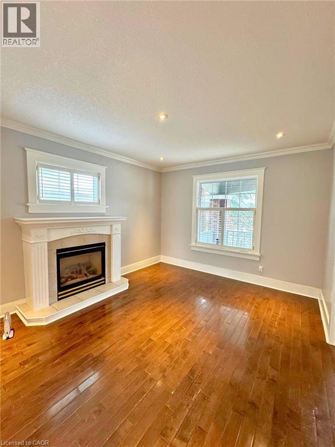
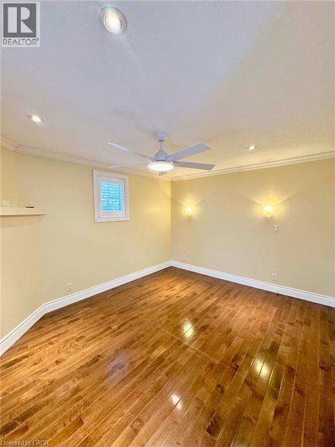
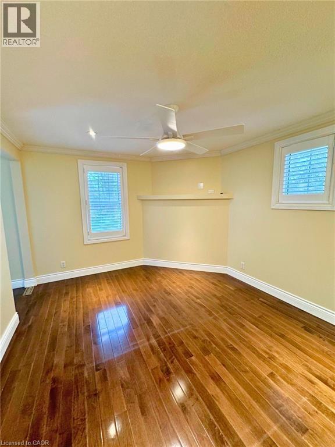
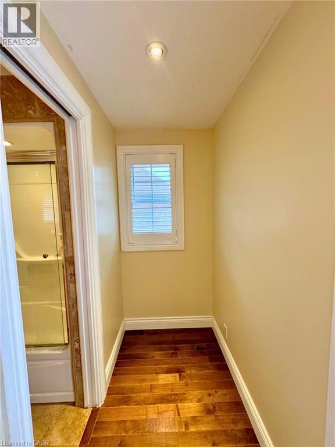
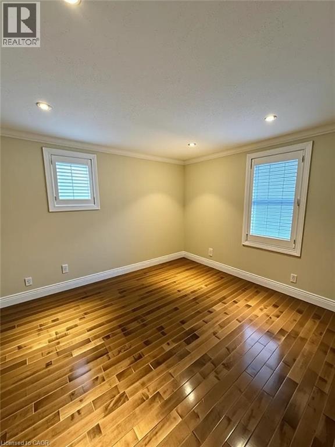
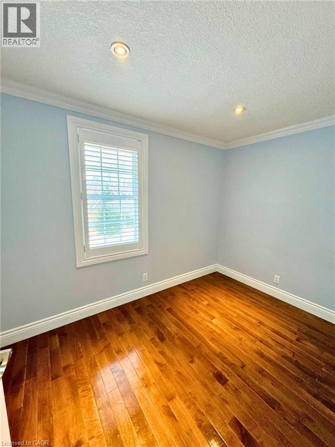
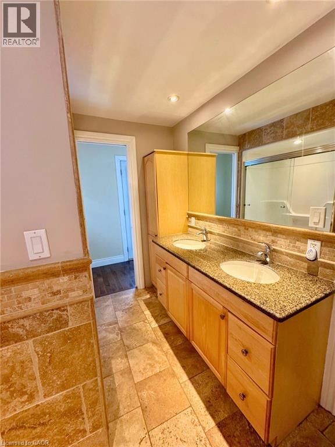
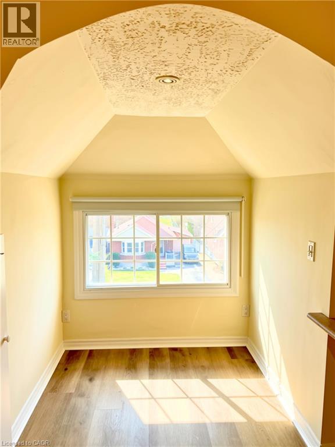
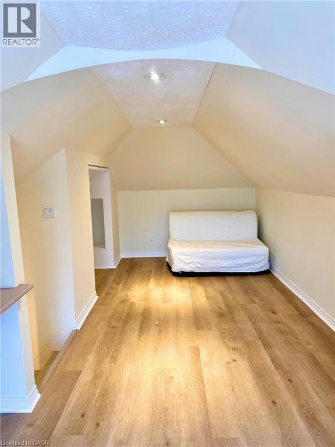
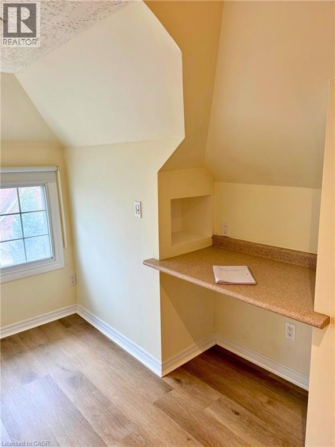
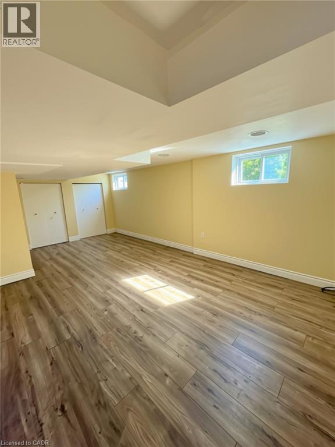
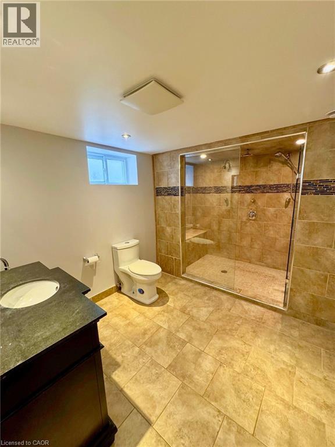
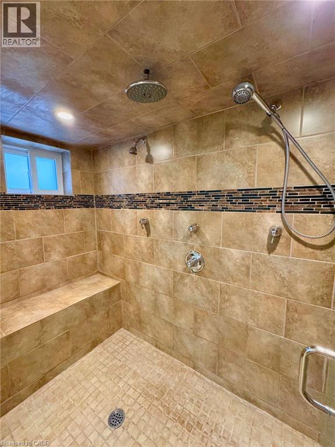
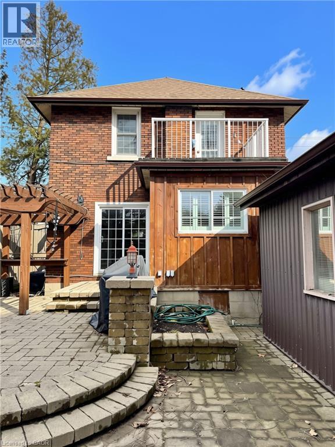
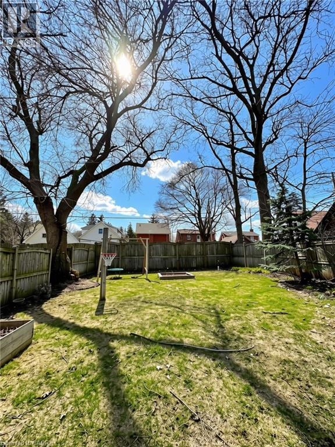
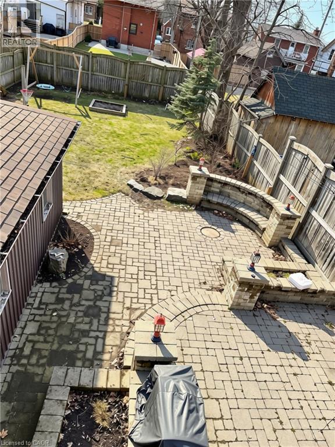
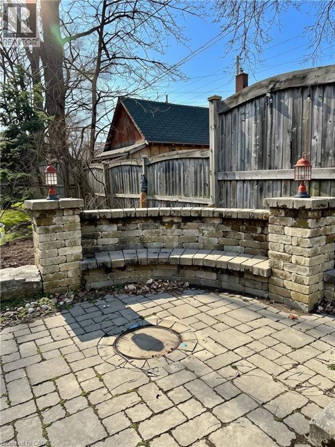
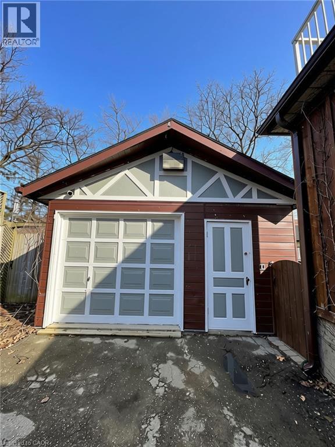
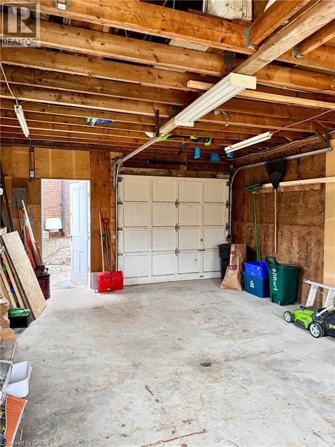
YOU WILL LOVE living on one of Kitchener's charming tree-lined streets. This updated 1920s home perfectly blends timeless character with modern convenience. From the welcoming covered front porch to the gleaming carpet-free floors, every space feels warm, inviting, and move-in ready. The updated kitchen has granite countertops, a breakfast bar, and a den that's ideal as a home office, homework station, or creative space. The family room offers a cozy gas fireplace, while the dining room walks out to the backyard patio, making entertaining effortless. Upstairs, the generous primary bedroom includes a cute reading nook and balcony overlooking the backyard. The finished attic provides exceptional bonus space for a home office, playroom, guest bedroom, or studio. The finished basement adds even more living space with a large recreation room and a spa-inspired bathroom featuring an impressive 4' x 8' glass shower. Outside, you'll discover your own private retreat. The vine-covered patio, fire pit, and mature landscaping create the perfect setting for summer BBQs, evenings with friends, or relaxing after a busy day. A detached single garage plus parking for two additional vehicles provides plenty of space for family and guests. Enjoy the convenience of downtown living with Google, the Centre in the Square, Kitchener Market, the Public Library, Kitchener Memorial Auditorium, the Iron Horse Trail, restaurants, cafés, and LRT transit all nearby. Commuters will appreciate quick access to the GO Station and Highway 401. Note that photos were taken prior to the current tenant's occupancy. (id:43681)
房源概要
| MLS® Number | 40846815 |
| 房源类型 | 民宅 |
| 附近的便利设施 | 医院, 公园, 礼拜场所, 学校 |
| 设备类型 | 热水器 |
| 特征 | 铺设车道 |
| 总车位 | 3 |
| 租赁设备类型 | 热水器 |
| 结构 | Porch |
详 情
| 浴室 | 2 |
| 地上卧房 | 3 |
| 总卧房 | 3 |
| 家电类 | 洗碗机, 烘干机, 冰箱, 炉子, 洗衣机, 嵌入式微波炉, 窗帘 |
| 地下室进展 | 已装修 |
| 地下室类型 | 全完工 |
| 施工日期 | 1928 |
| 施工种类 | 独立屋 |
| 空调 | 中央空调 |
| 外墙 | 砖 |
| 壁炉 | 有 |
| Fireplace Total | 1 |
| 供暖方式 | 天然气 |
| 供暖类型 | 压力热风 |
| 储存空间 | 2 |
| 内部尺寸 | 1419 Sqft |
| 类型 | 独立屋 |
| 设备间 | 市政供水 |
车 位
| Detached Garage |
土地
| 英亩数 | 无 |
| 土地便利设施 | 医院, 公园, 宗教场所, 学校 |
| 污水道 | 城市污水处理系统 |
| 土地深度 | 130 Ft |
| 土地宽度 | 40 Ft |
| 规划描述 | R-5 |
房 间
| 楼 层 | 类 型 | 长 度 | 宽 度 | 面 积 |
|---|---|---|---|---|
| 二楼 | 5pc Bathroom | Measurements not available | ||
| 二楼 | 主卧 | 13'7'' x 10'7'' | ||
| 二楼 | 卧室 | 11'9'' x 10'8'' | ||
| 二楼 | 卧室 | 10'5'' x 6'11'' | ||
| 三楼 | Attic | 19'9'' x 7'11'' | ||
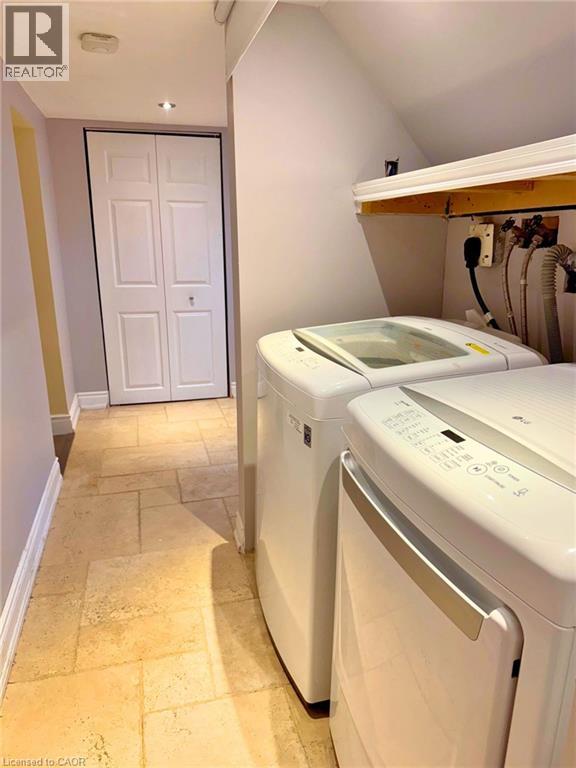
| 地下室 | 洗衣房 | 5'6'' x 5'9'' | ||
| 地下室 | 三件套卫生间 | Measurements not available | ||
| 地下室 | 娱乐室 | 19'4'' x 10'8'' | ||
| 一楼 | 客厅 | 14'10'' x 11'5'' | ||
| 一楼 | 餐厅 | 11'5'' x 12'2'' | ||
| 一楼 | 衣帽间 | 6'7'' x 7'9'' | ||
| 一楼 | 厨房 | 13'8'' x 9'6'' |
https://www.realtor.ca/real-estate/30040241/9-filbert-street-kitchener

The trademarks REALTOR®, REALTORS®, and the REALTOR® logo are controlled by The Canadian Real Estate Association (CREA) and identify real estate professionals who are members of CREA. The trademarks MLS®, Multiple Listing Service® and the associated logos are owned by The Canadian Real Estate Association (CREA) and identify the quality of services provided by real estate professionals who are members of CREA. The trademark DDF® is owned by The Canadian Real Estate Association (CREA) and identifies CREA's Data Distribution Facility (DDF®)
REALTORS® Association of Hamilton-Burlington
Royal LePage Wolle Realty
July 16 2026 04:29:02
