
62 Victoria Boulevard Huron East (Vanastra), Ontario N0M 1L0


$774,900
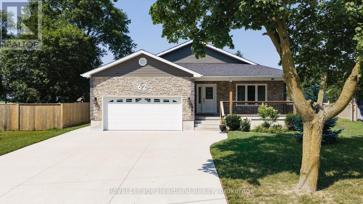
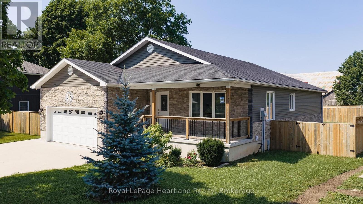
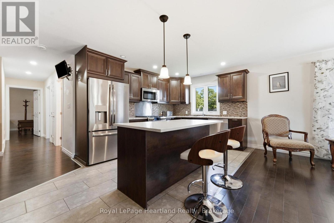
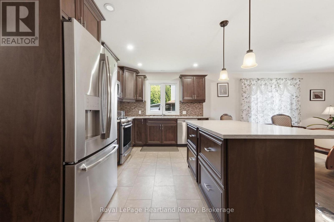
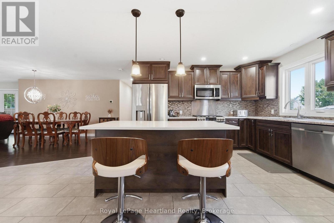
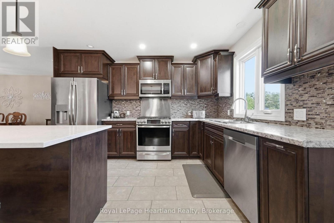
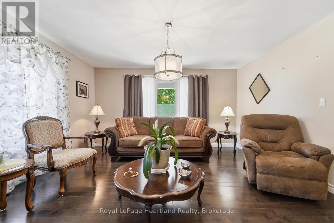
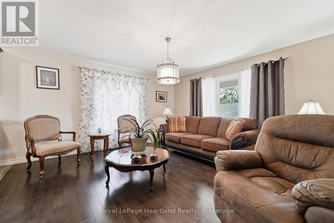
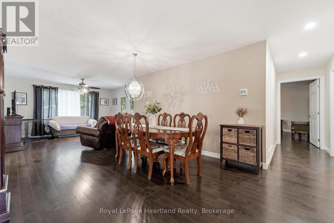
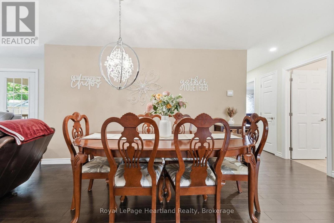
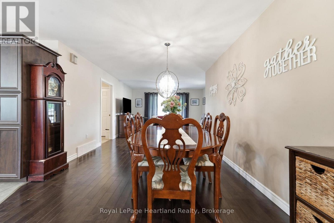
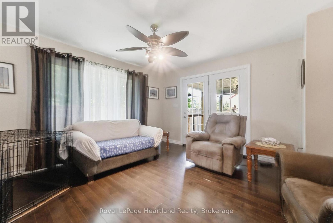
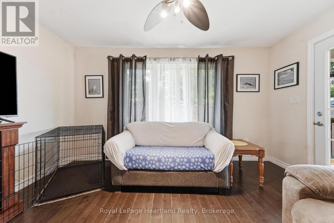
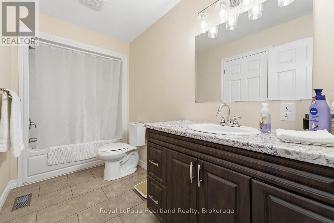
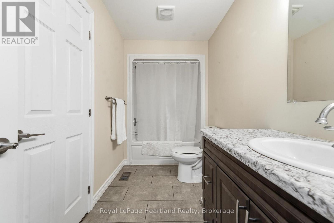
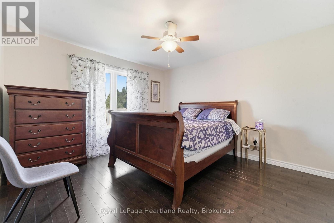
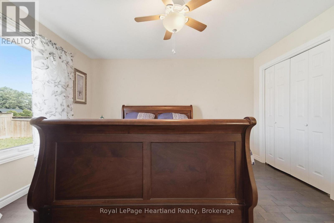
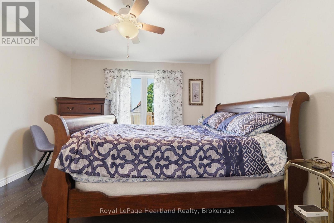
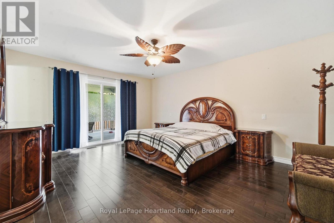
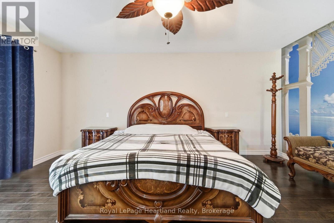
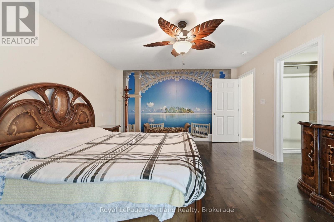
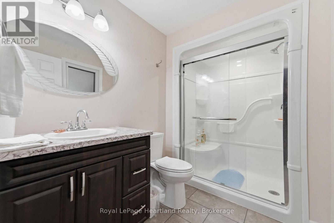
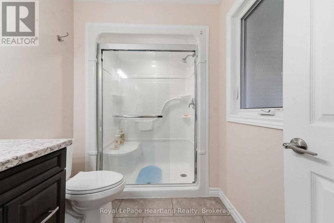
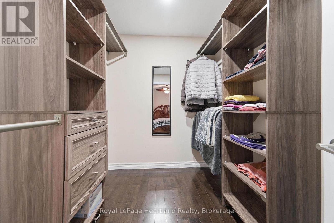
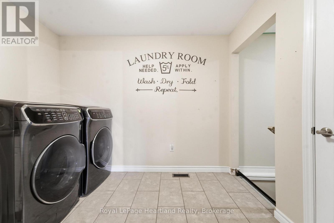
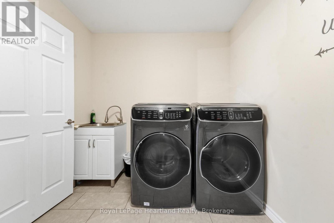
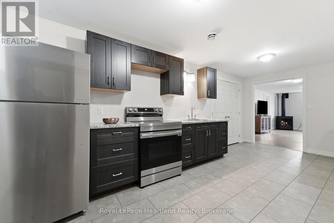
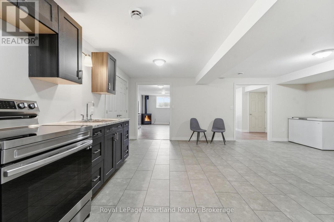
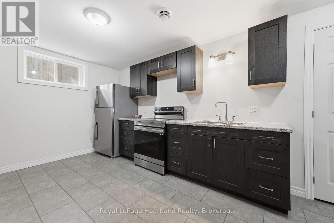
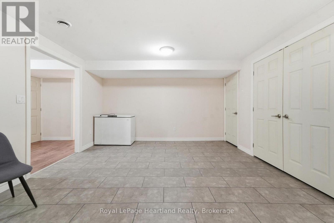
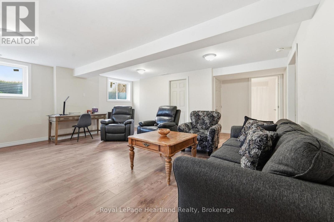
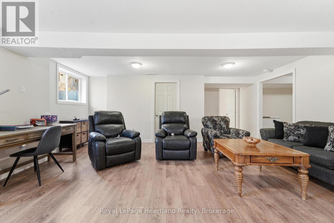
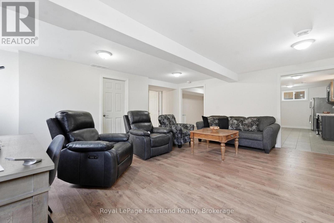
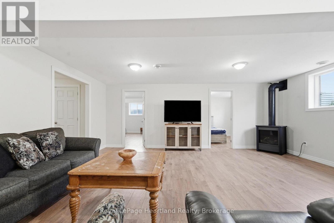
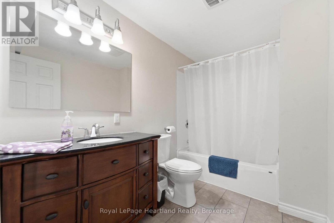
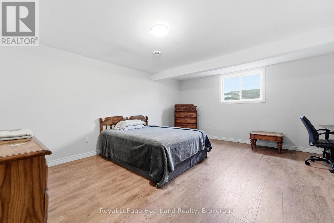
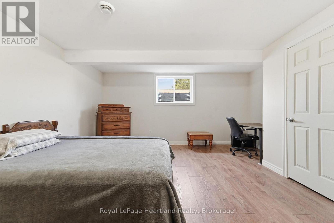
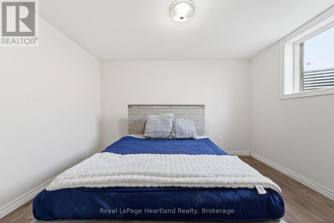
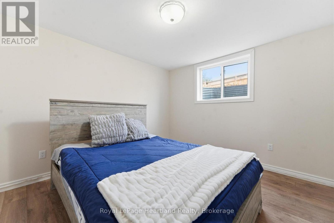
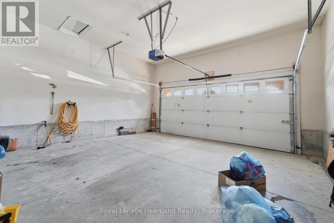
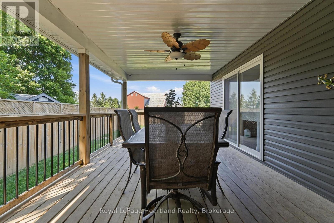
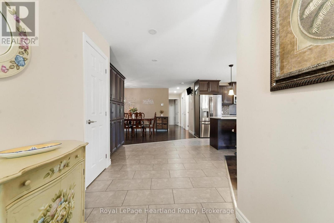
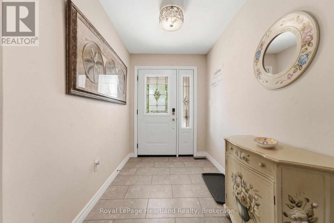
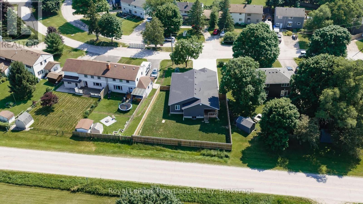
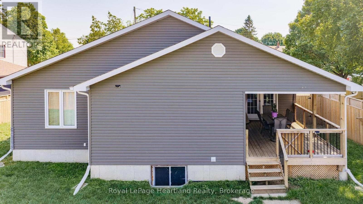
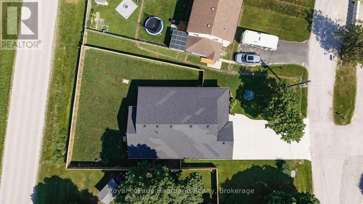
This beautifully finished bungalow, built in 2020, offers the perfect combination of modern style, functional living, and move-in-ready convenience. Thoughtfully designed with an open-concept layout, this home is ideal for families, retirees, or anyone looking for quality craftsmanship with plenty of living space.The heart of the home is the stunning kitchen, featuring a large centre island, abundant cabinetry, stainless steel appliances, and an adjoining den-perfect for meal prep, entertaining, or keeping an eye on the family while you cook. The bright dining area flows seamlessly into the inviting living room, creating a warm and welcoming space for everyday living.The spacious primary suite offers a private retreat with a walk-in closet, a 3-piece ensuite, and patio doors leading directly to the covered rear deck-the perfect place to enjoy your morning coffee. A second main-floor bedroom, a stylish 4-piece bathroom, and the convenience of main-floor laundry complete the main level.The fully finished lower level dramatically expands your living space with two additional bedrooms, a large recreation room highlighted by a cozy gas fireplace, a third full bathroom, and a kitchenette-ideal for extended family, guests, or multi-generational living. Step outside to enjoy the covered rear deck with a ceiling fan overlooking the fully fenced backyard, providing a private space for children, pets, and summer entertaining. The welcoming covered front porch offers another peaceful spot to relax, while the double-wide concrete driveway provides ample parking and leads to the attached garage. This home truly checks every box. (id:43681)
房源概要
| MLS® Number | X13569800 |
| 房源类型 | 民宅 |
| 社区名字 | Vanastra |
| 设备类型 | 没有 |
| 总车位 | 6 |
| 租赁设备类型 | 没有 |
| 结构 | Deck |
详 情
| 浴室 | 3 |
| 地上卧房 | 2 |
| 地下卧室 | 2 |
| 总卧房 | 4 |
| Age | 6 To 15 Years |
| 公寓设施 | Fireplace(s) |
| 家电类 | Water Softener, Water Meter, All |
| 建筑风格 | 平房 |
| 地下室进展 | 已装修 |
| 地下室类型 | 全完工 |
| 施工种类 | 独立屋 |
| 空调 | 中央空调 |
| 外墙 | 砖, 乙烯基壁板 |
| 壁炉 | 有 |
| Fireplace Total | 1 |
| 地基类型 | 混凝土 |
| 供暖方式 | 天然气 |
| 供暖类型 | 压力热风 |
| 储存空间 | 1 |
| 内部尺寸 | 1500 - 2000 Sqft |
| 类型 | 独立屋 |
| 设备间 | 市政供水 |
车 位
| 附加车库 | |
| Garage |
土地
| 英亩数 | 无 |
| 污水道 | Sanitary Sewer |
| 土地深度 | 127 Ft ,8 In |
| 土地宽度 | 58 Ft ,7 In |
| 不规则大小 | 58.6 X 127.7 Ft |
| 规划描述 | Vr5 |
房 间
| 楼 层 | 类 型 | 长 度 | 宽 度 | 面 积 |
|---|---|---|---|---|
| 地下室 | 第三卧房 | 5.24 m | 4.74 m | 5.24 m x 4.74 m |
| 地下室 | Bedroom 4 | 3.64 m | 3.43 m | 3.64 m x 3.43 m |
| 地下室 | 浴室 | 2.93 m | 1.86 m | 2.93 m x 1.86 m |
| 地下室 | 厨房 | 3.85 m | 3.51 m | 3.85 m x 3.51 m |
| 地下室 | 娱乐,游戏房 | 7.19 m | 6.04 m | 7.19 m x 6.04 m |
| 地下室 | 设备间 | 4.11 m | 4.02 m | 4.11 m x 4.02 m |
| 一楼 | 客厅 | 4.43 m | 4.33 m | 4.43 m x 4.33 m |
| 一楼 | 厨房 | 3.75 m | 3.09 m | 3.75 m x 3.09 m |
| 一楼 | 餐厅 | 4.16 m | 3.36 m | 4.16 m x 3.36 m |
| 一楼 | 主卧 | 5.14 m | 4 m | 5.14 m x 4 m |
| 一楼 | 浴室 | 2.67 m | 1.83 m | 2.67 m x 1.83 m |
| 一楼 | 第二卧房 | 3.98 m | 3.63 m | 3.98 m x 3.63 m |
| 一楼 | 浴室 | 3.63 m | 1.65 m | 3.63 m x 1.65 m |
| 一楼 | 洗衣房 | 3.04 m | 2.4 m | 3.04 m x 2.4 m |
| 一楼 | 门厅 | 6.63 m | 3.32 m | 6.63 m x 3.32 m |
https://www.realtor.ca/real-estate/30040197/62-victoria-boulevard-huron-east-vanastra-vanastra

The trademarks REALTOR®, REALTORS®, and the REALTOR® logo are controlled by The Canadian Real Estate Association (CREA) and identify real estate professionals who are members of CREA. The trademarks MLS®, Multiple Listing Service® and the associated logos are owned by The Canadian Real Estate Association (CREA) and identify the quality of services provided by real estate professionals who are members of CREA. The trademark DDF® is owned by The Canadian Real Estate Association (CREA) and identifies CREA's Data Distribution Facility (DDF®)
Muskoka Haliburton Orillia – The Lakelands Association of REALTORS®
Royal LePage Heartland Realty
July 16 2026 03:58:47
