
160 Wills Crescent Hamilton (Binbrook), Ontario L0R 1C0


$1,049,000
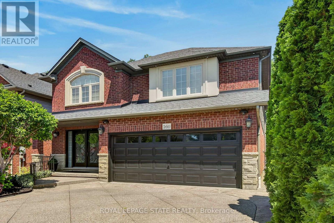
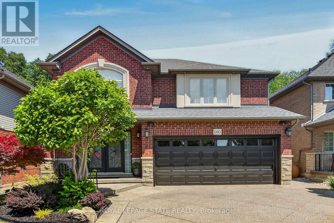
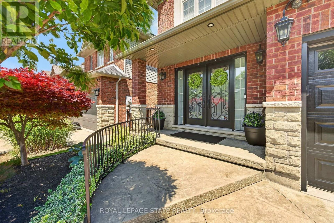
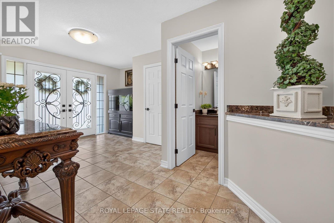
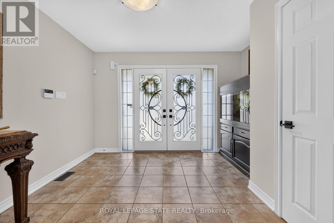
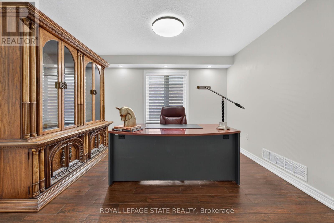
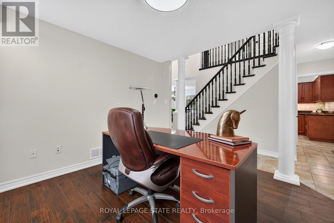
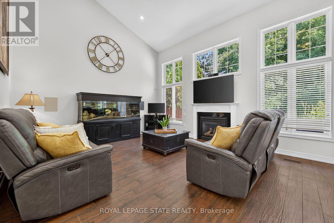
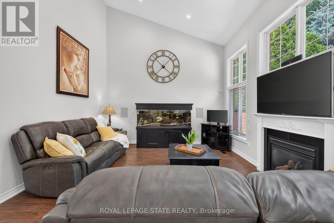
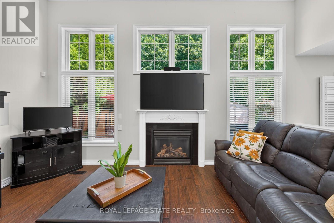
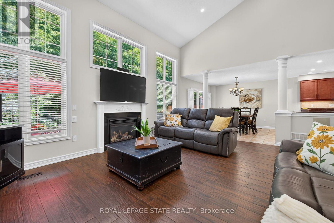
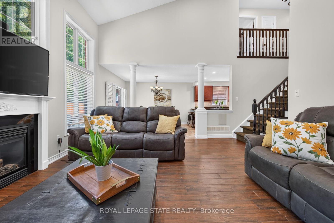
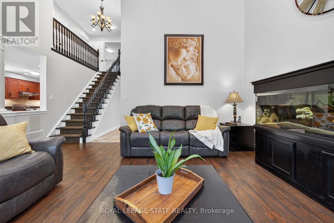
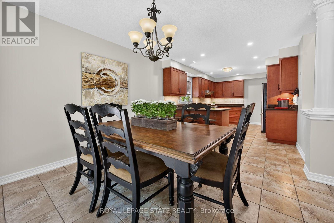
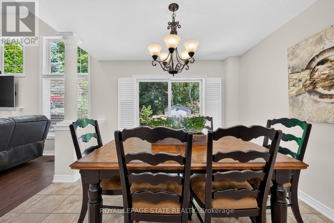
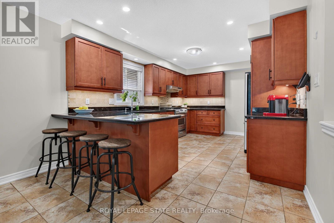
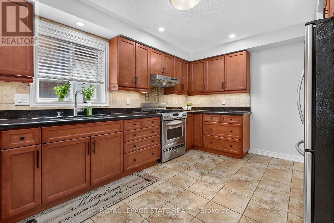
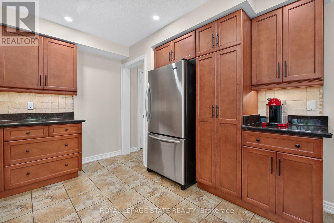
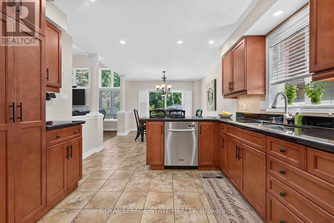
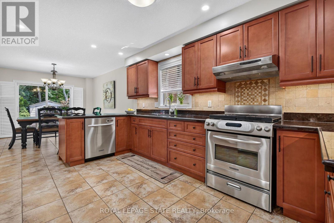
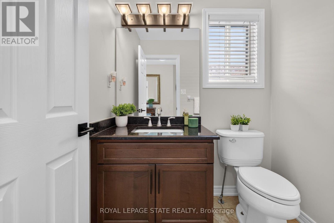
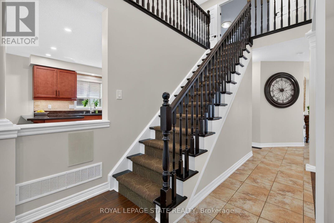
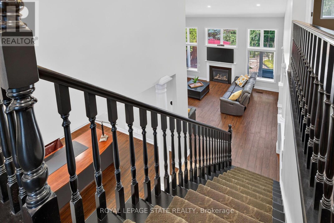
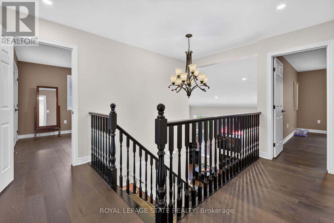
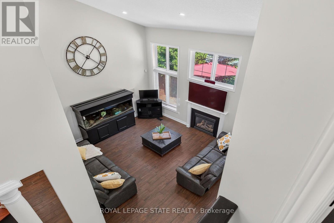
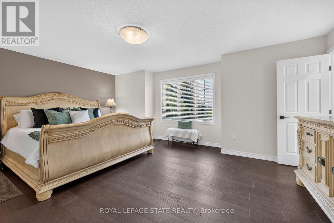
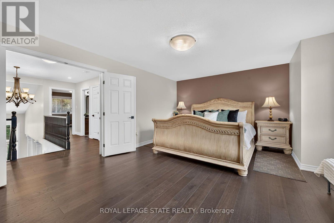
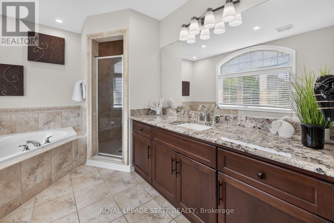
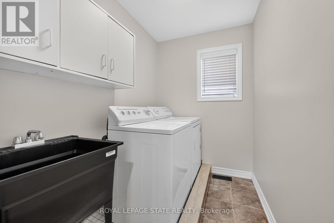
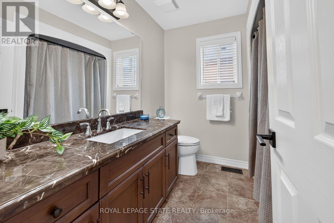
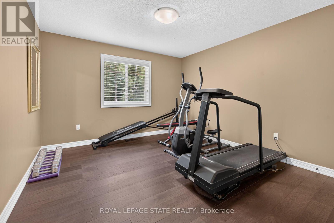
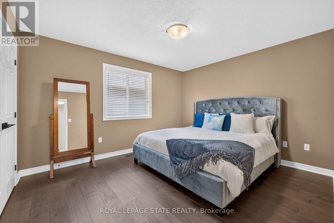
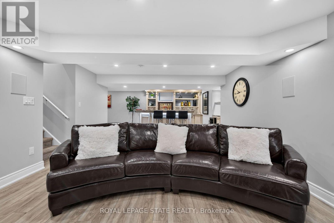
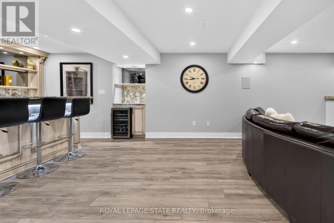
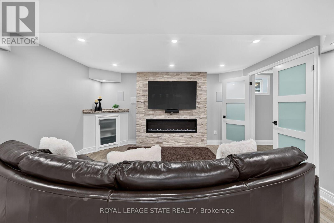
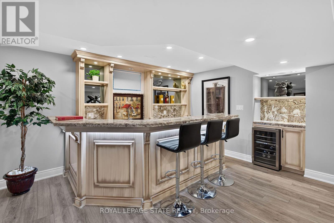
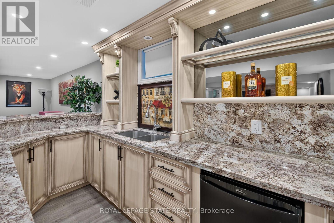
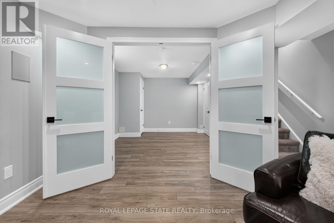
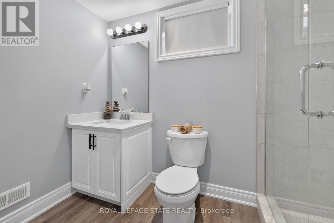
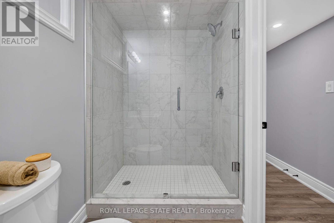
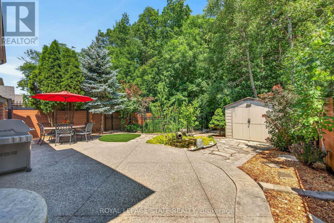
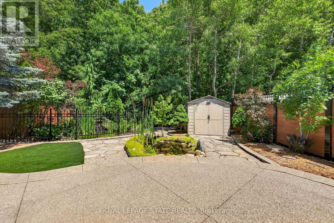
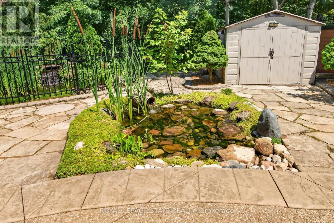
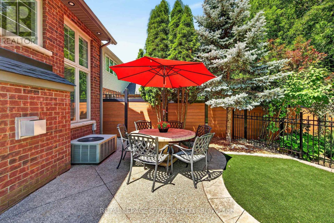
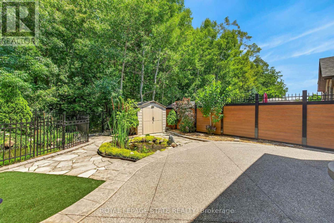
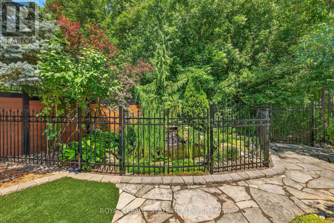
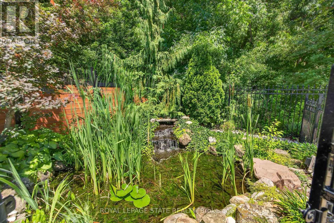
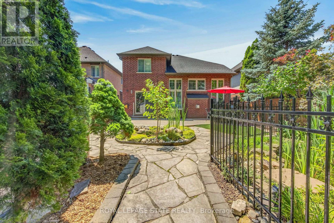
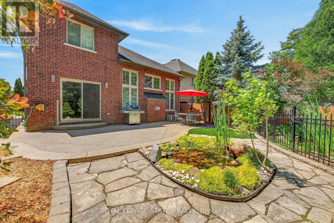
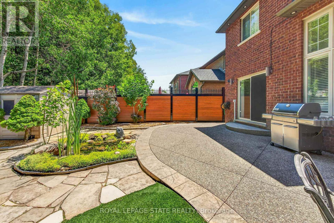
Welcome to this exceptional carpet free family home where quality craftsmanship, elegant finishes, and a breathtaking natural setting come together. An impressive 3242 sq ft of finished living space, through a majestic front entrance opens to a spacious foyer and an inviting main level featuring a separate dining room and an impressive two-storey great room with soaring ceilings, pot lights, a gas fireplace, and spectacular floor-to-ceiling windows overlooking the private backyard. The chef-inspired kitchen is beautifully appointed with granite countertops, under-cabinet lighting, premium stainless steel appliances, and a high-end gas stove. Hardwood stairs lead to the second level, where the spacious primary suite offers a walk-in closet and luxurious 5-piece ensuite. Two additional generously sized bedrooms, a pristine main bath, and convenient second-floor laundry complete the upper level. Open railings overlook the dramatic great room while providing stunning views of the tranquil backyard. The fully finished lower level is designed for entertaining, featuring a large family room with fireplace, a fourth bedroom, an elegant 3-piece bath with oversized glass shower, and an impressive raised wet bar complete with granite countertops, built-in wine fridge, bar fridge and abundant cabinetry. Step outside to a truly remarkable backyard oasis. Meticulously landscaped perennial gardens, mature trees, and a beautifully maintained fenced pond attract birds and frogs, creating a peaceful retreat. This premium lot backs onto a forested area and is enhanced with composite fencing, elegant wrought iron accents, and a secure storage shed. Additional highlights include hot and cold exterior water taps, a double garage, aggregate driveway, LED lighting, and pot lights throughout. This meticulously maintained home offers an exceptional lifestyle in a stunning natural setting. A home you'll be proud to call your forever home. (id:43681)
Open House
现在这个房屋大家可以去Open House参观了!
2:00 pm
结束于:4:00 pm
房源概要
| MLS® Number | X13569684 |
| 房源类型 | 民宅 |
| 社区名字 | Binbrook |
| 附近的便利设施 | 近高尔夫球场, 公园 |
| 社区特征 | 社区活动中心 |
| 设备类型 | 热水器 |
| 特征 | Conservation/green Belt, Lighting, Level, 无地毯 |
| 总车位 | 6 |
| 租赁设备类型 | 热水器 |
| 结构 | 棚 |
详 情
| 浴室 | 4 |
| 地上卧房 | 3 |
| 地下卧室 | 1 |
| 总卧房 | 4 |
| Age | 16 To 30 Years |
| 公寓设施 | Fireplace(s) |
| 家电类 | Garage Door Opener Remote(s), Central Vacuum |
| 地下室进展 | 已装修 |
| 地下室类型 | 全完工 |
| 施工种类 | 独立屋 |
| 空调 | 中央空调 |
| 外墙 | 砖, 灰泥 |
| 壁炉 | 有 |
| Fireplace Total | 2 |
| 地基类型 | 混凝土浇筑 |
| 客人卫生间(不包含洗浴) | 1 |
| 供暖方式 | 天然气 |
| 供暖类型 | 压力热风 |
| 储存空间 | 2 |
| 内部尺寸 | 2000 - 2500 Sqft |
| 类型 | 独立屋 |
| 设备间 | 市政供水 |
车 位
| 附加车库 | |
| Garage |
土地
| 英亩数 | 无 |
| 围栏类型 | Fenced Yard |
| 土地便利设施 | 近高尔夫球场, 公园 |
| 污水道 | Sanitary Sewer |
| 土地深度 | 110 Ft ,2 In |
| 土地宽度 | 39 Ft ,6 In |
| 不规则大小 | 39.5 X 110.2 Ft |
| 地表水 | Pond Or Stream |
房 间
| 楼 层 | 类 型 | 长 度 | 宽 度 | 面 积 |
|---|---|---|---|---|
| 二楼 | 主卧 | 5.61 m | 4.27 m | 5.61 m x 4.27 m |
| 二楼 | 第二卧房 | 3.91 m | 3.48 m | 3.91 m x 3.48 m |
| 二楼 | 第三卧房 | 3.84 m | 3.45 m | 3.84 m x 3.45 m |
| 二楼 | 洗衣房 | 2.76 m | 1.65 m | 2.76 m x 1.65 m |
| 地下室 | Bedroom 4 | 3.76 m | 3.28 m | 3.76 m x 3.28 m |
| 地下室 | Furnace | 3.76 m | 2.84 m | 3.76 m x 2.84 m |
| 地下室 | 设备间 | 3.45 m | 1.85 m | 3.45 m x 1.85 m |
| 地下室 | 家庭房 | 8.86 m | 4.34 m | 8.86 m x 4.34 m |
| 一楼 | 门厅 | 3.17 m | 2.77 m | 3.17 m x 2.77 m |
| 一楼 | 餐厅 | 3.68 m | 3.48 m | 3.68 m x 3.48 m |
| 一楼 | 大型活动室 | 5.51 m | 4.47 m | 5.51 m x 4.47 m |
| 一楼 | Eating Area | 3.78 m | 3.35 m | 3.78 m x 3.35 m |
| 一楼 | 厨房 | 4.57 m | 3.35 m | 4.57 m x 3.35 m |
https://www.realtor.ca/real-estate/30040123/160-wills-crescent-hamilton-binbrook-binbrook

The trademarks REALTOR®, REALTORS®, and the REALTOR® logo are controlled by The Canadian Real Estate Association (CREA) and identify real estate professionals who are members of CREA. The trademarks MLS®, Multiple Listing Service® and the associated logos are owned by The Canadian Real Estate Association (CREA) and identify the quality of services provided by real estate professionals who are members of CREA. The trademark DDF® is owned by The Canadian Real Estate Association (CREA) and identifies CREA's Data Distribution Facility (DDF®)
Toronto Real Estate Board
Royal LePage State Realty
July 16 2026 03:08:41
