
1578 Leblanc Court Milton (Fo Ford), Ontario L9E 0A3


$3,000 Monthly
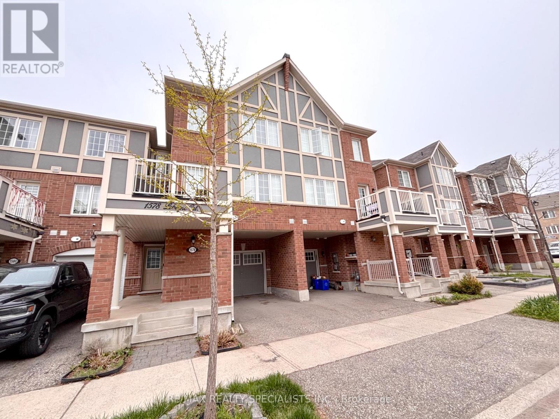
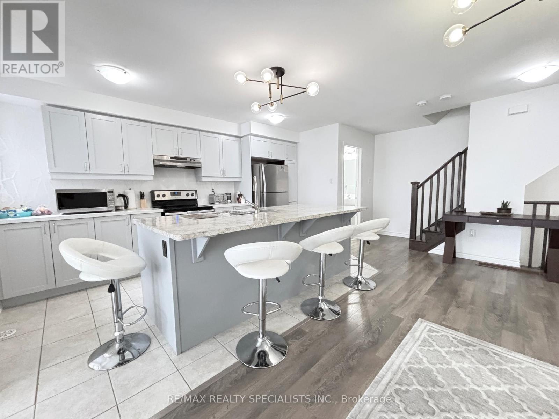
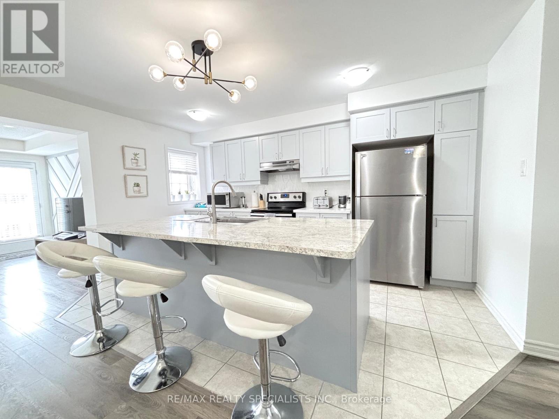
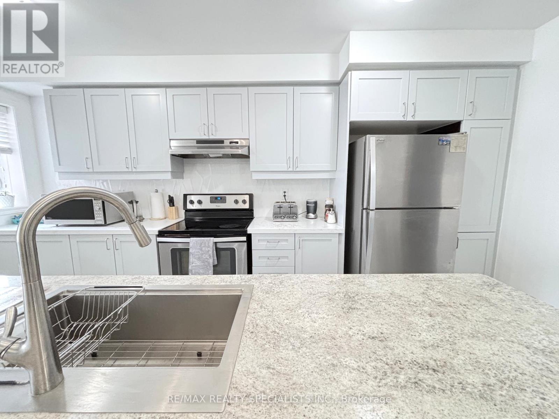
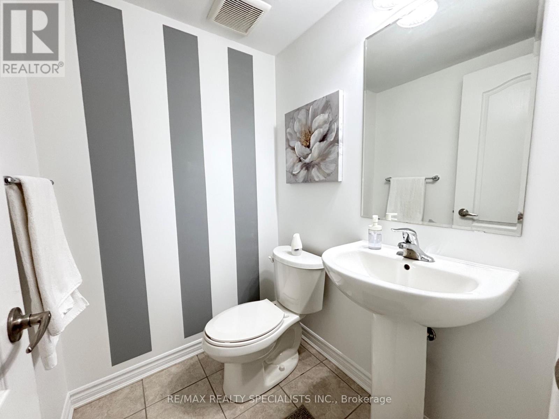
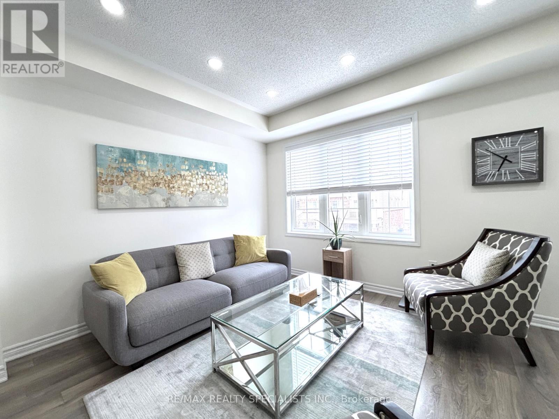
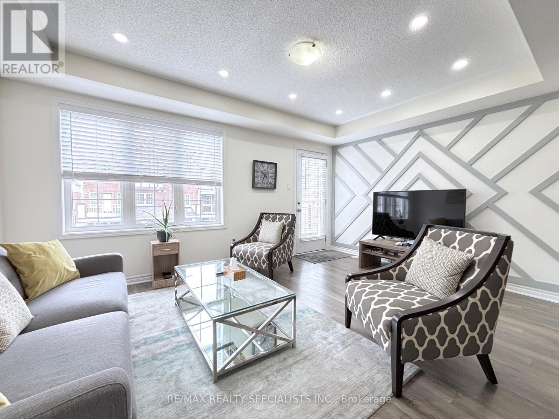
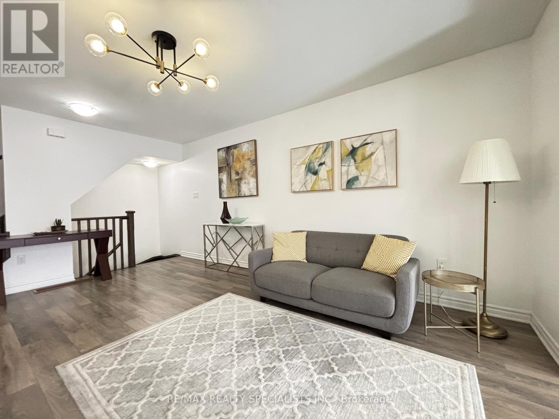
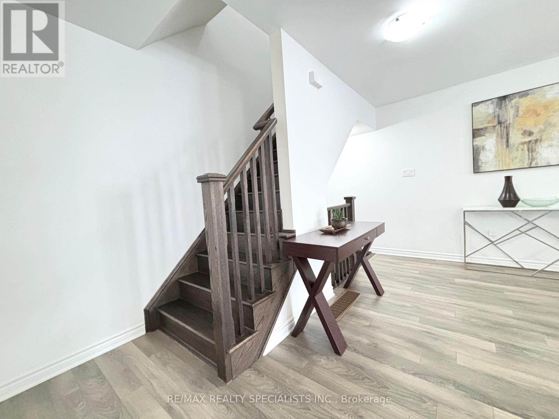
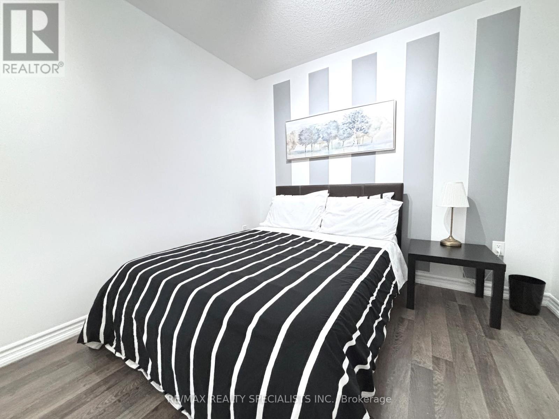
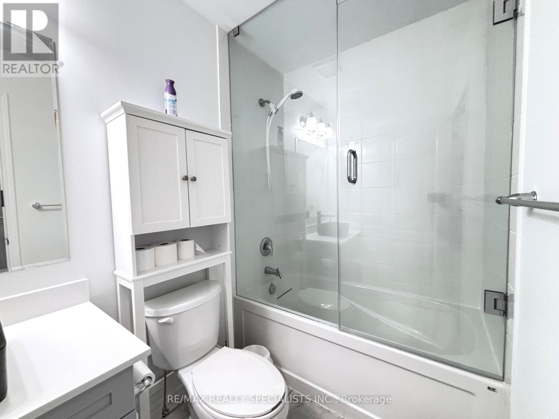
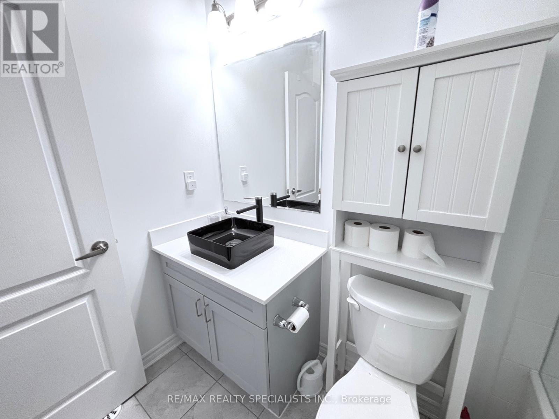
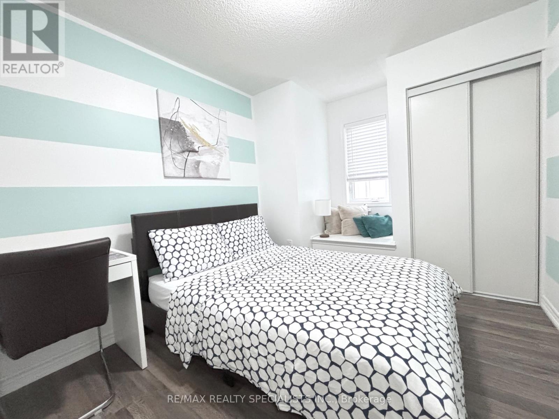
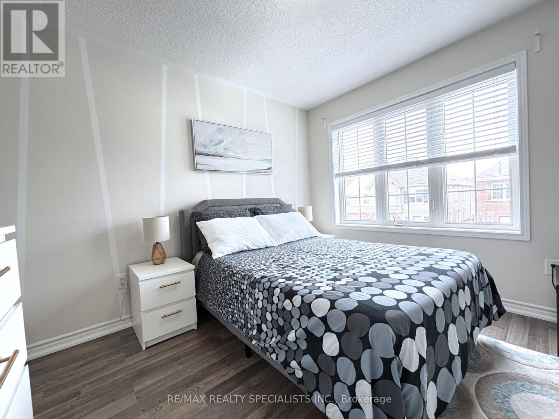
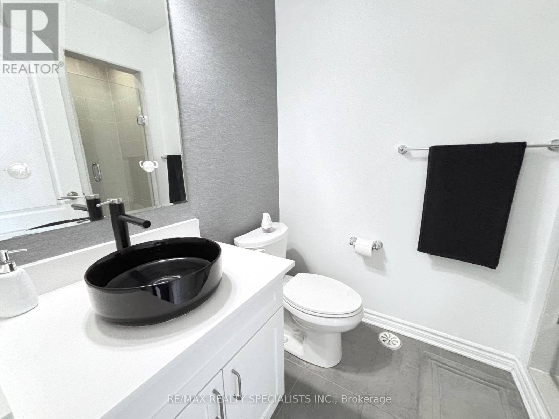
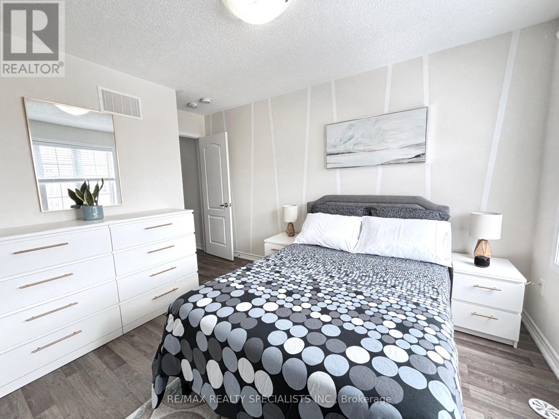
Welcome to this stunning Tansley model townhome by Mattamy Homes, offering modern living in one of Milton's most sought-after neighborhoods! This beautifully designed three-story home boasts over 1,500 sq. ft. of open-concept space, perfect for families giving them the space you deserve. The main level features a bright and airy family room with balcony access, ideal for enjoying your morning coffee. The spacious dining and upgraded kitchen complete with stainless steel appliances and ample counter space flows seamlessly, making it perfect for hosting gatherings. Upstairs, you'll find three generous bedrooms, including a primary suite with a walk-in closet and a private 3-piece ensuite. Conveniently located near top-rated schools, shopping centers, and major highways, this home offers both comfort and accessibility. Plus, explore the best of Milton's lifestyle, from hiking the scenic trails at Kelso Conservation Area to enjoying farm-to-table experiences at Springridge Farm. (id:43681)
房源概要
| MLS® Number | W13569476 |
| 房源类型 | 民宅 |
| 社区名字 | 1032 - FO Ford |
| 总车位 | 2 |
详 情
| 浴室 | 3 |
| 地上卧房 | 3 |
| 总卧房 | 3 |
| Age | 6 To 15 Years |
| 地下室类型 | 没有 |
| 施工种类 | 附加的 |
| 空调 | 中央空调 |
| 外墙 | 砖 Veneer |
| Flooring Type | Ceramic, Laminate |
| 地基类型 | 混凝土浇筑 |
| 客人卫生间(不包含洗浴) | 1 |
| 供暖方式 | 天然气 |
| 供暖类型 | 压力热风 |
| 储存空间 | 3 |
| 内部尺寸 | 1500 - 2000 Sqft |
| 类型 | 联排别墅 |
| 设备间 | 市政供水 |
车 位
| Garage |
土地
| 英亩数 | 无 |
| 污水道 | Sanitary Sewer |
房 间
| 楼 层 | 类 型 | 长 度 | 宽 度 | 面 积 |
|---|---|---|---|---|
| 二楼 | 厨房 | 4.57 m | 2.92 m | 4.57 m x 2.92 m |
| 二楼 | 家庭房 | 3.59 m | 4.7 m | 3.59 m x 4.7 m |
| 二楼 | 餐厅 | 4.67 m | 3.31 m | 4.67 m x 3.31 m |
| 二楼 | Partial Bathroom | 2.01 m | 1.4 m | 2.01 m x 1.4 m |
| 三楼 | 浴室 | 1.49 m | 2.49 m | 1.49 m x 2.49 m |
| 三楼 | 第二卧房 | 2.69 m | 2.95 m | 2.69 m x 2.95 m |
| 三楼 | 第三卧房 | 3.05 m | 2.83 m | 3.05 m x 2.83 m |
| 三楼 | 主卧 | 4.15 m | 3 m | 4.15 m x 3 m |
| 三楼 | 浴室 | 1.67 m | 2.57 m | 1.67 m x 2.57 m |
| 一楼 | 客厅 | 2.67 m | 2.54 m | 2.67 m x 2.54 m |
| 一楼 | 门厅 | 1.56 m | 2.31 m | 1.56 m x 2.31 m |
设备间
| 有线电视 | 可用 |
| 配电箱 | 可用 |
| 污水道 | 可用 |
https://www.realtor.ca/real-estate/30039826/1578-leblanc-court-milton-fo-ford-1032-fo-ford

The trademarks REALTOR®, REALTORS®, and the REALTOR® logo are controlled by The Canadian Real Estate Association (CREA) and identify real estate professionals who are members of CREA. The trademarks MLS®, Multiple Listing Service® and the associated logos are owned by The Canadian Real Estate Association (CREA) and identify the quality of services provided by real estate professionals who are members of CREA. The trademark DDF® is owned by The Canadian Real Estate Association (CREA) and identifies CREA's Data Distribution Facility (DDF®)
Toronto Real Estate Board
RE/MAX Realty Specialists Inc.
July 16 2026 02:01:45
