
39 Cadillac Avenue Toronto (Clanton Park), Ontario M3H 1S3


$1,248,800
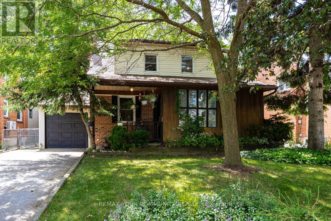
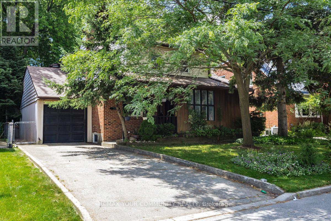
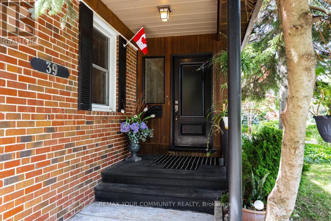
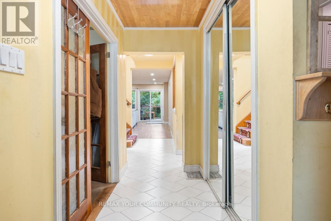
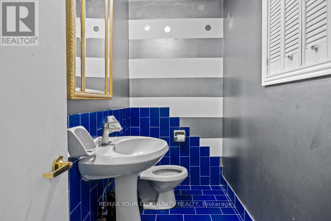
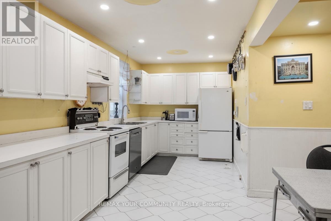
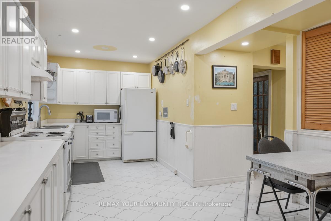
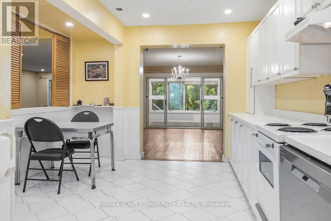
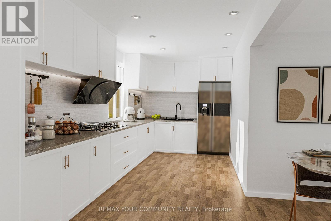
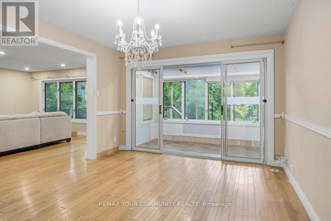
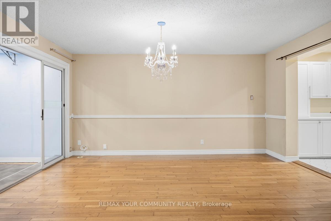
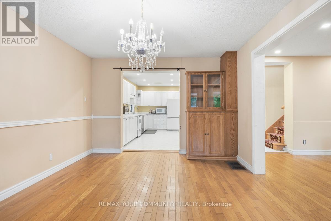
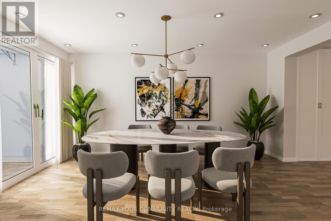
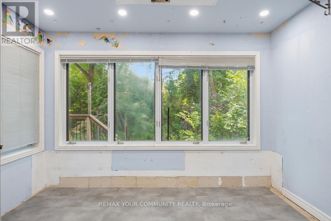
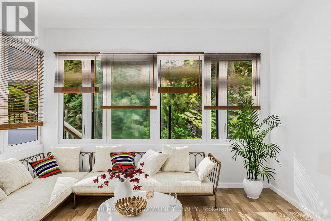
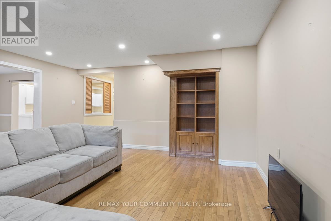
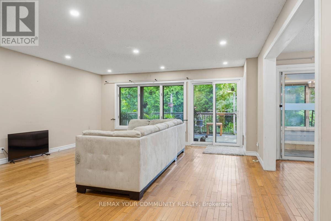
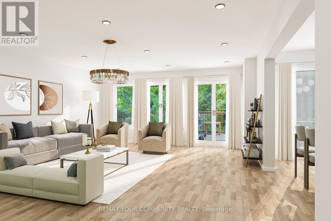
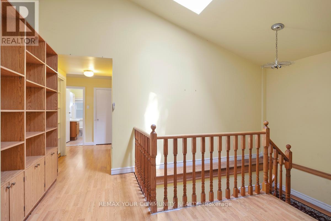
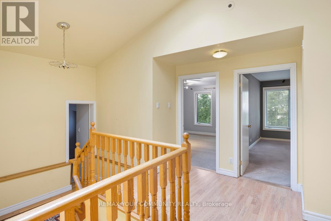
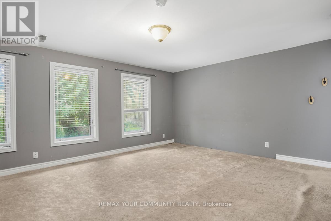
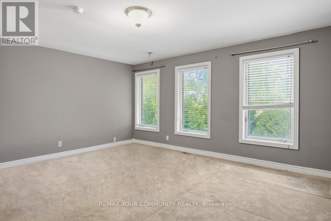
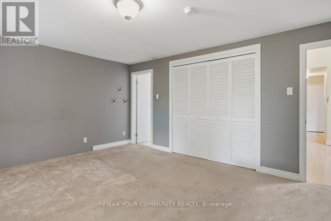
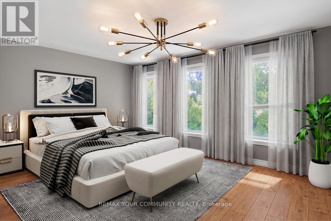
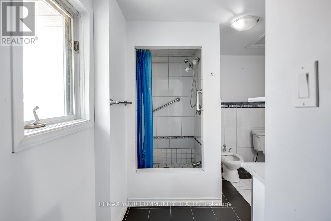
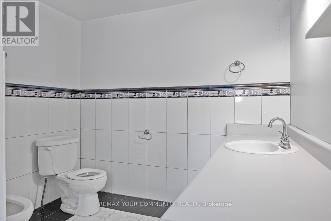
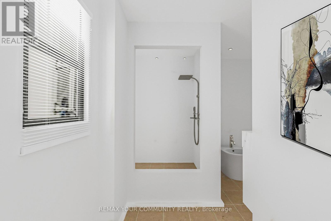
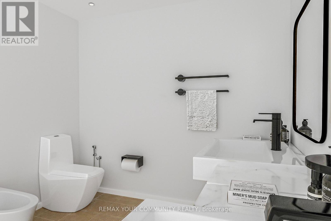
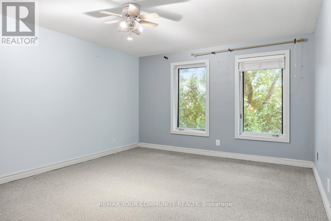
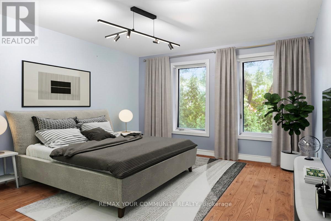
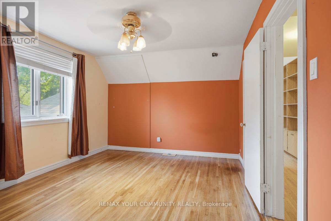
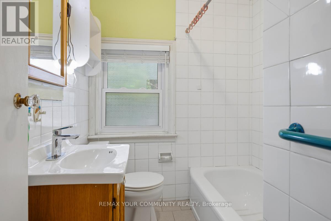
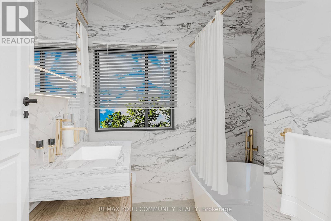
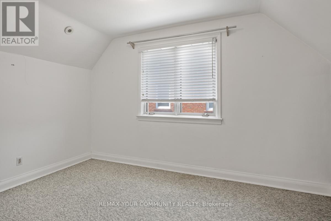
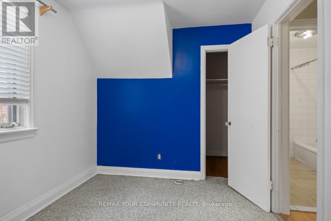
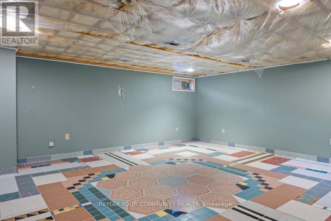
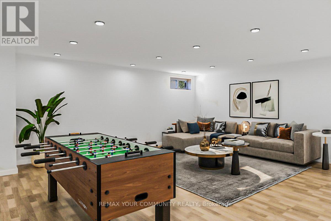
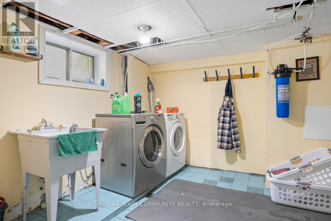
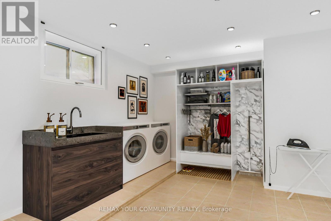
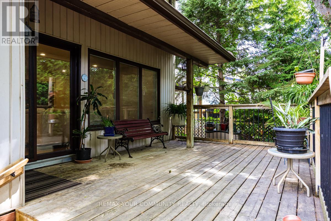
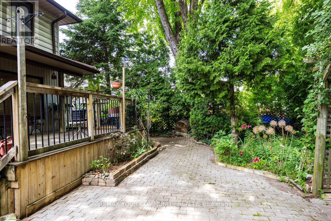
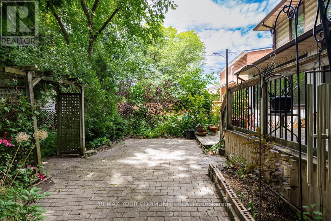
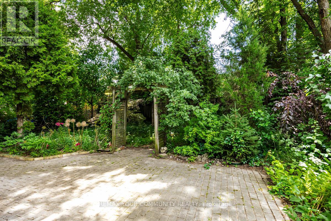
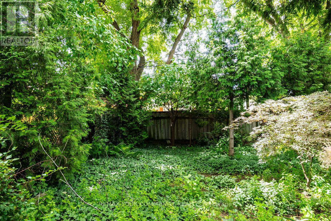
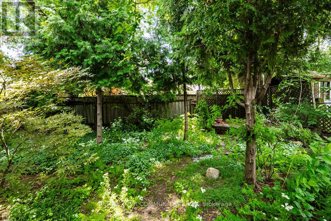
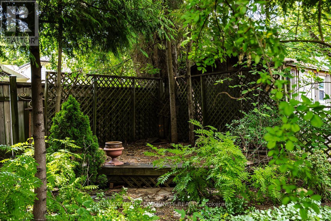
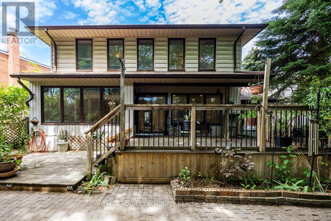
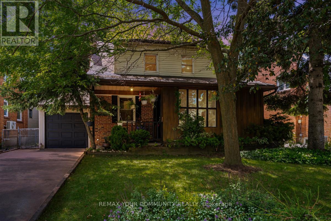
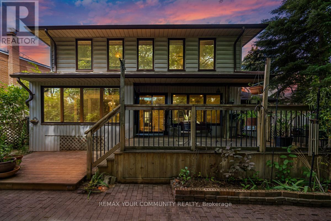
First Time Ever Offered! Welcome to 39 Cadillac Avenue, a rare opportunity to own a lovingly maintained 2-storey family home situated on a premium 48' x 120' lot in the highly sought-after Clanton Park neighbourhood. This spacious residence features 4 bedrooms plus a den, 4 bathrooms, and a partly finished basement, offering exceptional space for growing families, multi-generational living, or those working from home. The separate family-sized eat-in kitchen comes complete with appliances, while the bright living and dining rooms showcase beautiful hardwood floors and flow seamlessly into a tranquil solarium overlooking the backyard-an ideal space for everyday living and entertaining. Step outside to a walkout deck overlooking your own private backyard oasis, offering endless possibilities to relax, entertain, or create the garden retreat you've always envisioned. Whether you're looking to move right in, renovate, or build your dream home, this property presents outstanding potential in one of North York's most desirable communities. Conveniently located near top-rated schools, parks, Yorkdale Shopping Centre, Wilson Subway Station, TTC, Highway 401, Allen Road, restaurants, and a wide range of amenities. Proudly owned by the same family and offered for sale for the very first time, this is a rare opportunity not to be missed! *Some photos have been virtually renovated to illustrate the possibilities. House is being sold in current condition.* (id:43681)
房源概要
| MLS® Number | C13569494 |
| 房源类型 | 民宅 |
| 社区名字 | Clanton Park |
| 总车位 | 3 |
详 情
| 浴室 | 4 |
| 地上卧房 | 4 |
| 总卧房 | 4 |
| 家电类 | 洗碗机, 炉子, 冰箱 |
| 地下室进展 | 部分完成 |
| 地下室类型 | N/a (partially Finished) |
| 施工种类 | 独立屋 |
| 空调 | 中央空调 |
| 外墙 | 乙烯基壁板, 砖 |
| Flooring Type | Ceramic, Hardwood, Carpeted, Vinyl |
| 地基类型 | 水泥 |
| 客人卫生间(不包含洗浴) | 1 |
| 供暖方式 | 天然气 |
| 供暖类型 | 压力热风 |
| 储存空间 | 2 |
| 内部尺寸 | 2500 - 3000 Sqft |
| 类型 | 独立屋 |
| 设备间 | 市政供水 |
车 位
| 附加车库 | |
| Garage |
土地
| 英亩数 | 无 |
| 污水道 | Sanitary Sewer |
| 土地深度 | 120 Ft |
| 土地宽度 | 48 Ft |
| 不规则大小 | 48 X 120 Ft |
房 间
| 楼 层 | 类 型 | 长 度 | 宽 度 | 面 积 |
|---|---|---|---|---|
| 二楼 | 第三卧房 | 5.2 m | 3.56 m | 5.2 m x 3.56 m |
| 二楼 | 第二卧房 | 4.08 m | 3.72 m | 4.08 m x 3.72 m |
| 二楼 | 主卧 | 4.08 m | 4.8 m | 4.08 m x 4.8 m |
| 二楼 | 衣帽间 | 3.85 m | 2.95 m | 3.85 m x 2.95 m |
| 二楼 | Bedroom 4 | 3.65 m | 2.42 m | 3.65 m x 2.42 m |
| 地下室 | 洗衣房 | 3.37 m | 4.2 m | 3.37 m x 4.2 m |
| 地下室 | 其它 | 3.21 m | 3.72 m | 3.21 m x 3.72 m |
| 地下室 | 设备间 | 5.07 m | 3.77 m | 5.07 m x 3.77 m |
| 地下室 | 大型活动室 | 5.89 m | 4.74 m | 5.89 m x 4.74 m |
| 一楼 | 客厅 | 8.89 m | 5.22 m | 8.89 m x 5.22 m |
| 一楼 | 餐厅 | 4.69 m | 3.3 m | 4.69 m x 3.3 m |
| 一楼 | 家庭房 | 4.03 m | 3.34 m | 4.03 m x 3.34 m |
| 一楼 | 厨房 | 5.41 m | 3.36 m | 5.41 m x 3.36 m |
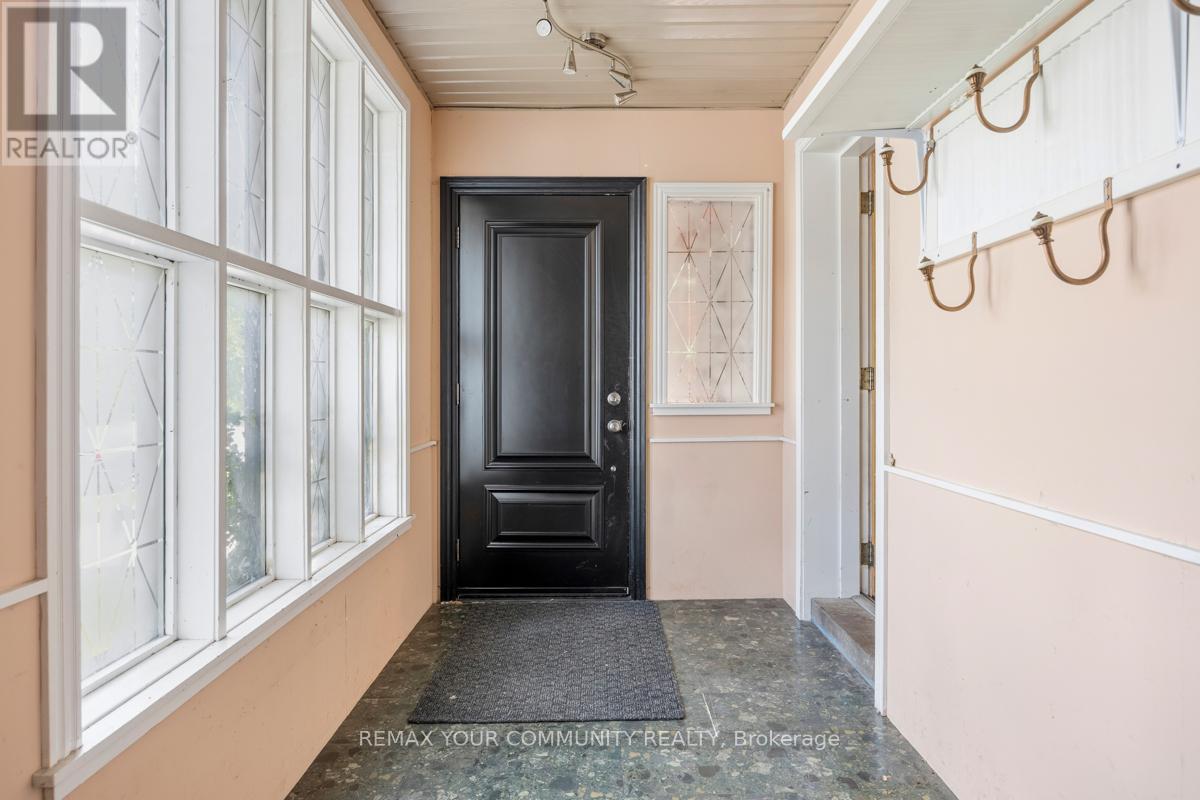
| 一楼 | 门厅 | 1.86 m | 4.33 m | 1.86 m x 4.33 m |
| 一楼 | Solarium | 2.27 m | 3.76 m | 2.27 m x 3.76 m |
https://www.realtor.ca/real-estate/30039888/39-cadillac-avenue-toronto-clanton-park-clanton-park

The trademarks REALTOR®, REALTORS®, and the REALTOR® logo are controlled by The Canadian Real Estate Association (CREA) and identify real estate professionals who are members of CREA. The trademarks MLS®, Multiple Listing Service® and the associated logos are owned by The Canadian Real Estate Association (CREA) and identify the quality of services provided by real estate professionals who are members of CREA. The trademark DDF® is owned by The Canadian Real Estate Association (CREA) and identifies CREA's Data Distribution Facility (DDF®)
Toronto Real Estate Board
RE/MAX Your Community Realty
July 16 2026 01:01:00
