
21 Valleyscape Trail Caledon, Ontario L7C 4H3


$1,299,000
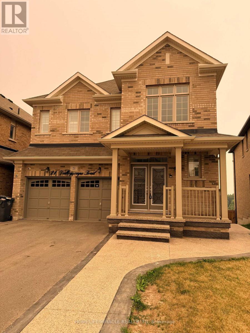
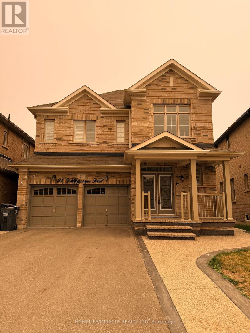
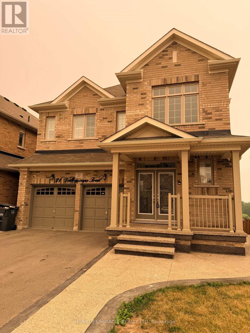
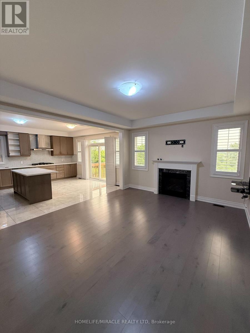
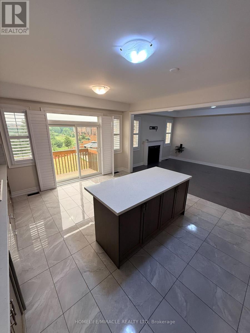
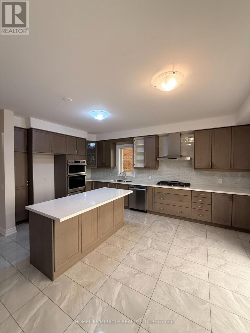
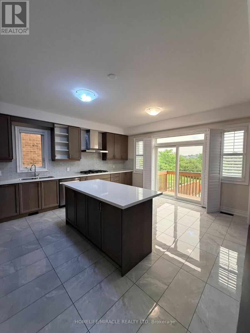
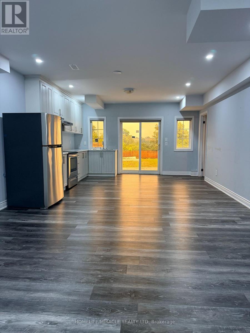
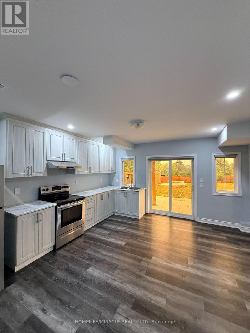
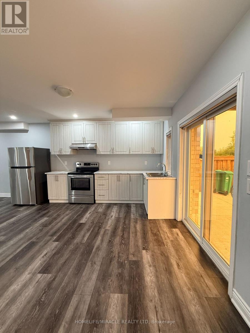
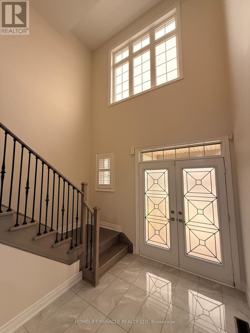
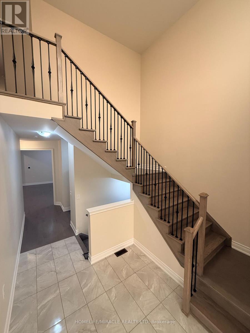
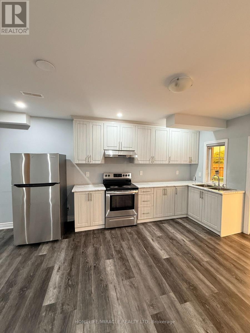
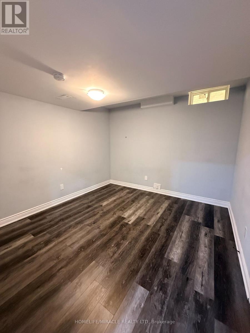
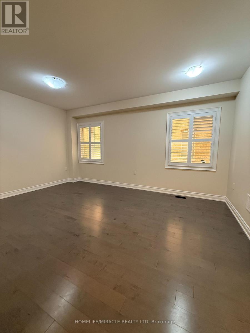
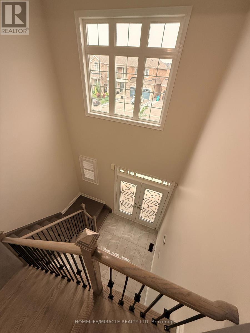
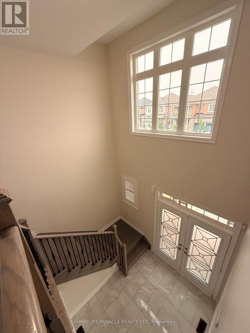
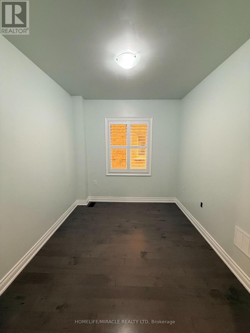
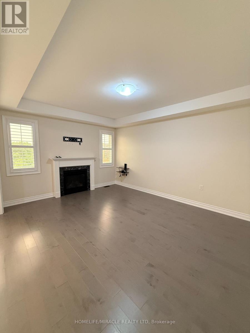
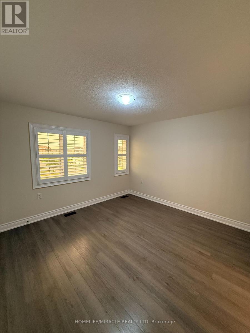
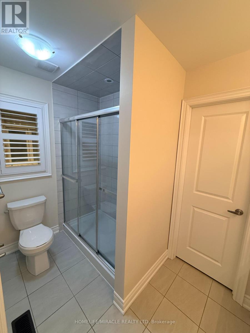
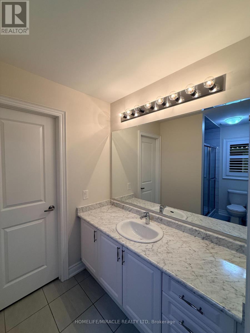
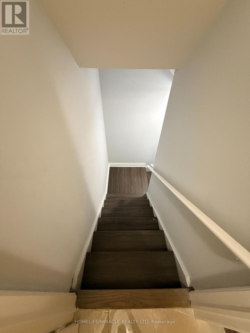
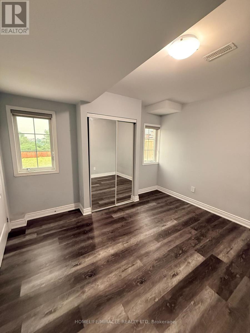
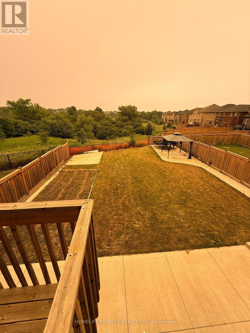
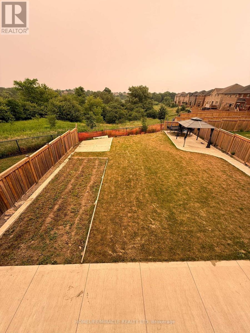
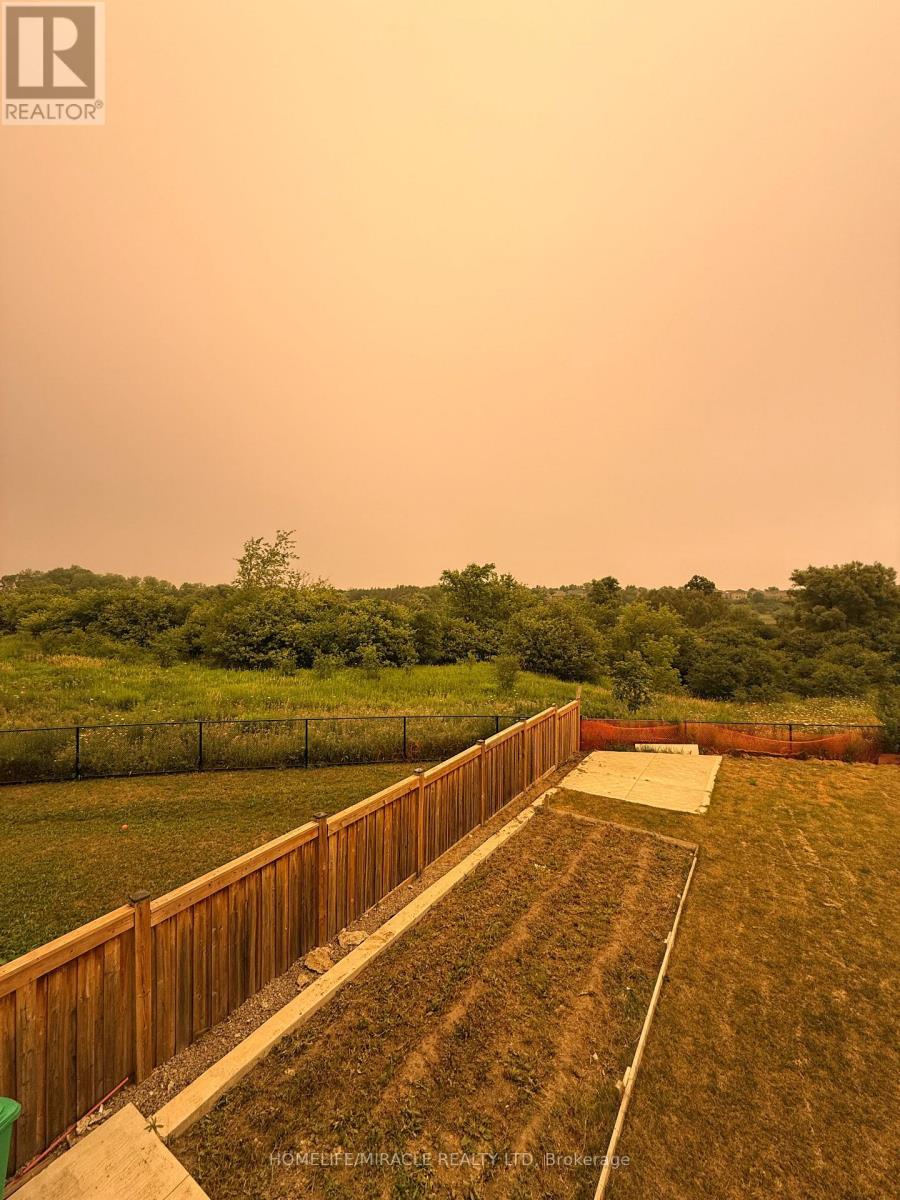
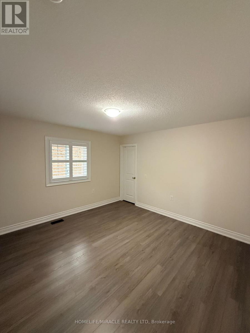
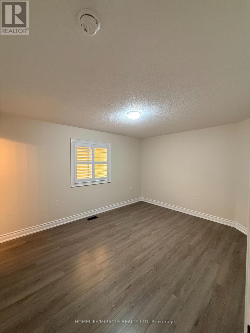
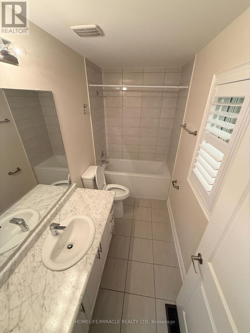
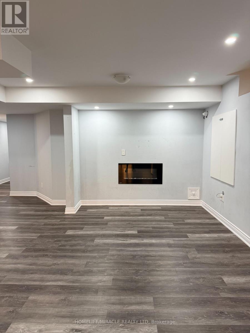
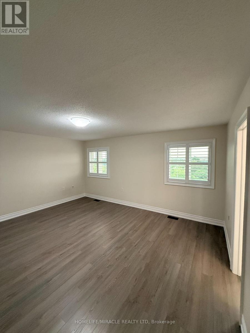
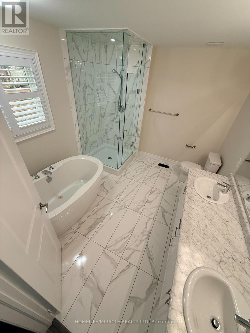
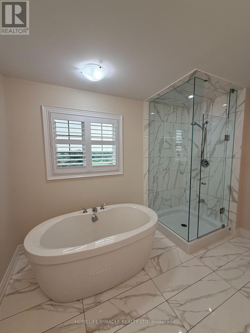
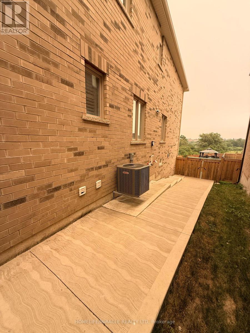
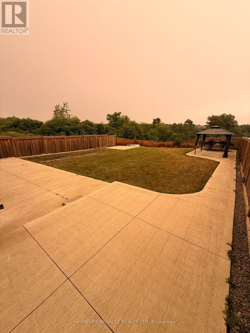
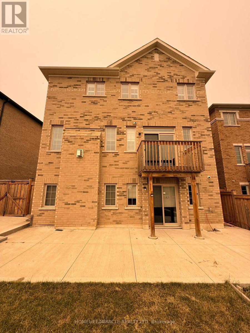
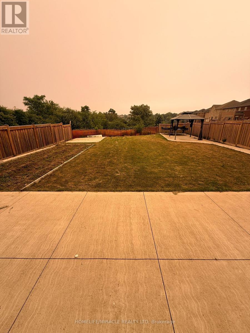
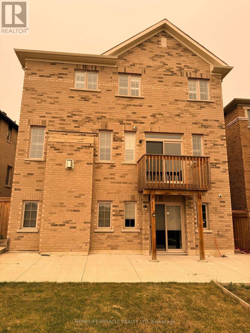
Welcome to an exceptional family home offering the perfect blend of luxury, comfort, and versatility. The property sits on a premium walkout ravine lot with 160ft of depth on one side. This beautifully upgraded 4+2 bedroom, 5-bathroom residence features spacious open-concept living, elegant finishes, and a chef-inspired kitchen overlooking the heart of the home. The upper level offers four generous bedrooms, including a stunning primary retreat with a spa-like ensuite, while the fully finished walkout basement with its own kitchen, two bedrooms, one bathroom, and expansive living space is ideal for extended family or guests. Situated on a quiet, family-friendly street in Caledon, just minutes to parks, schools, shopping, trails, and major commuter routes, this impressive home delivers exceptional space and endless possibilities for today's modern family. (id:43681)
房源概要
| MLS® Number | W13569270 |
| 房源类型 | 民宅 |
| 社区名字 | Rural Caledon |
| 附近的便利设施 | 近高尔夫球场, 公园, 礼拜场所, 学校 |
| 社区特征 | 社区活动中心 |
| 设备类型 | 热水器 |
| 特征 | 亲戚套间 |
| 总车位 | 6 |
| 租赁设备类型 | 热水器 |
详 情
| 浴室 | 15 |
| 地上卧房 | 4 |
| 地下卧室 | 2 |
| 总卧房 | 6 |
| Age | 6 To 15 Years |
| 家电类 | Central Vacuum, 烘干机, 烤箱, 炉子, 洗衣机, 冰箱 |
| 地下室进展 | 已装修 |
| 地下室功能 | Separate Entrance |
| 地下室类型 | N/a, N/a (finished) |
| 施工种类 | 独立屋 |
| 空调 | 中央空调 |
| 外墙 | 砖 |
| 壁炉 | 有 |
| 地基类型 | 混凝土 |
| 客人卫生间(不包含洗浴) | 1 |
| 供暖方式 | 天然气 |
| 供暖类型 | 压力热风 |
| 储存空间 | 2 |
| 内部尺寸 | 2500 - 3000 Sqft |
| 类型 | 独立屋 |
| 设备间 | 市政供水 |
车 位
| Garage |
土地
| 英亩数 | 无 |
| 土地便利设施 | 近高尔夫球场, 公园, 宗教场所, 学校 |
| 污水道 | Sanitary Sewer |
| 土地深度 | 160 Ft ,9 In |
| 土地宽度 | 35 Ft ,6 In |
| 不规则大小 | 35.5 X 160.8 Ft |
房 间
| 楼 层 | 类 型 | 长 度 | 宽 度 | 面 积 |
|---|---|---|---|---|
| 二楼 | 浴室 | 5.01 m | 4.65 m | 5.01 m x 4.65 m |
| 二楼 | 第二卧房 | 3.74 m | 3.83 m | 3.74 m x 3.83 m |
| 二楼 | 第三卧房 | 3.74 m | 3.8 m | 3.74 m x 3.8 m |
| 二楼 | Bedroom 4 | 3.41 m | 4.25 m | 3.41 m x 4.25 m |
| 二楼 | 洗衣房 | 1.73 m | 2.42 m | 1.73 m x 2.42 m |
| 地下室 | Bedroom 5 | 1.06 m | 2.02 m | 1.06 m x 2.02 m |
| 地下室 | 卧室 | 2.95 m | 1.52 m | 2.95 m x 1.52 m |
| 地下室 | 厨房 | 3.65 m | 3.42 m | 3.65 m x 3.42 m |
| 地下室 | 卧室 | 3.68 m | 3.33 m | 3.68 m x 3.33 m |
| 地下室 | 厨房 | 4.39 m | 3.52 m | 4.39 m x 3.52 m |
| 地下室 | 客厅 | 5.58 m | 4.37 m | 5.58 m x 4.37 m |
| 一楼 | 门厅 | 2.82 m | 2.31 m | 2.82 m x 2.31 m |
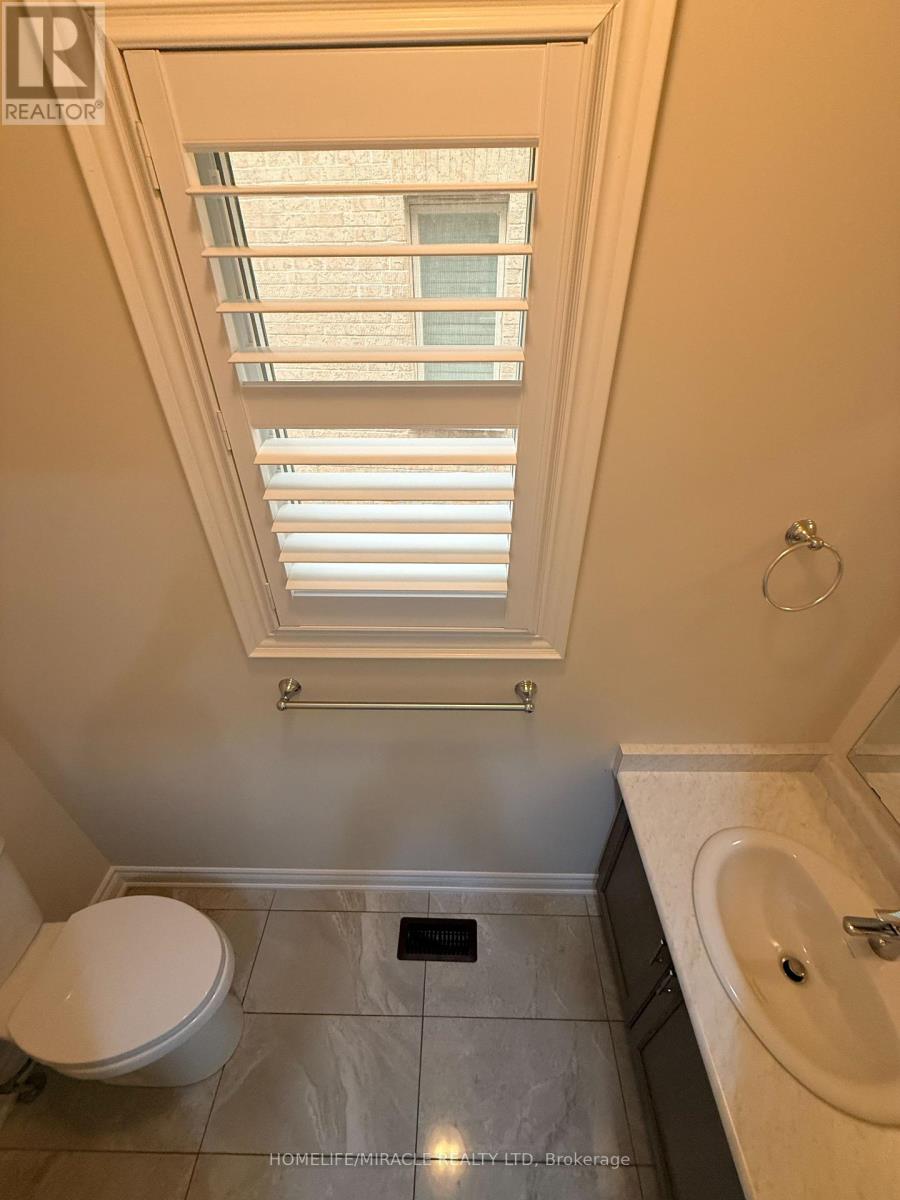
| 一楼 | Partial Bathroom | 2.35 m | 0.9 m | 2.35 m x 0.9 m |
| 一楼 | 客厅 | 5.18 m | 3.85 m | 5.18 m x 3.85 m |
| 一楼 | 衣帽间 | 2.69 m | 3.17 m | 2.69 m x 3.17 m |
| 一楼 | 厨房 | 5.17 m | 4.54 m | 5.17 m x 4.54 m |
| 一楼 | 家庭房 | 3.84 m | 5.16 m | 3.84 m x 5.16 m |
设备间
| 有线电视 | 可用 |
| 配电箱 | 可用 |
| 污水道 | 可用 |
https://www.realtor.ca/real-estate/30039584/21-valleyscape-trail-caledon-rural-caledon

The trademarks REALTOR®, REALTORS®, and the REALTOR® logo are controlled by The Canadian Real Estate Association (CREA) and identify real estate professionals who are members of CREA. The trademarks MLS®, Multiple Listing Service® and the associated logos are owned by The Canadian Real Estate Association (CREA) and identify the quality of services provided by real estate professionals who are members of CREA. The trademark DDF® is owned by The Canadian Real Estate Association (CREA) and identifies CREA's Data Distribution Facility (DDF®)
Toronto Real Estate Board
Homelife/miracle Realty Ltd
July 15 2026 11:36:04
