
59 Trafalgar Road Erin, Ontario N0B 1Z0


$725,000
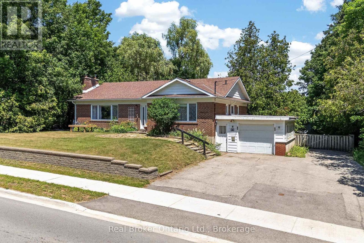
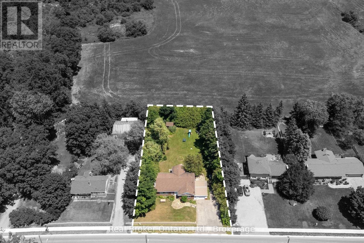
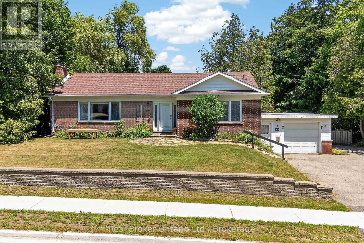
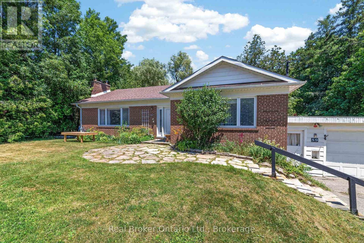
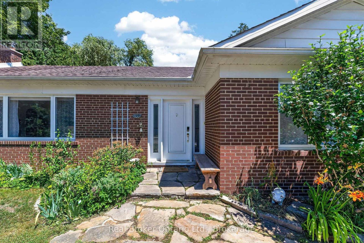
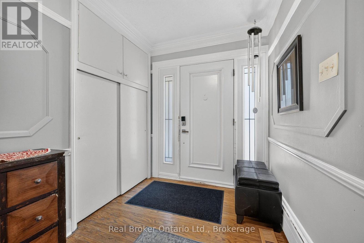
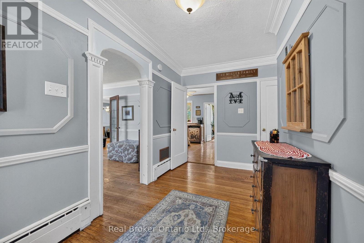
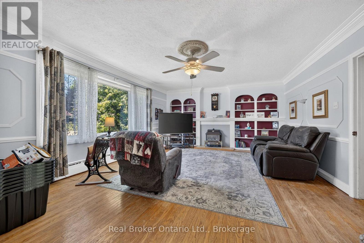
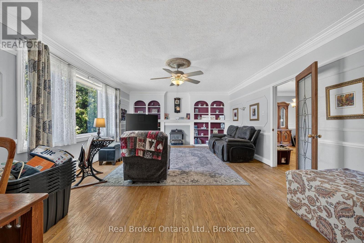
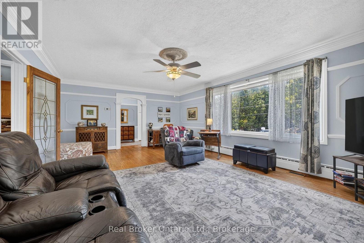
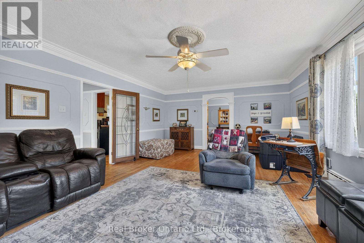
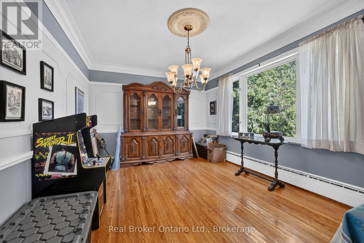
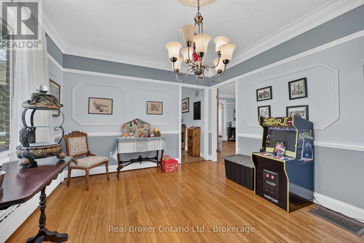
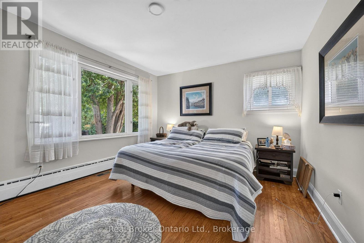
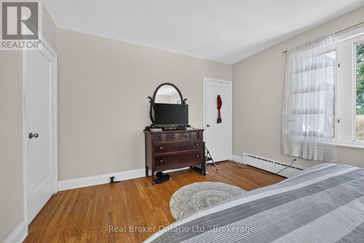
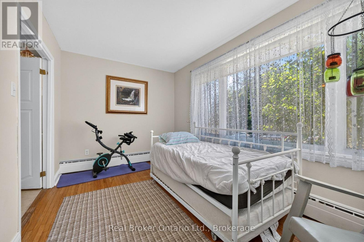
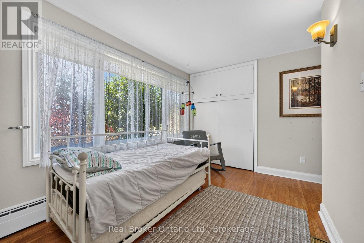
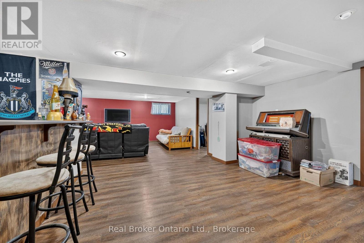
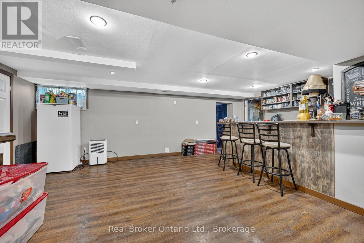
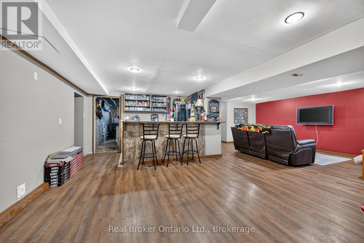
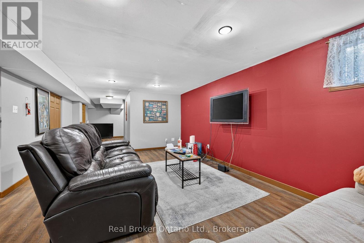
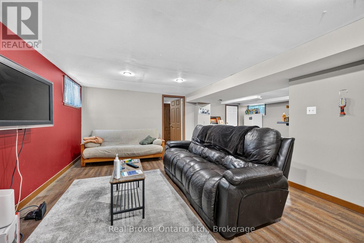
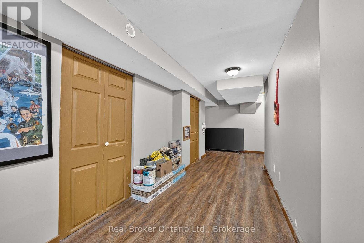
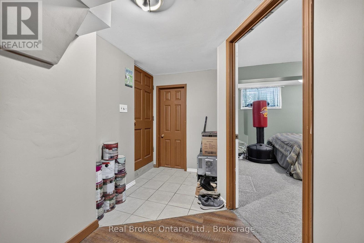
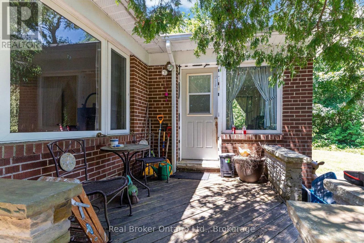
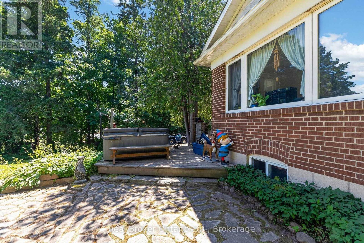
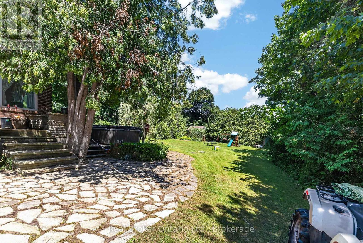
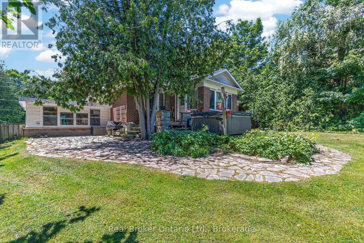
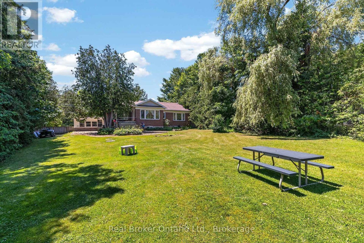
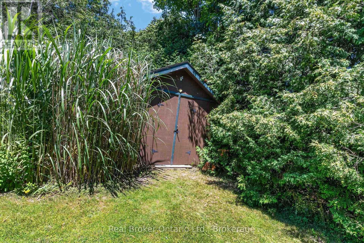
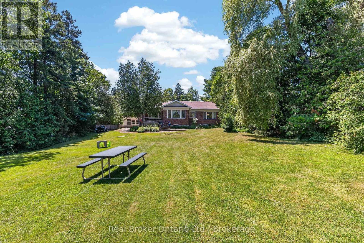
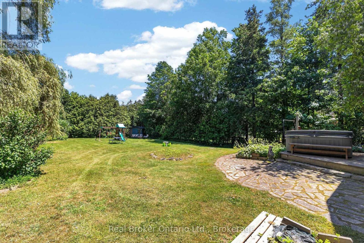
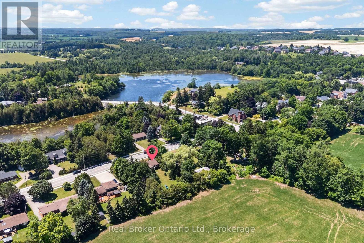
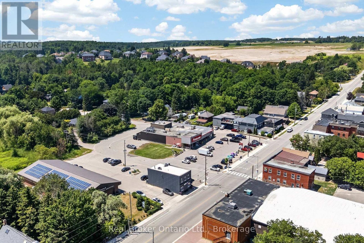
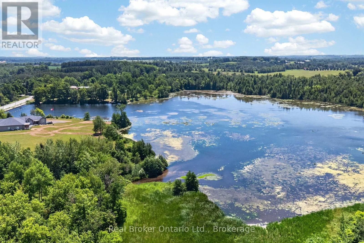
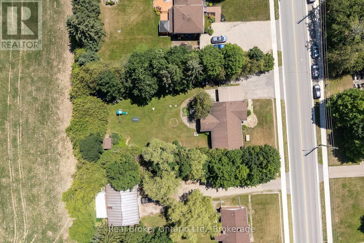
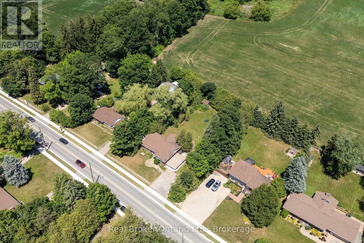
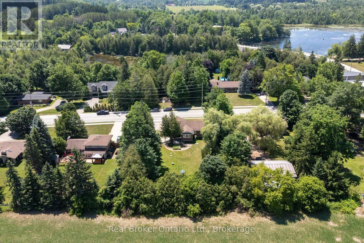
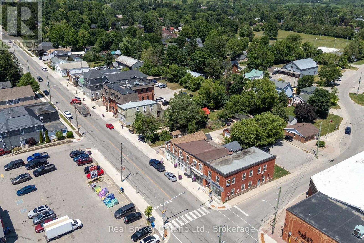
Welcome to this exceptional 2+2 bedroom home in the charming community of Hillsburgh, where generous living spaces, thoughtful design, and an incredible backyard create the perfect place to call home.The bright, spacious living room and separate dining room offer plenty of room for family gatherings, with French doors providing the option to create a more intimate setting. The main floor features a large primary bedroom, a second bedroom, and the convenience of one-level living. A separate entrance to the basement through the garage adds flexibility for extended family, guests, a home office, or future possibilities.Set above the roadway, this home enjoys an elevated position that enhances privacy while helping to minimize traffic noise.Step outside to your own private backyard oasis. Beautiful stone walkways and patios are surrounded by mature landscaping, creating an inviting space to relax or entertain. The children's play structure is ready for endless hours of fun, while two garden sheds provide abundant storage for all your outdoor essentials.Whether you're searching for room to grow, space to entertain, or a peaceful retreat at the end of the day, this home offers it all. Move in, make memories, and enjoy the welcoming lifestyle that makes Hillsburgh such a wonderful place to live. (id:43681)
房源概要
| MLS® Number | X13569196 |
| 房源类型 | 民宅 |
| 社区名字 | Rural Erin |
| 附近的便利设施 | 近高尔夫球场, 公园, 礼拜场所 |
| 设备类型 | 热水器, Air Conditioner, Furnace |
| 特征 | 树木繁茂的地区 |
| 总车位 | 7 |
| 租赁设备类型 | 热水器, Air Conditioner, Furnace |
| 结构 | 棚 |
详 情
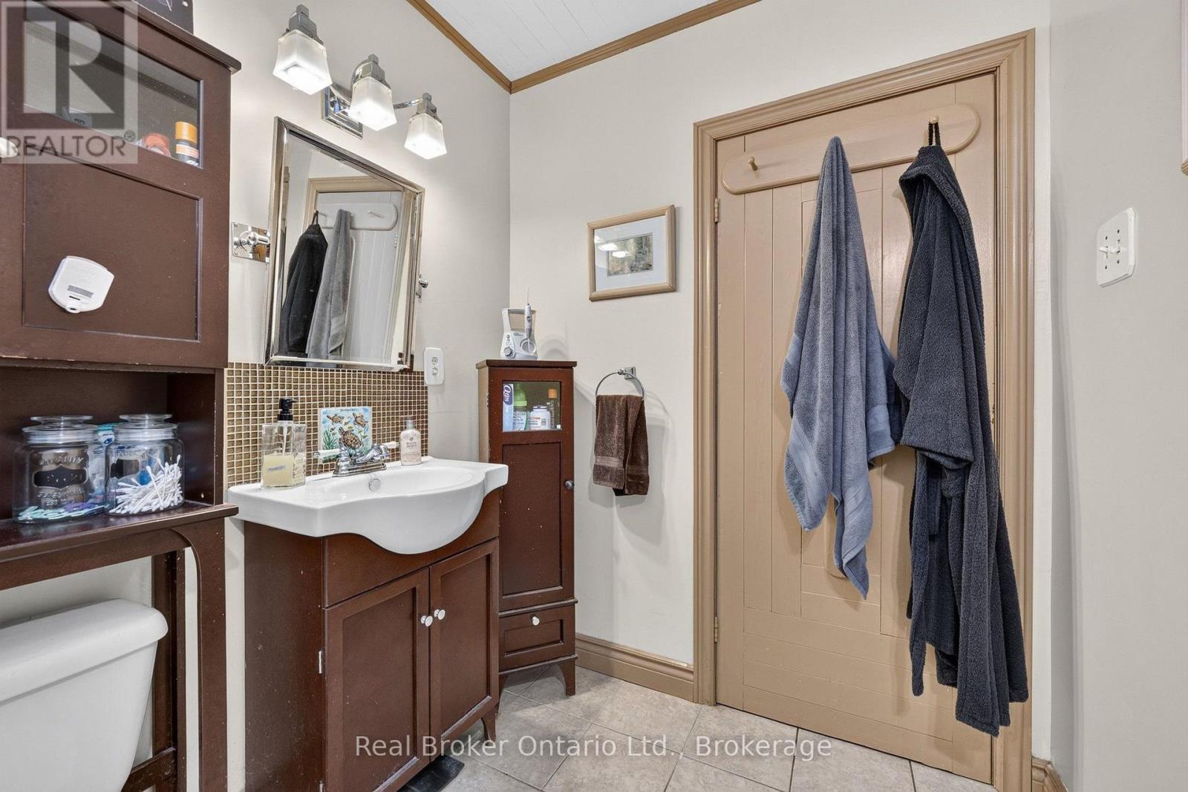
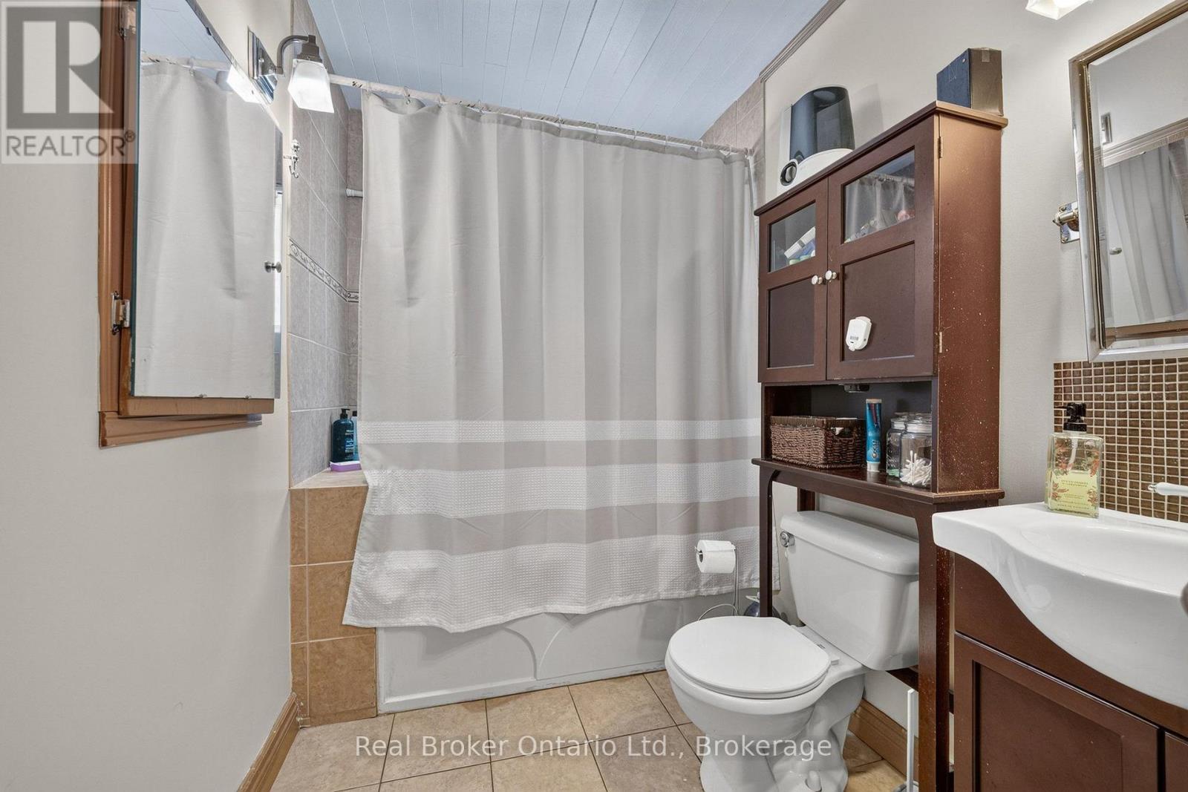
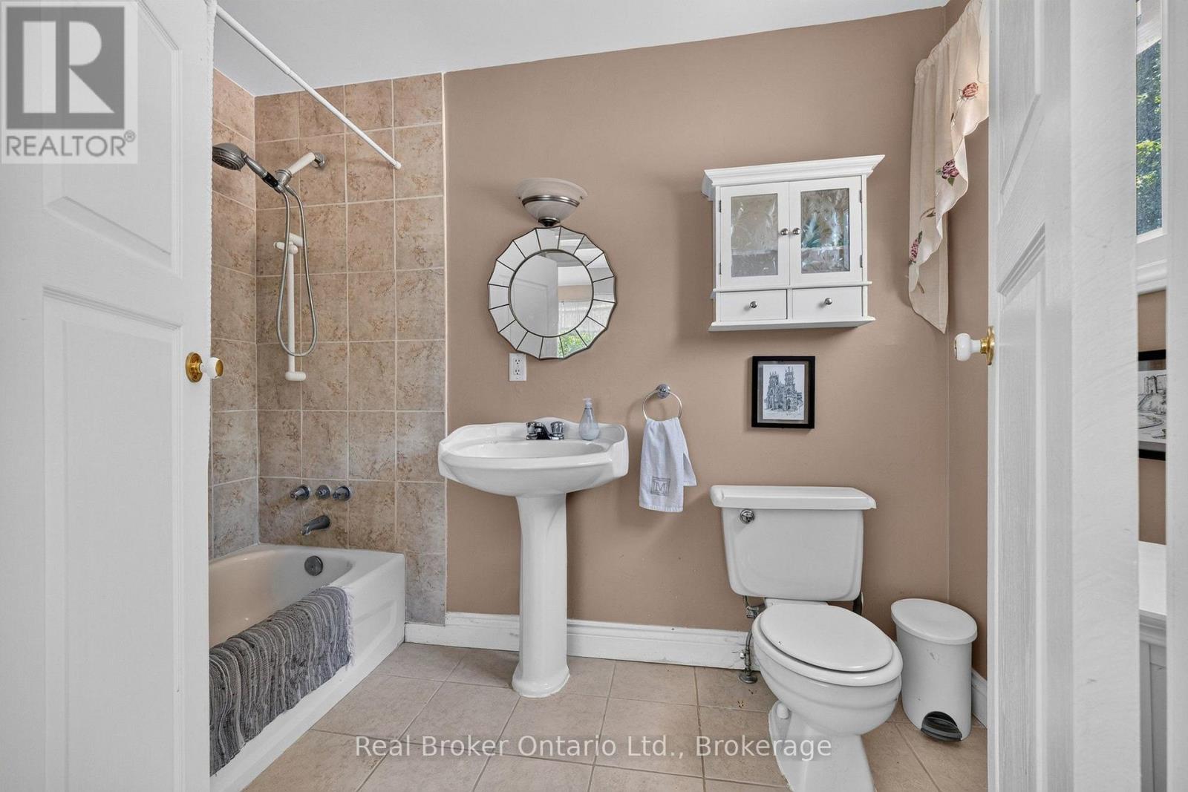
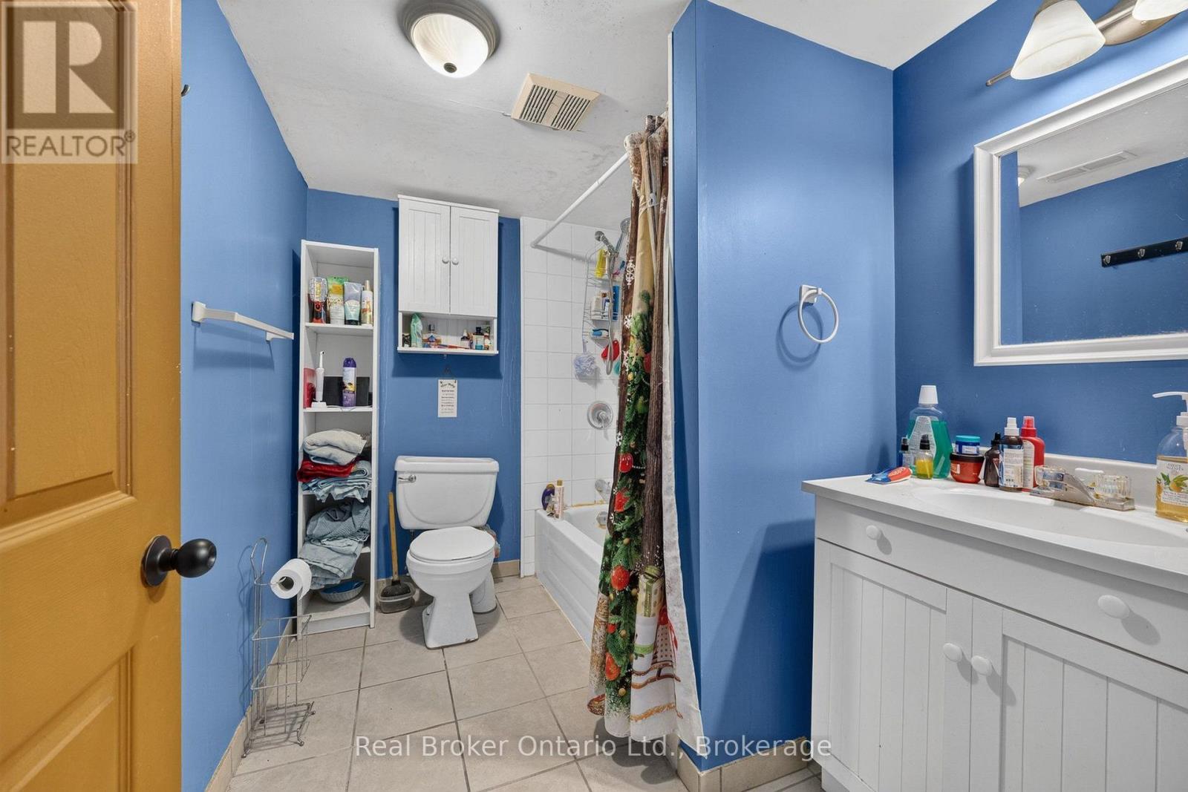
| 浴室 | 3 |
| 地上卧房 | 2 |
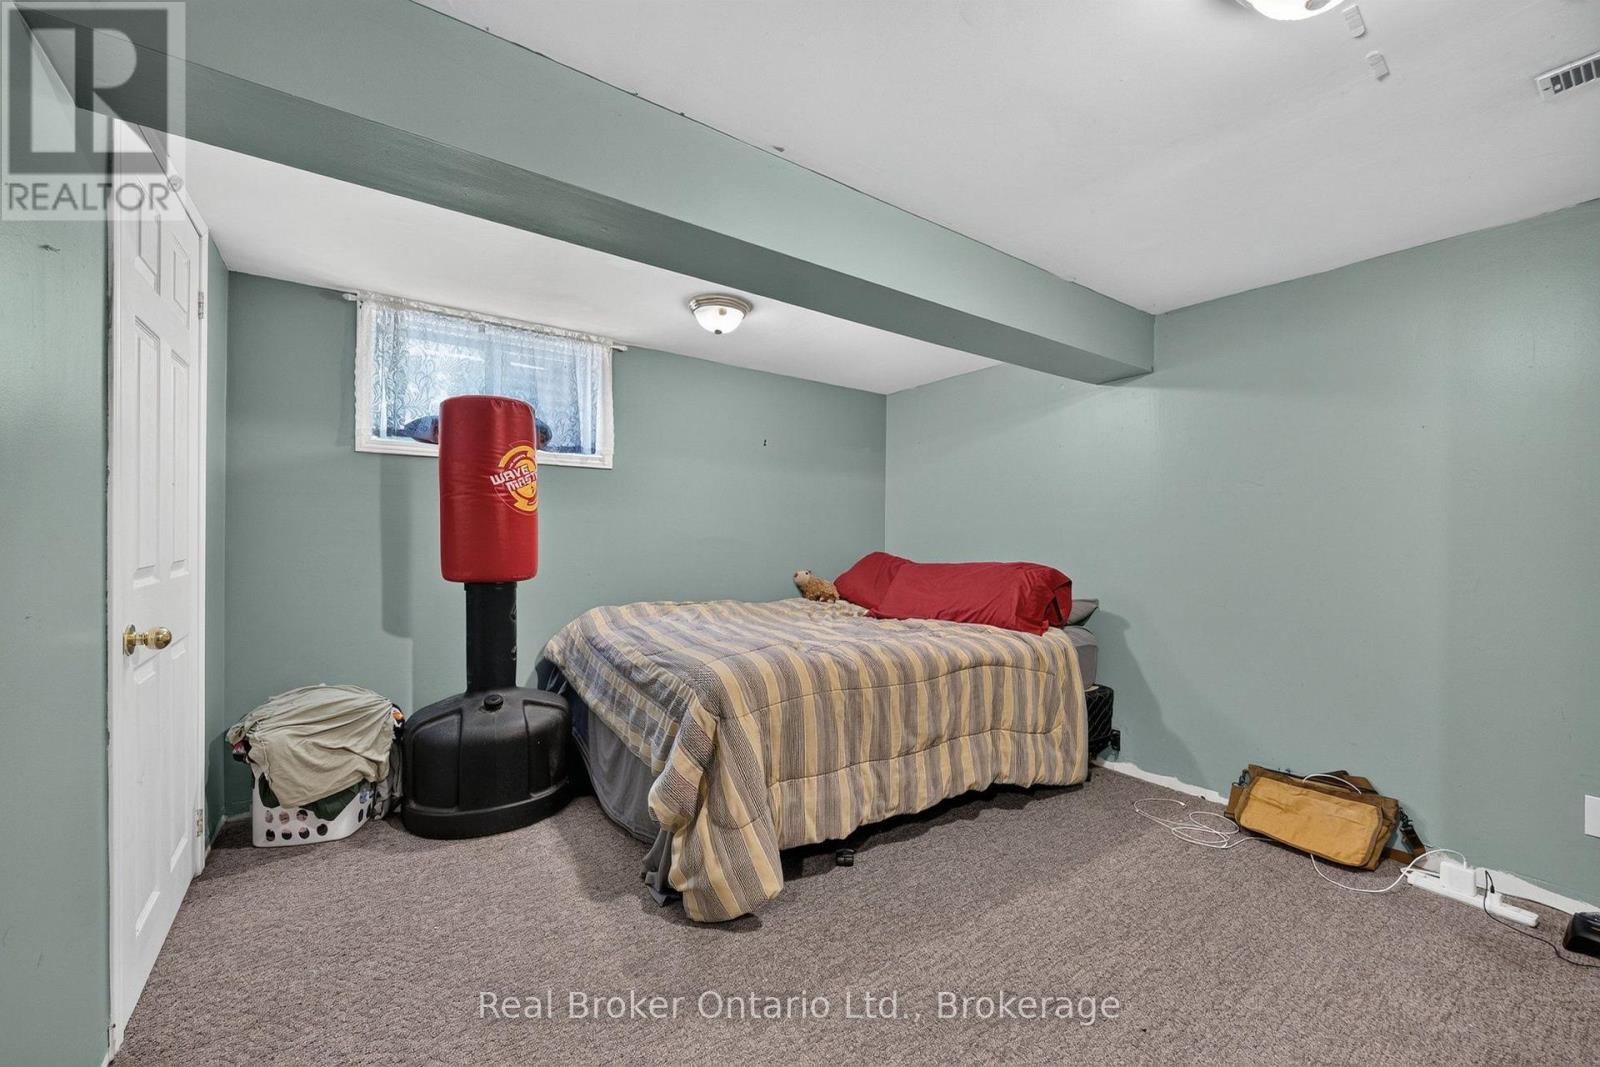
| 地下卧室 | 2 |
| 总卧房 | 4 |
| Age | 51 To 99 Years |
| 家电类 | All, Freezer, 窗帘, 冰箱 |
| 建筑风格 | 平房 |
| 地下室功能 | Apartment In Basement, Separate Entrance |
| 地下室类型 | N/a, N/a |
| 施工种类 | 独立屋 |
| 空调 | 中央空调 |
| 外墙 | 砖 |
| 壁炉 | 有 |
| Flooring Type | Hardwood, Linoleum, Carpeted |
| 地基类型 | Unknown |
| 供暖方式 | 天然气 |
| 供暖类型 | 压力热风 |
| 储存空间 | 1 |
| 内部尺寸 | 1500 - 2000 Sqft |
| 类型 | 独立屋 |
| 设备间 | Dug Well |
车 位
| 附加车库 | |
| Garage |
土地
| 英亩数 | 无 |
| 土地便利设施 | 近高尔夫球场, 公园, 宗教场所 |
| 污水道 | Septic System |
| 土地深度 | 185 Ft |
| 土地宽度 | 100 Ft |
| 不规则大小 | 100 X 185 Ft |
| 规划描述 | 住宅 |
房 间
| 楼 层 | 类 型 | 长 度 | 宽 度 | 面 积 |
|---|---|---|---|---|
| 地下室 | 洗衣房 | 5.2 m | 2.34 m | 5.2 m x 2.34 m |
| 地下室 | 娱乐,游戏房 | 8.37 m | 7.82 m | 8.37 m x 7.82 m |
| 地下室 | 卧室 | 3.65 m | 3.35 m | 3.65 m x 3.35 m |
| 地下室 | 卧室 | 3.33 m | 3.15 m | 3.33 m x 3.15 m |
| 一楼 | 客厅 | 6.92 m | 4.56 m | 6.92 m x 4.56 m |
| 一楼 | 餐厅 | 4.27 m | 3.34 m | 4.27 m x 3.34 m |
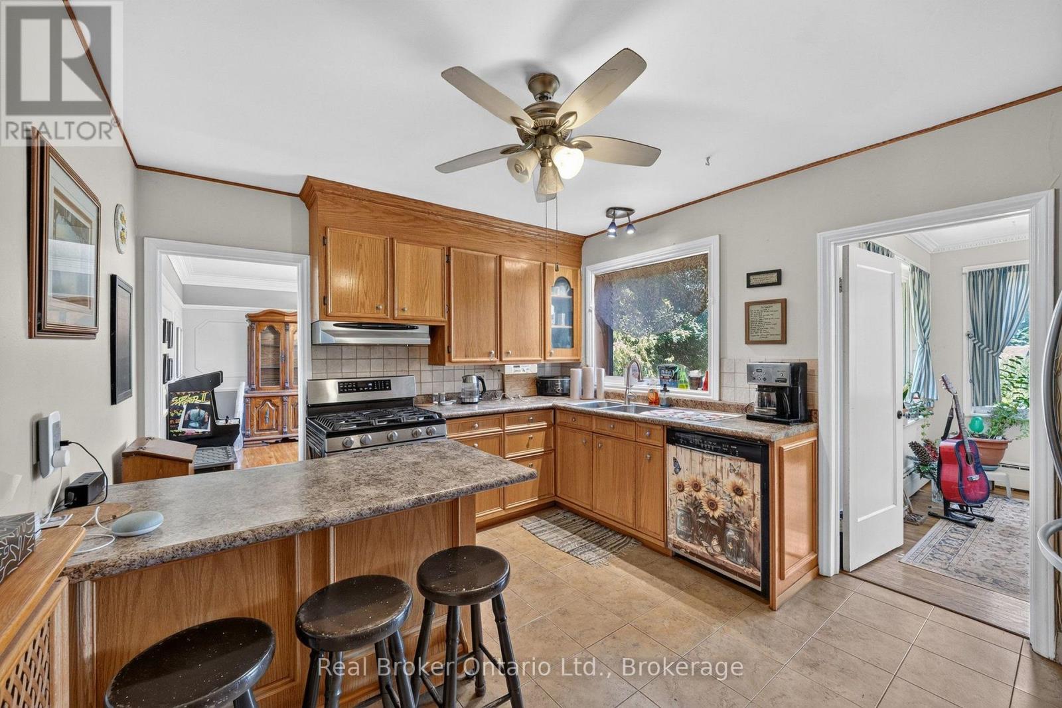
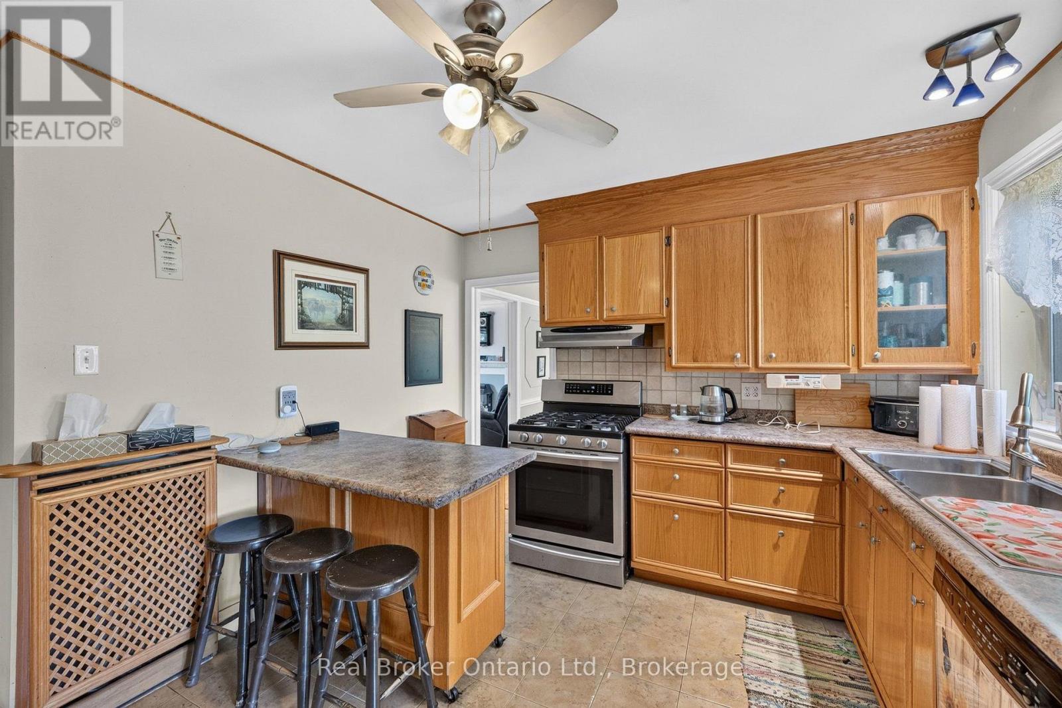
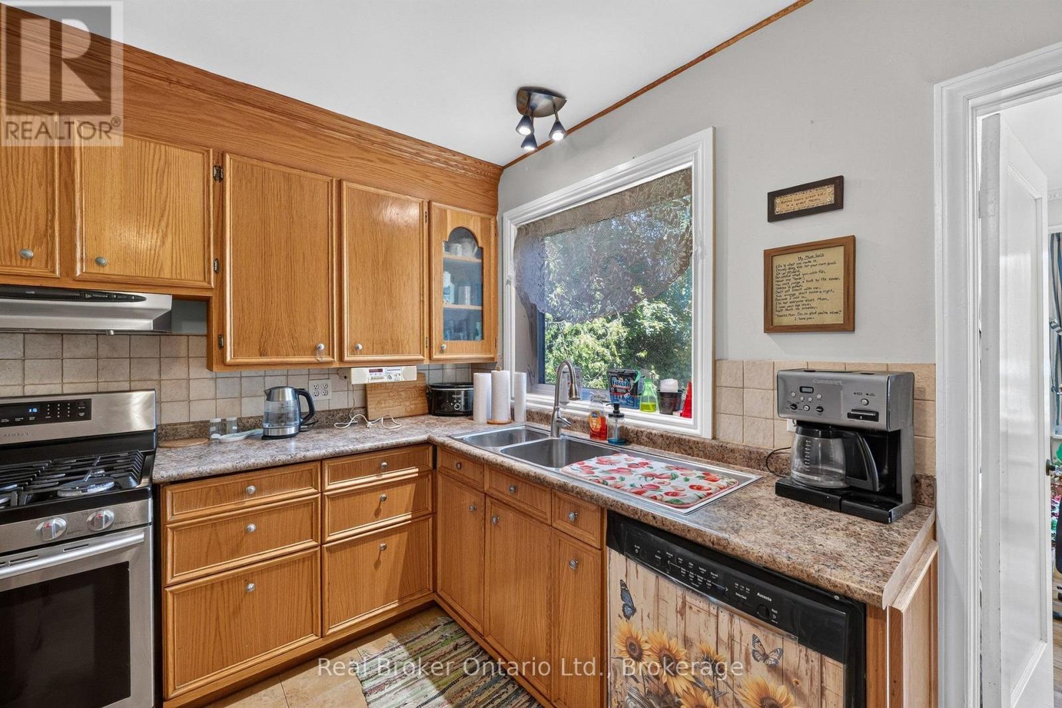
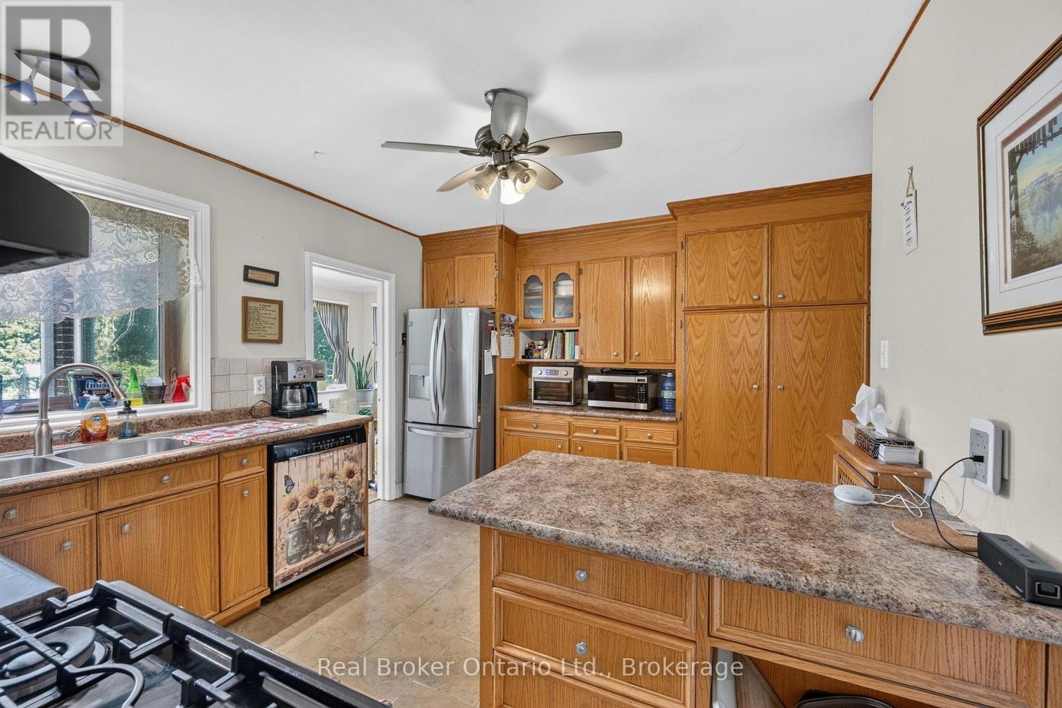
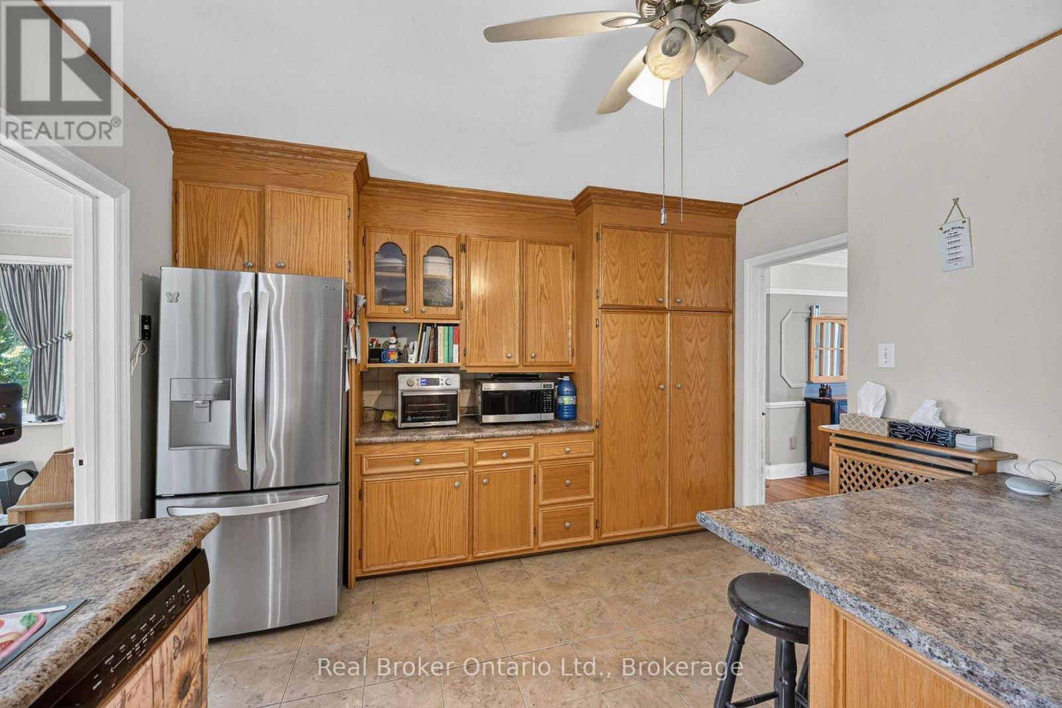
| 一楼 | 厨房 | 4.32 m | 3.61 m | 4.32 m x 3.61 m |
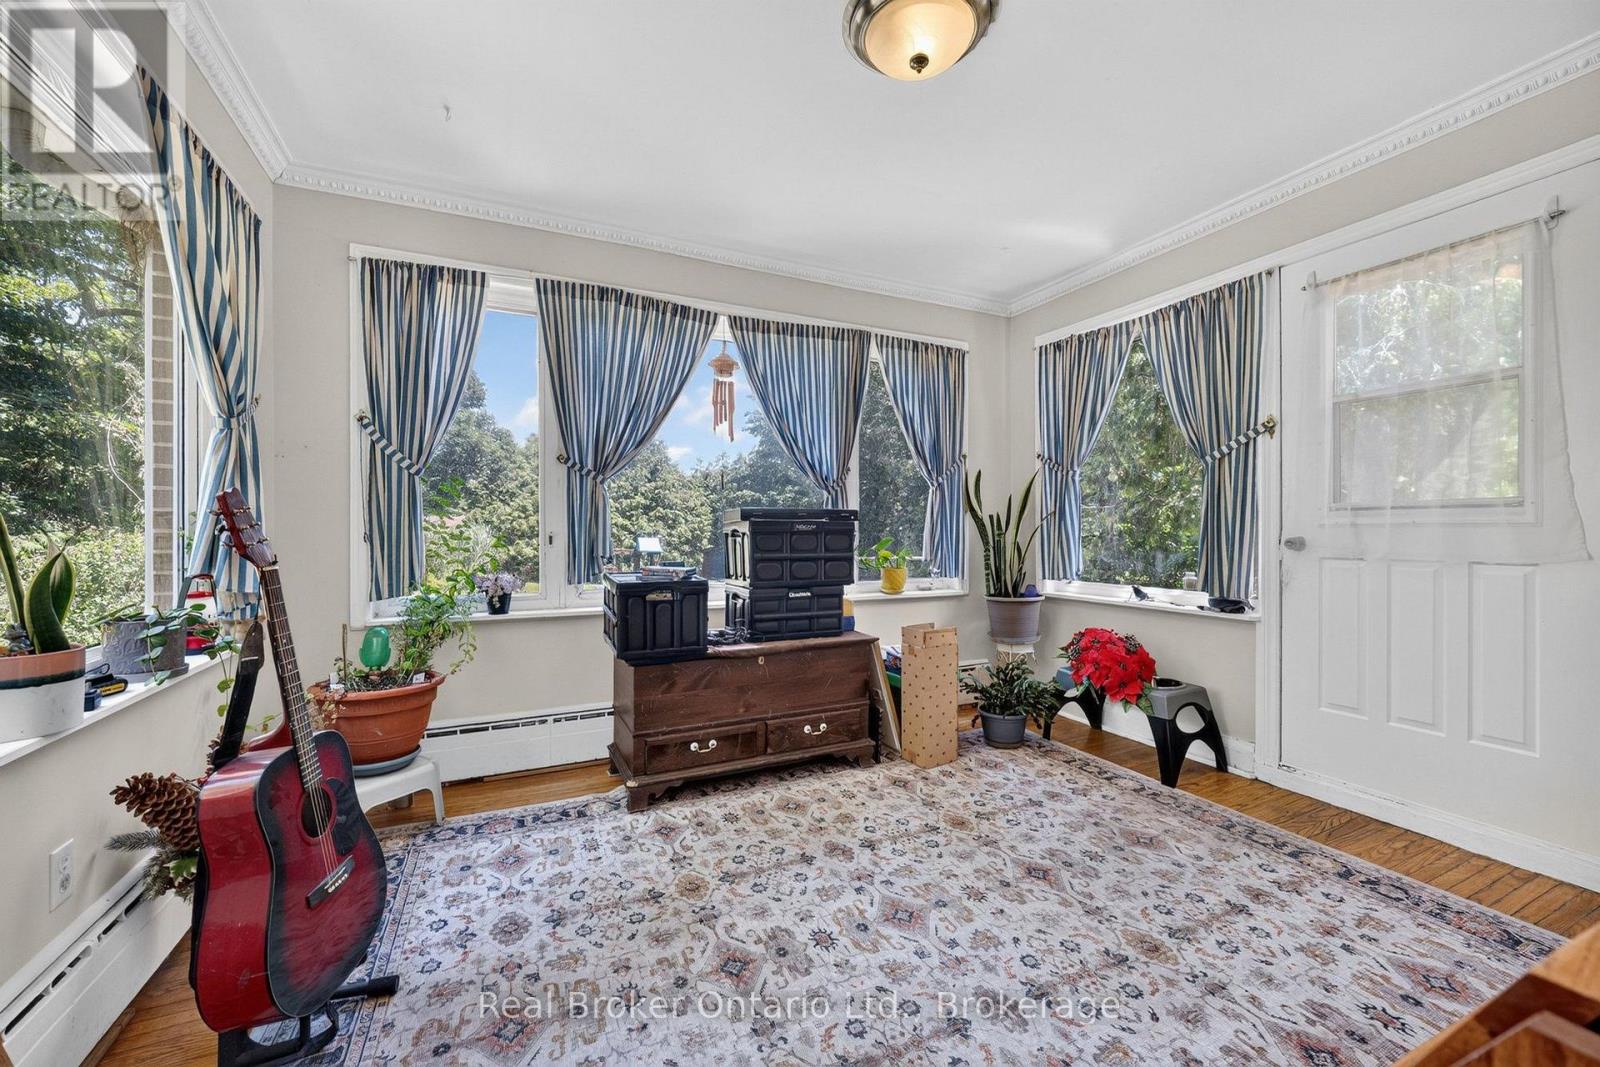
| 一楼 | Sunroom | 3.75 m | 3.21 m | 3.75 m x 3.21 m |
| 一楼 | 主卧 | 4.82 m | 4.2 m | 4.82 m x 4.2 m |
| 一楼 | 卧室 | 4.19 m | 3.61 m | 4.19 m x 3.61 m |
设备间
| 有线电视 | 已安装 |
| 配电箱 | 已安装 |
https://www.realtor.ca/real-estate/30039258/59-trafalgar-road-erin-rural-erin

The trademarks REALTOR®, REALTORS®, and the REALTOR® logo are controlled by The Canadian Real Estate Association (CREA) and identify real estate professionals who are members of CREA. The trademarks MLS®, Multiple Listing Service® and the associated logos are owned by The Canadian Real Estate Association (CREA) and identify the quality of services provided by real estate professionals who are members of CREA. The trademark DDF® is owned by The Canadian Real Estate Association (CREA) and identifies CREA's Data Distribution Facility (DDF®)
Muskoka Haliburton Orillia – The Lakelands Association of REALTORS®
Real Broker Ontario Ltd.
July 15 2026 10:59:37
