4 卧室
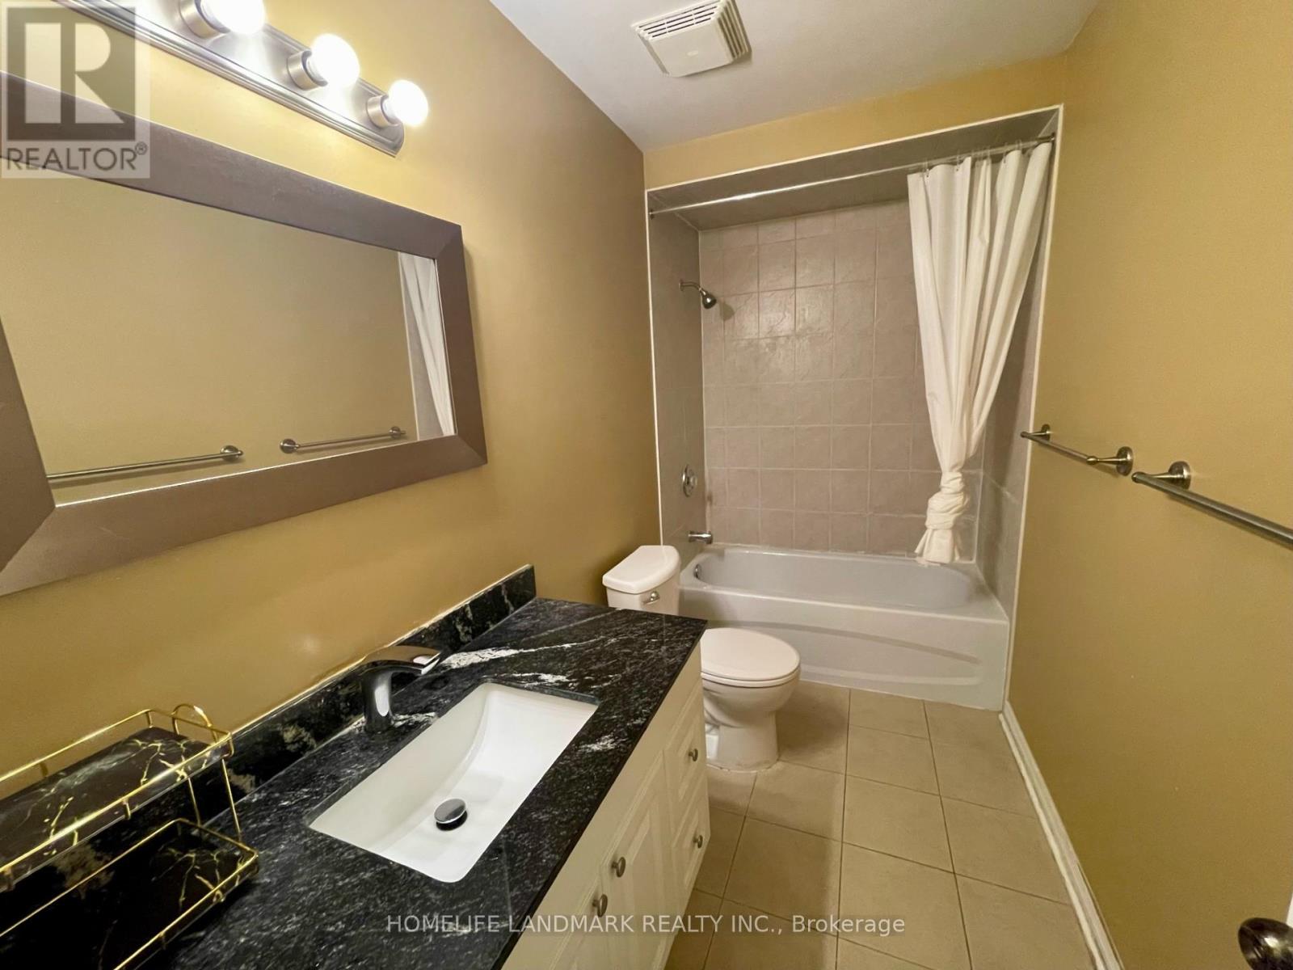
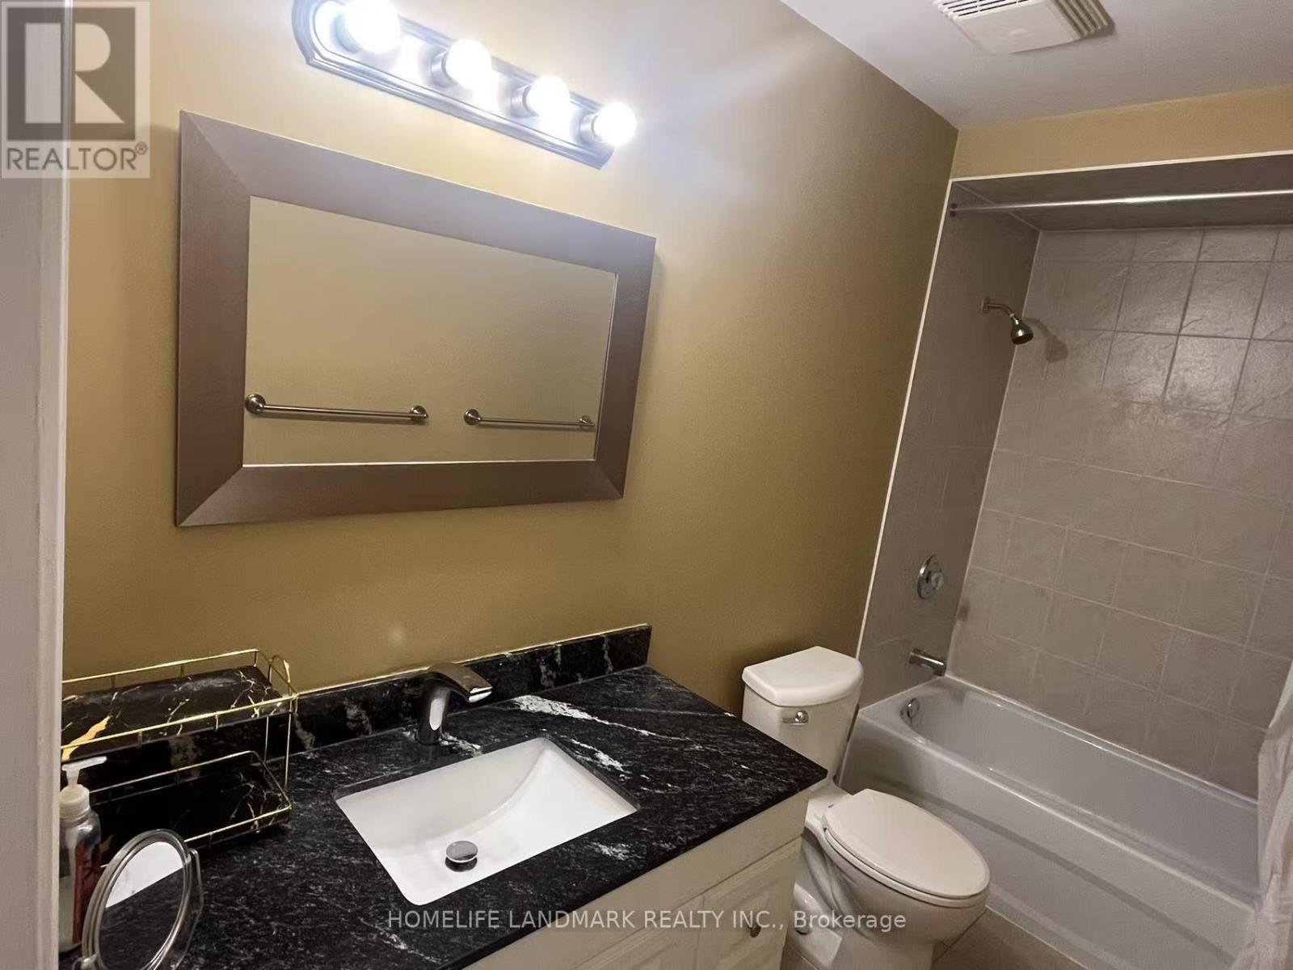
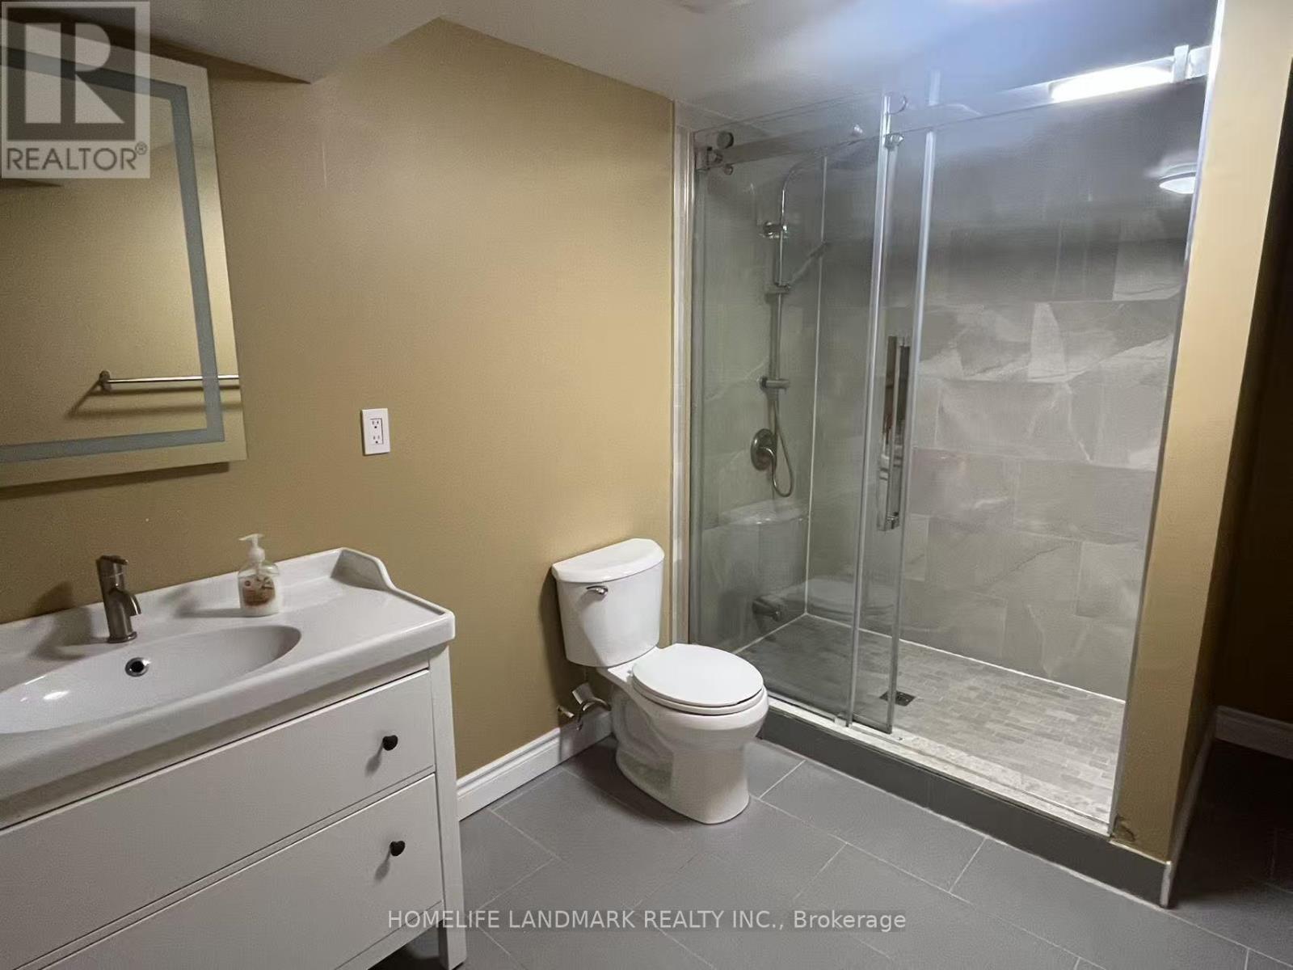
2 浴室
1100 - 1500 sqft
Raised 平房
中央空调
风热取暖
$3,500 Monthly
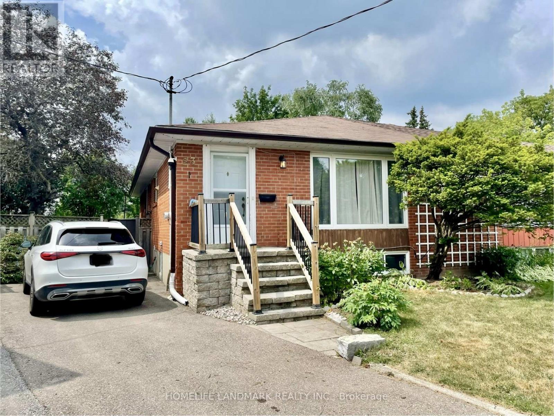
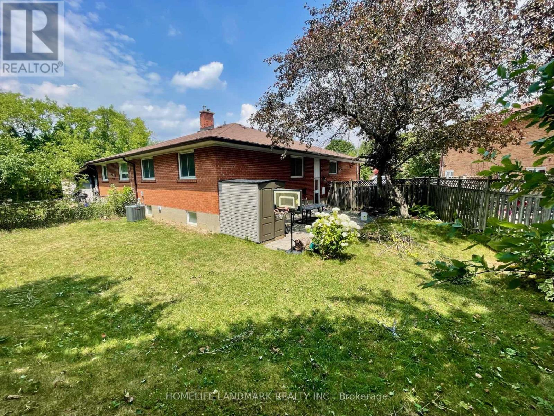
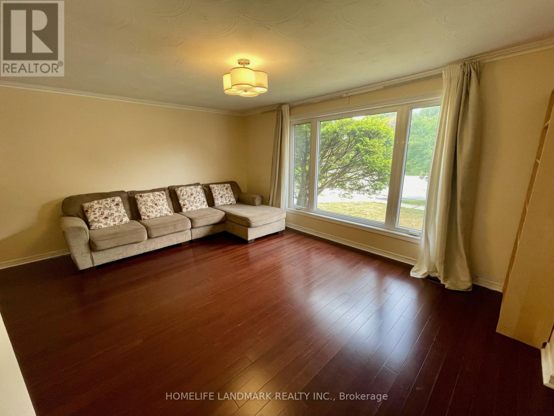
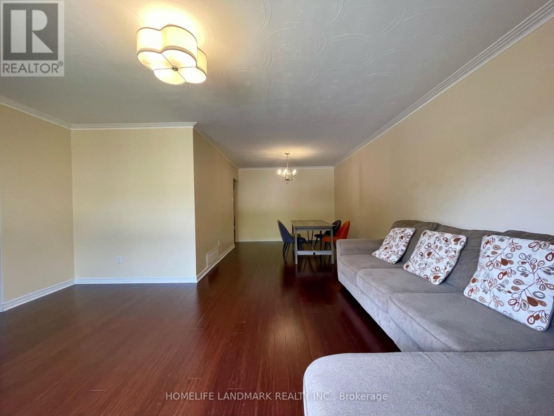
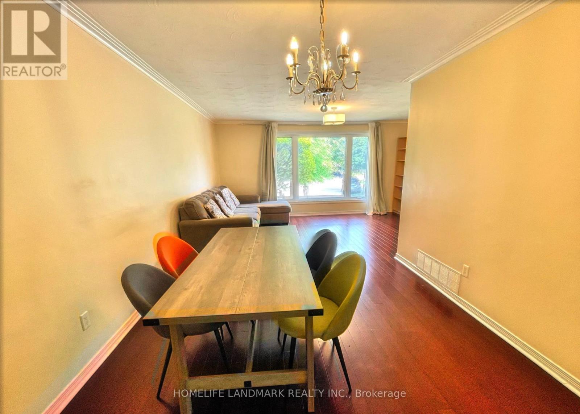
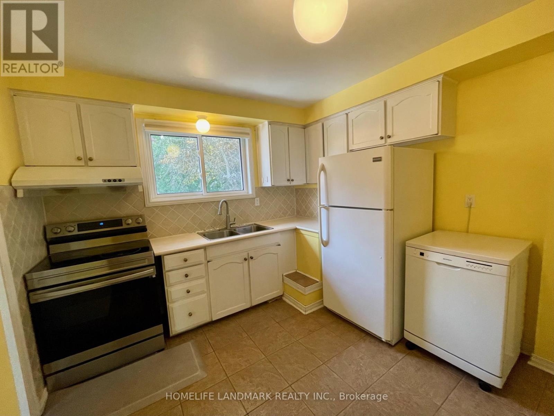
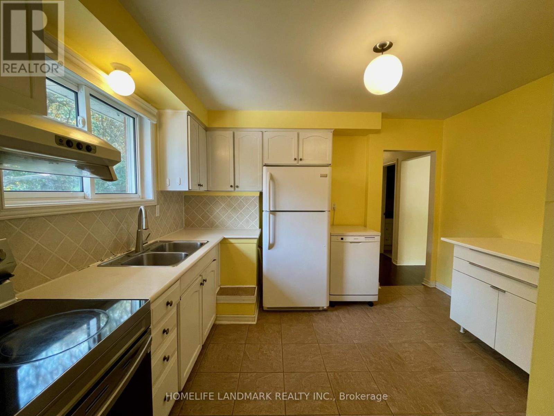
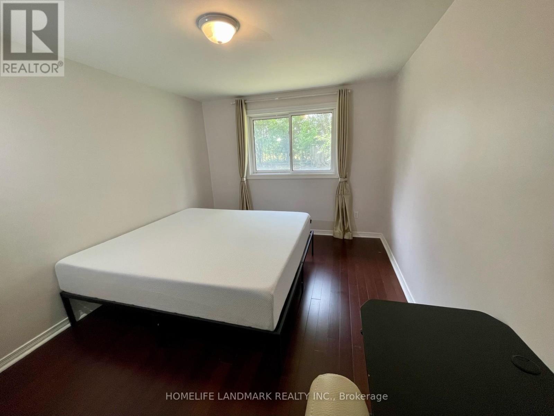
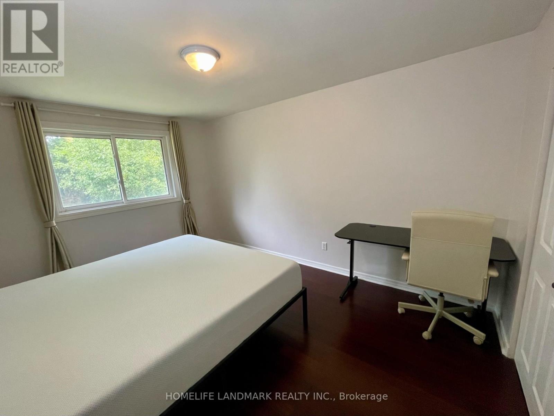
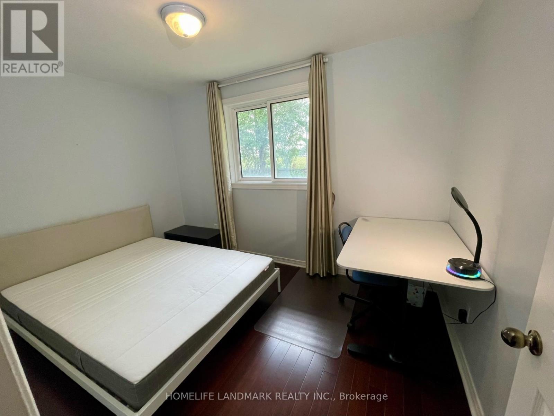
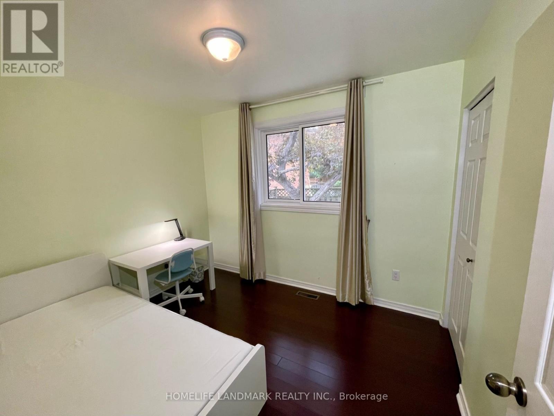
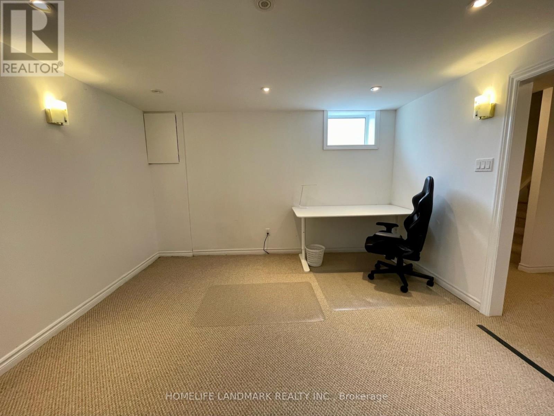
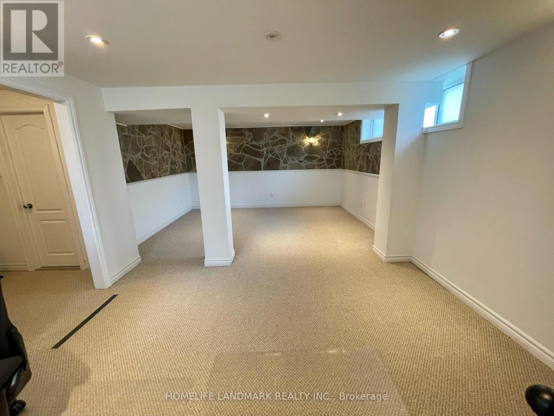
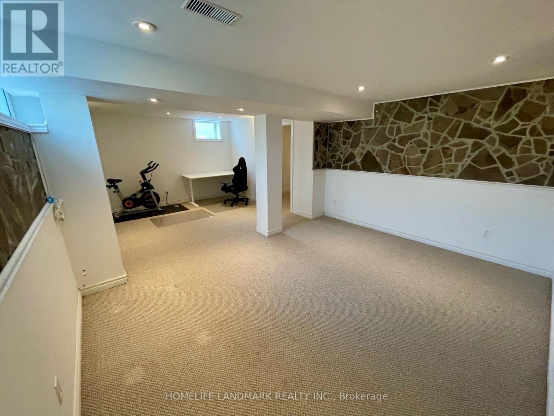
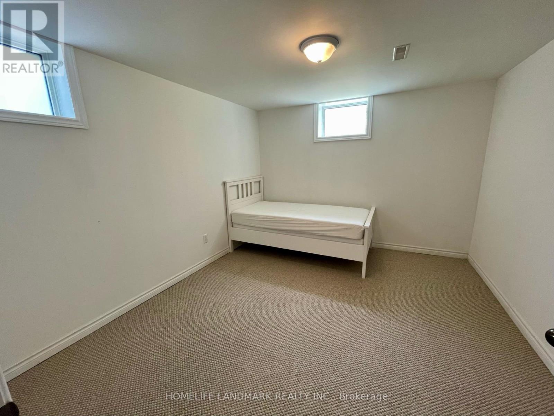
Location location location, sought-after 3 + 1 bedroom semi-detached house entire property for lease. Bright and spacious bedrooms and living room on main floor. Cozy bedroom and a large recreational room/ office in the basement. Nesteled on a quiet cul-de-sac. Close to all amenities, Seneca college, public transportation, highway 404 and 401, Go station, Fairview mall, supermarkets, restaurants, library, community centre, top schools, parks. Big backyard with garden shed and tools, park style table. Beds, mattresses, desks, chairs, dining table are stored in basement and available for no extra cost. Pictures were taken before tenant moved in. (id:43681)
房源概要
|
MLS® Number
|
C13569072 |
|
房源类型
|
民宅 |
|
社区名字
|
Hillcrest Village |
|
设备类型
|
热水器 |
|
特征
|
亲戚套间 |
|
总车位
|
2 |
|
租赁设备类型
|
热水器 |
详 情
|
浴室
|
2 |
|
地上卧房
|
3 |
|
地下卧室
|
1 |
|
总卧房
|
4 |
|
家电类
|
洗碗机, 烘干机, Freezer, 炉子, 洗衣机, 冰箱 |
|
建筑风格
|
Raised Bungalow |
|
地下室进展
|
已装修 |
|
地下室功能
|
Separate Entrance |
|
地下室类型
|
N/a (finished), N/a |
|
施工种类
|
Semi-detached |
|
空调
|
中央空调 |
|
外墙
|
砖 |
|
地基类型
|
混凝土 |
|
供暖方式
|
天然气 |
|
供暖类型
|
压力热风 |
|
储存空间
|
1 |
|
内部尺寸
|
1100 - 1500 Sqft |
|
类型
|
独立屋 |
|
设备间
|
市政供水 |
车 位
土地
|
英亩数
|
无 |
|
污水道
|
Sanitary Sewer |
|
土地深度
|
114 Ft ,3 In |
|
土地宽度
|
24 Ft |
|
不规则大小
|
24 X 114.3 Ft |
房 间
| 楼 层 |
类 型 |
长 度 |
宽 度 |
面 积 |
|
地下室 |
Bedroom 4 |
3.58 m |
3.2 m |
3.58 m x 3.2 m |
|
地下室 |
娱乐,游戏房 |
6.71 m |
3.76 m |
6.71 m x 3.76 m |
|
一楼 |
客厅 |
5.03 m |
3.63 m |
5.03 m x 3.63 m |
|
一楼 |
餐厅 |
3.96 m |
3.15 m |
3.96 m x 3.15 m |
|
一楼 |
厨房 |
3.61 m |
2.9 m |
3.61 m x 2.9 m |
|
一楼 |
门厅 |
3.35 m |
1.78 m |
3.35 m x 1.78 m |
|
一楼 |
卧室 |
4.22 m |
3.1 m |
4.22 m x 3.1 m |
|
一楼 |
第二卧房 |
3.63 m |
2.49 m |
3.63 m x 2.49 m |
|
一楼 |
第三卧房 |
3.18 m |
2.59 m |
3.18 m x 2.59 m |
设备间
https://www.realtor.ca/real-estate/30039277/23-beethoven-court-toronto-hillcrest-village-hillcrest-village