
1074 Midland Avenue Toronto (Bendale), Ontario M1K 4G9


$929,000
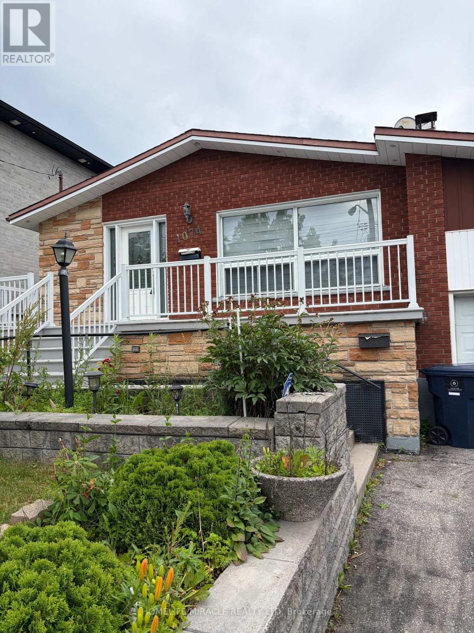
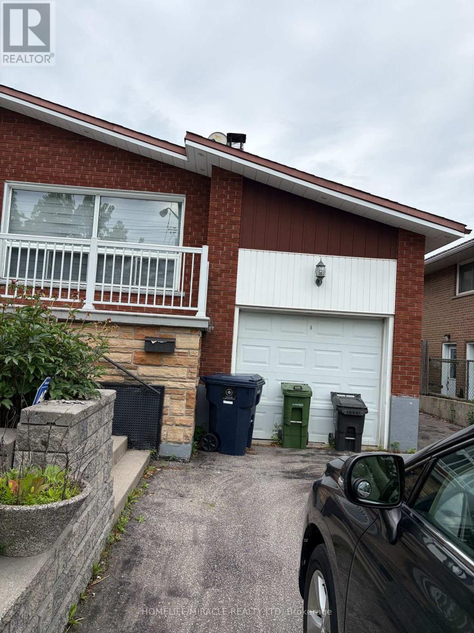
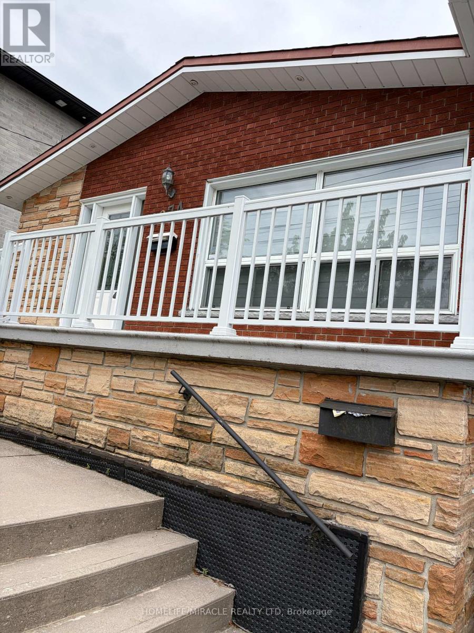
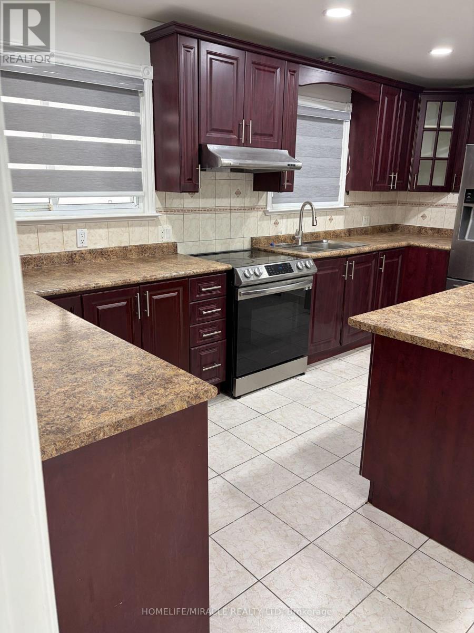
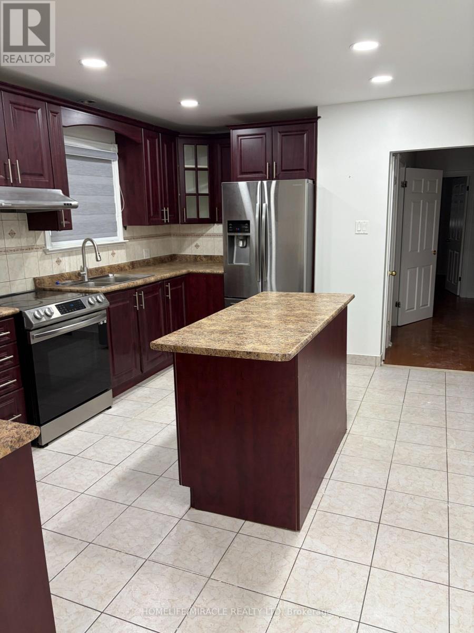
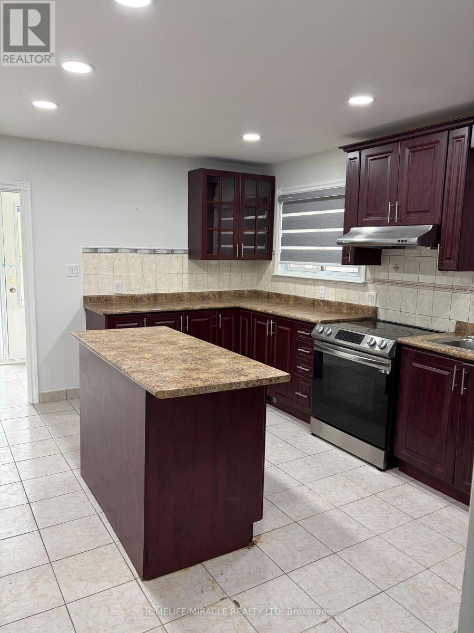
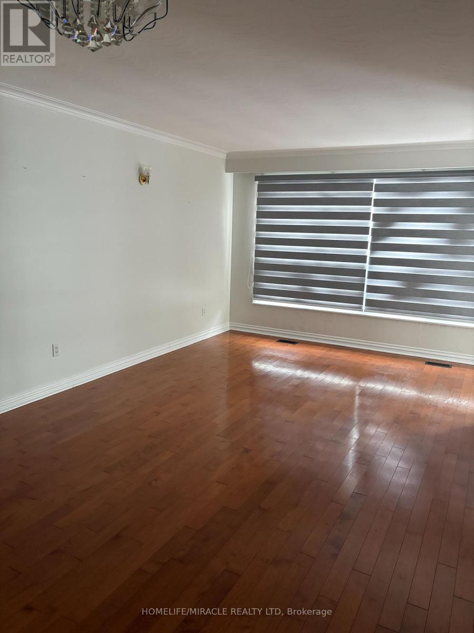
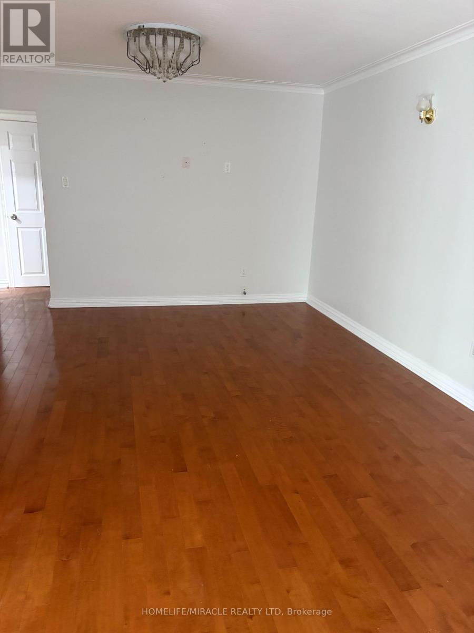
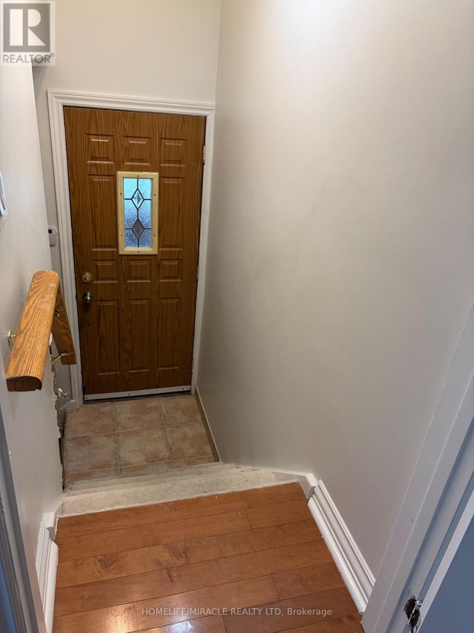
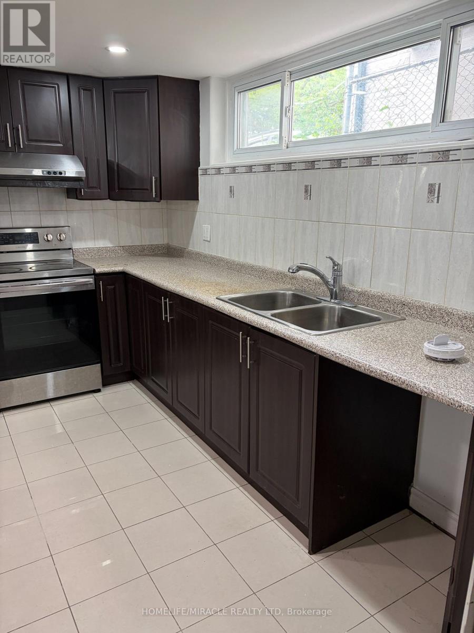
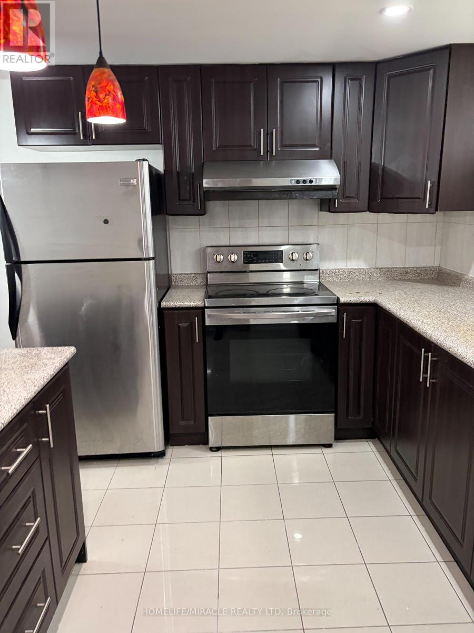
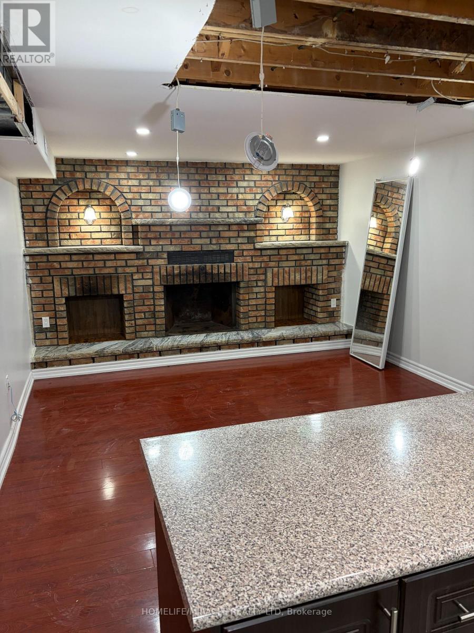
A Rare Find in Scarborough! This fully detached bungalow rarely comes to market, and it's sitting on a generous, oversized lot in one of Scarborough's most convenient pockets. Step inside to a sun-filled, open-concept living and dining space, warmed by gleaming hardwood floors throughout. The home boasts two fully upgraded kitchens - one on each level both finished with rich cabinetry. Upstairs you'll find 3 well-proportioned bedrooms, while the fully finished basement adds 2 more rooms and its own separate entrance, making it a natural fit for extended family living or a solid income-generating suite. Out back, a sprawling private yard with a covered patio sets the stage for summer gatherings, with plenty of room left over for a future garden suite. The location speaks for itself: minutes to TTC, a quick 5-minute ride to Kennedy Subway and the GO Station, plus easy access to top schools, parks, and shopping. Note: this property is in "As Is, Where Is" condition, A rare blend of move-in-ready comfort and long-term potential ideal for families and investors. (id:43681)
房源概要
| MLS® Number | E13569090 |
| 房源类型 | 民宅 |
| 社区名字 | Bendale |
| 附近的便利设施 | 公共交通, 学校 |
| 设备类型 | 热水器 - Electric |
| 总车位 | 6 |
| 租赁设备类型 | 热水器 - Electric |
详 情
| 浴室 | 2 |
| 地上卧房 | 3 |
| 地下卧室 | 2 |
| 总卧房 | 5 |
| 建筑风格 | 平房 |
| 地下室进展 | 已装修 |
| 地下室功能 | Separate Entrance |
| 地下室类型 | N/a, N/a (finished) |
| 施工种类 | 独立屋 |
| 空调 | 中央空调 |
| 外墙 | 砖 |
| Flooring Type | Hardwood, Ceramic, Laminate |
| 地基类型 | 混凝土 |
| 供暖方式 | 天然气 |
| 供暖类型 | 压力热风 |
| 储存空间 | 1 |
| 内部尺寸 | 1100 - 1500 Sqft |
| 类型 | 独立屋 |
| 设备间 | 市政供水 |
车 位
| 附加车库 | |
| Garage |
土地
| 英亩数 | 无 |
| 土地便利设施 | 公共交通, 学校 |
| 污水道 | Sanitary Sewer |
| 土地深度 | 117 Ft |
| 土地宽度 | 50 Ft |
| 不规则大小 | 50 X 117 Ft |
房 间
| 楼 层 | 类 型 | 长 度 | 宽 度 | 面 积 |
|---|---|---|---|---|
| 地下室 | 厨房 | 3.87 m | 2.99 m | 3.87 m x 2.99 m |
| 地下室 | Bedroom 4 | 5.75 m | 3.9 m | 5.75 m x 3.9 m |
| 地下室 | Bedroom 5 | 4.4 m | 3.75 m | 4.4 m x 3.75 m |
| 地下室 | 客厅 | 4.28 m | 3.87 m | 4.28 m x 3.87 m |
| 一楼 | 客厅 | 6.2 m | 3.87 m | 6.2 m x 3.87 m |
| 一楼 | 餐厅 | 6.2 m | 3.87 m | 6.2 m x 3.87 m |
| 一楼 | 厨房 | 4.4 m | 3.35 m | 4.4 m x 3.35 m |
| 一楼 | Eating Area | 4.4 m | 3.35 m | 4.4 m x 3.35 m |
| 一楼 | 主卧 | 4.16 m | 3.1 m | 4.16 m x 3.1 m |
| 一楼 | 第二卧房 | 3.5 m | 2.85 m | 3.5 m x 2.85 m |
| 一楼 | 第三卧房 | 2.9 m | 2.8 m | 2.9 m x 2.8 m |
设备间
| 有线电视 | 可用 |
| 配电箱 | 已安装 |
| 污水道 | 已安装 |
https://www.realtor.ca/real-estate/30039303/1074-midland-avenue-toronto-bendale-bendale

The trademarks REALTOR®, REALTORS®, and the REALTOR® logo are controlled by The Canadian Real Estate Association (CREA) and identify real estate professionals who are members of CREA. The trademarks MLS®, Multiple Listing Service® and the associated logos are owned by The Canadian Real Estate Association (CREA) and identify the quality of services provided by real estate professionals who are members of CREA. The trademark DDF® is owned by The Canadian Real Estate Association (CREA) and identifies CREA's Data Distribution Facility (DDF®)
Toronto Real Estate Board
Homelife/miracle Realty Ltd
July 16 2026 02:01:16
