
1 Flaherty Lane Caledon, Ontario L7K 2P2


$3,299,999
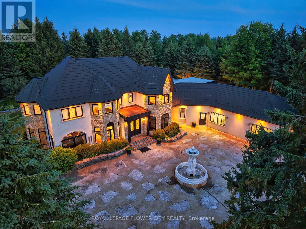
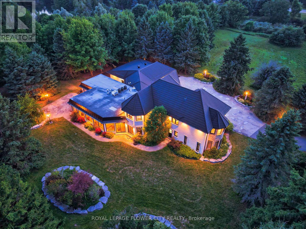
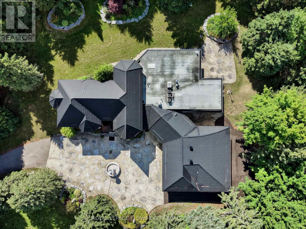
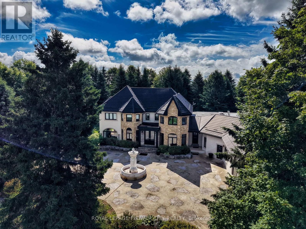
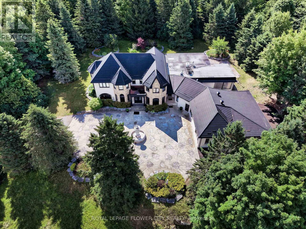
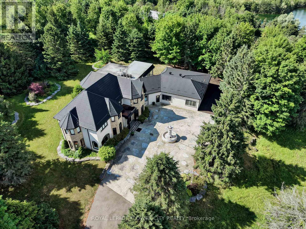
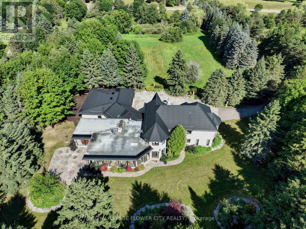
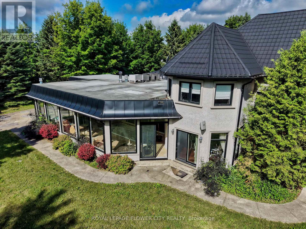
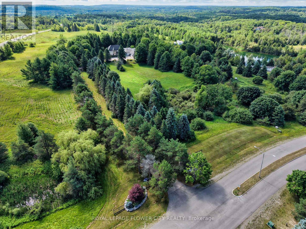
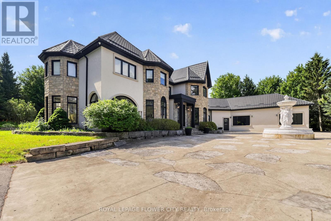
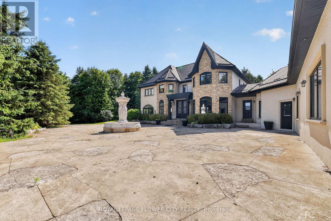
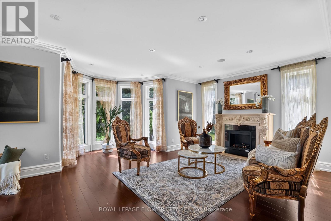
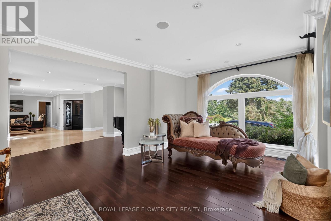
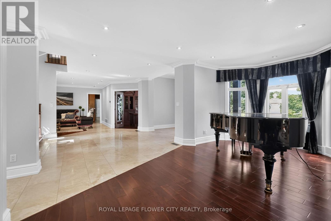
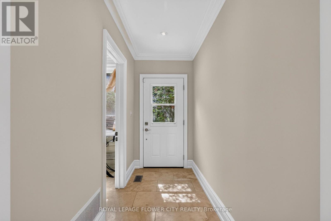
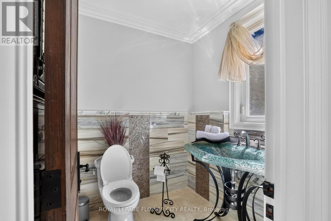
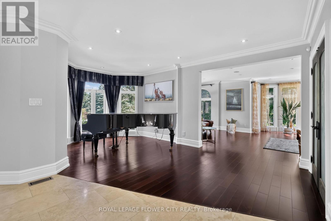
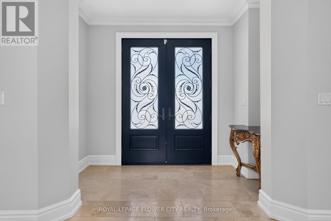
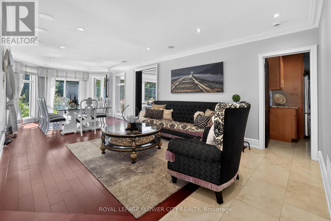
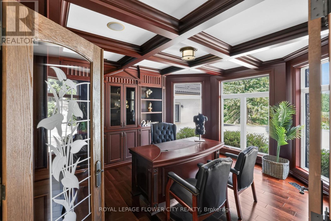
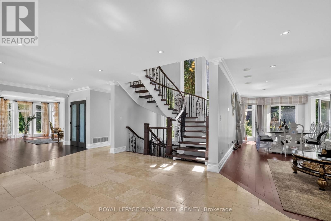
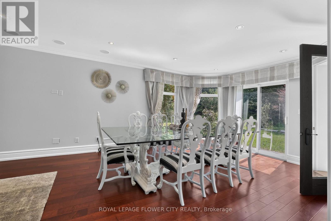
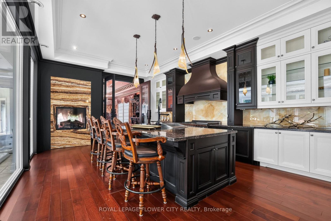
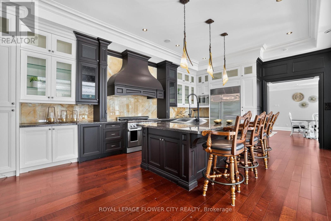
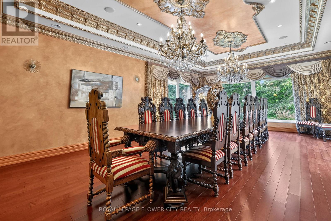
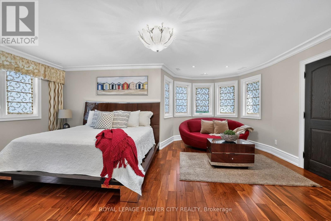
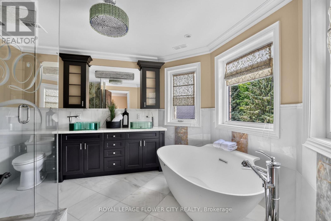
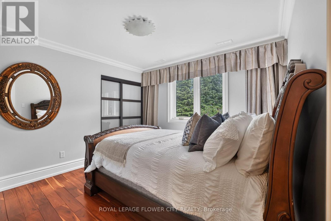
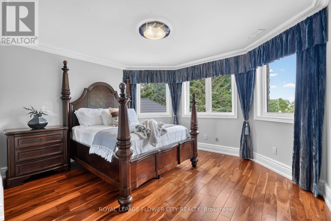
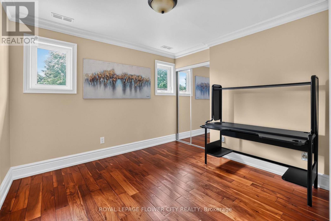
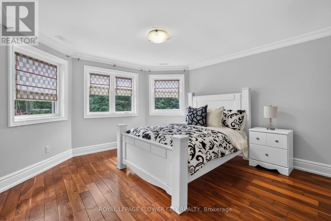
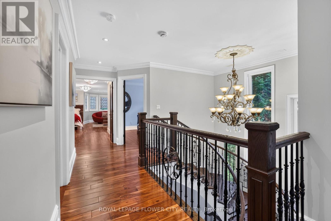
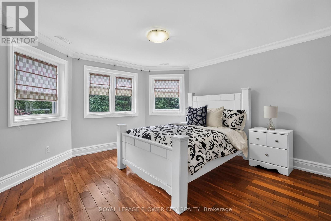
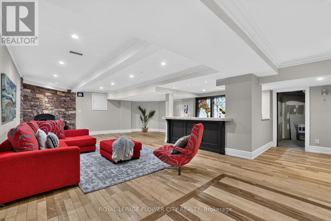
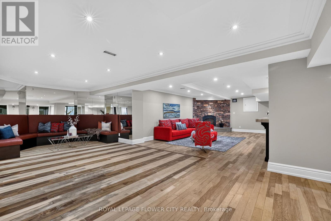
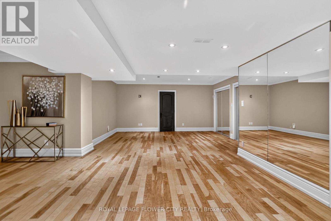
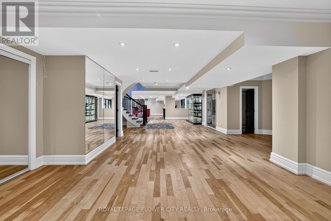
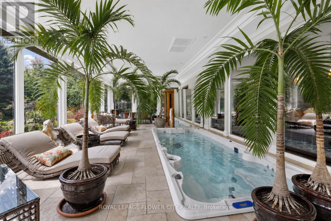
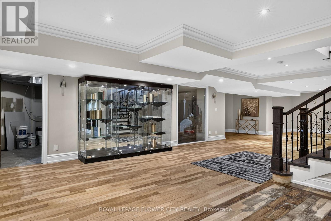
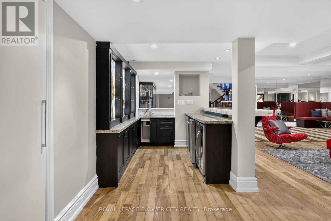
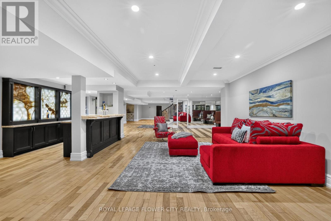
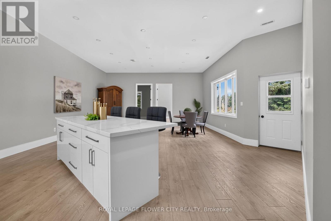
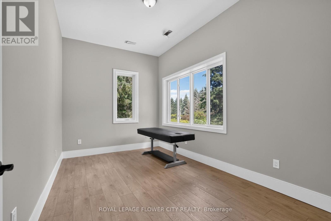
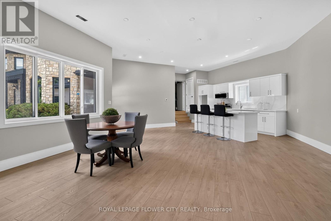
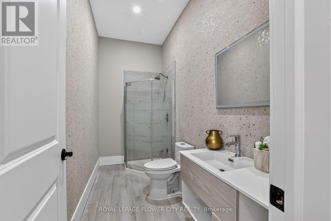
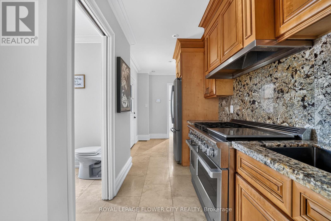
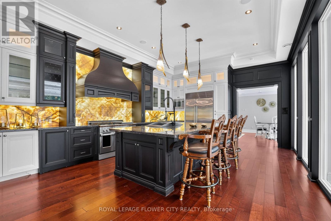
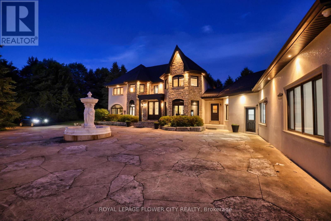
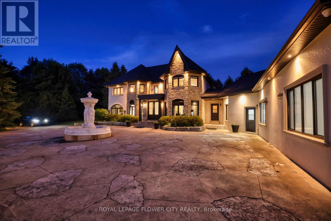
Introducing a residence of unrivaled grandeur, where architectural brilliance meets timeless sophistication. Set behind a picturesque winding driveway on 10+ pristine acres of professionally landscaped grounds, this extraordinary custom estate offers over 7500 sqft of exquisitely curated living space, masterfully designed for those who appreciate uncompromising luxury. Every room is a showcase of exceptional craftsmanship, from soaring vaulted ceilings and intricate hand-carved architectural details to bespoke finishes that define elegance at every turn. The spectacular formal dining room comfortably hosts 20+ guests beneath a magnificent hand-carved ceiling, while the chef-inspired gourmet kitchen features illuminated back-lit stone countertops, premium appliances, and a stunning fireplace that creates the perfect gathering space. Designed to impress, the home offers Gated Driveway ,5 luxurious bedrooms, an executive office,2 gourmet kitchens, multiple private parking', and a breathtaking hand-carved oak staircase that serves as the architectural centerpiece of the residence. The spectacular resort-inspired solarium provides the ultimate wellness retreat with a sauna and a hot tub, offering year-round relaxation in complete privacy. An exceptional private in-law suite includes 2 additional bedrooms, a full bathroom, kitchen, and spacious living room, making it ideal for extended family, guests, or multi-generational living. Every window captures breathtaking views of rolling lawns, mature trees, and meticulously landscaped gardens, creating a peaceful sanctuary unlike any other. The expansive grounds provide endless possibilities for entertaining, recreation, or simply enjoying the serenity and exclusivity of country estate living. This remarkable multigenerational property seamlessly blends elite craftsmanship, timeless elegance, and resort-style luxury, creating a residence that is as functional as it is a legacy estate. (id:43681)
房源概要
| MLS® Number | W13569080 |
| 房源类型 | 民宅 |
| 社区名字 | Rural Caledon |
| 附近的便利设施 | 近高尔夫球场, 公园, 学校, Ski Area |
| 特征 | 树木繁茂的地区, Lighting, 无地毯, Country Residential, 亲戚套间, Sauna |
| 总车位 | 10 |
| 泳池类型 | 地下游泳池 |
| 结构 | Patio(s) |
| View Type | View Of Water |
详 情
| 浴室 | 5 |
| 地上卧房 | 6 |
| 地下卧室 | 1 |
| 总卧房 | 7 |
| 公寓设施 | Fireplace(s) |
| 家电类 | 烤箱 - Built-in, Central Vacuum, Water Softener |
| 地下室进展 | 已装修 |
| 地下室类型 | 全完工 |
| 空调 | 中央空调 |
| 外墙 | 石, 灰泥 |
| Fire Protection | Alarm System, Security System, Smoke Detectors |
| 壁炉 | 有 |
| Fireplace Total | 3 |
| 壁炉类型 | 木头stove |
| Flooring Type | Hardwood |
| 地基类型 | Unknown |
| 客人卫生间(不包含洗浴) | 1 |
| 供暖方式 | 天然气 |
| 供暖类型 | 压力热风 |
| 储存空间 | 2 |
| 内部尺寸 | 3500 - 5000 Sqft |
| 类型 | 独立屋 |
车 位
| 附加车库 | |
| Garage |
土地
| 英亩数 | 有 |
| 土地便利设施 | 近高尔夫球场, 公园, 学校, Ski Area |
| 污水道 | Septic System |
| 土地深度 | 821 Ft |
| 土地宽度 | 506 Ft |
| 不规则大小 | 506 X 821 Ft |
| 地表水 | 湖泊/池塘 |
房 间
| 楼 层 | 类 型 | 长 度 | 宽 度 | 面 积 |
|---|---|---|---|---|
| 二楼 | Bedroom 5 | 4.04 m | 4.22 m | 4.04 m x 4.22 m |
| 二楼 | 主卧 | 6.39 m | 6.25 m | 6.39 m x 6.25 m |
| 二楼 | 第二卧房 | 3.21 m | 3.39 m | 3.21 m x 3.39 m |
| 二楼 | 第三卧房 | 4.09 m | 3.68 m | 4.09 m x 3.68 m |
| 二楼 | Bedroom 4 | 3.27 m | 2.97 m | 3.27 m x 2.97 m |
| Lower Level | 厨房 | 6.81 m | 4.5 m | 6.81 m x 4.5 m |
| 一楼 | 客厅 | 7.64 m | 3.7 m | 7.64 m x 3.7 m |
| 一楼 | Office | 1.98 m | 4.42 m | 1.98 m x 4.42 m |
| 一楼 | 家庭房 | 9 m | 4.03 m | 9 m x 4.03 m |
| 一楼 | Solarium | 10.12 m | 5.67 m | 10.12 m x 5.67 m |
| 一楼 | 餐厅 | 8.61 m | 5.52 m | 8.61 m x 5.52 m |
设备间
| 有线电视 | 可用 |
| 配电箱 | 可用 |
| 污水道 | 可用 |
https://www.realtor.ca/real-estate/30039362/1-flaherty-lane-caledon-rural-caledon

The trademarks REALTOR®, REALTORS®, and the REALTOR® logo are controlled by The Canadian Real Estate Association (CREA) and identify real estate professionals who are members of CREA. The trademarks MLS®, Multiple Listing Service® and the associated logos are owned by The Canadian Real Estate Association (CREA) and identify the quality of services provided by real estate professionals who are members of CREA. The trademark DDF® is owned by The Canadian Real Estate Association (CREA) and identifies CREA's Data Distribution Facility (DDF®)
Toronto Real Estate Board
Royal LePage Flower City Realty
July 15 2026 10:37:31
