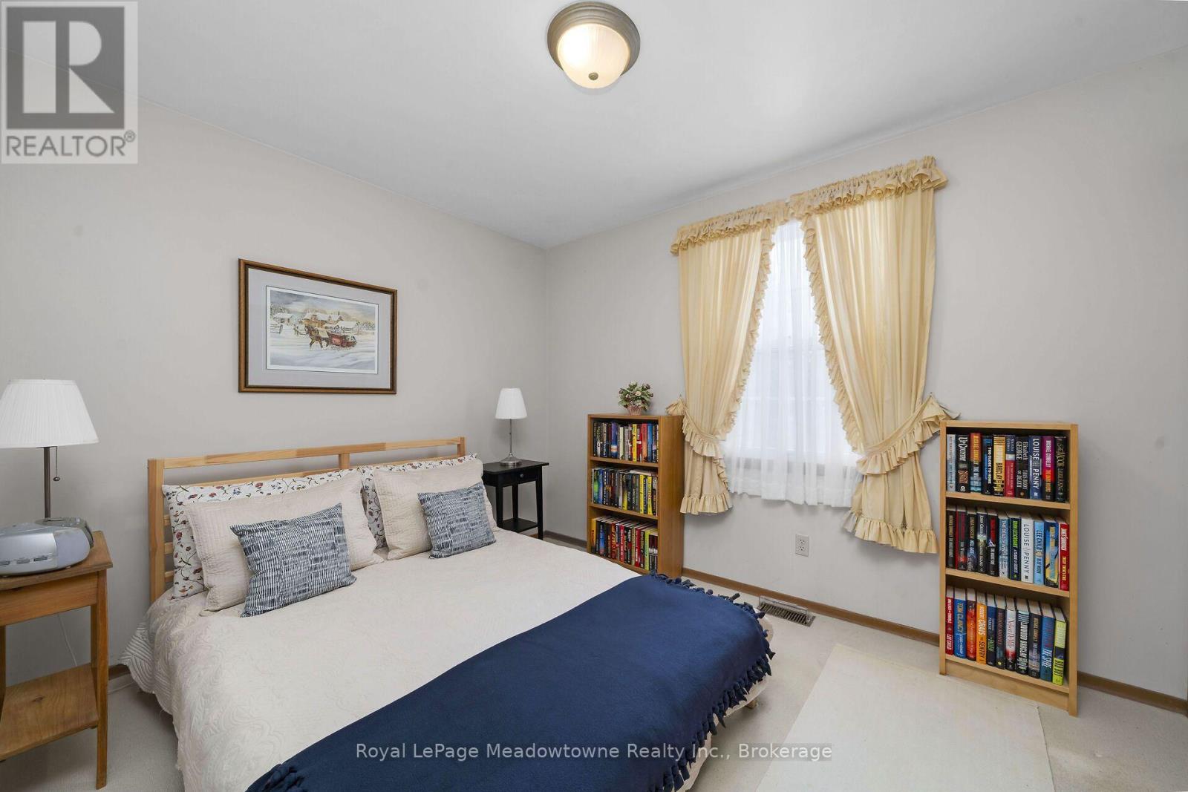
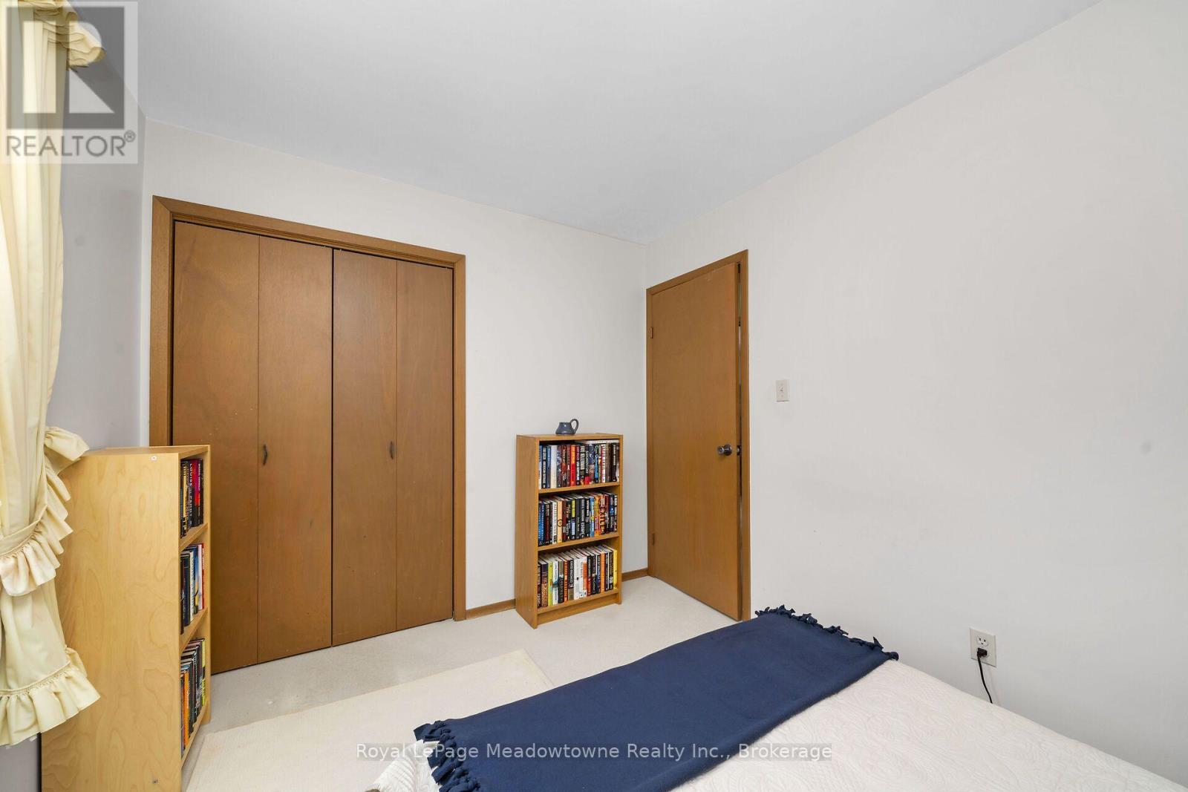
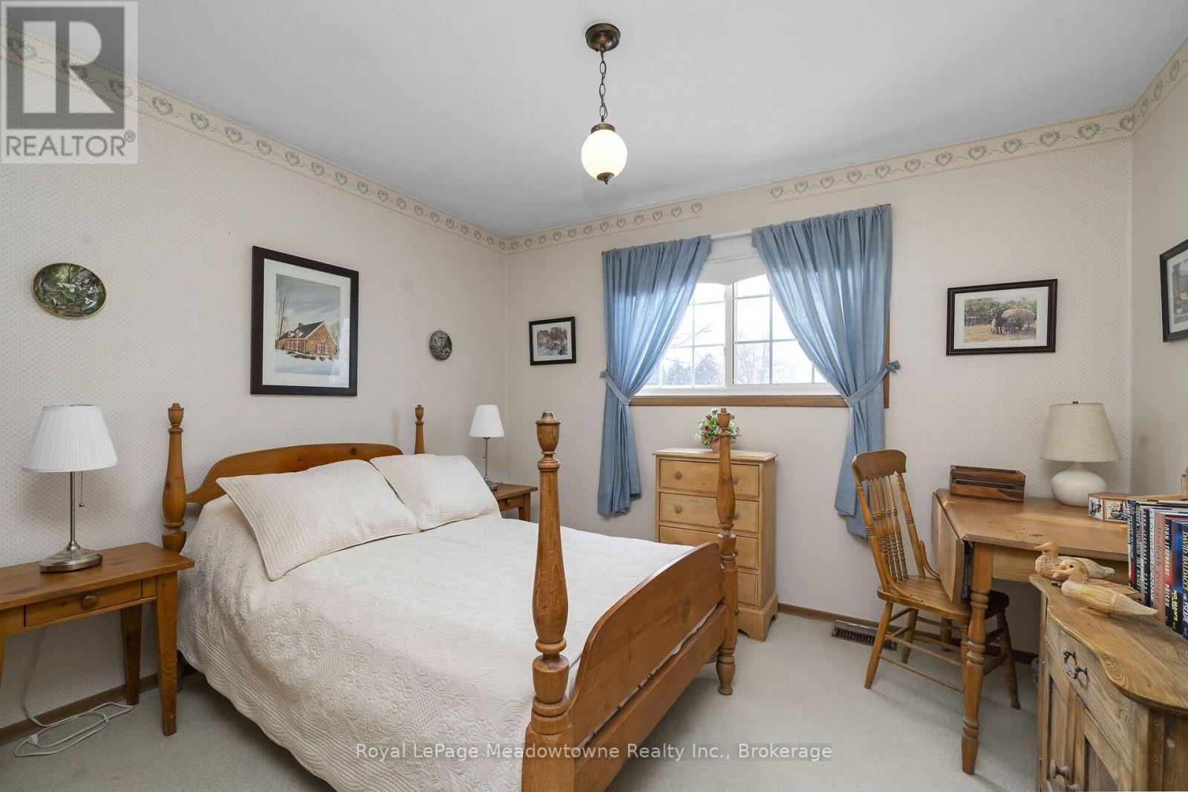
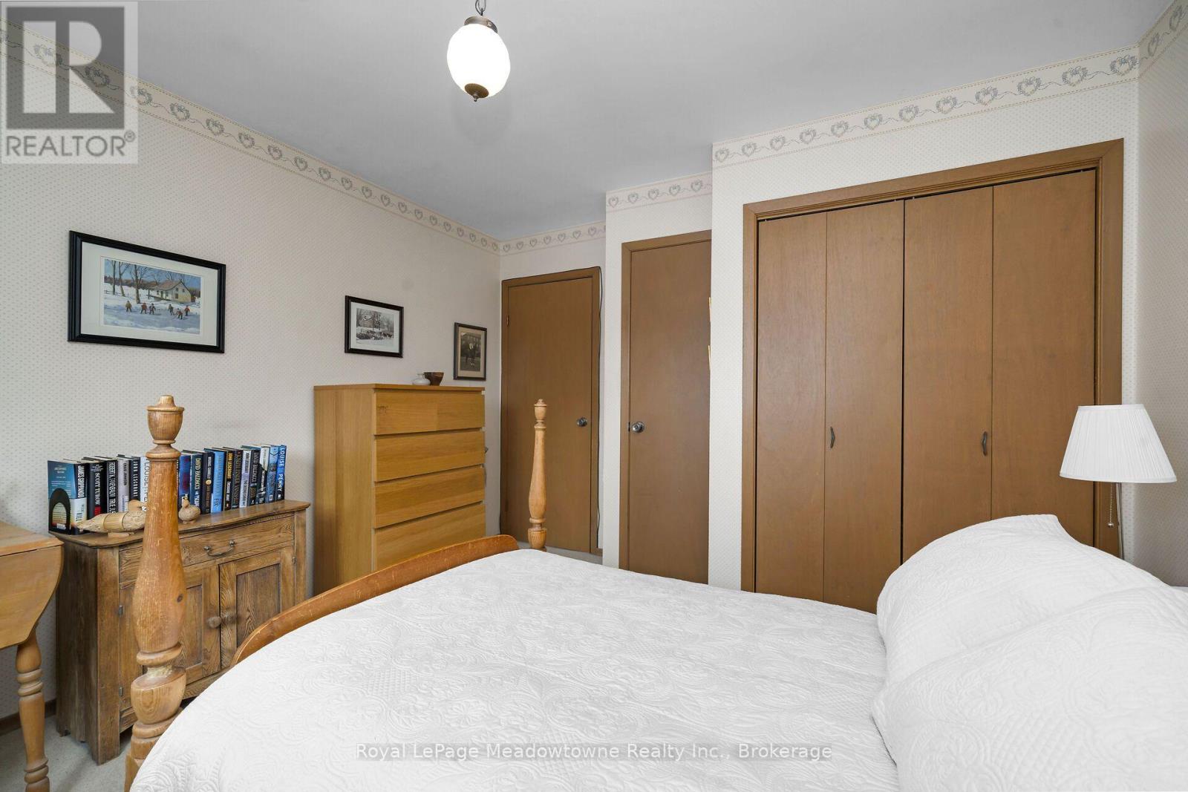
3 卧室
2 浴室
1500 - 2000 sqft
壁炉
None
风热取暖
面积
Landscaped
$1,699,900
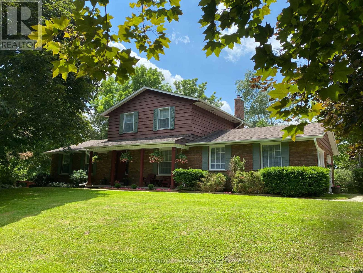
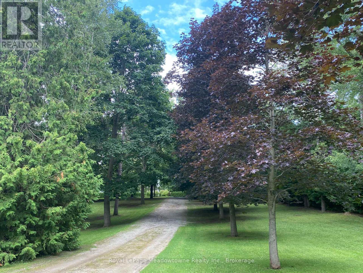
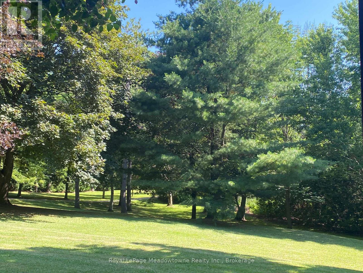
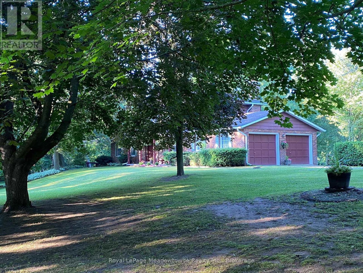
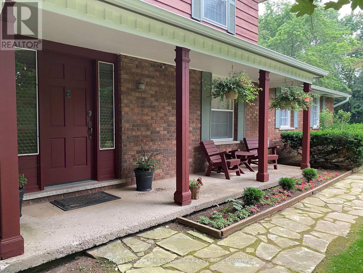
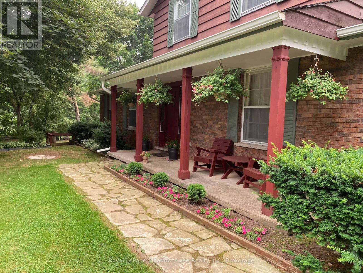
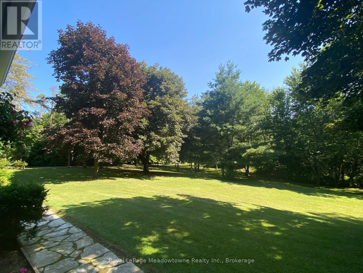
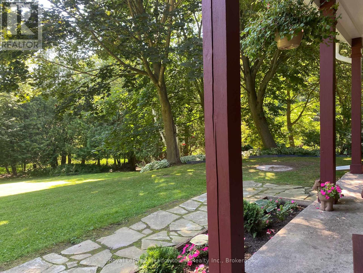
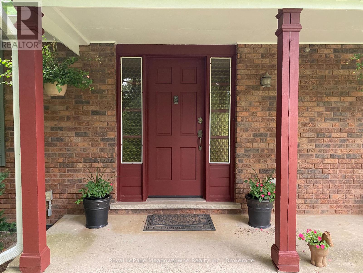
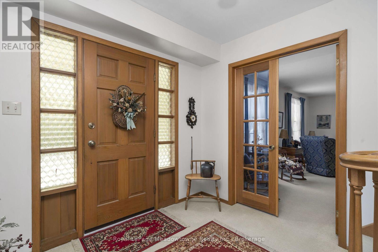
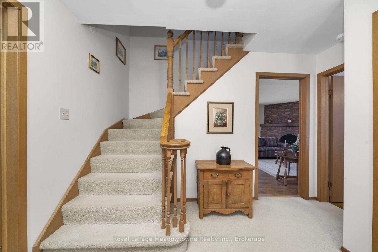
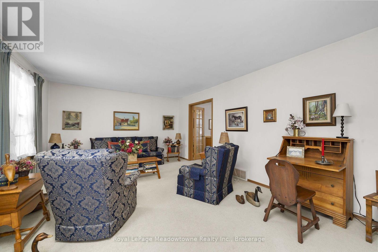
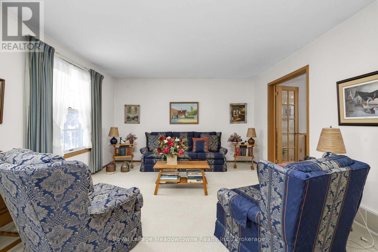
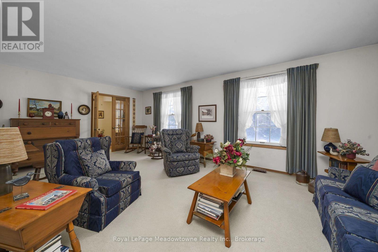
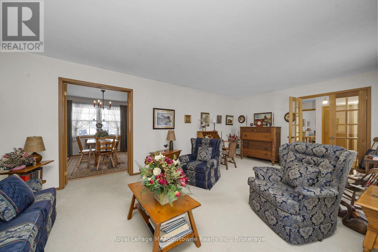
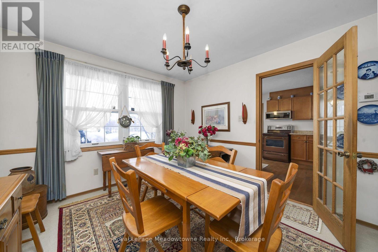
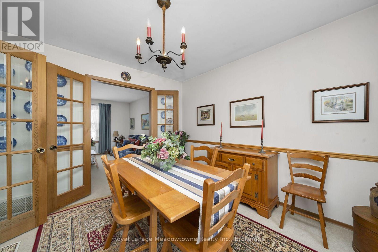
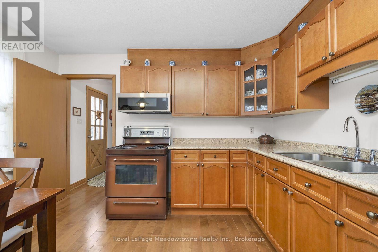
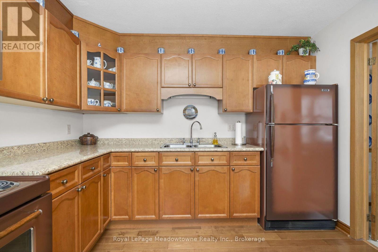
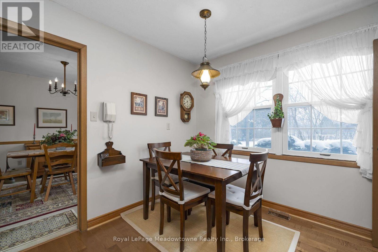
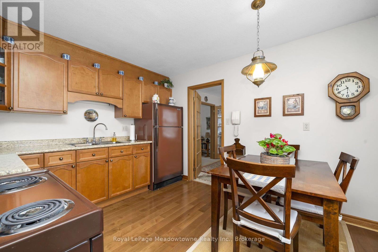
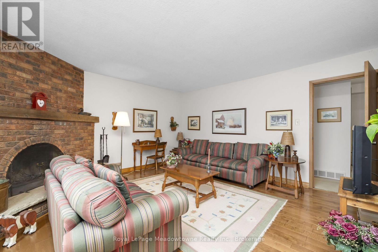
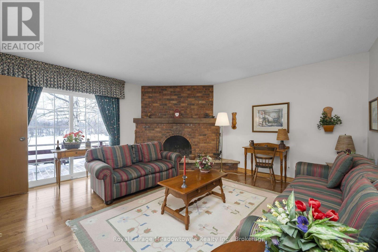
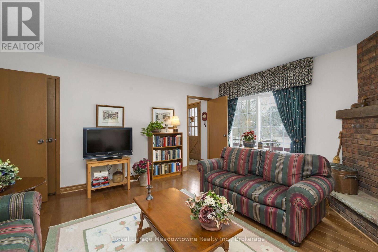
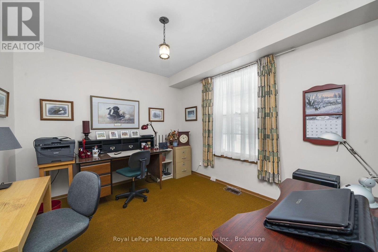
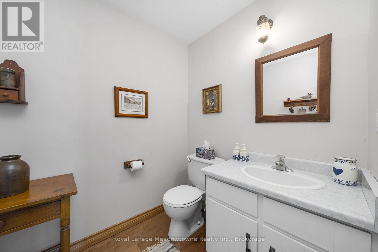
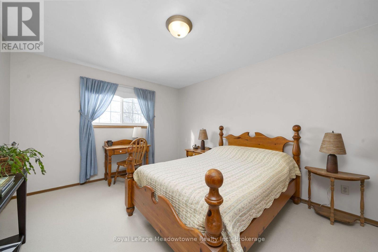
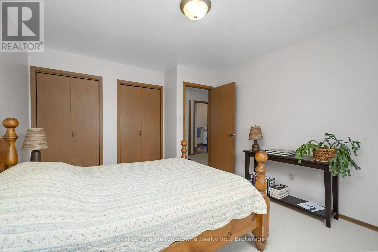
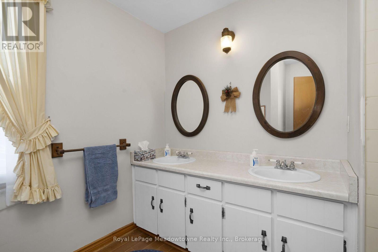
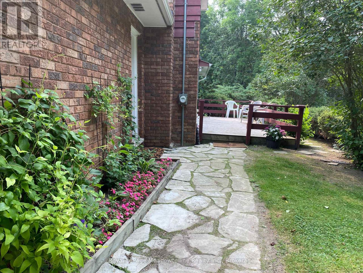
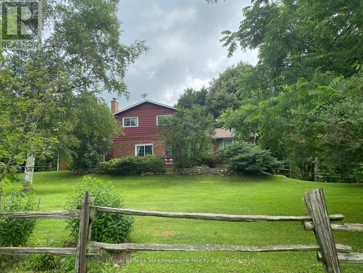
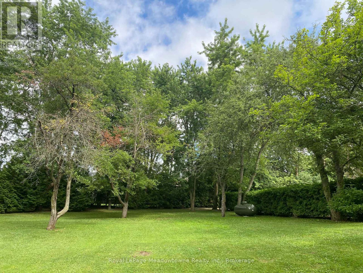
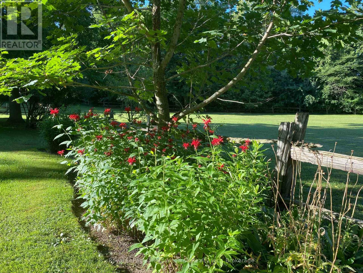
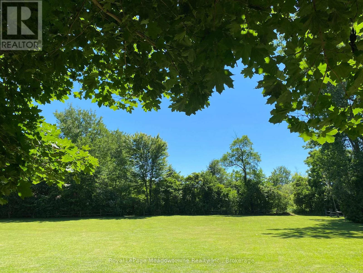
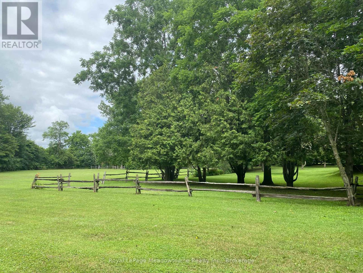
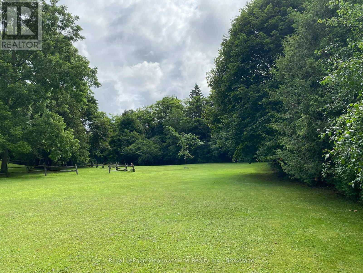
A long maple tree-lined lane leads through a private, park-like setting with mature trees and perennial gardens to this attractive custom-built 2-storey brick and cedar siding home. The house features a centre hall plan, large living room, separate dining room, eat-in kitchen, main floor family room with wood-burning brick fireplace and sliding glass door to west facing deck, office with closet and which could be used as a 4th bedroom, 2-piece powder room off the back hall, three bedrooms on the second floor including the primary bedroom with two double closets, second bedroom with double closet and a second closet, third bedroom with double closet and a 5-piece bathroom with two sinks and large vanity offering ample storage. The basement is full and unfinished with three windows, storage and the utility room with propane gas furnace installed in the fall of 2025. The property also offers a 5 box stall barn with tack/feed room and hay loft above. There is hydro and water available to the barn. The land is gently rolling with paddocks, a hay field and wooded areas on approximately 17 acres. Conveniently located in the Greater Toronto Area (GTA) in the Township of Milton, minutes to Hwy 401, GO-Trains in Milton, Acton and Georgetown, shopping, schools, sports fields, libraries and community centres, extensive Niagara Escarpment recreation areas including the Bruce Trail, conservation hiking trails, mountain bike trails, swimming and camping, the velodrome in Milton offering a track cycling facility and more, breathtaking and challenging road cycling, downhill and cross country skiing in an area of great natural beauty. (id:43681)
房源概要
|
MLS® Number
|
W13568776 |
|
房源类型
|
民宅 |
|
社区名字
|
1041 - NA Rural Nassagaweya |
|
设备类型
|
热水器, Propane Tank, Water Softener |
|
特征
|
Level Lot, 树木繁茂的地区, Irregular Lot Size, Rolling, Partially Cleared, Conservation/green Belt, Level |
|
总车位
|
10 |
|
租赁设备类型
|
热水器, Propane Tank, Water Softener |
|
结构
|
Deck, Porch, Barn, 棚 |
详 情
|
浴室
|
2 |
|
地上卧房
|
3 |
|
总卧房
|
3 |
|
Age
|
51 To 99 Years |
|
公寓设施
|
Fireplace(s) |
|
家电类
|
Garage Door Opener Remote(s), Water Heater, Water Softener |
|
地下室进展
|
已完成 |
|
地下室类型
|
Full (unfinished) |
|
施工种类
|
独立屋 |
|
空调
|
没有 |
|
外墙
|
砖, 木头 |
|
Fire Protection
|
Smoke Detectors |
|
壁炉
|
有 |
|
Flooring Type
|
Carpeted, Hardwood |
|
地基类型
|
水泥 |
|
客人卫生间(不包含洗浴)
|
1 |
|
供暖方式
|
Propane |
|
供暖类型
|
压力热风 |
|
储存空间
|
2 |
|
内部尺寸
|
1500 - 2000 Sqft |
|
类型
|
独立屋 |
|
设备间
|
Drilled Well |
车 位
土地
|
英亩数
|
有 |
|
围栏类型
|
部分围栏 |
|
Landscape Features
|
Landscaped |
|
污水道
|
Septic System |
|
土地深度
|
2221 Ft ,2 In |
|
土地宽度
|
300 Ft ,4 In |
|
不规则大小
|
300.4 X 2221.2 Ft ; Property Wider At Rear Lot Line. |
|
规划描述
|
A2, Ga |
房 间
| 楼 层 |
类 型 |
长 度 |
宽 度 |
面 积 |
|
二楼 |
浴室 |
2.71 m |
2.76 m |
2.71 m x 2.76 m |
|
二楼 |
主卧 |
4.36 m |
3.43 m |
4.36 m x 3.43 m |
|
二楼 |
第二卧房 |
3.75 m |
3.45 m |
3.75 m x 3.45 m |
|
二楼 |
第三卧房 |
2.71 m |
3.44 m |
2.71 m x 3.44 m |
|
一楼 |
门厅 |
2.99 m |
3.52 m |
2.99 m x 3.52 m |
|
一楼 |
客厅 |
4.05 m |
6.41 m |
4.05 m x 6.41 m |
|
一楼 |
餐厅 |
3.58 m |
3.31 m |
3.58 m x 3.31 m |
|
一楼 |
厨房 |
3.64 m |
3.21 m |
3.64 m x 3.21 m |
|
一楼 |
家庭房 |
4.69 m |
4.63 m |
4.69 m x 4.63 m |
|
一楼 |
Office |
2.99 m |
3.35 m |
2.99 m x 3.35 m |
|
一楼 |
浴室 |
2.46 m |
2.05 m |
2.46 m x 2.05 m |
设备间
|
Electricity Connected
|
Connected |
https://www.realtor.ca/real-estate/30038762/12170-sixth-line-nassagaweya-milton-na-rural-nassagaweya-1041-na-rural-nassagaweya