
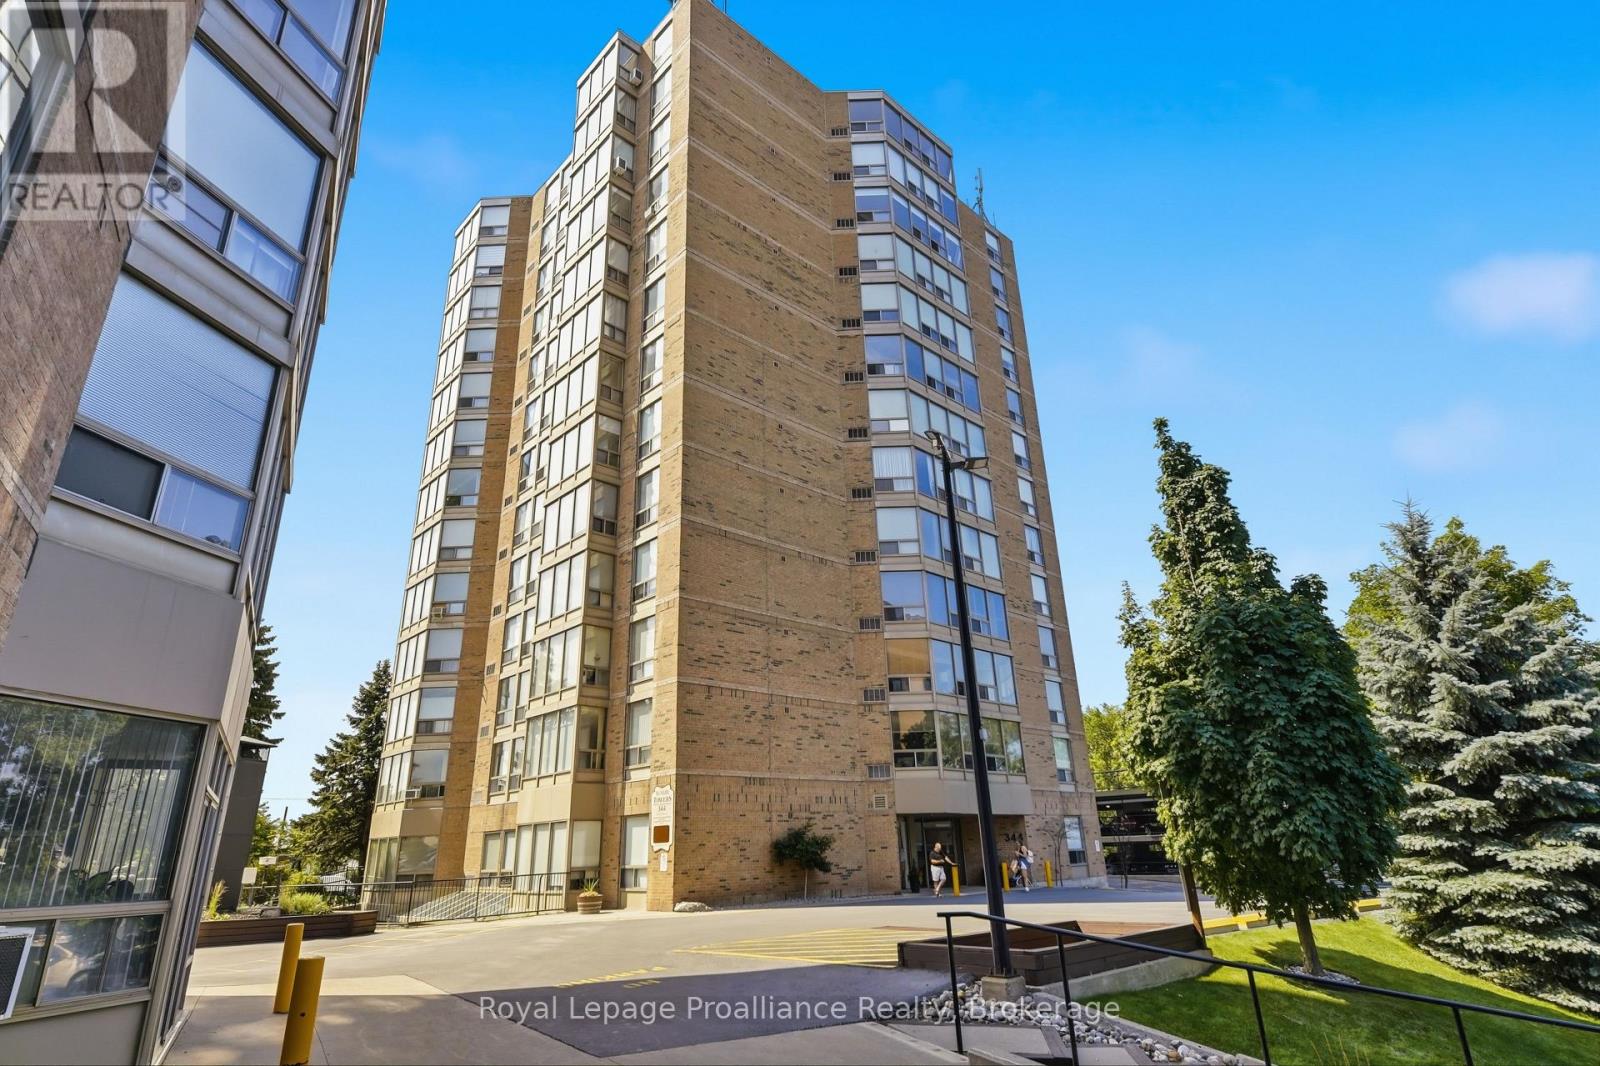
401 - 344 Front Street Belleville (Belleville Ward), Ontario K8N 5M4


$365,000管理费,Common Area Maintenance, Insurance, Water
$774.59 每月
管理费,Common Area Maintenance, Insurance, Water
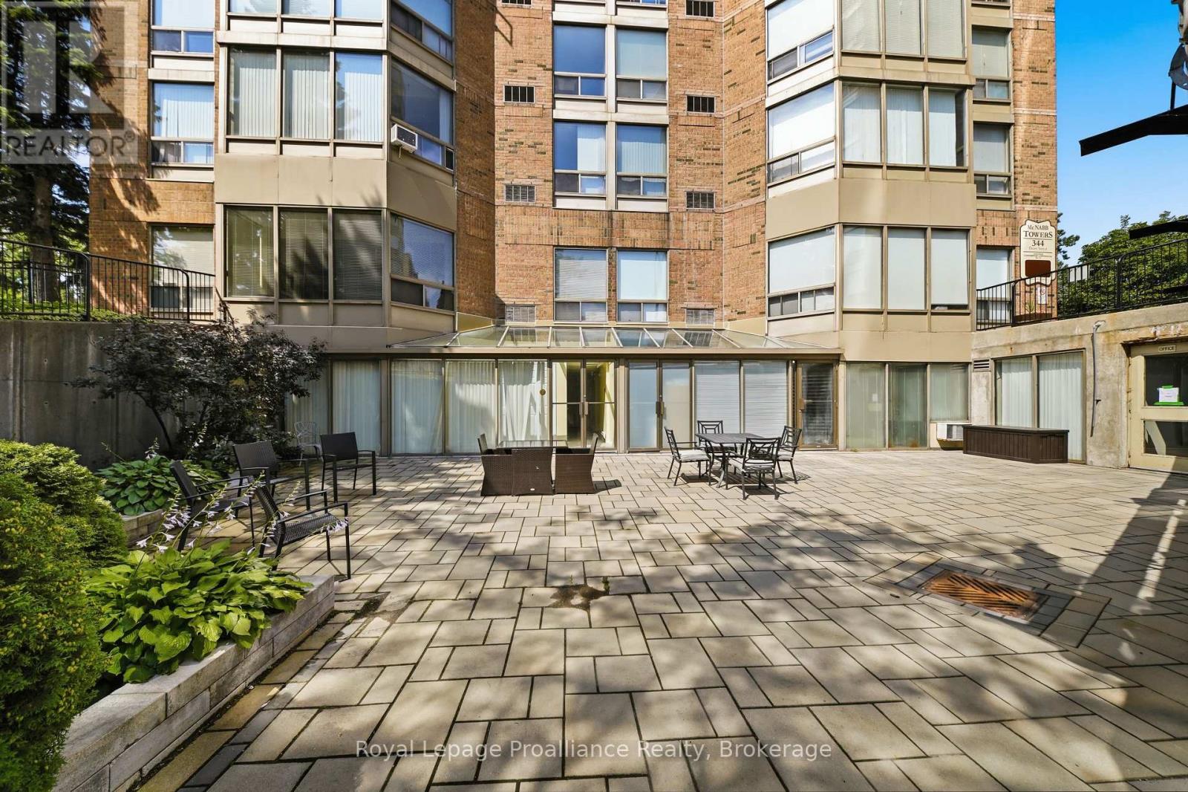
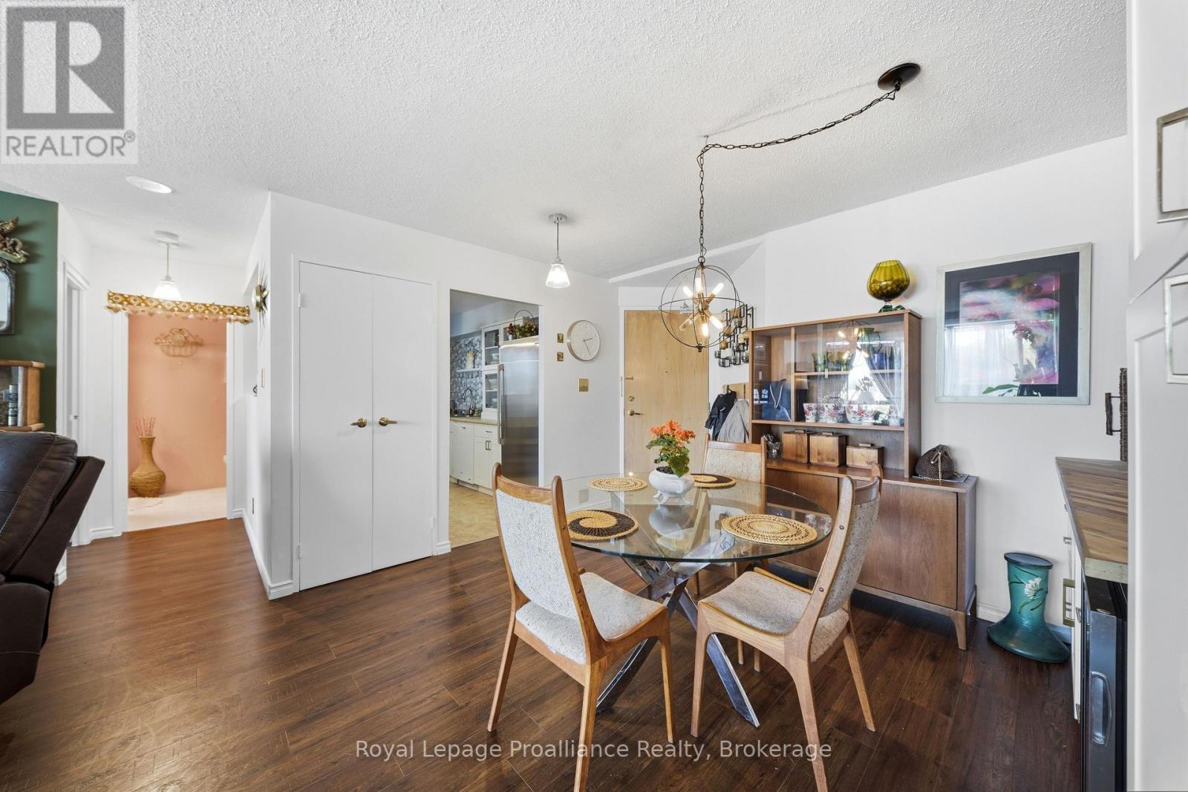
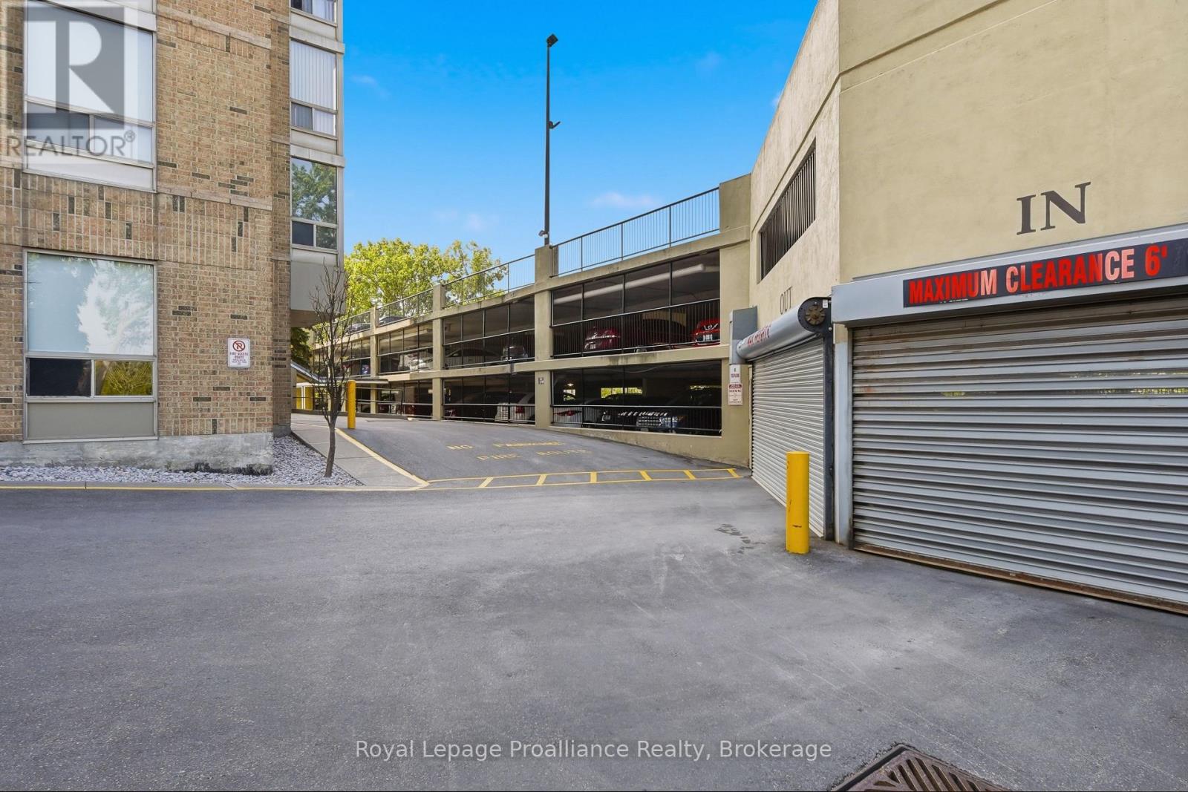
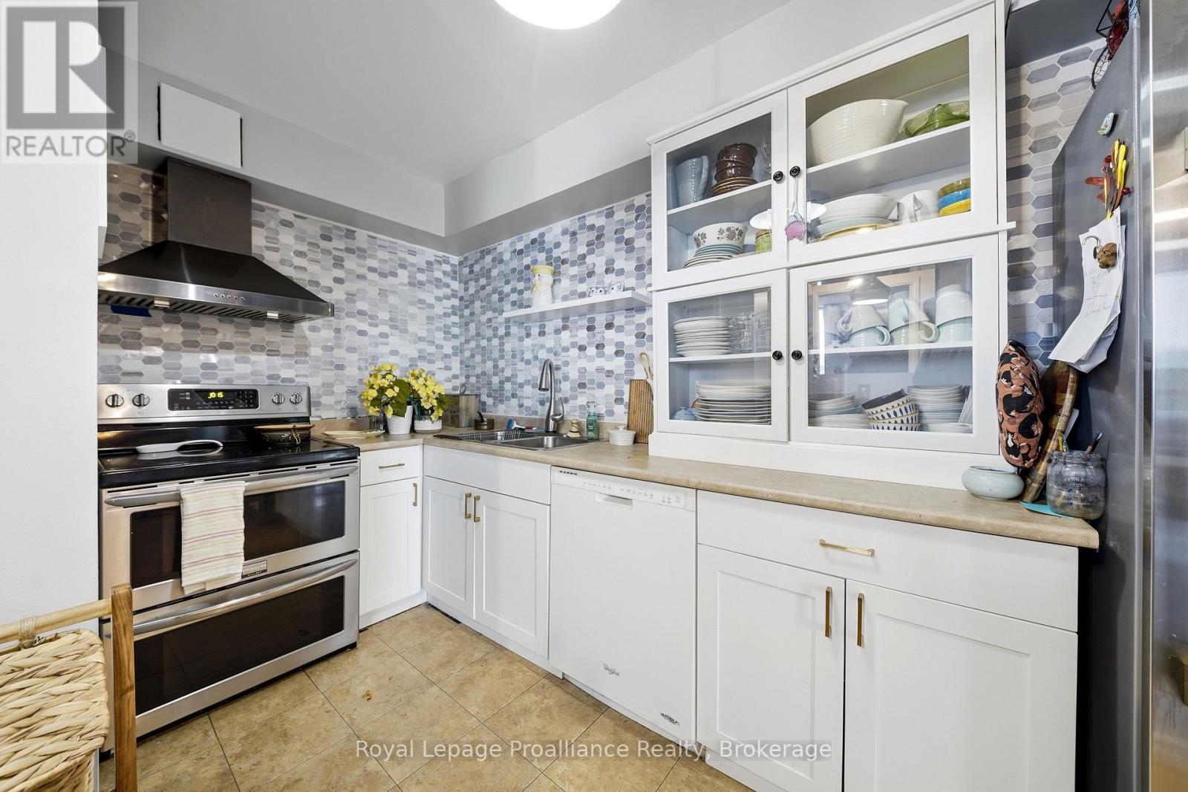
$774.59 每月Welcome to downtown Belleville's most desirable address! This beautifully updated 2 bedroom, 2 bathroom condo apartment offers the perfect blend of modern style, vibrant urban living, and complete, thoughtful accessibility. Located in a highly sought-after, exceptionally friendly building with a wonderful community of mature owners, this rare find is truly turn-key. Step inside to a bright, open-concept living space featuring high-quality updates throughout. The chef-inspired kitchen has been fully modernized, offering a seamless and stylish layout. Both spacious bedrooms are complemented by two beautifully updated bathrooms. Designed with inclusivity in mind, the entire unit is completely wheelchair accessible, featuring wide clearances and effortless transitions. More than just an apartment, this building offers a premium lifestyle and an incredibly welcoming community. Residents enjoy access to first-class amenities, including: a main floor meeting room, a large party room with library and covered parking. Situated in the heart of thriving downtown Belleville, you are quite literally steps away from the city's best locally-owned restaurants, live theater, boutique shopping, and scenic walking trails. Leave the car at home and immerse yourself in Belleville's bustling cultural core. (id:43681)
房源概要
| MLS® Number | X13568936 |
| 房源类型 | 民宅 |
| 社区名字 | Belleville Ward |
| 附近的便利设施 | 医院, 码头, 礼拜场所, 公共交通 |
| 社区特征 | Pets Allowed With Restrictions |
| 设备类型 | 没有 |
| 特征 | Elevator, Wheelchair Access, 无地毯, Laundry- Coin Operated |
| 总车位 | 1 |
| 租赁设备类型 | 没有 |
| View Type | City View, View Of Water |
详 情
| 浴室 | 2 |
| 地上卧房 | 2 |
| 总卧房 | 2 |
| Age | 31 To 50 Years |
| 公寓设施 | Recreation Centre, 宴会厅, Visitor Parking, Storage - Locker |
| 家电类 | Freezer, 炉子, 冰箱 |
| 地下室类型 | 没有 |
| 空调 | 中央空调 |
| 外墙 | 砖 |
| Fire Protection | Controlled Entry, Smoke Detectors |
| 供暖方式 | 电 |
| 供暖类型 | Heat Pump |
| 内部尺寸 | 900 - 999 Sqft |
| 类型 | 公寓 |
车 位
| Other | |
| 没有车库 |
土地
| 英亩数 | 无 |
| 土地便利设施 | 医院, 码头, 宗教场所, 公共交通 |
| 地表水 | River/stream |
| 规划描述 | C2-6 |
房 间
| 楼 层 | 类 型 | 长 度 | 宽 度 | 面 积 |
|---|---|---|---|---|
| 一楼 | 客厅 | 6.07 m | 5.82 m | 6.07 m x 5.82 m |
| 一楼 | 餐厅 | 4.18 m | 3.85 m | 4.18 m x 3.85 m |
| 一楼 | 厨房 | 3.79 m | 2.74 m | 3.79 m x 2.74 m |
| 一楼 | 主卧 | 4.07 m | 3.76 m | 4.07 m x 3.76 m |
| 一楼 | 第二卧房 | 3.41 m | 2.71 m | 3.41 m x 2.71 m |
| 一楼 | 浴室 | 2.35 m | 2.34 m | 2.35 m x 2.34 m |
| 一楼 | 浴室 | 2.54 m | 1.55 m | 2.54 m x 1.55 m |

The trademarks REALTOR®, REALTORS®, and the REALTOR® logo are controlled by The Canadian Real Estate Association (CREA) and identify real estate professionals who are members of CREA. The trademarks MLS®, Multiple Listing Service® and the associated logos are owned by The Canadian Real Estate Association (CREA) and identify the quality of services provided by real estate professionals who are members of CREA. The trademark DDF® is owned by The Canadian Real Estate Association (CREA) and identifies CREA's Data Distribution Facility (DDF®)
Durham Region Association of REALTORS®
Royal LePage Proalliance Realty
July 15 2026 10:49:41
