
1171 Gripsholm Road Mississauga (Applewood), Ontario L4Y 2G8


$949,900
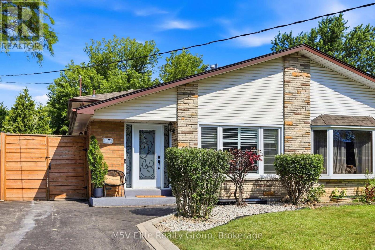
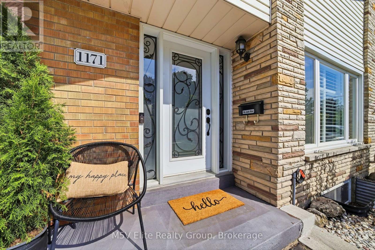
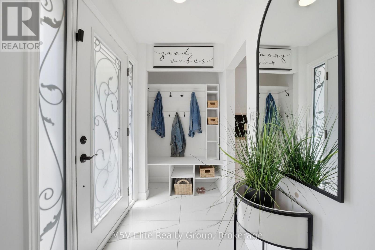
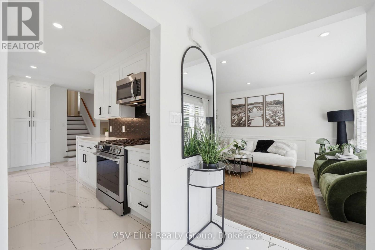
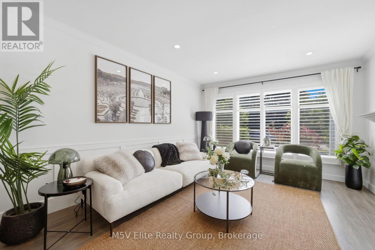
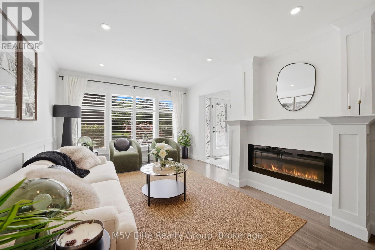
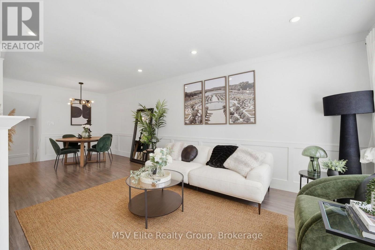
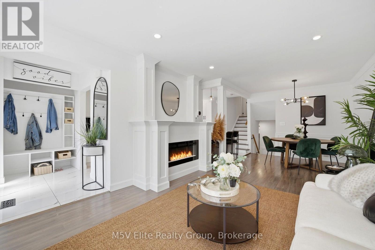
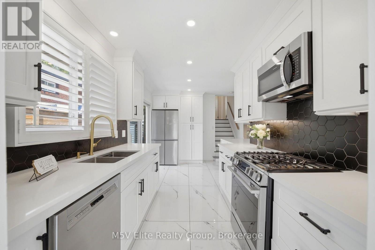
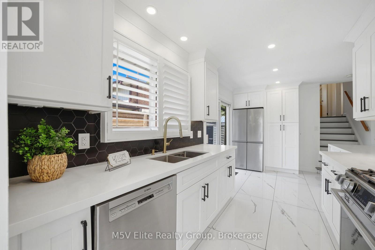
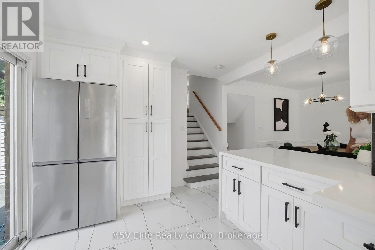
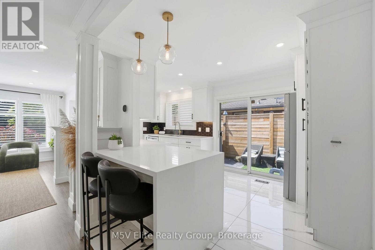
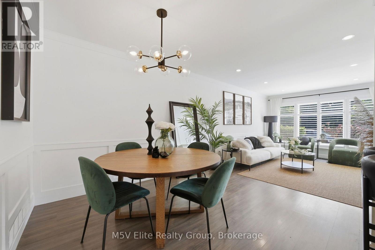
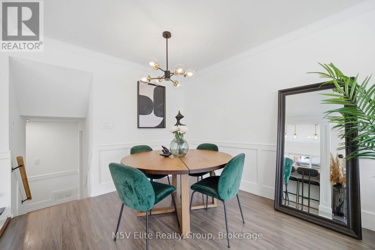
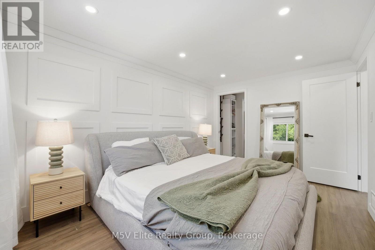
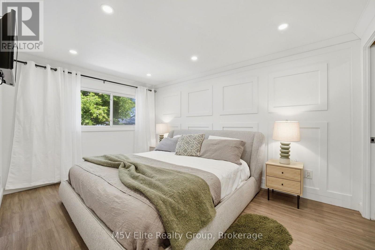
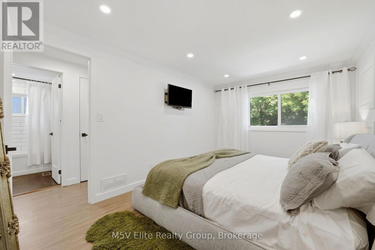
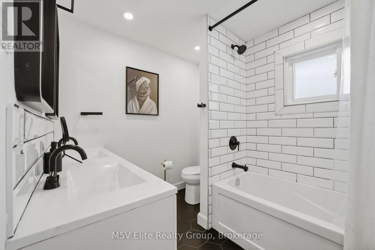
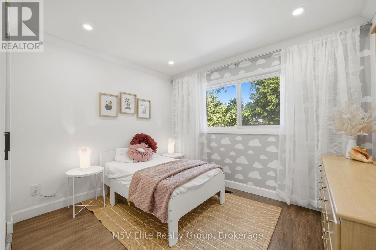
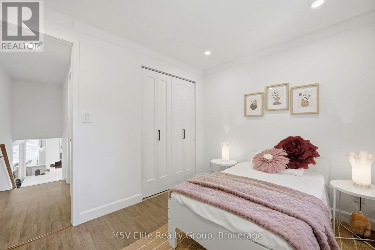
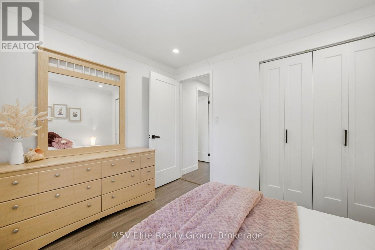
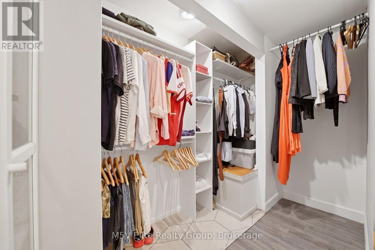
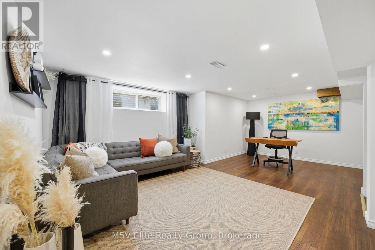
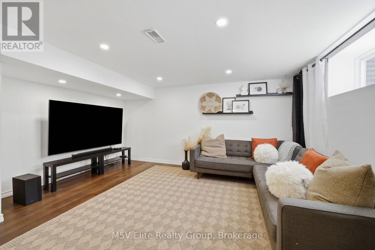
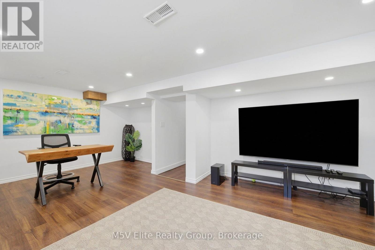
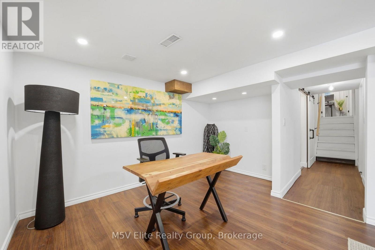
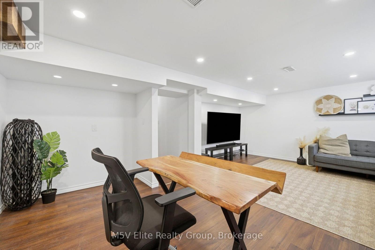
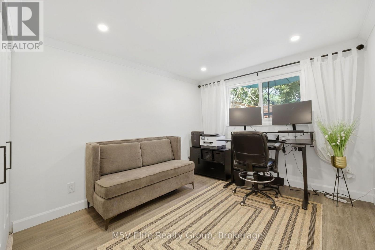
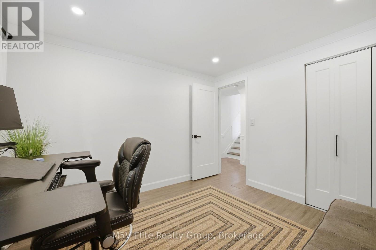
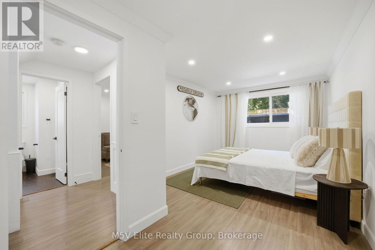
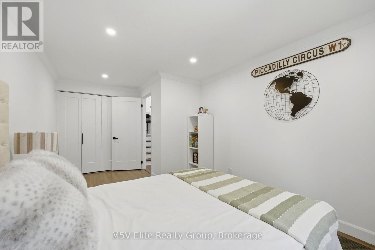
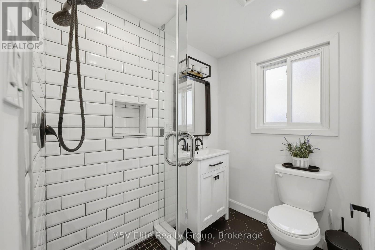
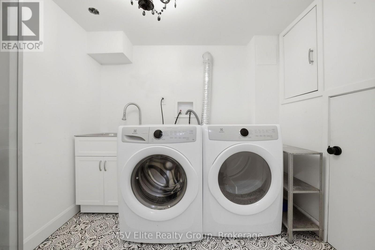
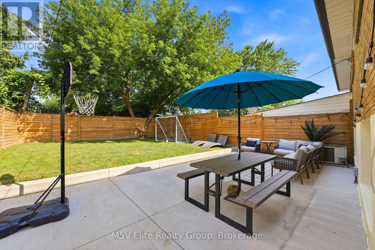
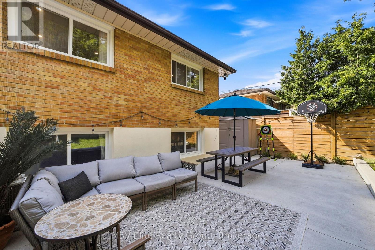
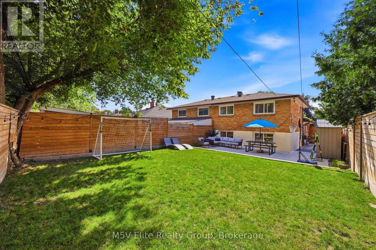
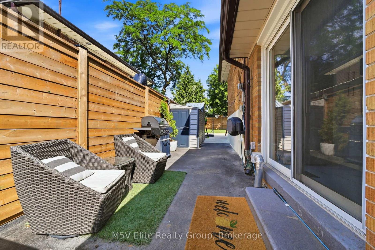
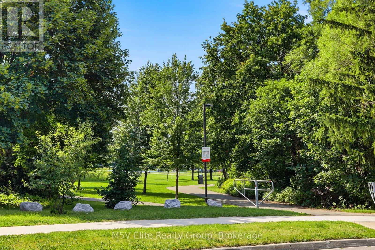
Opulence in Applewood, where this 4 bedroom abode awaits. Enter through this front door with designer glass insert and step into the foyer, featuring a custom entryway with bench seating, shelving nooks and curated hook wall. Walk into your chef's kitchen showcasing wide porcelain Carrara tile, custom backsplash, quartz counters, stainless steel appliances, and a breakfast bar built for gathering. Open-concept living and dining, dressed in California shutters, wainscoting, a sleek electric fireplace, and pot lighting throughout. Primary bedroom includes a feature wall, walk-in closet, and overlooks your backyard oasis. Each additional bedroom is generous in its own right: oversized windows, spacious closets, quiet and full of light. Spa-inspired bathrooms finished in avant-garde black fixtures, with built-in niches and integrated storage. A spacious lower level made for movie and game nights. Slide open the custom barn doors into the laundry room with front loading washer, dryer and access to an expansive crawlspace to store your seasonal items. Step outside, into the backyard sanctuary and relish in the entertainment terrace, new privacy fencing, and a custom sports court for soccer in the summer and hockey in the winter. Bike storage and garden sheds complement this space. Step outside and the world unfolds before you, Applewood Heights Park greets you directly across the street, basketball, tree-climbing, playgrounds, and a shimmering pool just steps from home. Beyond it, scenic paths wind endlessly through the neighbourhood, tracing the gentle curve of creeks and ravines. Four bedrooms. Four levels. Renovated. A storied neighbourhood. A rare gem in Applewood. (id:43681)
房源概要
| MLS® Number | W13568844 |
| 房源类型 | 民宅 |
| 社区名字 | Applewood |
| 附近的便利设施 | 公园, 公共交通, 学校 |
| 设备类型 | 热水器 - Gas, 热水器 |
| 特征 | Flat Site |
| 总车位 | 2 |
| 租赁设备类型 | 热水器 - Gas, 热水器 |
| 结构 | 棚 |
详 情
| 浴室 | 2 |
| 地上卧房 | 4 |
| 总卧房 | 4 |
| Age | 51 To 99 Years |
| 家电类 | Water Heater, Gas 炉子(s), 窗帘, 冰箱 |
| 地下室进展 | 已装修 |
| 地下室类型 | N/a (finished), Crawl Space, Full |
| 施工种类 | Semi-detached |
| Construction Style Split Level | Backsplit |
| 空调 | 中央空调 |
| 外墙 | 砖, 石 |
| 壁炉 | 有 |
| Flooring Type | Porcelain Tile, Tile, 混凝土, Hardwood, Laminate |
| 地基类型 | 水泥 |
| 供暖方式 | 电 |
| 供暖类型 | Heat Pump |
| 内部尺寸 | 1100 - 1500 Sqft |
| 类型 | 独立屋 |
| 设备间 | 市政供水 |
车 位
| 没有车库 |
土地
| 英亩数 | 无 |
| 围栏类型 | Fenced Yard |
| 土地便利设施 | 公园, 公共交通, 学校 |
| 污水道 | Sanitary Sewer |
| 土地深度 | 120 Ft |
| 土地宽度 | 31 Ft ,3 In |
| 不规则大小 | 31.3 X 120 Ft |
房 间
| 楼 层 | 类 型 | 长 度 | 宽 度 | 面 积 |
|---|---|---|---|---|
| 二楼 | 主卧 | 5.3 m | 3.05 m | 5.3 m x 3.05 m |
| 二楼 | 第二卧房 | 3.17 m | 2.62 m | 3.17 m x 2.62 m |
| 二楼 | 浴室 | 2 m | 1 m | 2 m x 1 m |
| 地下室 | 娱乐,游戏房 | 6.4 m | 3.7 m | 6.4 m x 3.7 m |
| 地下室 | 洗衣房 | 2 m | 2.2 m | 2 m x 2.2 m |
| 地下室 | 其它 | 7 m | 7 m | 7 m x 7 m |
| 一楼 | 门厅 | 0.9 m | 1.5 m | 0.9 m x 1.5 m |
| 一楼 | 厨房 | 5.27 m | 3.14 m | 5.27 m x 3.14 m |
| 一楼 | Eating Area | 1.1 m | 0.9 m | 1.1 m x 0.9 m |
| 一楼 | 客厅 | 7.56 m | 3.78 m | 7.56 m x 3.78 m |
| 一楼 | 餐厅 | 7.56 m | 3.78 m | 7.56 m x 3.78 m |
| In Between | 浴室 | 1.5 m | 2 m | 1.5 m x 2 m |
| In Between | 第三卧房 | 5.15 m | 2.77 m | 5.15 m x 2.77 m |
| In Between | Bedroom 4 | 3.41 m | 3.05 m | 3.41 m x 3.05 m |
https://www.realtor.ca/real-estate/30039012/1171-gripsholm-road-mississauga-applewood-applewood

The trademarks REALTOR®, REALTORS®, and the REALTOR® logo are controlled by The Canadian Real Estate Association (CREA) and identify real estate professionals who are members of CREA. The trademarks MLS®, Multiple Listing Service® and the associated logos are owned by The Canadian Real Estate Association (CREA) and identify the quality of services provided by real estate professionals who are members of CREA. The trademark DDF® is owned by The Canadian Real Estate Association (CREA) and identifies CREA's Data Distribution Facility (DDF®)
Toronto Real Estate Board
M5v Elite Realty Group
July 15 2026 09:38:25
