
5259 Astwell Avenue Mississauga (Hurontario), Ontario L5R 3H8


$1,375,000
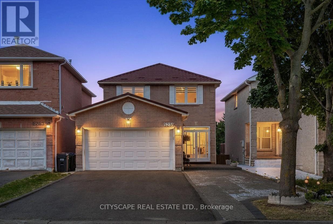
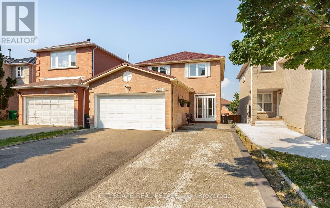
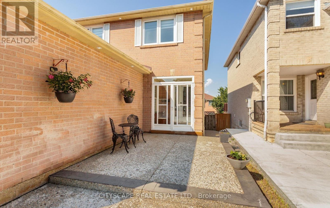
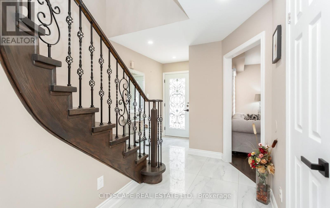
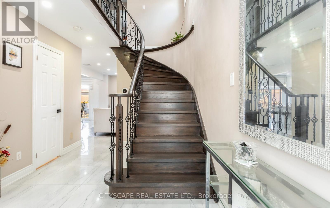
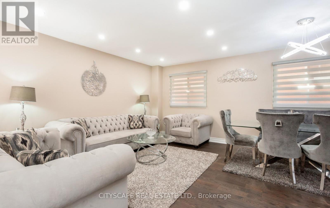
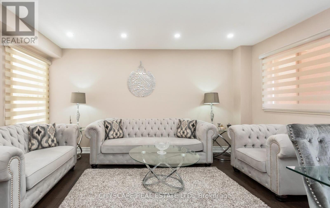
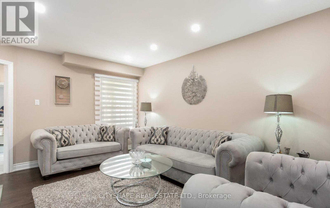
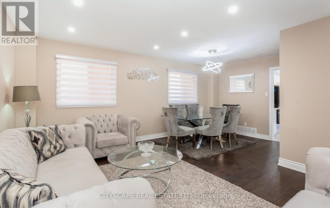
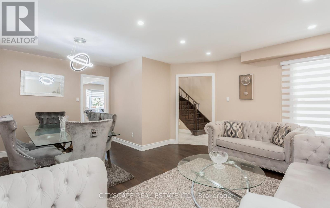
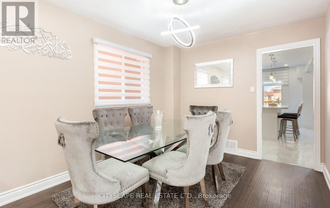
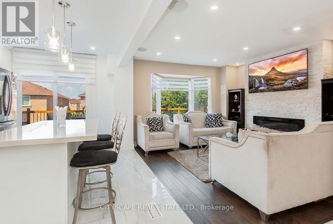
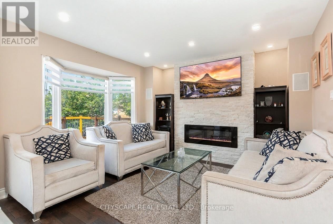
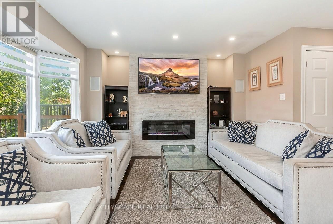
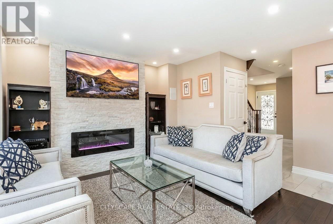
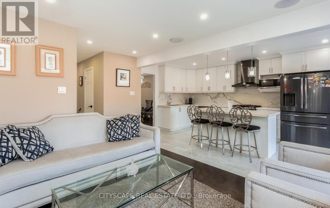
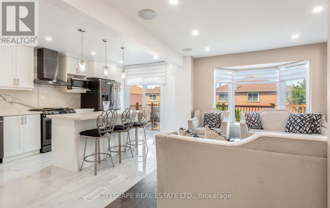
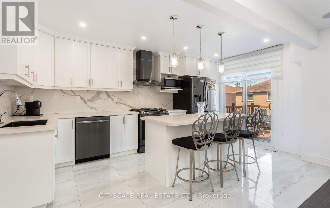
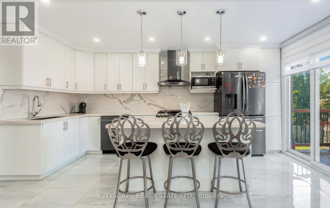
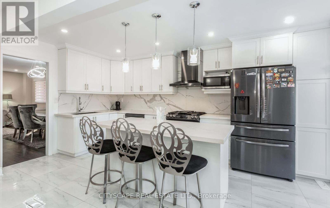
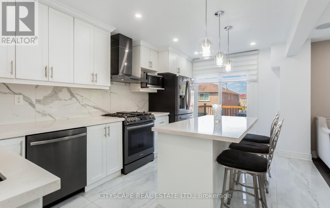
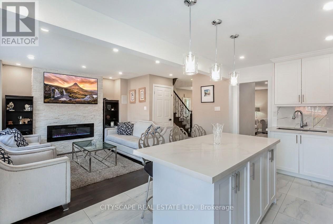
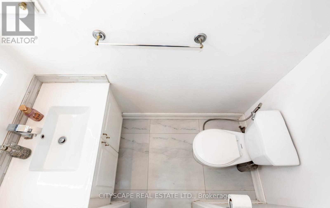
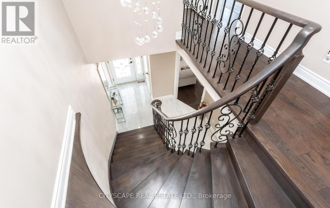
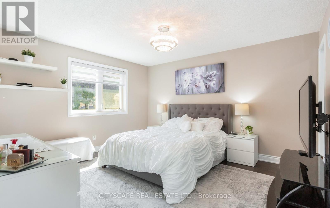
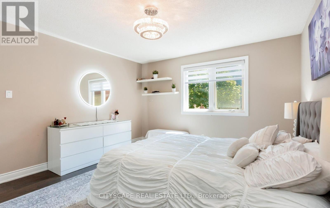
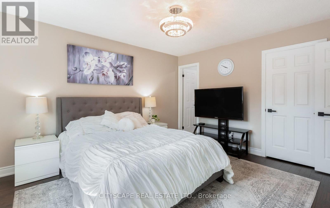
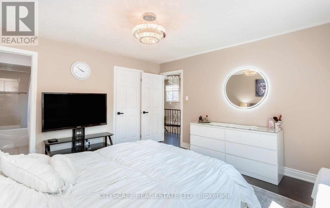
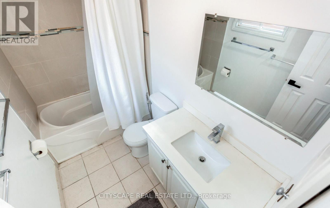
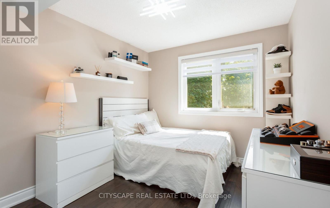
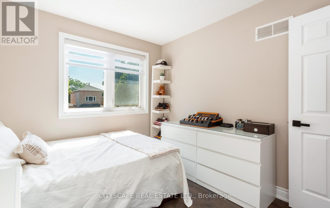
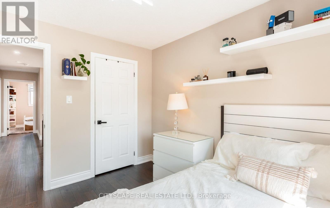
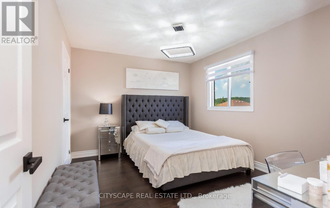
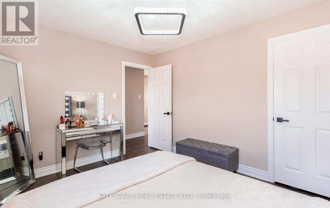
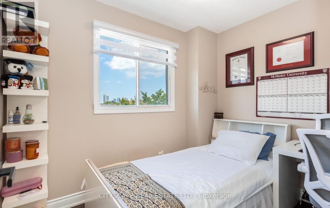
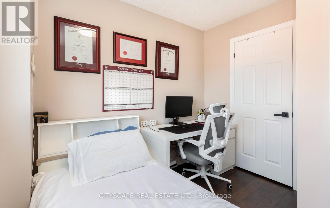
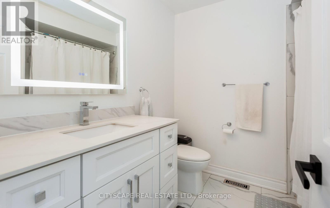
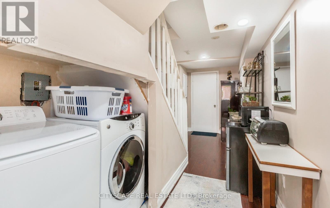
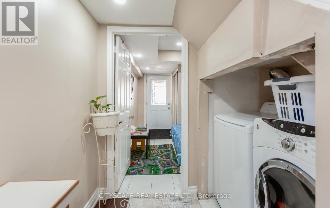
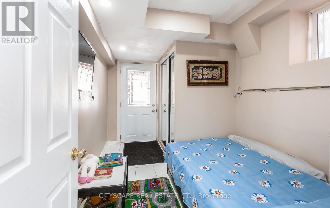
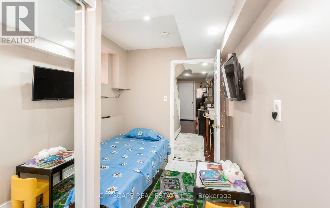
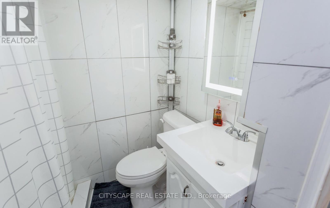
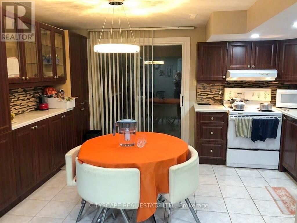
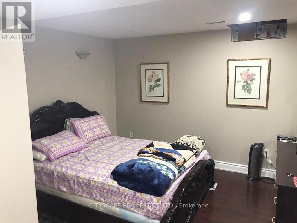
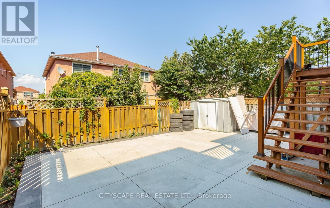
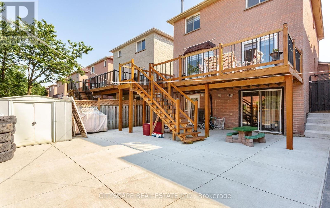
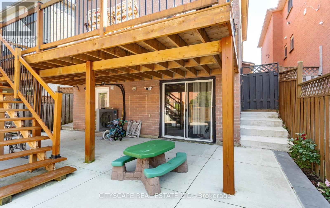
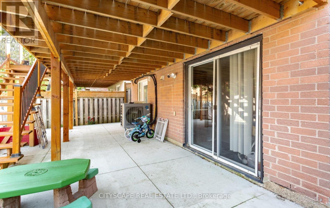
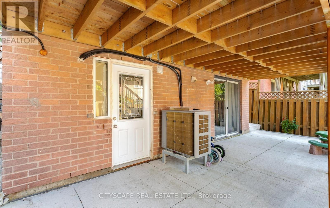
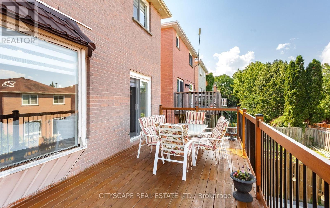
Welcome to this fully renovated, modern detached home in the heart of Mississauga! Ideally located between Heartland and Square One, everything-shopping, dining, schools, healthcare-is just steps away. The main home offers four spacious bedrooms and 2.5 baths, while two separate walkout basement units-each with private entrances, laundry, and full baths-provide rental potential. Enjoy a one-year-old metal roof, owned furnace, tankless water heater, and AC, all around two years old. The open-concept main floor, bathed in natural light, features a brand new kitchen and built-in living room speakers for a theater-like experience. The home is adorned with LED lighting throughout, a striking spiral chandelier in the walkway, and a modern staircase with metal railing. Outside, enjoy a large backyard deck, a fully concrete backyard, and an expansive driveway with two covered garage spaces plus six exterior spots-eight parking spaces in total. This move-in ready gem is truly one of a kind! (id:43681)
房源概要
| MLS® Number | W13568904 |
| 房源类型 | 民宅 |
| 社区名字 | Hurontario |
| 特征 | 亲戚套间 |
| 总车位 | 7 |
详 情
| 浴室 | 5 |
| 地上卧房 | 4 |
| 地下卧室 | 2 |
| 总卧房 | 6 |
| 家电类 | 洗碗机, 烘干机, 微波炉, 烤箱, Two 炉子s, 洗衣机, 窗帘, Two 冰箱s |
| 地下室进展 | 已装修 |
| 地下室功能 | Walk Out |
| 地下室类型 | N/a (finished) |
| 施工种类 | 独立屋 |
| 空调 | Central Air Conditioning, 换气机 |
| 外墙 | 砖 |
| 壁炉 | 有 |
| Flooring Type | Hardwood, Ceramic, Laminate, Porcelain Tile |
| 地基类型 | 混凝土 |
| 客人卫生间(不包含洗浴) | 1 |
| 供暖方式 | 天然气 |
| 供暖类型 | 压力热风 |
| 储存空间 | 2 |
| 内部尺寸 | 2000 - 2500 Sqft |
| 类型 | 独立屋 |
| 设备间 | 市政供水 |
车 位
| 附加车库 | |
| Garage |
土地
| 英亩数 | 无 |
| 污水道 | Sanitary Sewer |
| 土地深度 | 110 Ft ,1 In |
| 土地宽度 | 32 Ft |
| 不规则大小 | 32 X 110.1 Ft |
房 间
| 楼 层 | 类 型 | 长 度 | 宽 度 | 面 积 |
|---|---|---|---|---|
| 二楼 | 第二卧房 | 3.84 m | 3.1 m | 3.84 m x 3.1 m |
| 二楼 | 第三卧房 | 3.16 m | 2.8 m | 3.16 m x 2.8 m |
| 地下室 | 厨房 | 4.35 m | 3.1 m | 4.35 m x 3.1 m |
| 地下室 | Office | 1.43 m | 1.35 m | 1.43 m x 1.35 m |
| 地下室 | 娱乐,游戏房 | 7.2 m | 3.05 m | 7.2 m x 3.05 m |
| 一楼 | 客厅 | 4.63 m | 4.95 m | 4.63 m x 4.95 m |
| 一楼 | 餐厅 | 2.86 m | 2.36 m | 2.86 m x 2.36 m |
| 一楼 | 厨房 | 4.97 m | 2.87 m | 4.97 m x 2.87 m |
| 一楼 | Eating Area | 4.97 m | 2.87 m | 4.97 m x 2.87 m |
| 一楼 | 家庭房 | 3.75 m | 3.64 m | 3.75 m x 3.64 m |
https://www.realtor.ca/real-estate/30039016/5259-astwell-avenue-mississauga-hurontario-hurontario

The trademarks REALTOR®, REALTORS®, and the REALTOR® logo are controlled by The Canadian Real Estate Association (CREA) and identify real estate professionals who are members of CREA. The trademarks MLS®, Multiple Listing Service® and the associated logos are owned by The Canadian Real Estate Association (CREA) and identify the quality of services provided by real estate professionals who are members of CREA. The trademark DDF® is owned by The Canadian Real Estate Association (CREA) and identifies CREA's Data Distribution Facility (DDF®)
Toronto Real Estate Board
Cityscape Real Estate Ltd.
July 15 2026 09:38:26
