5 卧室
4 浴室
2000 - 2500 sqft
None, Ventilation System
风热取暖
$3,900 Monthly
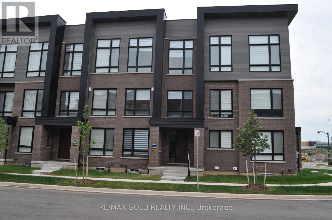
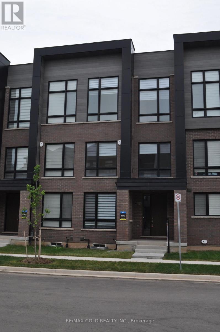
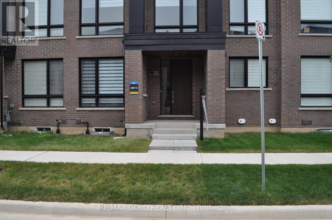
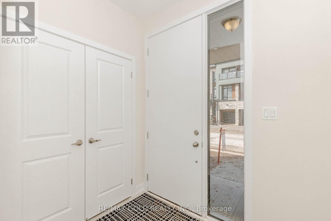
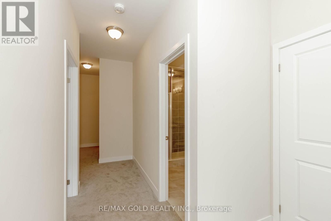
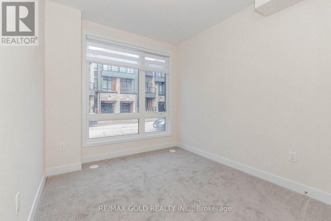
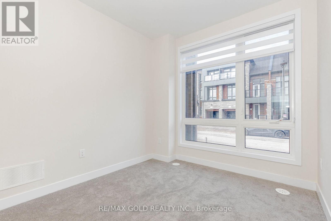
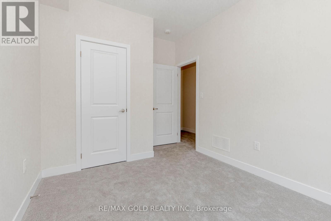
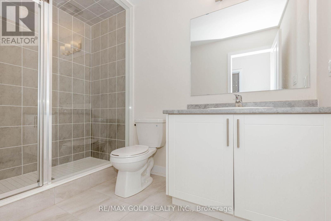
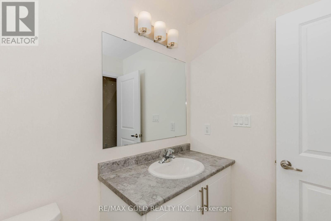
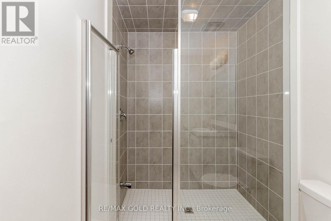
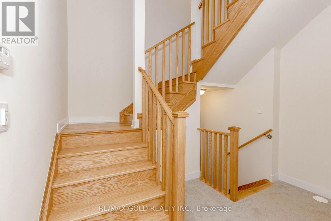
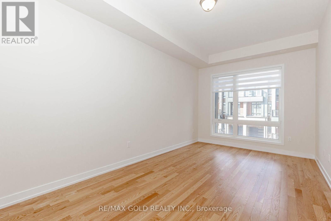
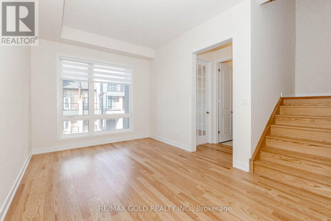
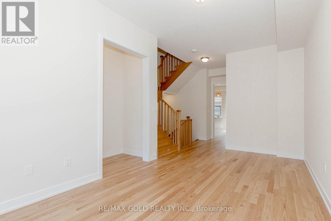
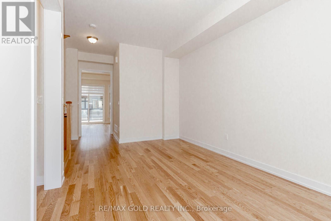
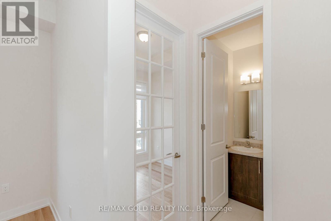
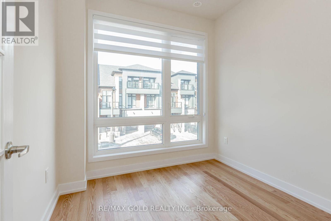
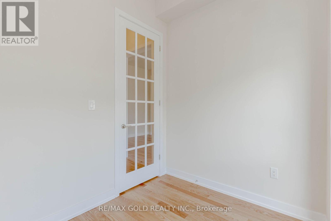
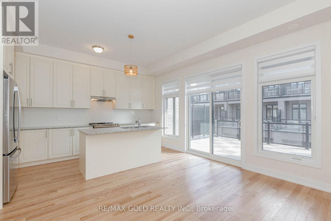
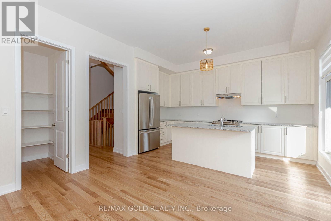
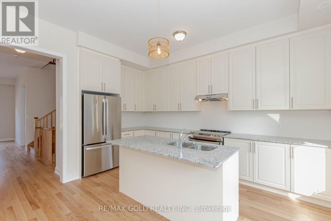
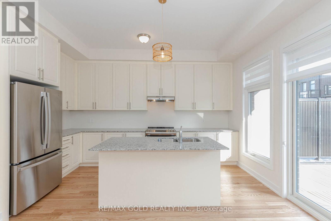
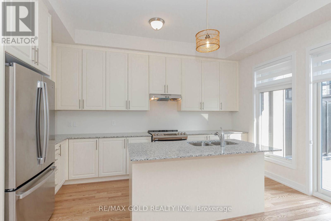
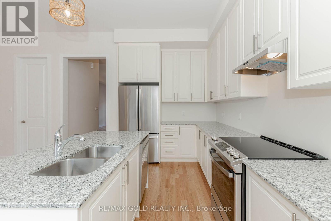
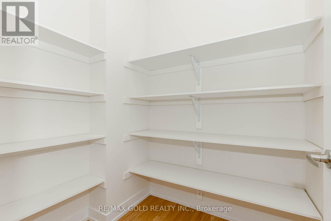
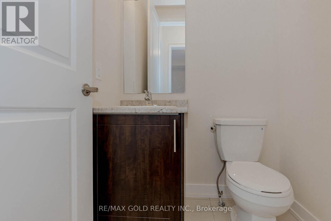
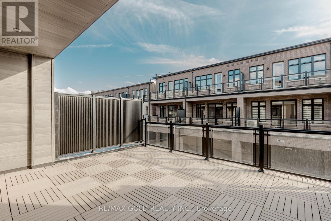
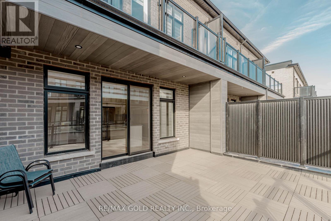
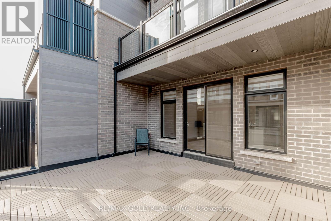
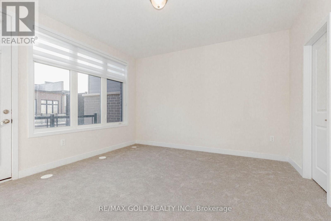
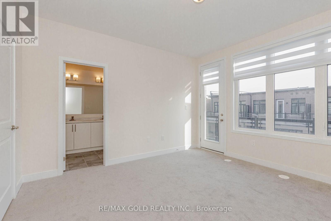
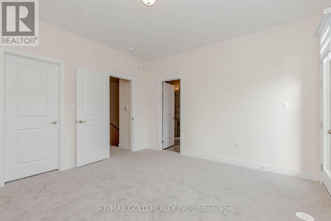
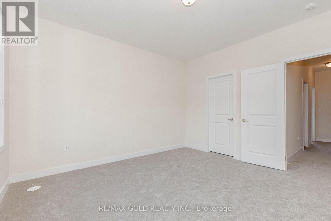
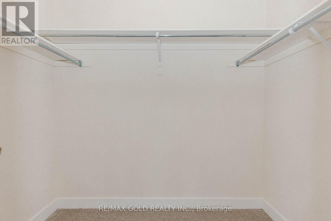
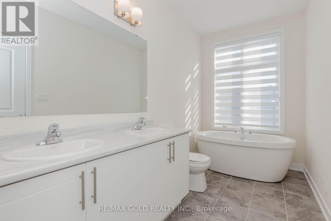
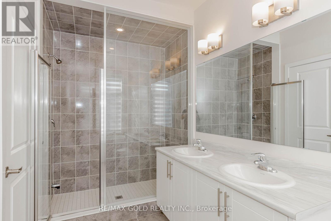
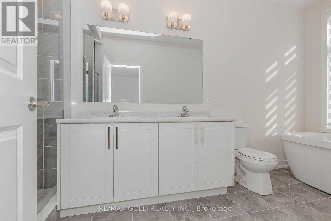
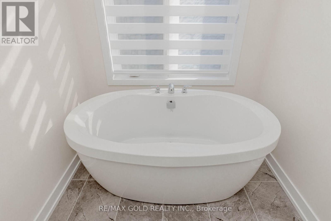
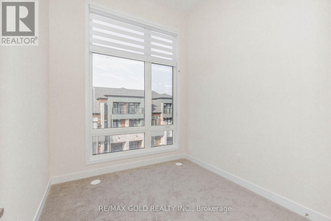
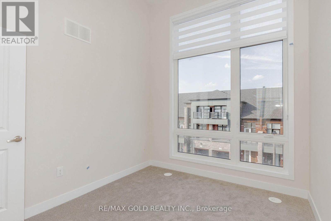
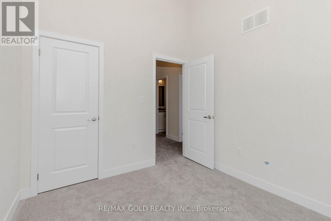
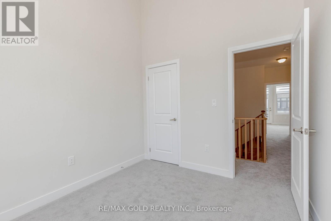
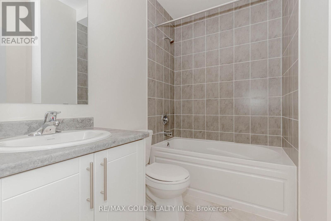
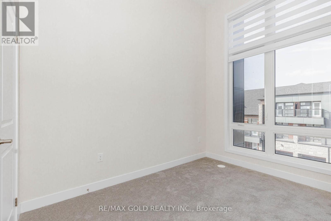
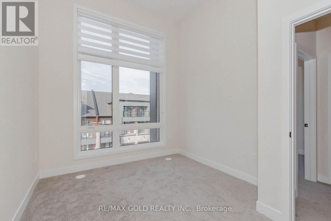
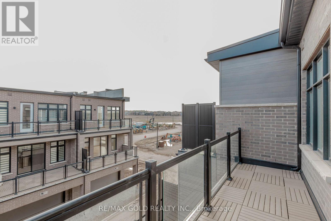
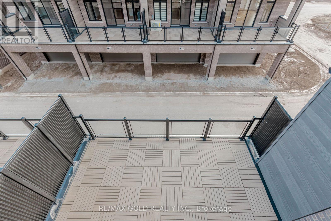
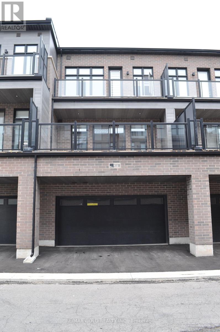
Luxury Executive Townhome for Lease in Prestigious Upper Joshua Creek! Welcome to this stunning 3-storey rear lane townhome offering over 2,100 sq. ft. of thoughtfully designed living space with 4+1 bedrooms and 4 bathrooms. Located in one of Oakville's most desirable family-friendly communities, this modern home features upgraded extra-height ceilings on all levels, elegant finishes, and a bright open-concept layout. The ground floor offers a spacious bedroom with a 3-piece ensuite, large window, and closet-ideal for guests, extended family, or a private home office. The second level showcases a gourmet kitchen complete with a large centre island, brand-new stainless steel appliances, a walk-in pantry, and seamless flow into the spacious living and dining areas. Enjoy outdoor living on the expansive private terrace, perfect for relaxing or entertaining. A separate den on the second floor provides the flexibility of a fifth bedroom, office, or study. The upper level features a luxurious primary suite with a walk-in closet and spa-inspired 5- piece ensuite, along with generously sized additional bedrooms. Conveniently located just minutes from top-rated schools, parks, scenic trails, shopping, restaurants, public transit, and major highways including Hwy 403, 407, and QEW. An exceptional opportunity to lease a brand-new executive home in the highly sought-after Upper Joshua Creek community. (id:43681)
房源概要
|
MLS® Number
|
W13568916 |
|
房源类型
|
民宅 |
|
社区名字
|
1010 - JM Joshua Meadows |
|
设备类型
|
热水器, 热水器 - Tankless |
|
总车位
|
4 |
|
租赁设备类型
|
热水器, 热水器 - Tankless |
详 情
|
浴室
|
4 |
|
地上卧房
|
4 |
|
地下卧室
|
1 |
|
总卧房
|
5 |
|
Age
|
New Building |
|
家电类
|
Garage Door Opener Remote(s), Water Heater - Tankless |
|
地下室进展
|
已完成 |
|
地下室类型
|
N/a (unfinished) |
|
施工种类
|
附加的 |
|
空调
|
None, Ventilation System |
|
外墙
|
砖, 石 |
|
Flooring Type
|
Hardwood |
|
地基类型
|
混凝土浇筑 |
|
客人卫生间(不包含洗浴)
|
1 |
|
供暖方式
|
天然气 |
|
供暖类型
|
压力热风 |
|
储存空间
|
3 |
|
内部尺寸
|
2000 - 2500 Sqft |
|
类型
|
联排别墅 |
|
设备间
|
市政供水 |
车 位
土地
|
英亩数
|
无 |
|
污水道
|
Sanitary Sewer |
|
土地深度
|
21 M |
|
土地宽度
|
6.1 M |
|
不规则大小
|
6.1 X 21 M |
房 间
| 楼 层 |
类 型 |
长 度 |
宽 度 |
面 积 |
|
二楼 |
家庭房 |
5.48 m |
3.23 m |
5.48 m x 3.23 m |
|
二楼 |
Bedroom 5 |
2.56 m |
2.43 m |
2.56 m x 2.43 m |
|
二楼 |
厨房 |
4.6 m |
2.5 m |
4.6 m x 2.5 m |
|
二楼 |
餐厅 |
4 m |
3.35 m |
4 m x 3.35 m |
|
三楼 |
主卧 |
4 m |
3.35 m |
4 m x 3.35 m |
|
三楼 |
第二卧房 |
3.1 m |
2.74 m |
3.1 m x 2.74 m |
|
三楼 |
第三卧房 |
3.35 m |
2.77 m |
3.35 m x 2.77 m |
|
一楼 |
Bedroom 4 |
3.32 m |
2.75 m |
3.32 m x 2.75 m |
设备间
https://www.realtor.ca/real-estate/30039017/3118-perkins-way-oakville-jm-joshua-meadows-1010-jm-joshua-meadows